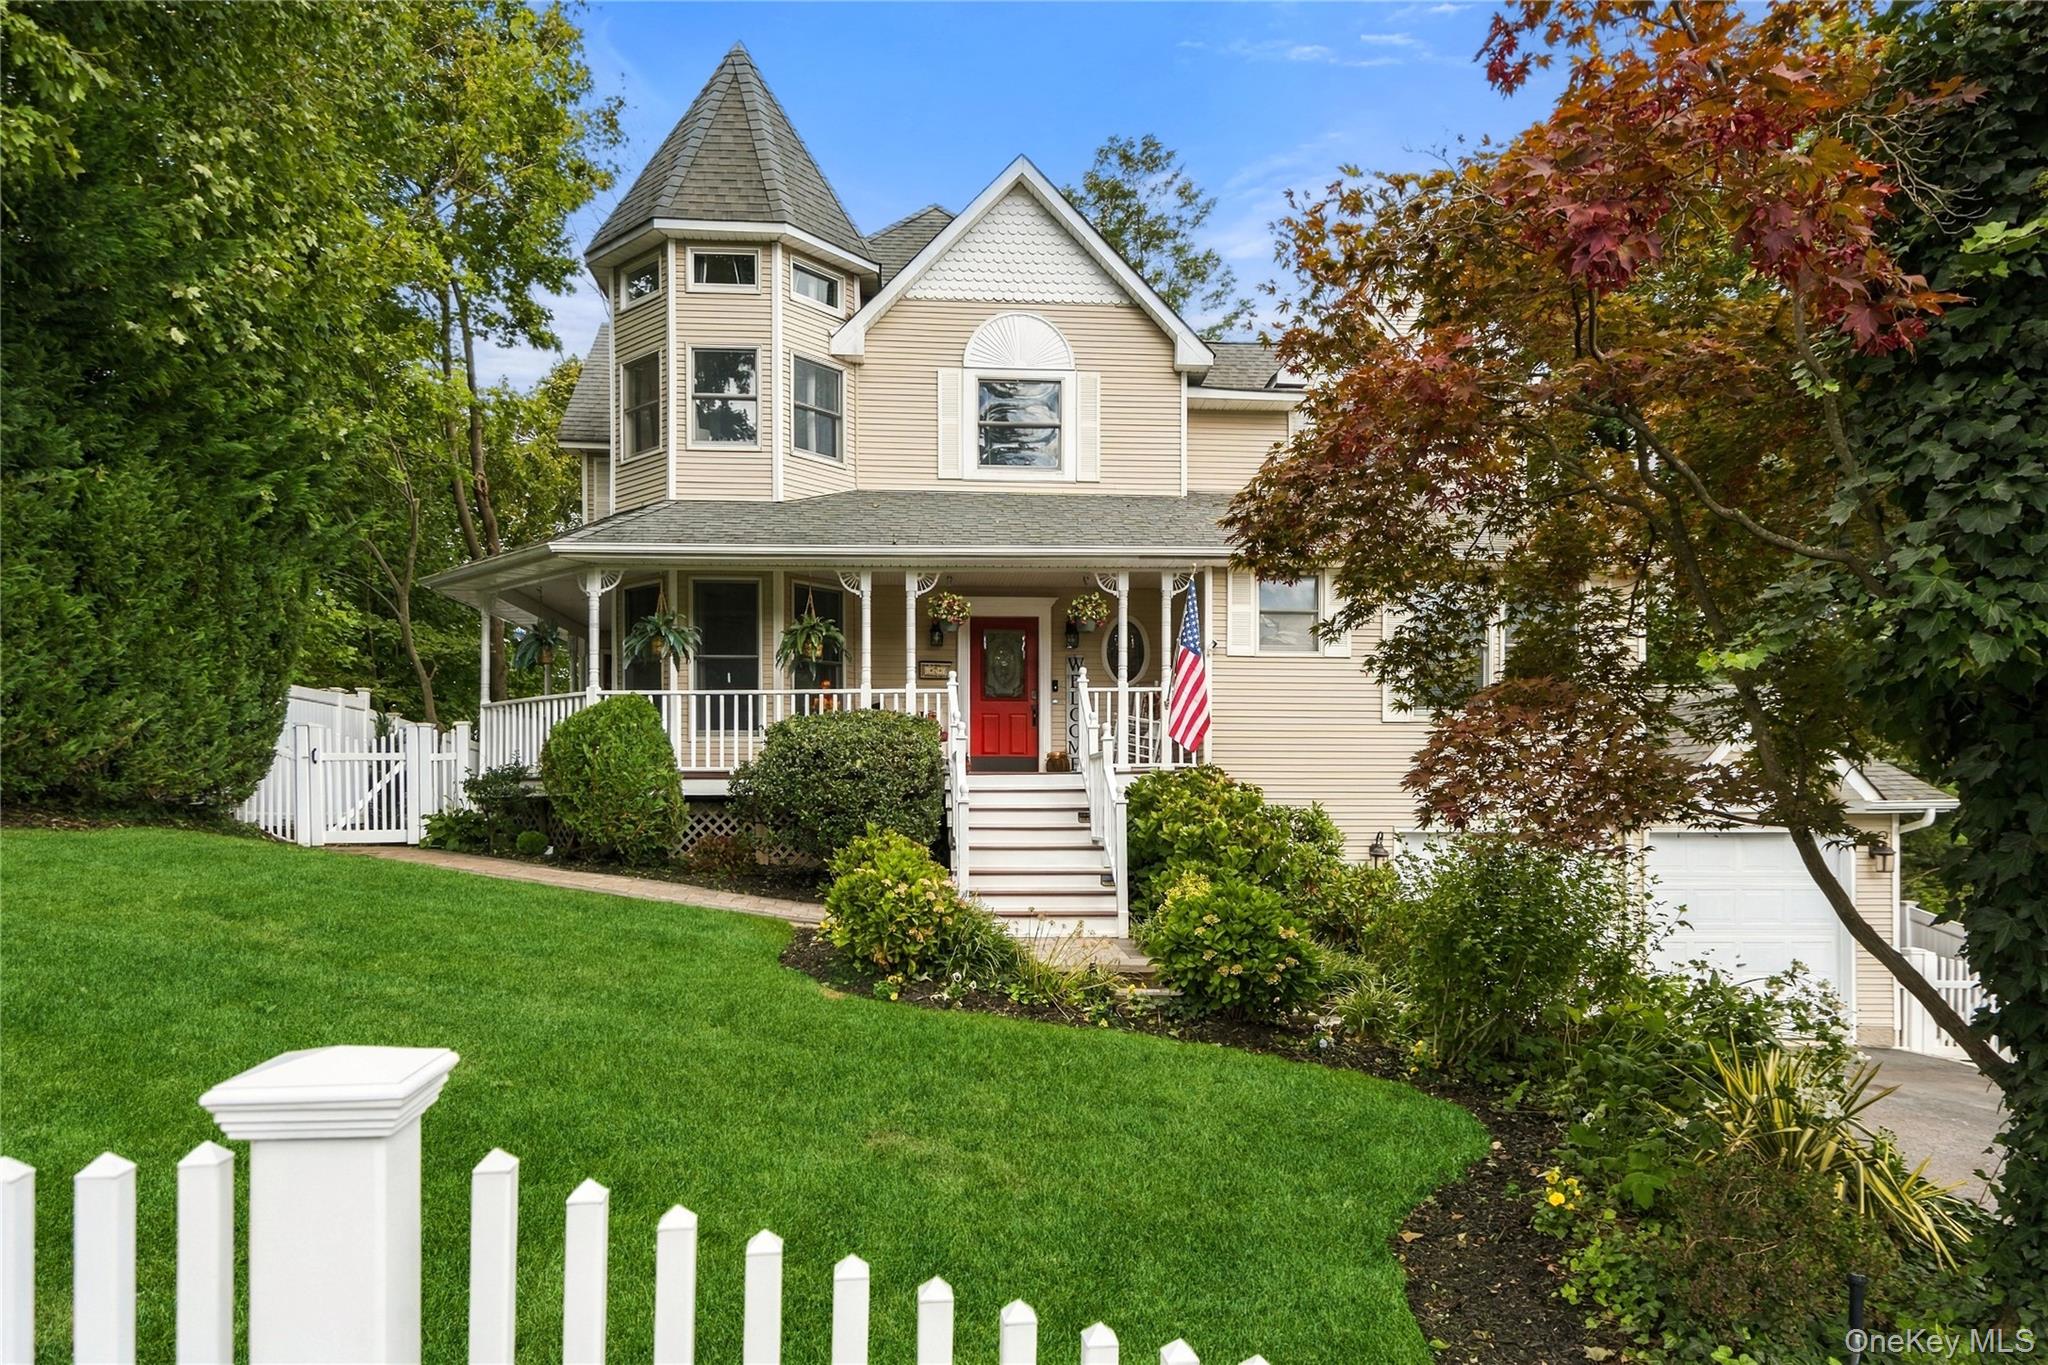
Beige home with a turret, red front door, and covered porch behind a white picket fence.
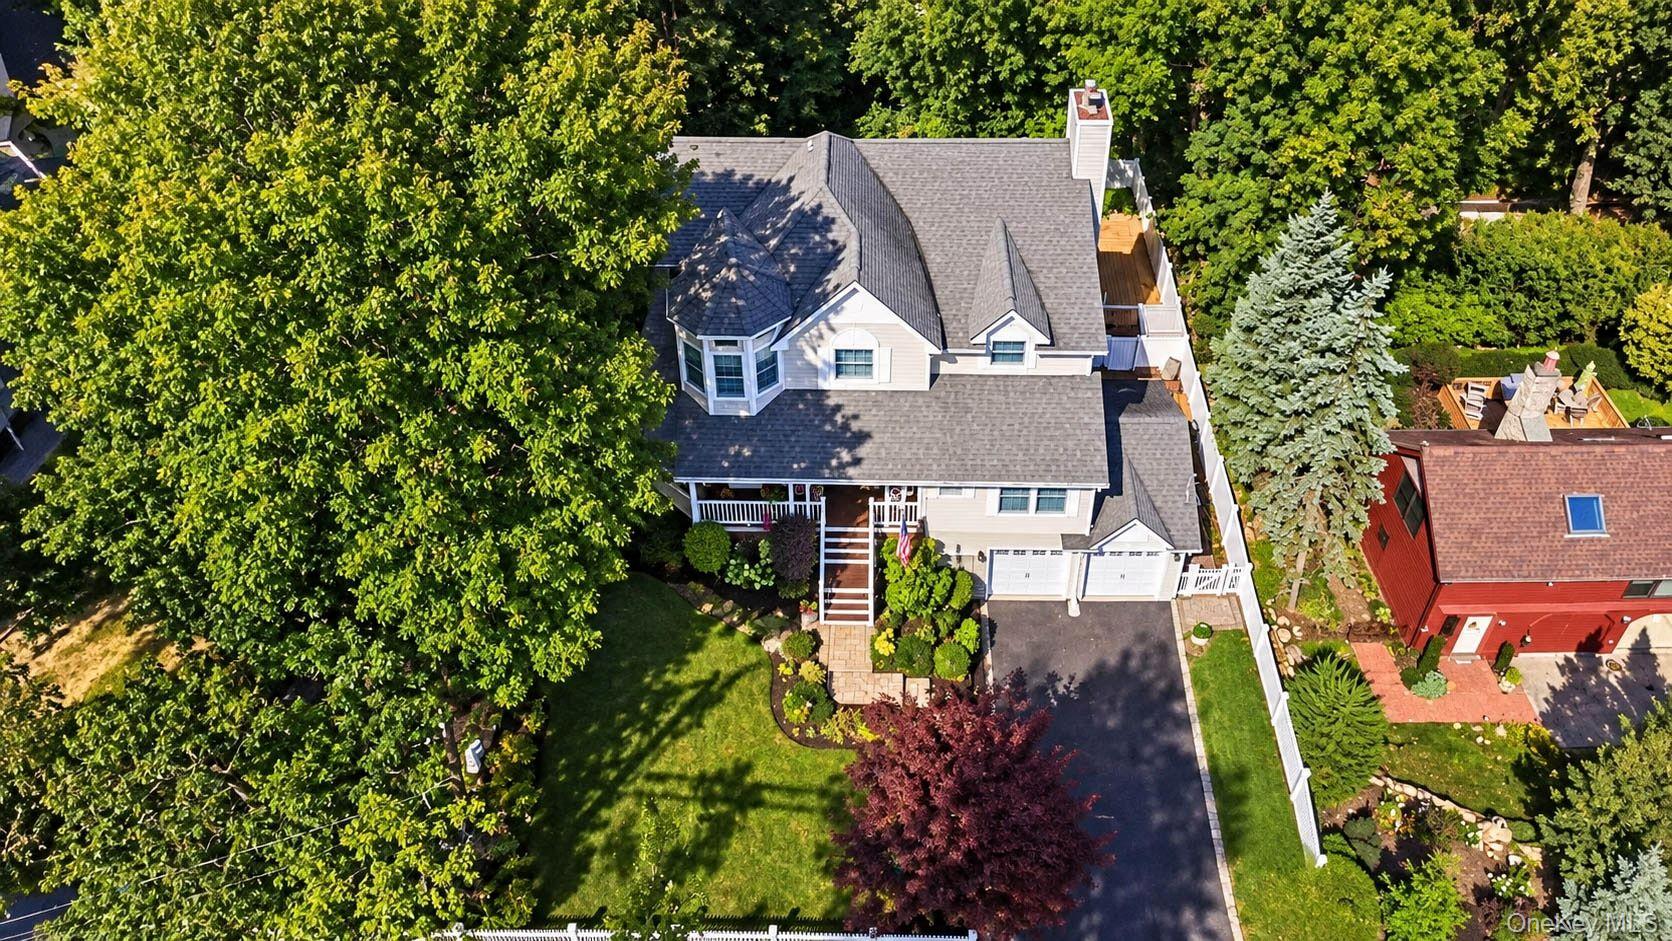
Aerial view of a two-story home with a double garage, long driveway, and mature trees.
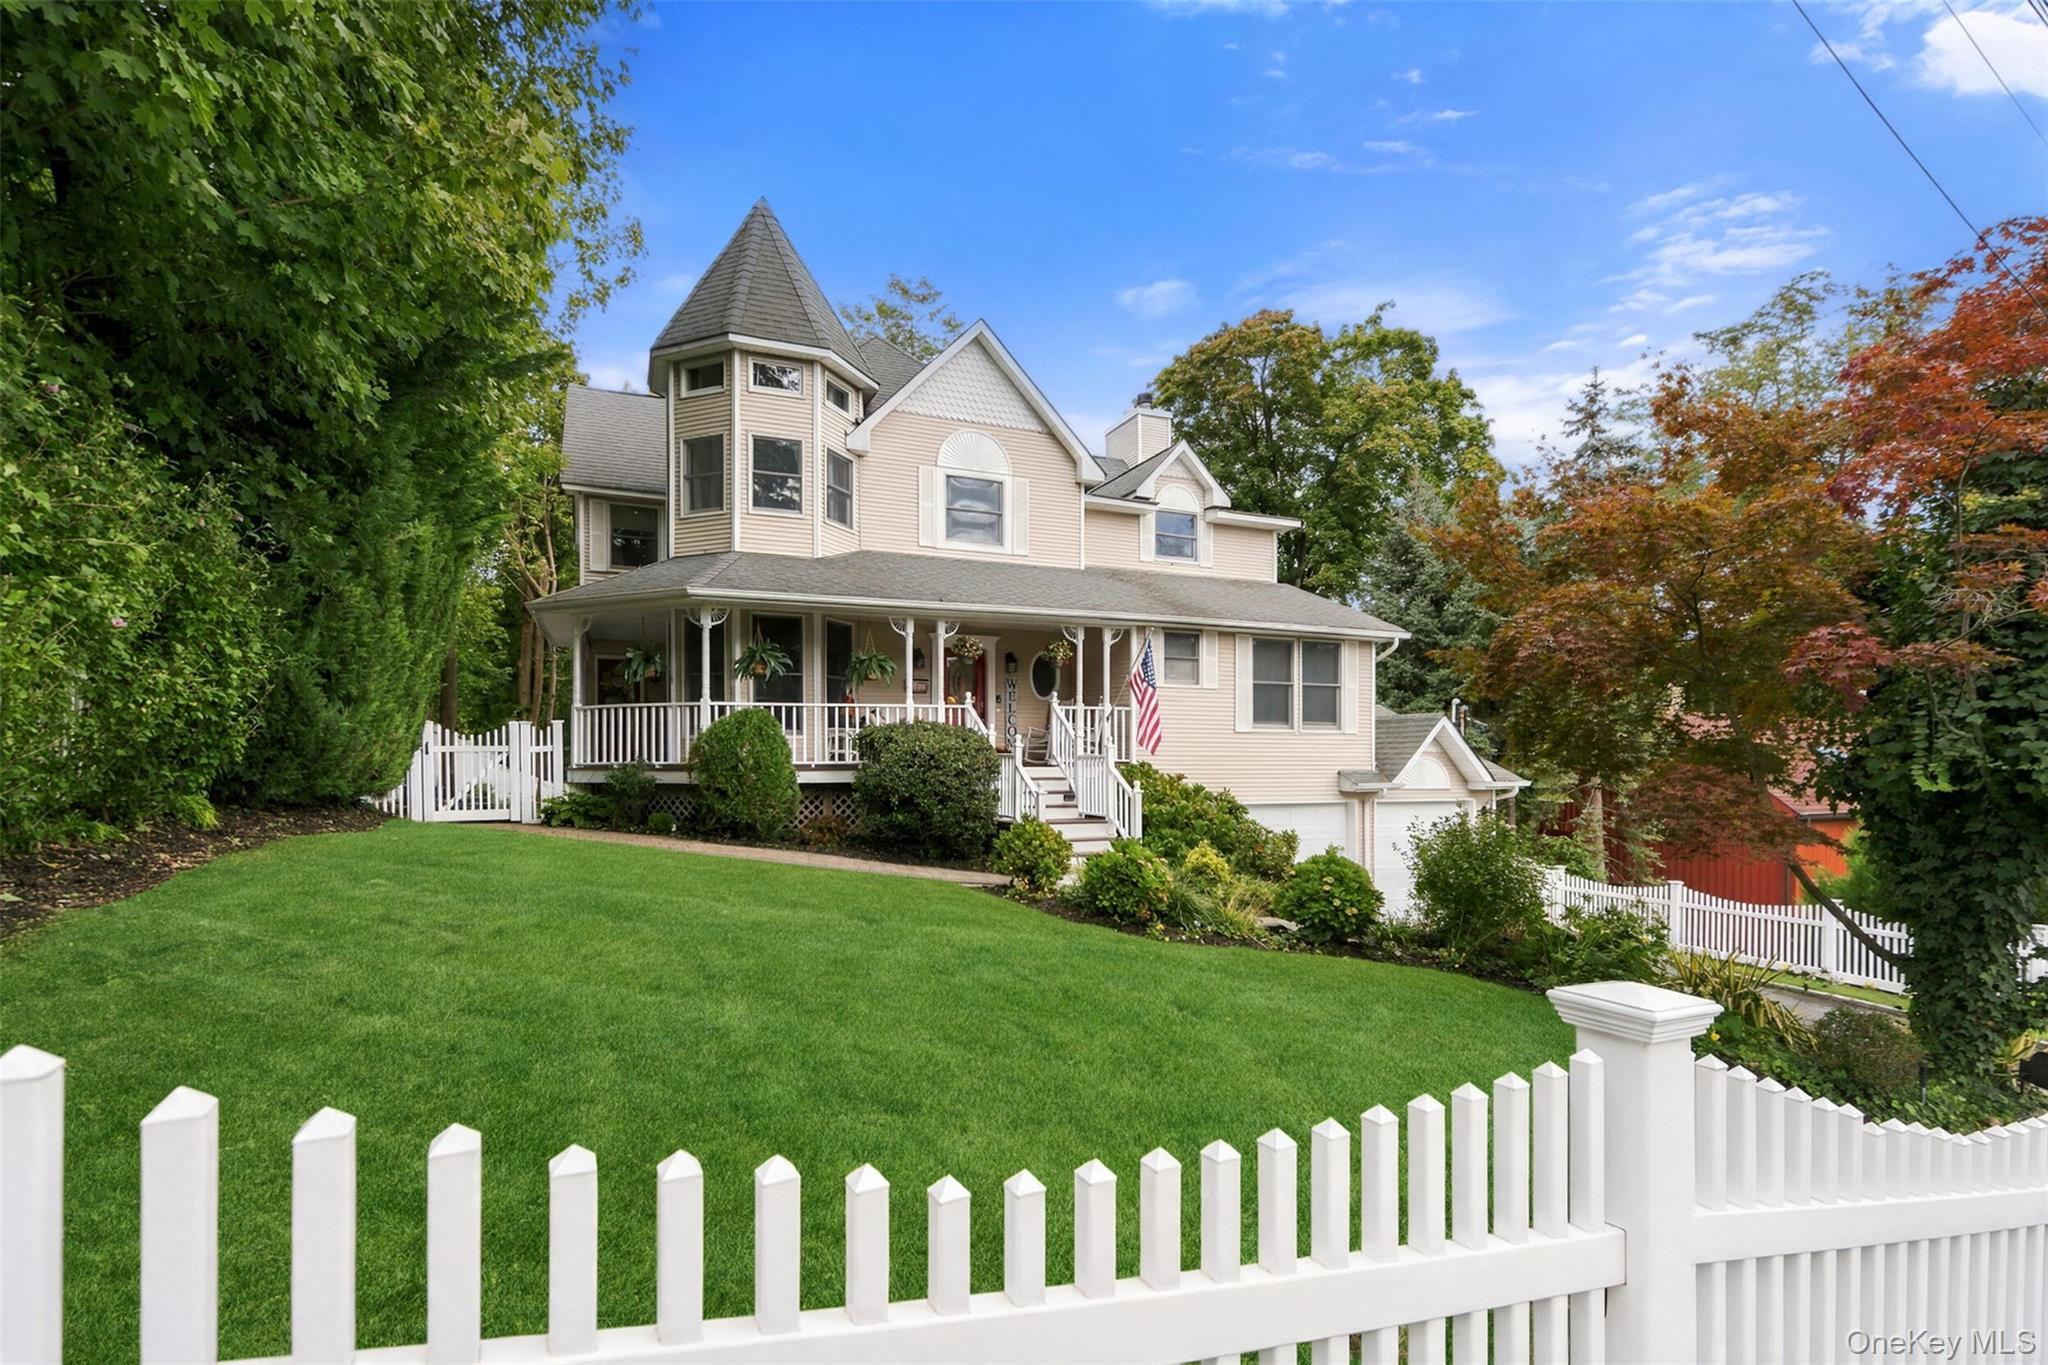
House with a turret and covered porch behind a white picket fence and broad green lawn.
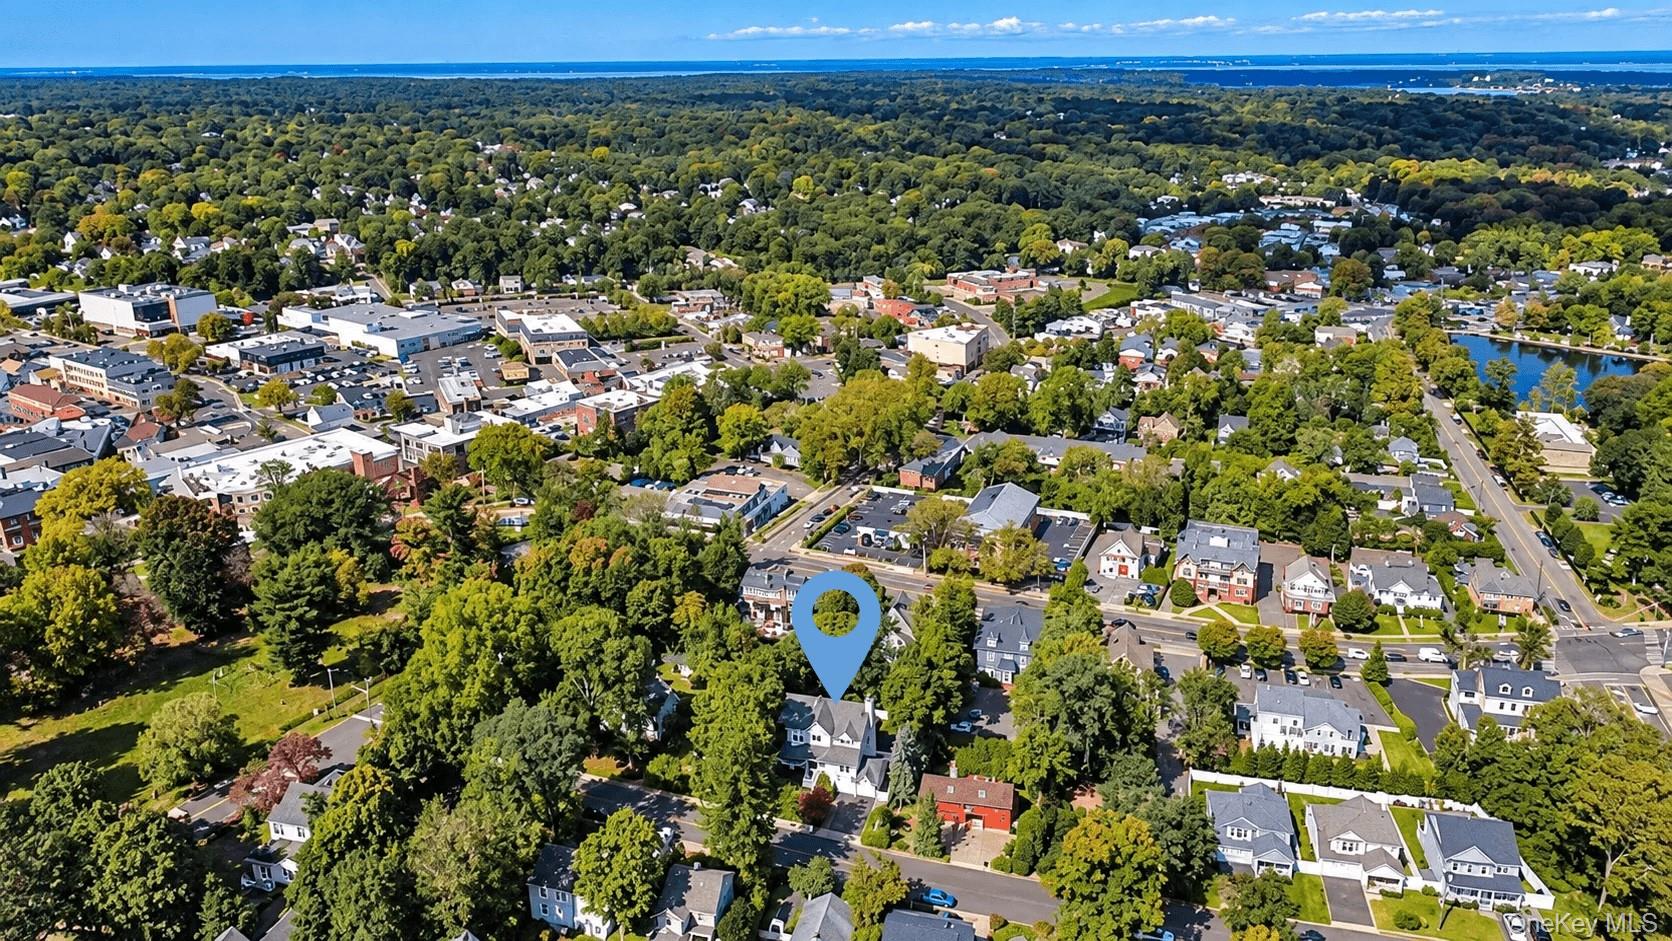
Aerial neighborhood view with a blue pin marking a house and water on the distant horizon.
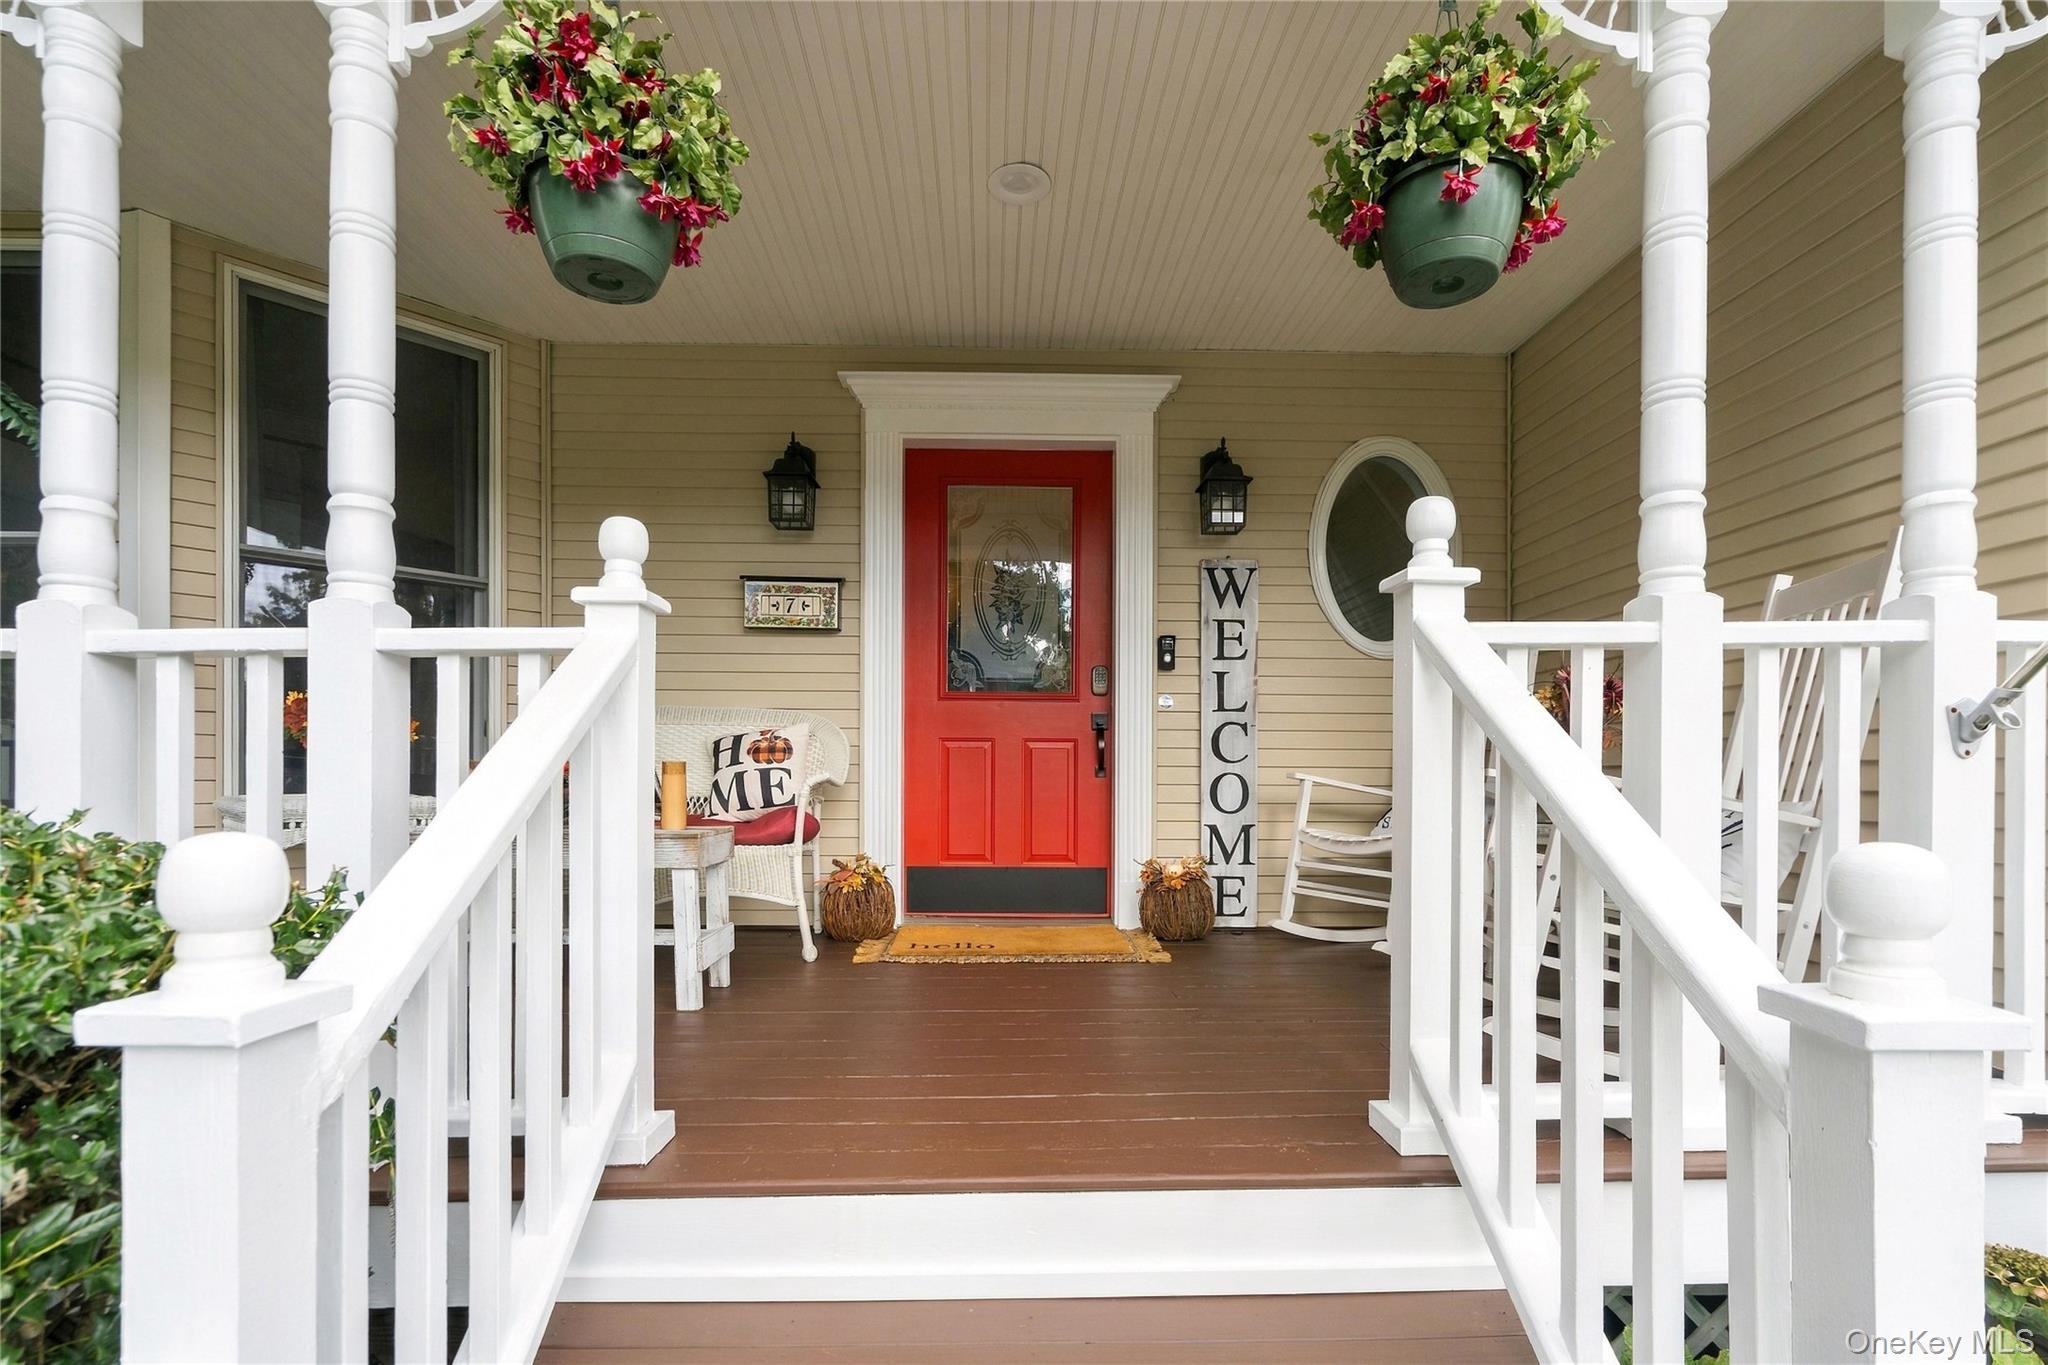
Covered front porch with white railings, hanging flowers, and a bright red front door.
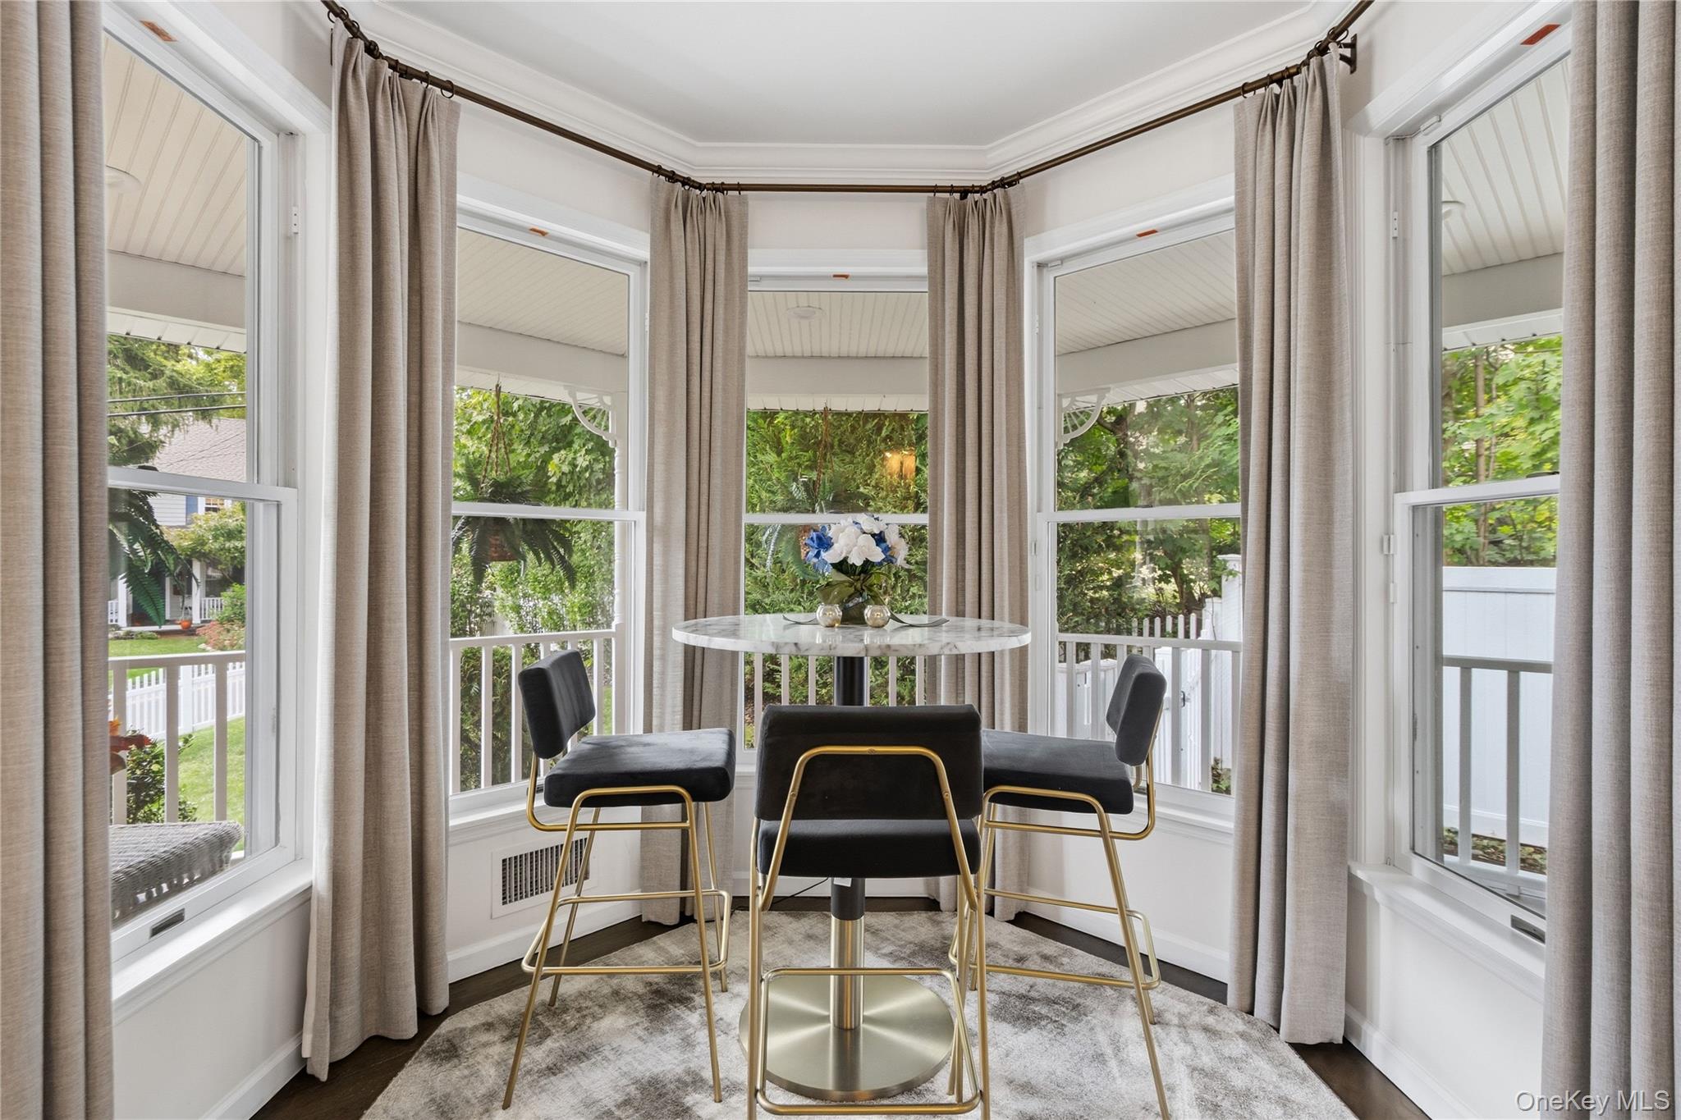
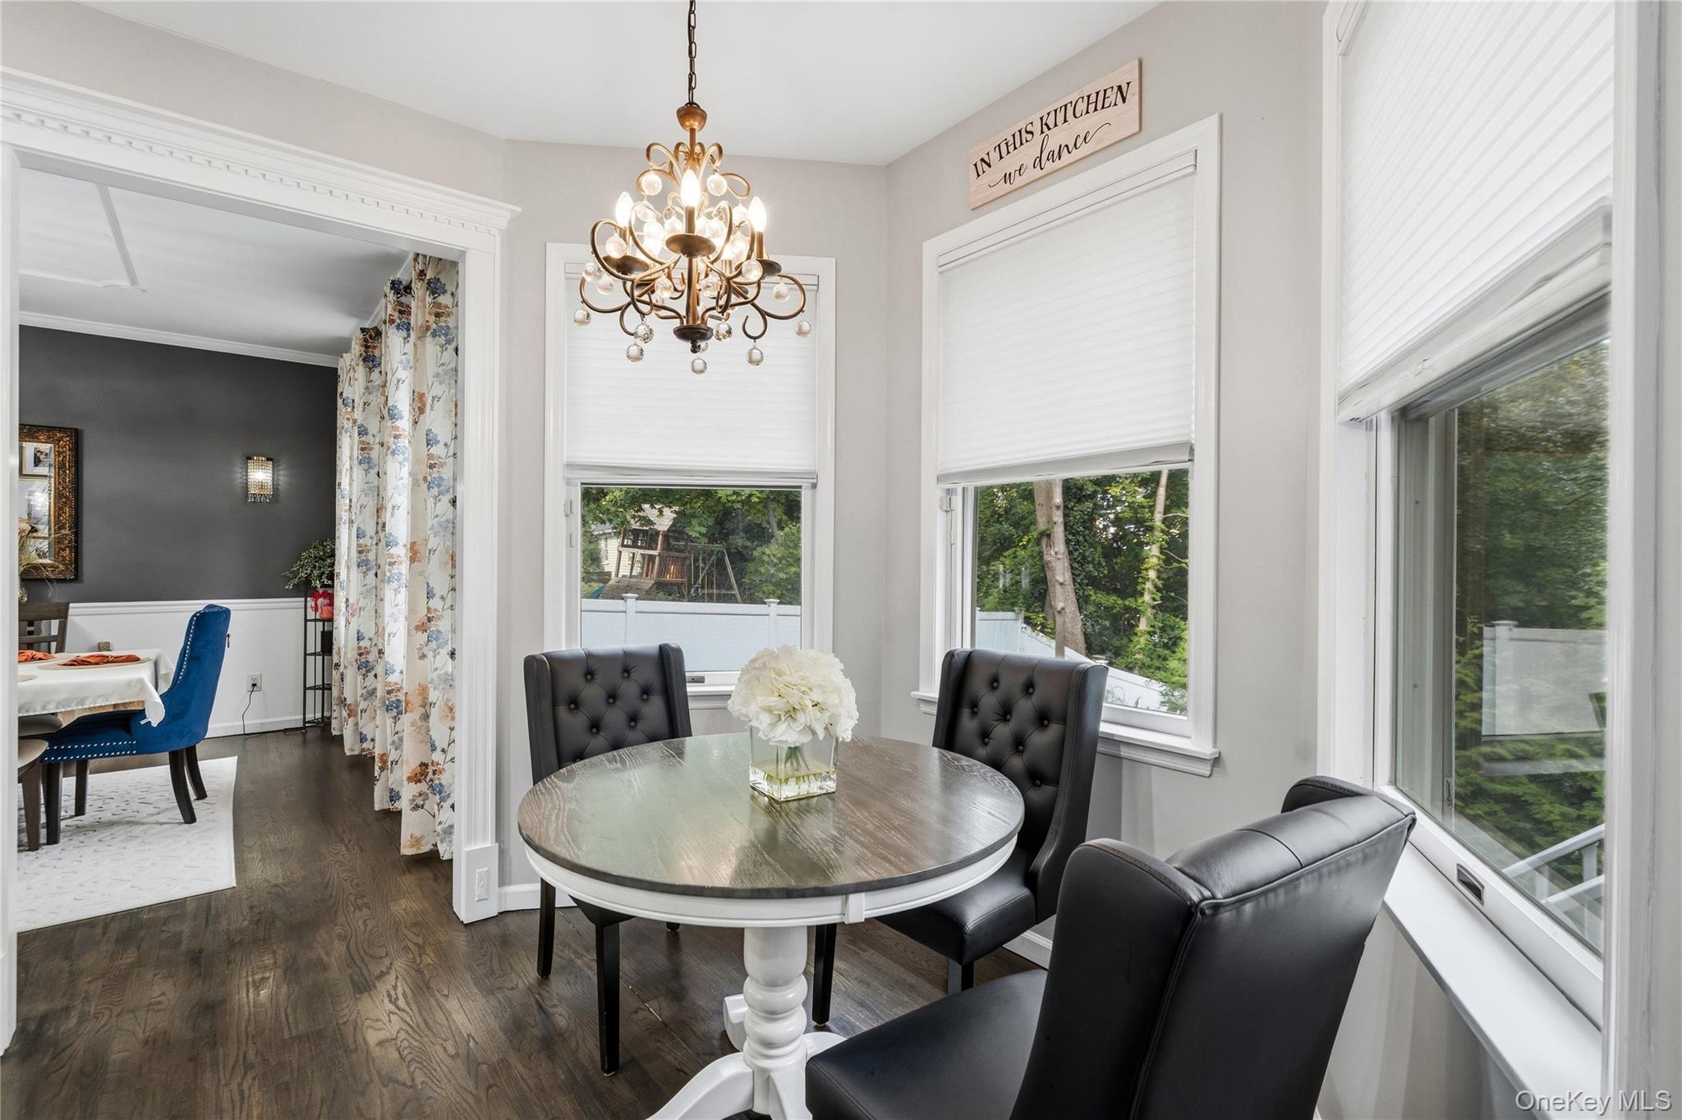
Bright breakfast nook with a round marble table, black-and-gold chairs, and wraparound windows.
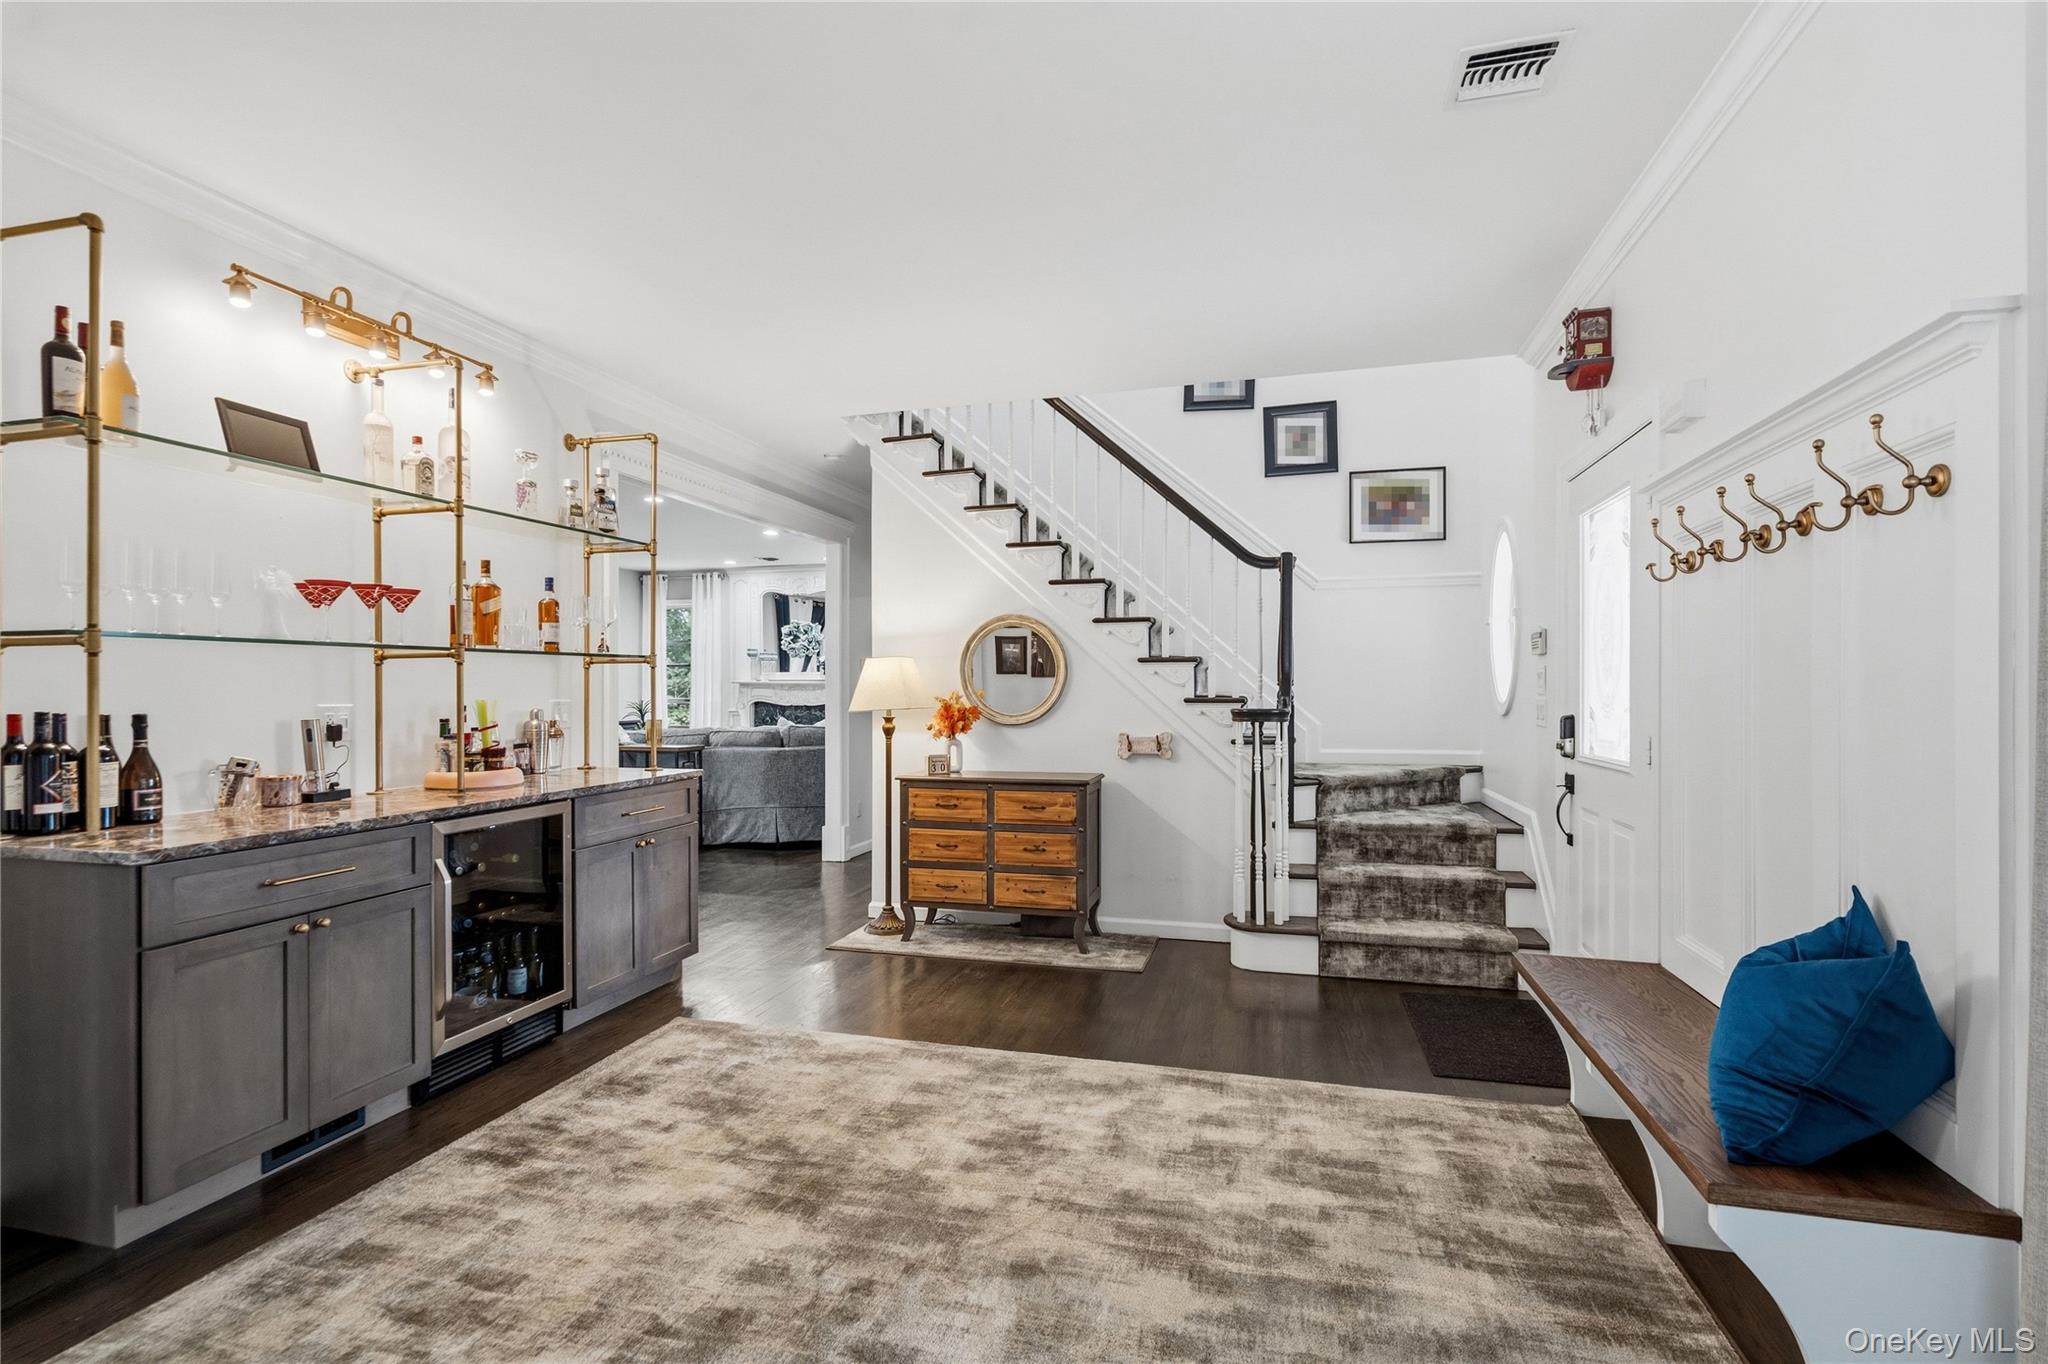
Entry foyer with a carpeted staircase, built-in bench, and wet bar with brass shelving.
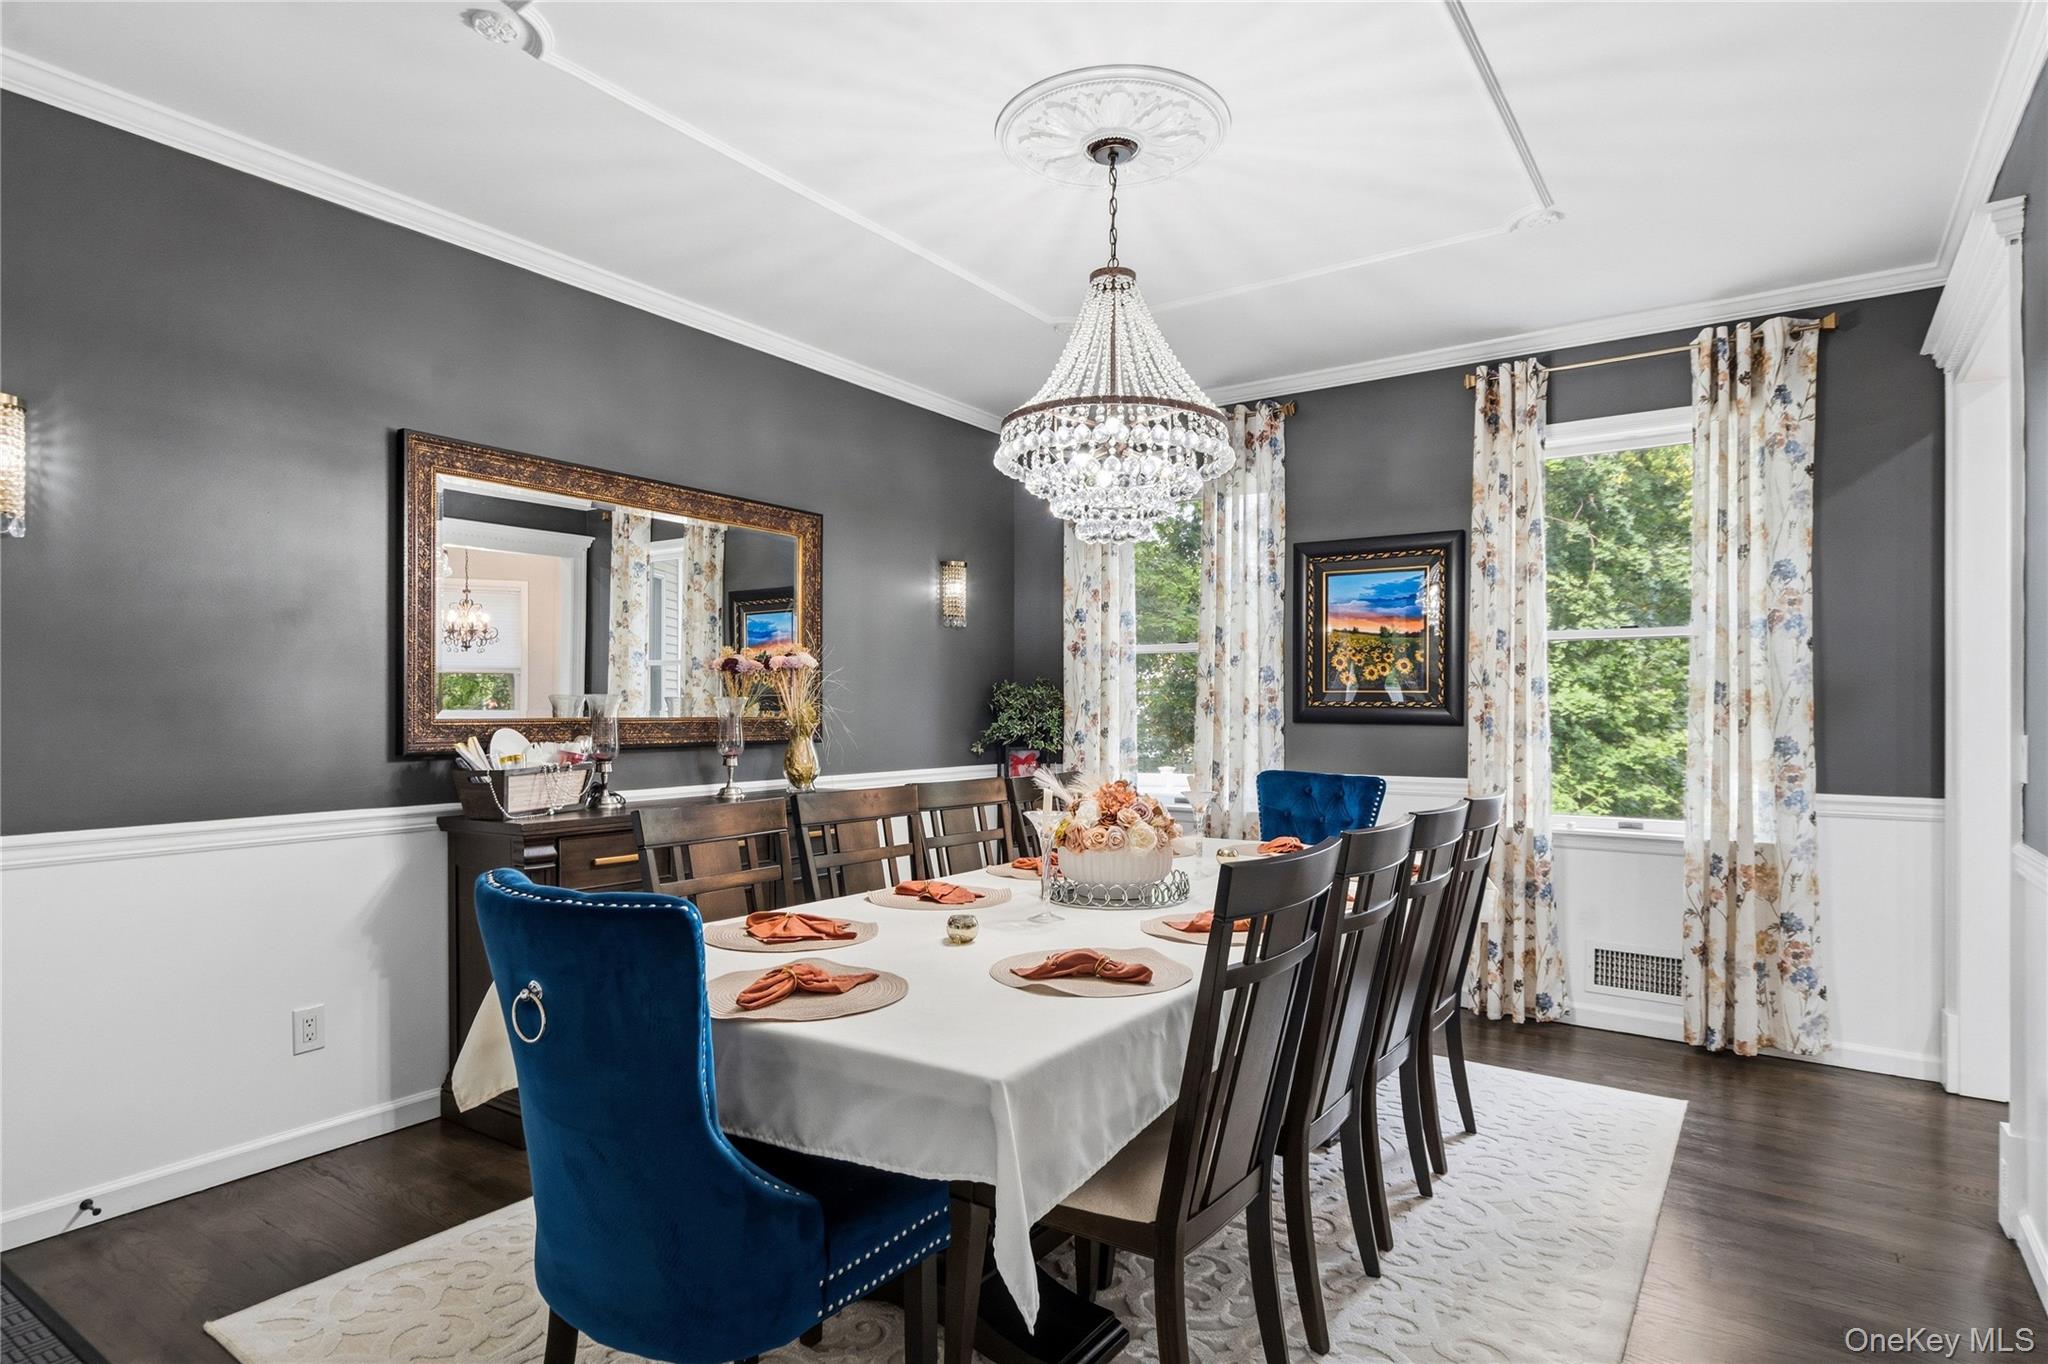
Dining room with a set table, crystal chandelier, blue velvet chairs, and tall curtained windows.
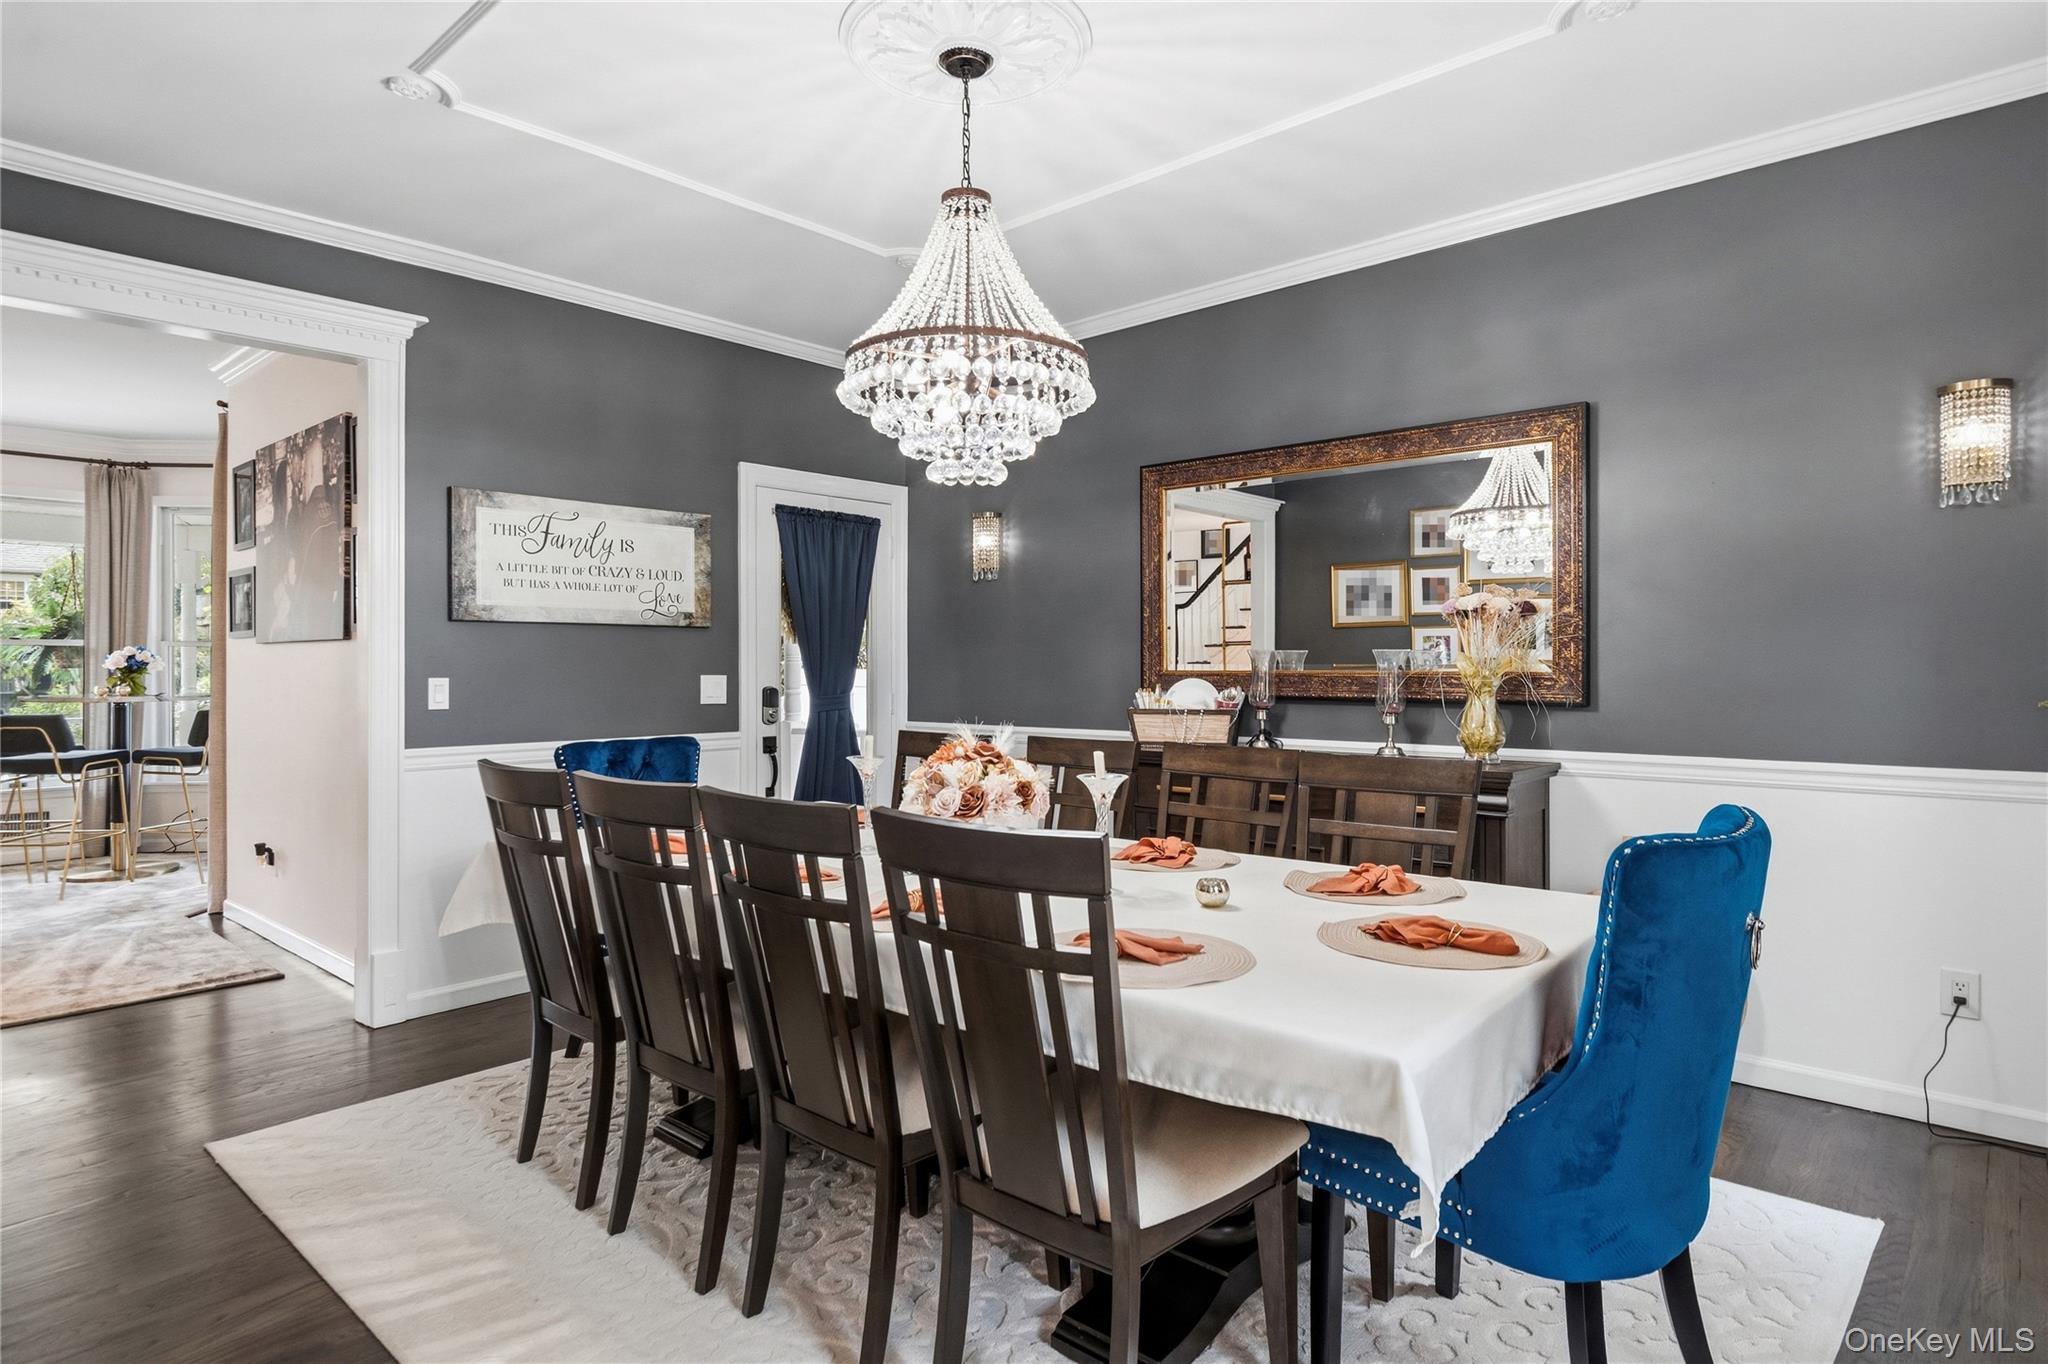
Dining room with a crystal chandelier, long table, dark wood chairs, and blue velvet accent chairs.
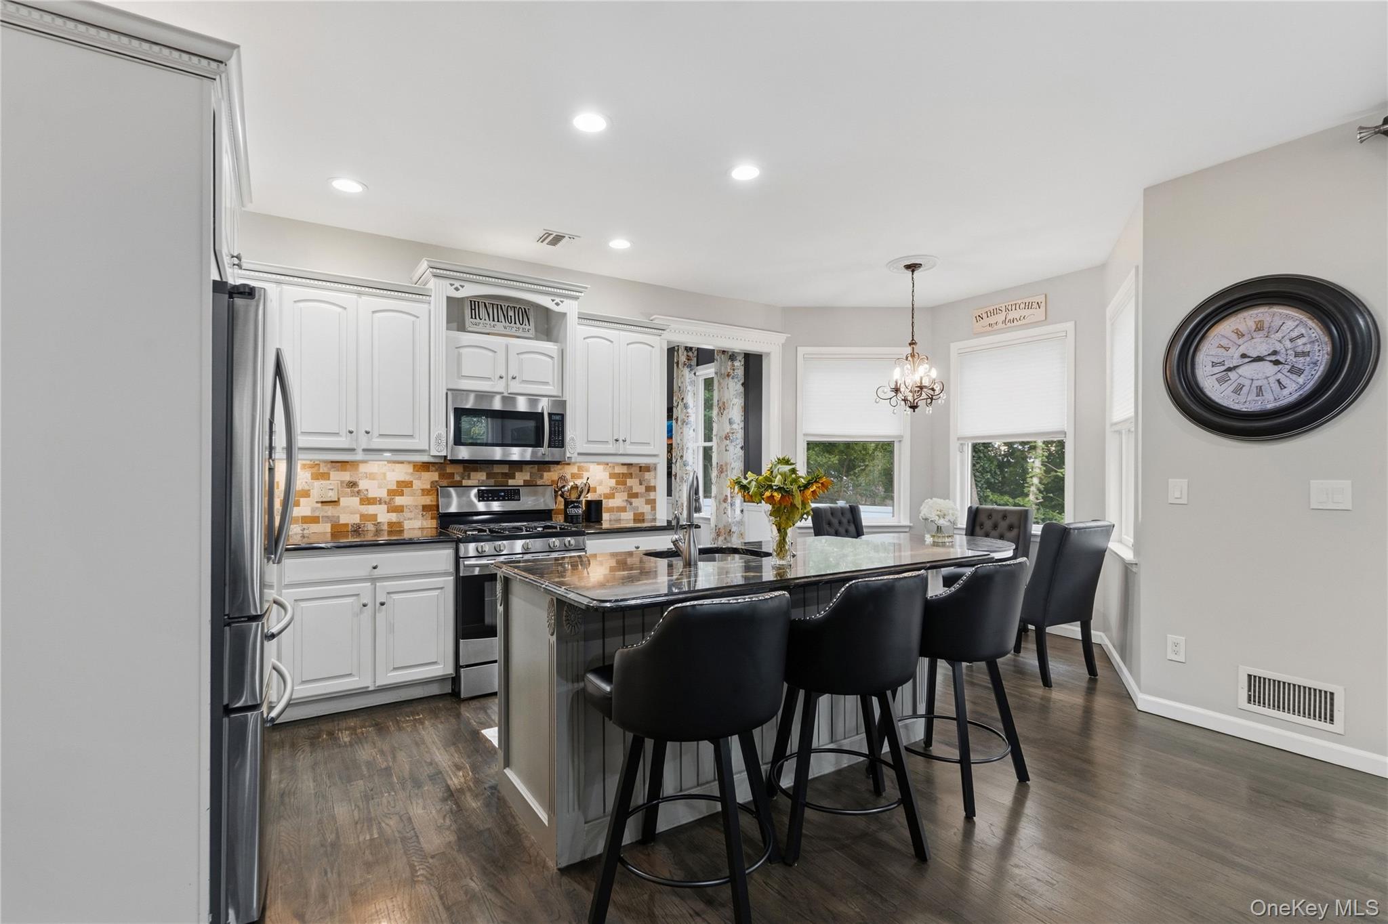
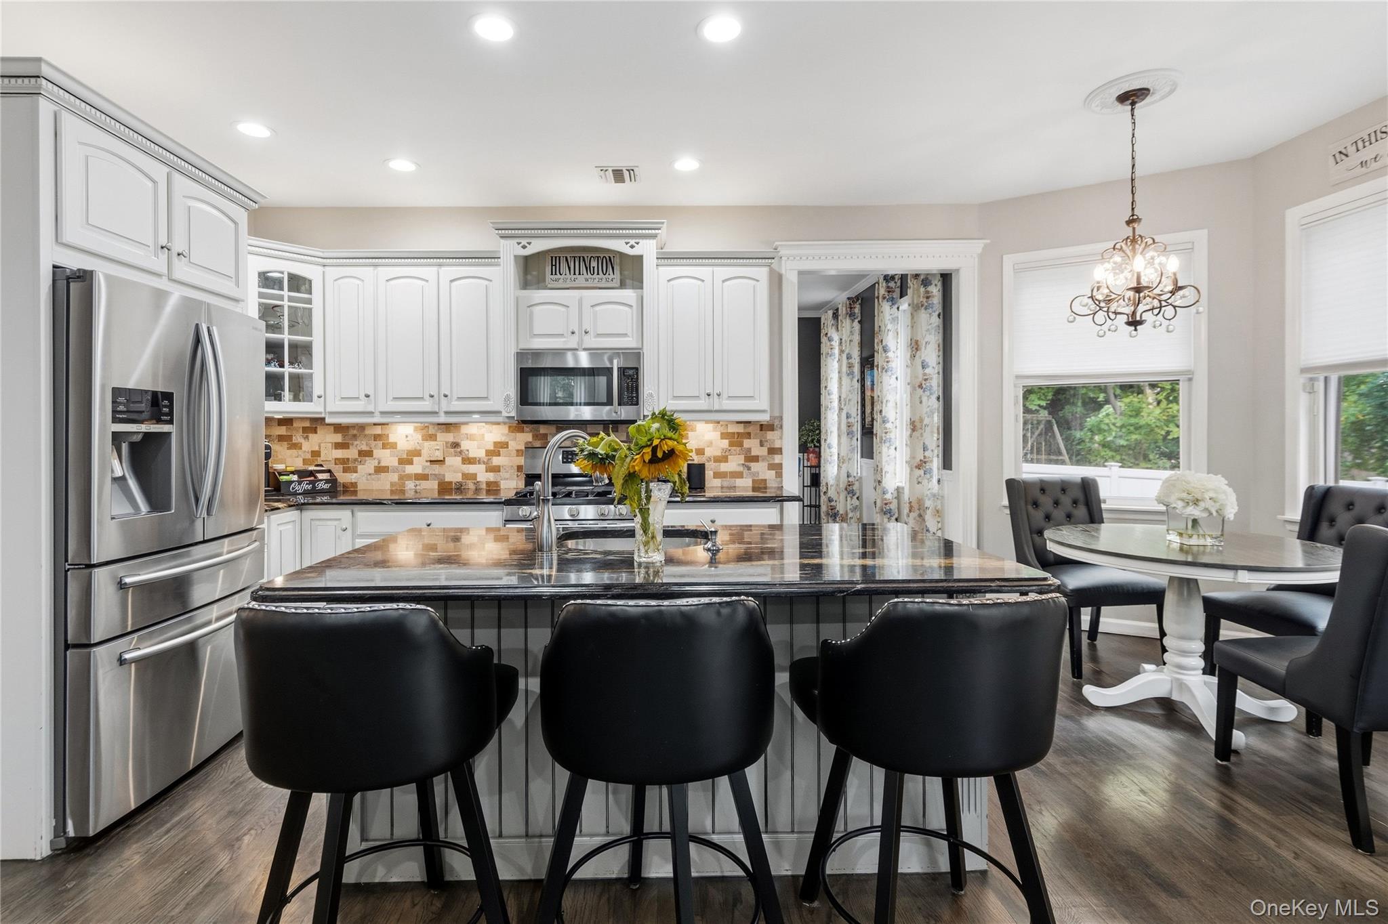
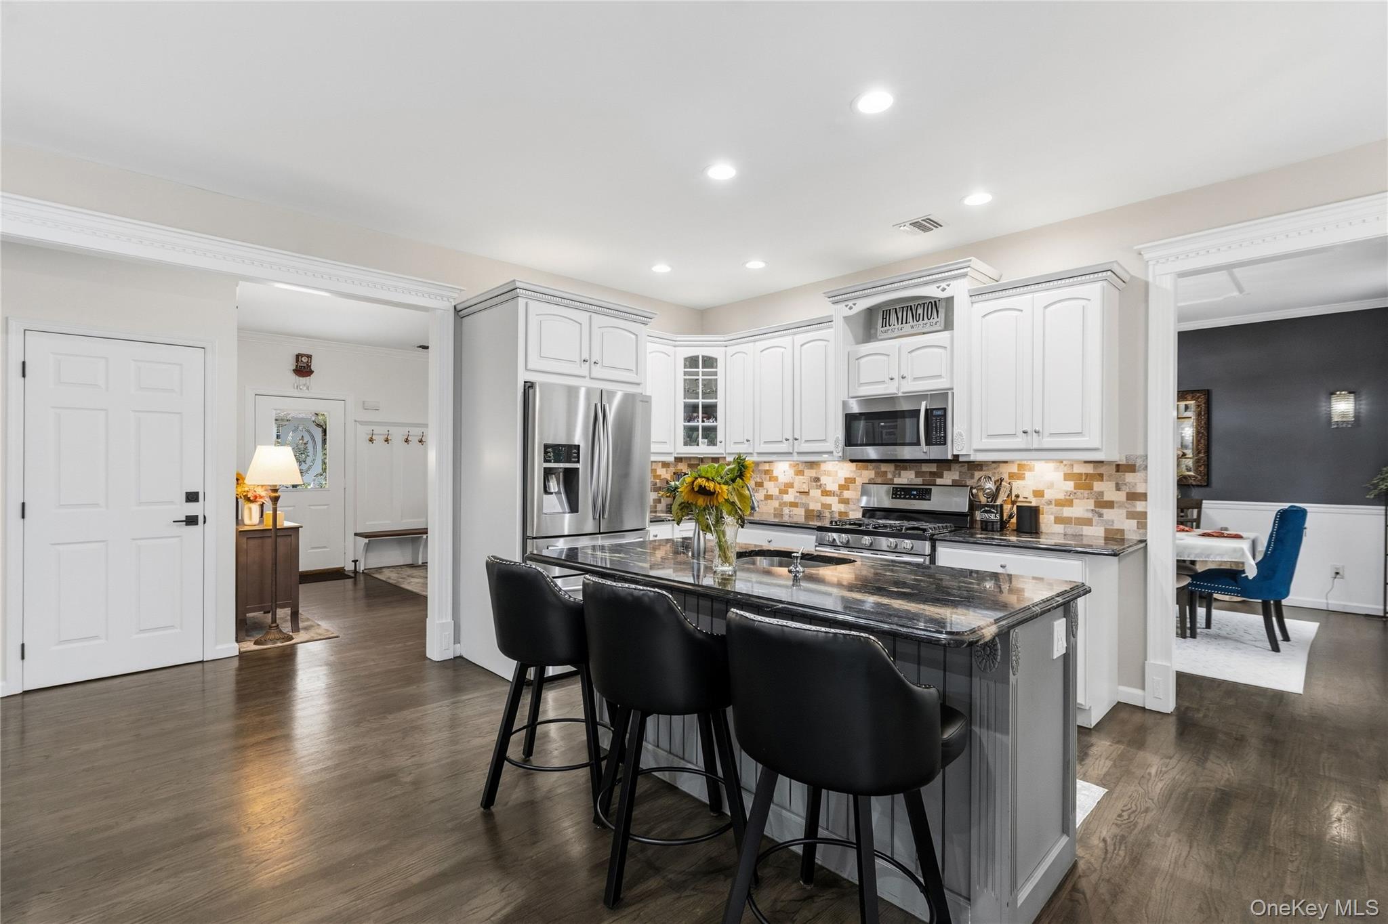
Kitchen with white cabinetry, stainless appliances, and a dark island with black stools beside a window-side dining table.
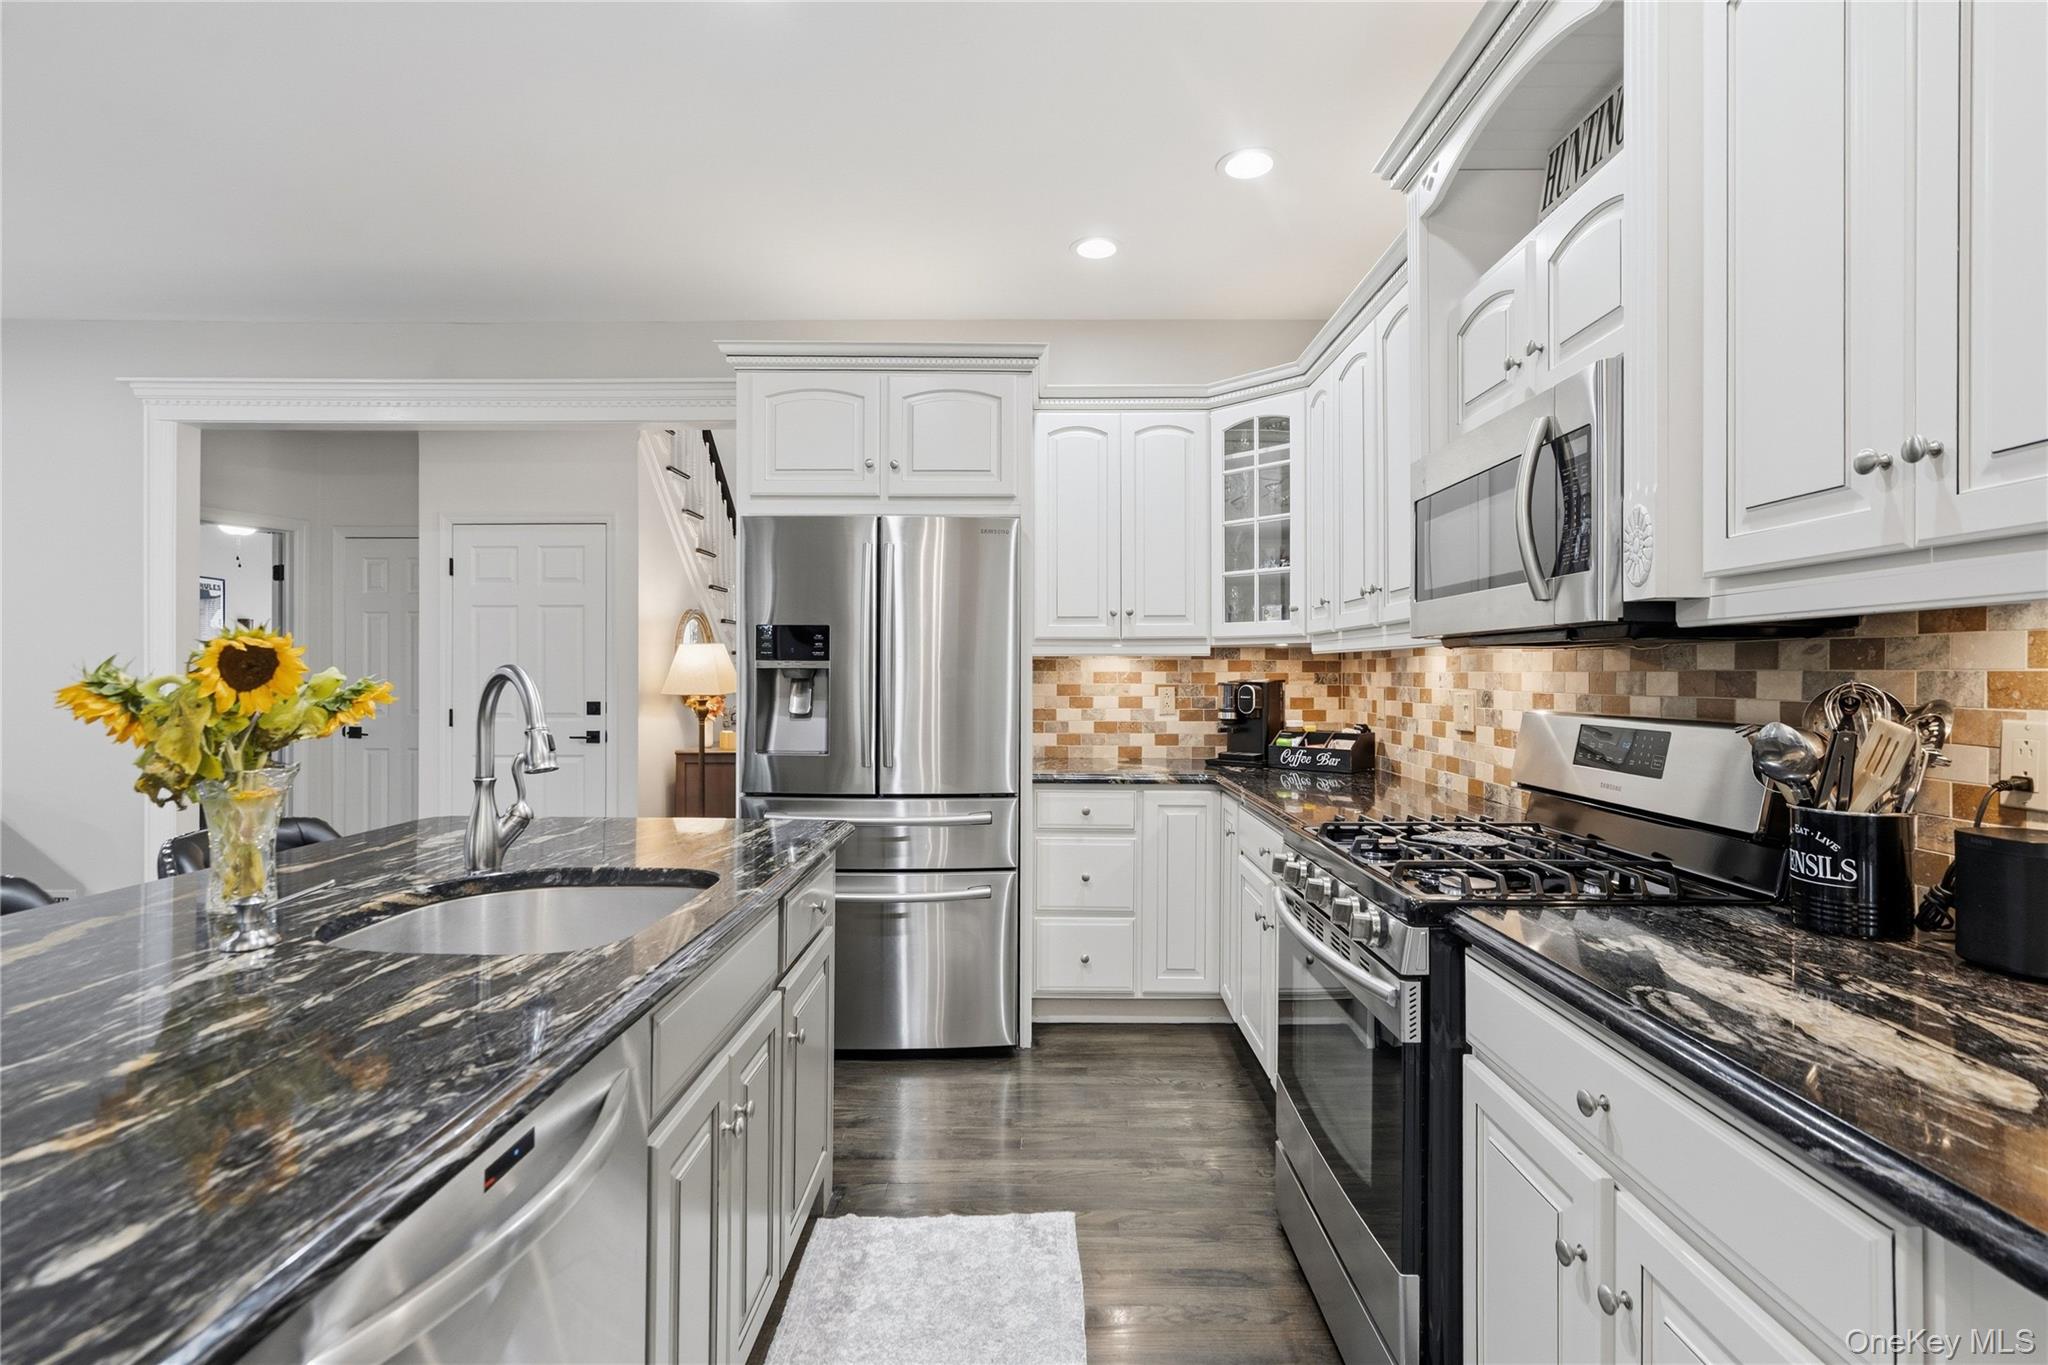
White kitchen with dark stone counters, stainless steel appliances, a tiled backsplash and sunflowers on the island.
Furnished kitchen with white cabinets, stainless steel appliances, and a large dark island with seating.
Kitchen with white cabinets, stainless steel appliances, and a large stone island with black bar stools.
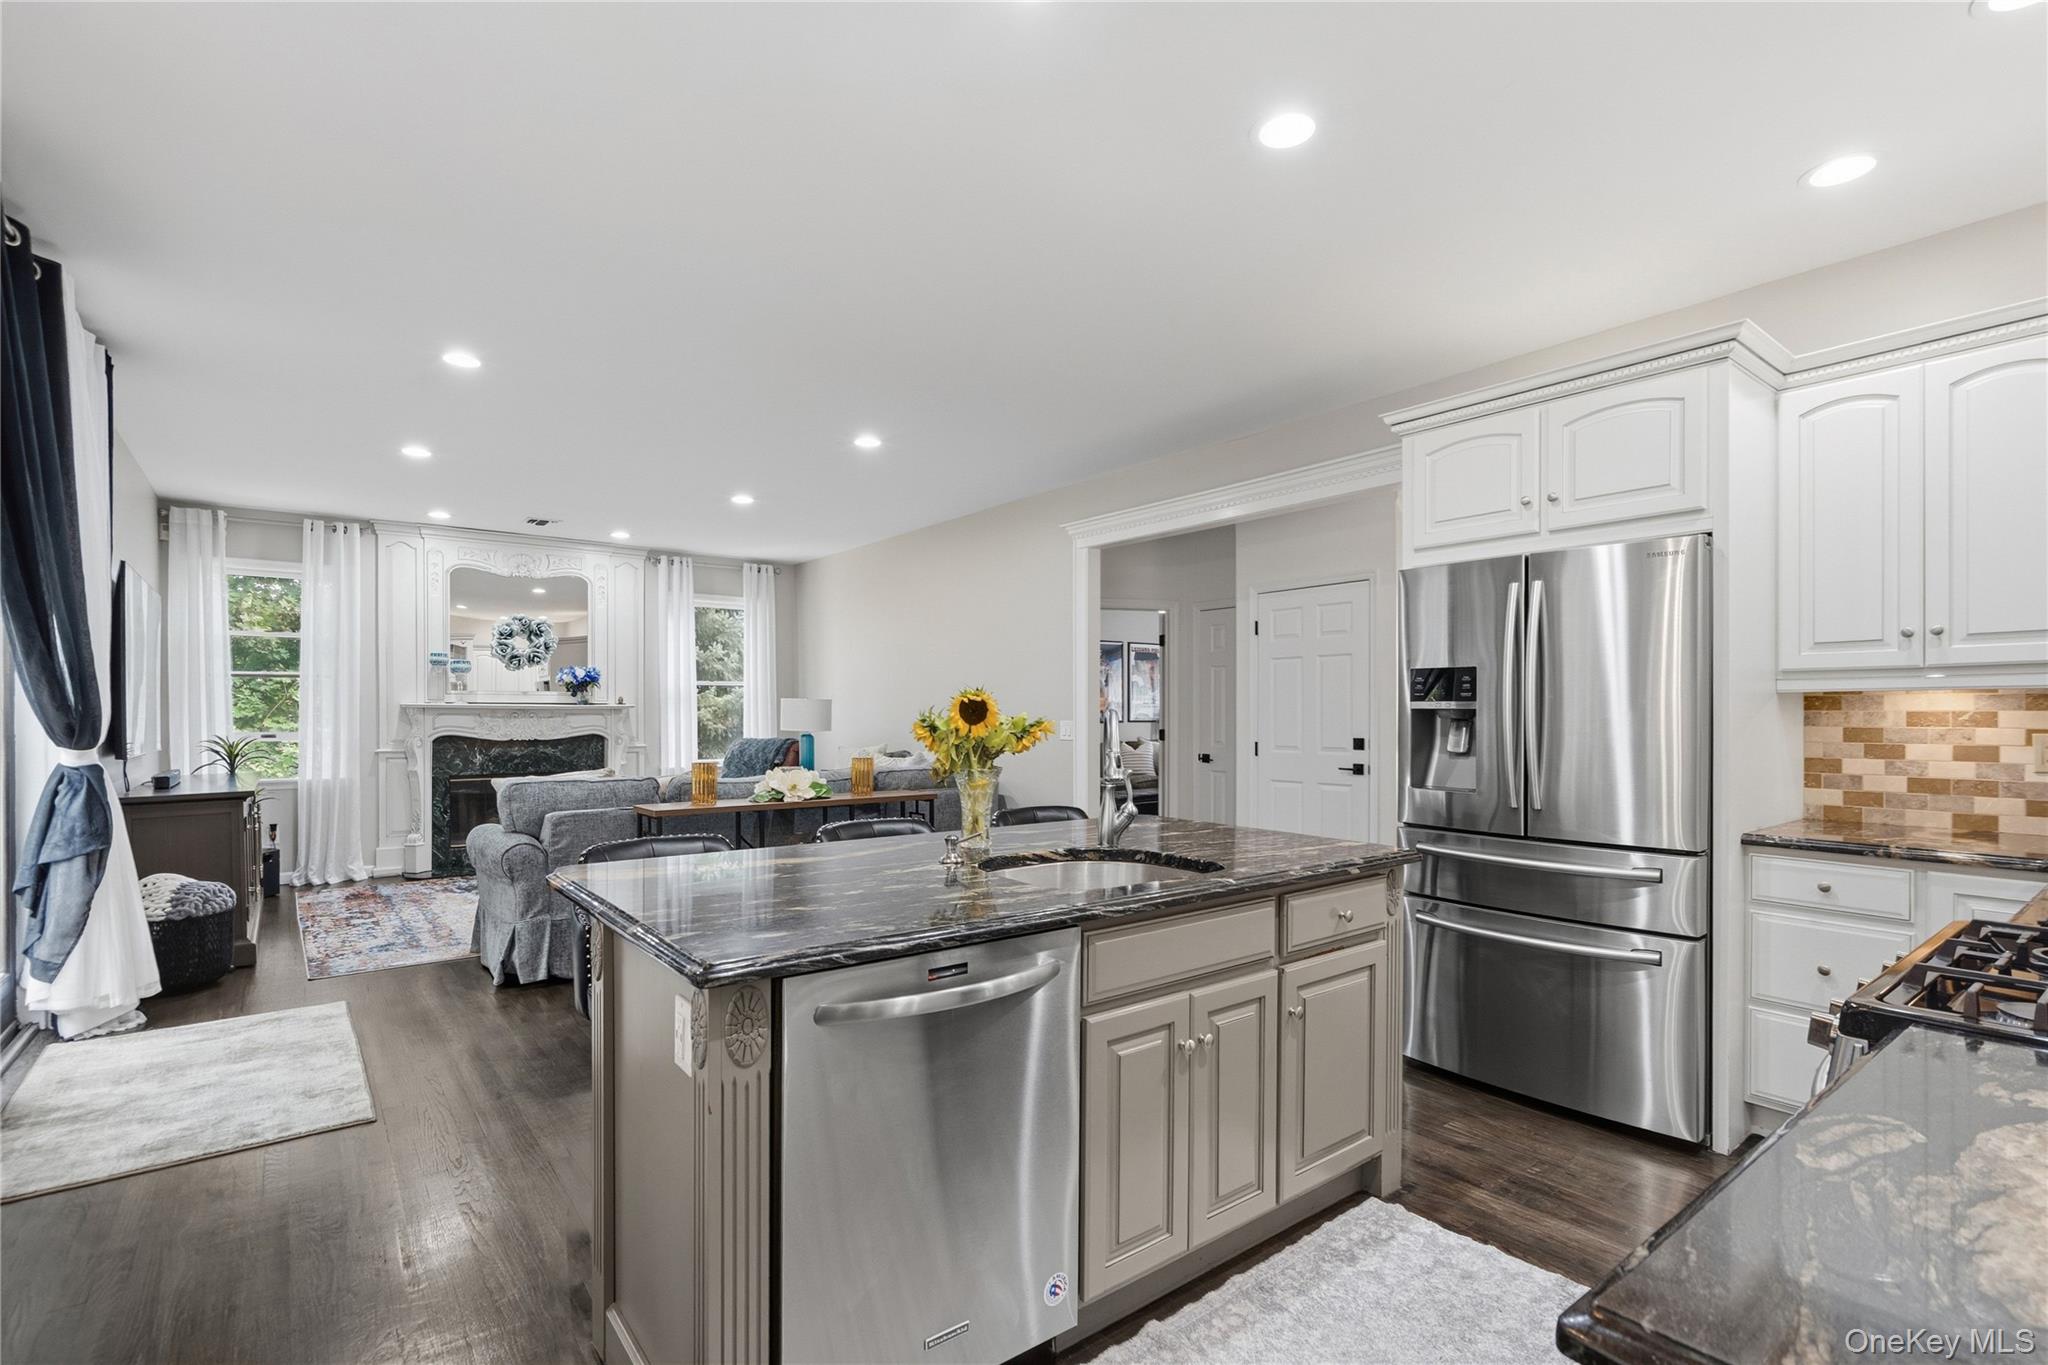
Open-plan kitchen with a marble island, stainless appliances, and living room with a decorative fireplace.
Dining nook with a round table, black leather chairs, chandelier, and large windows overlooking trees.
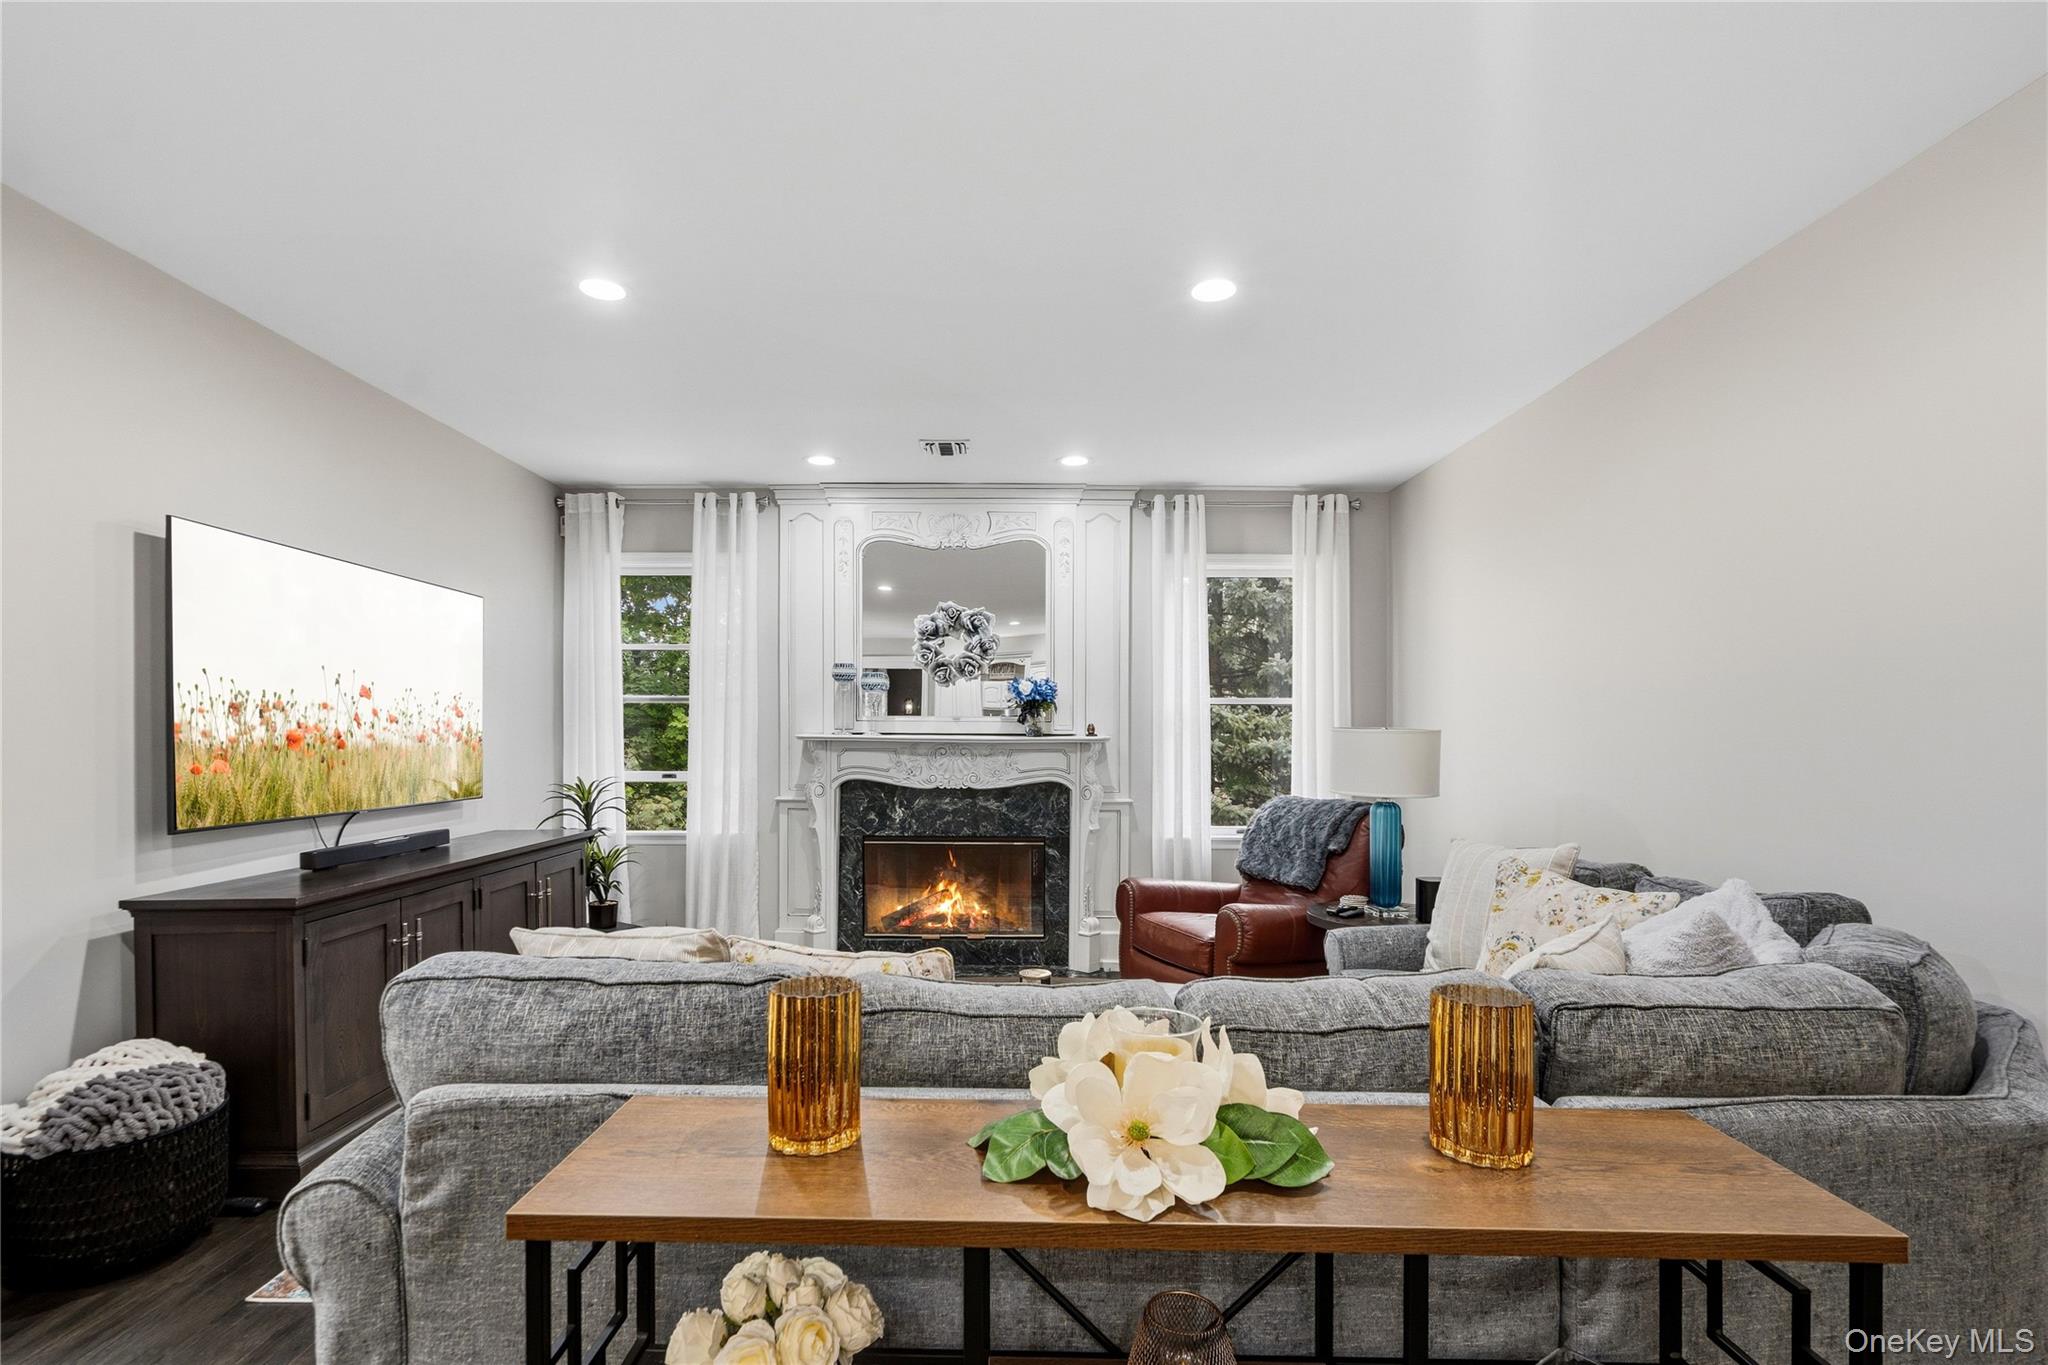
Living room with a gray sectional, ornate white fireplace, and tall curtained windows.
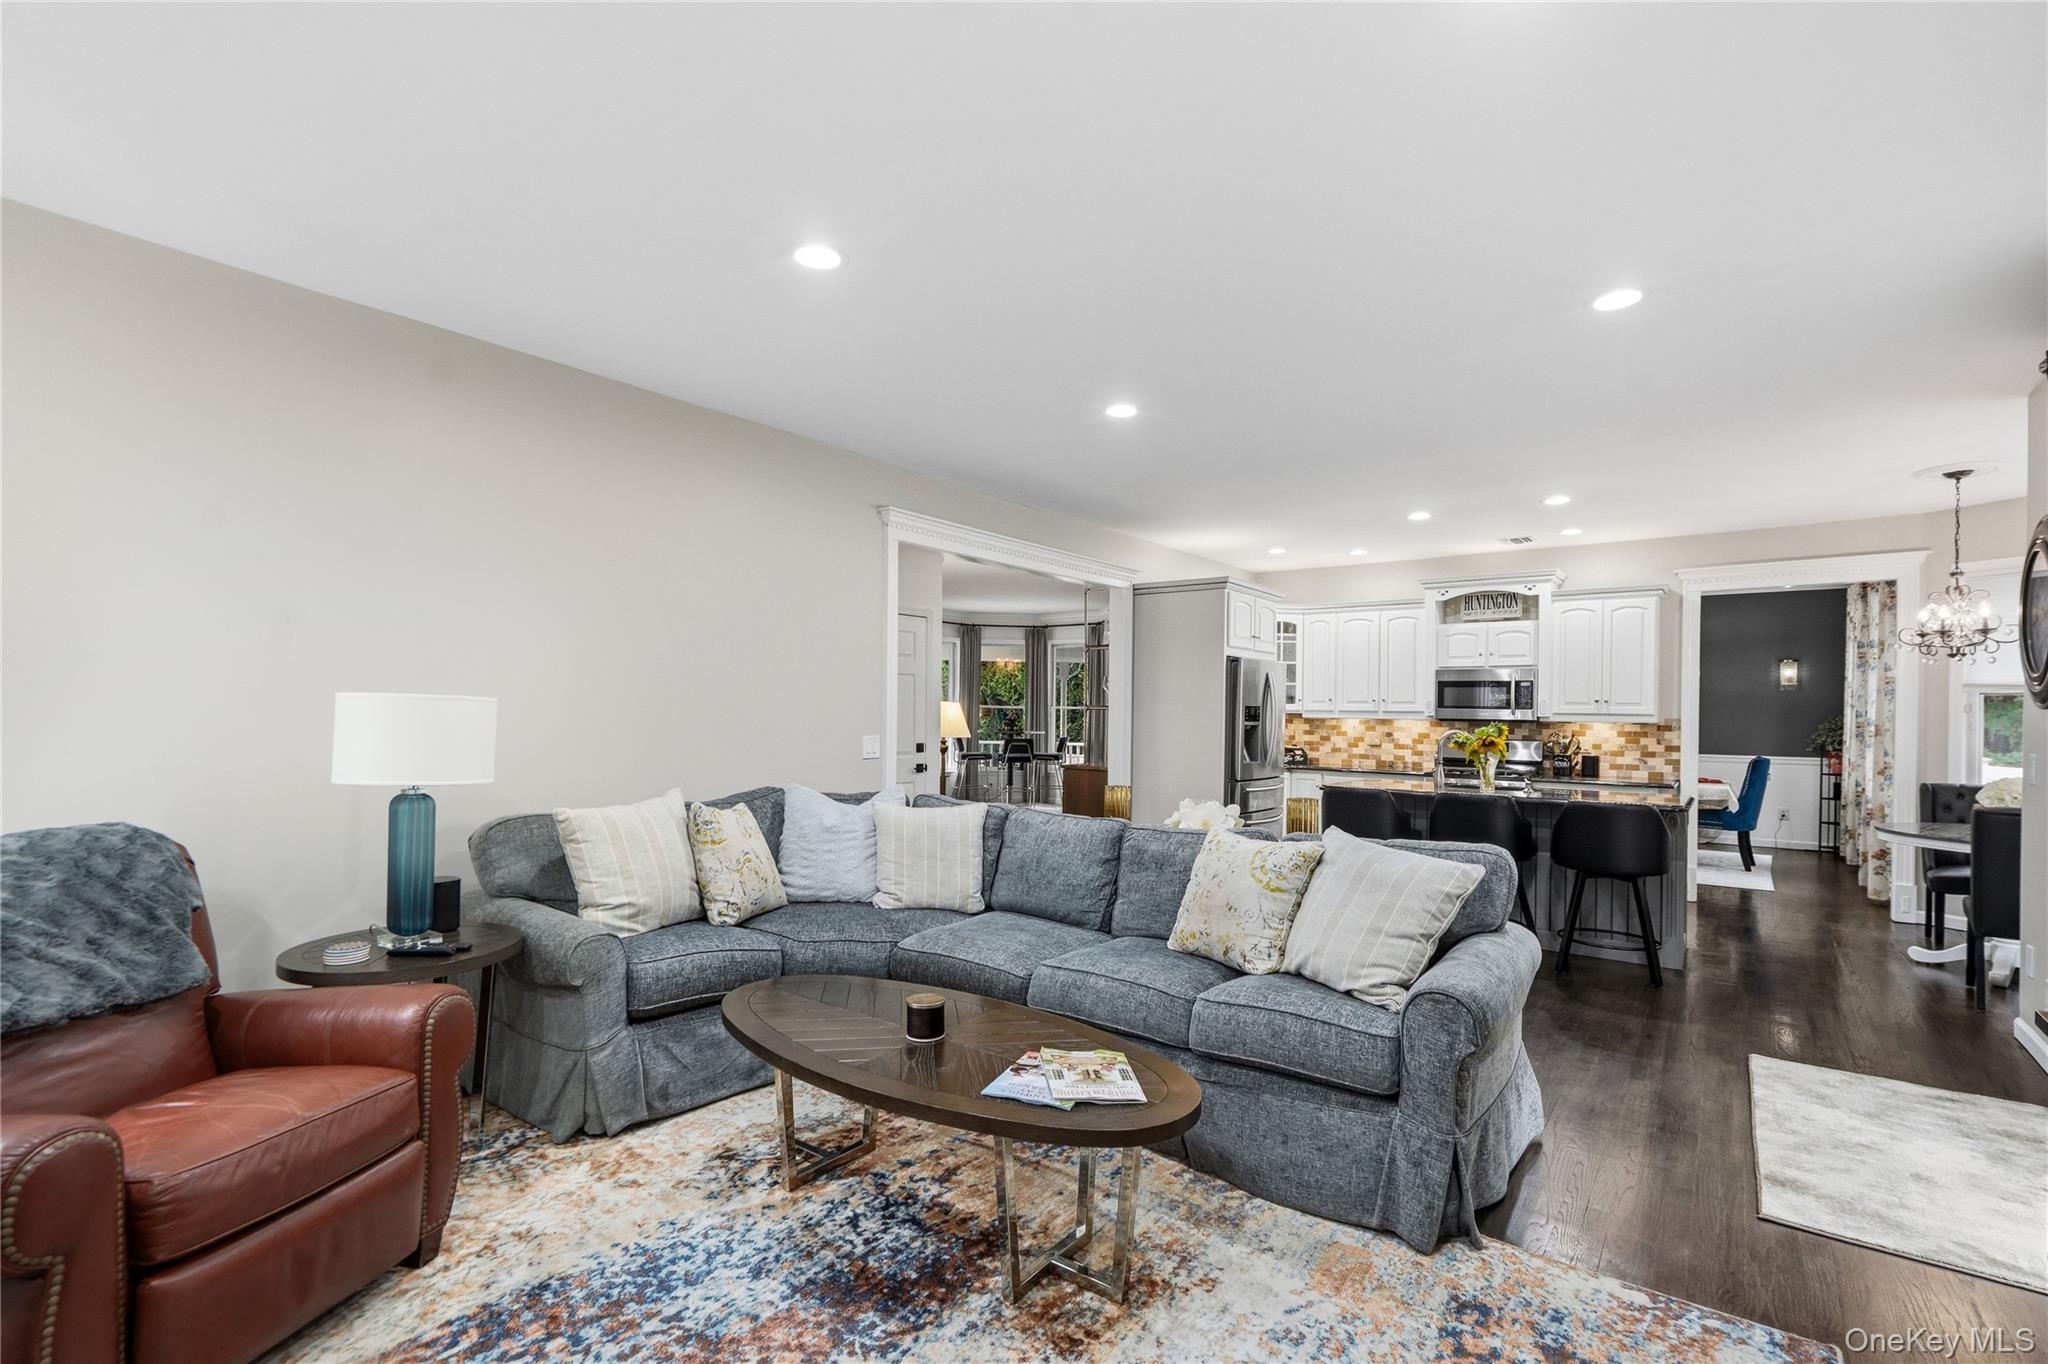
Furnished living room with a gray sectional and leather armchair opening into a white kitchen.
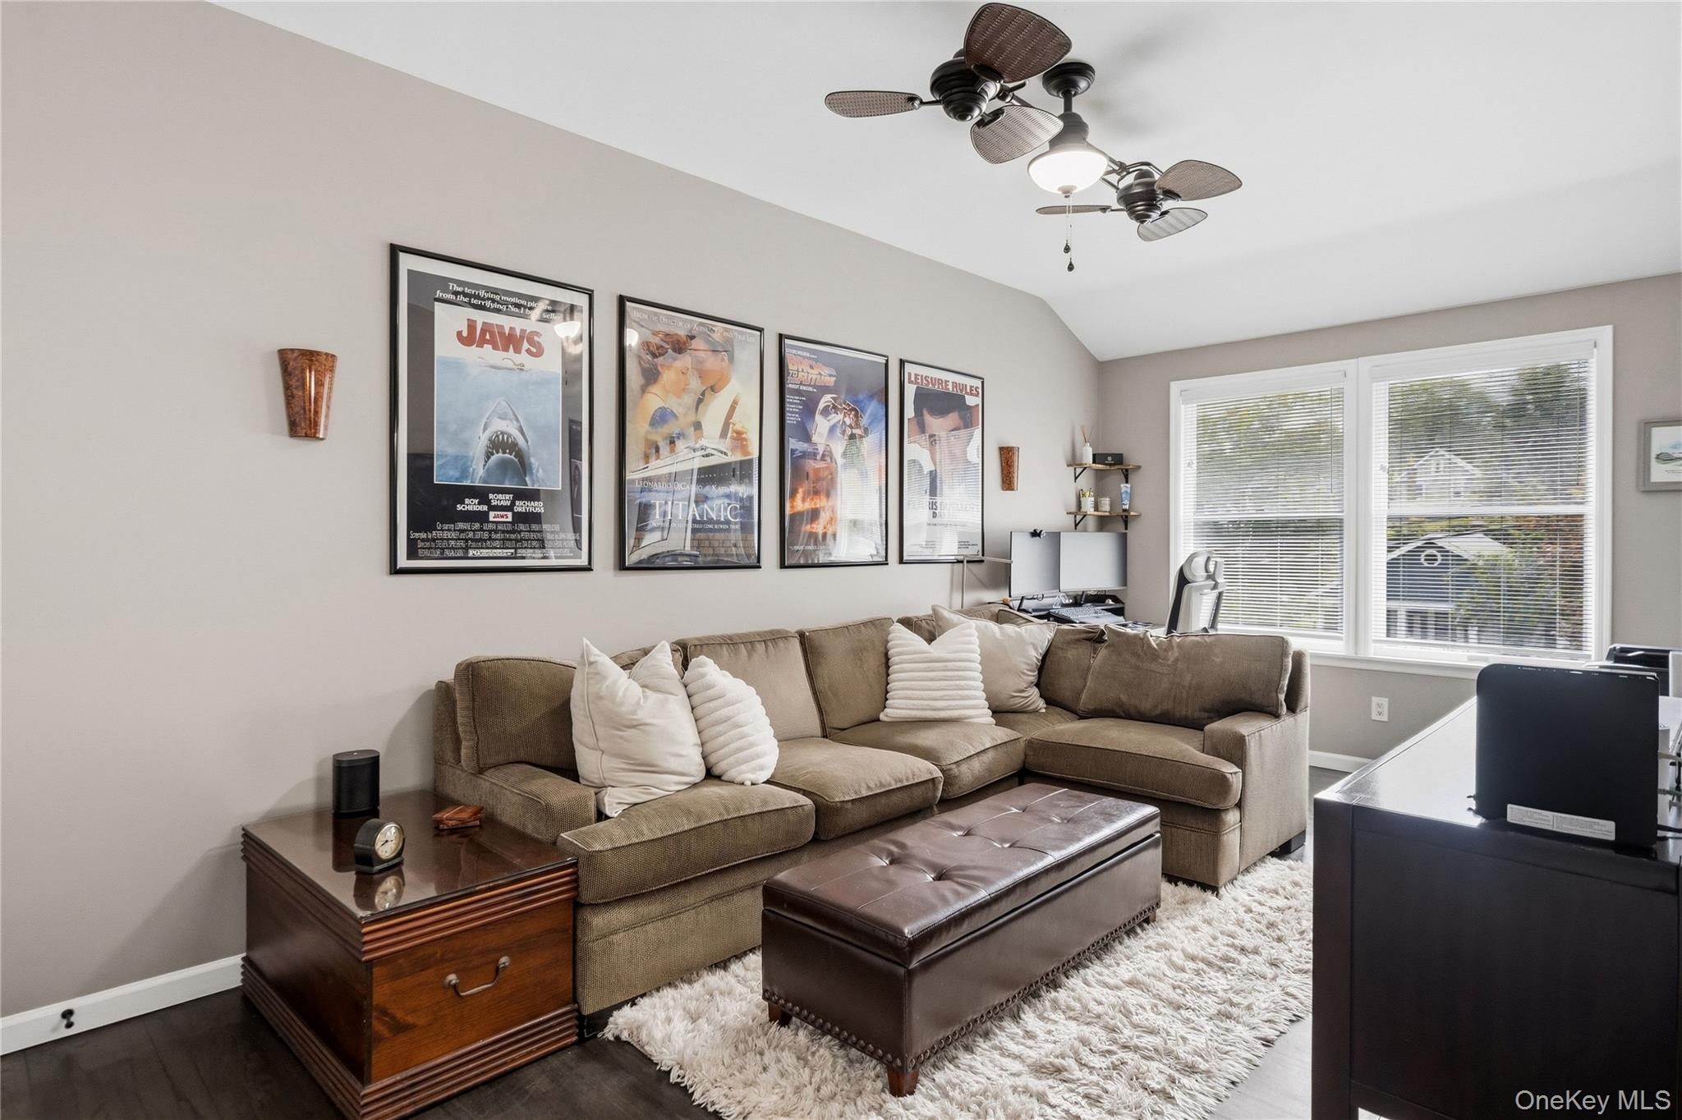
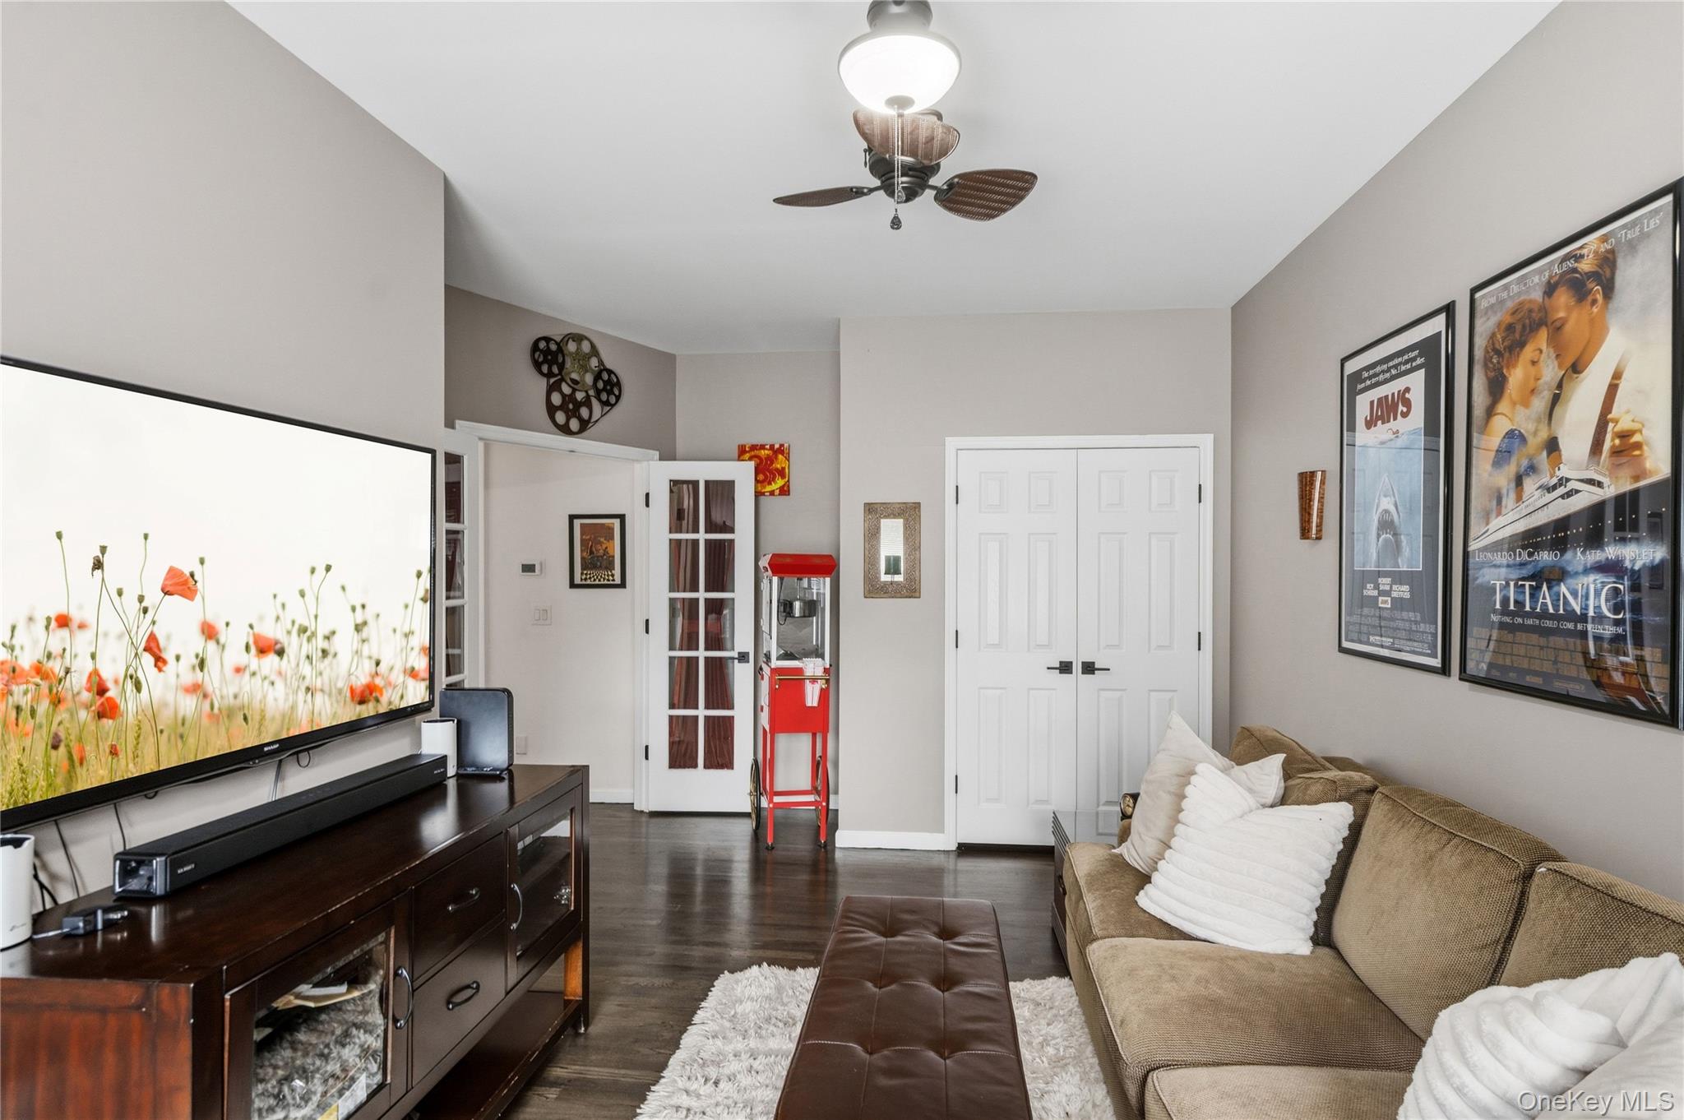
Furnished living room with a brown sectional, leather ottoman, framed movie posters, and large windows.
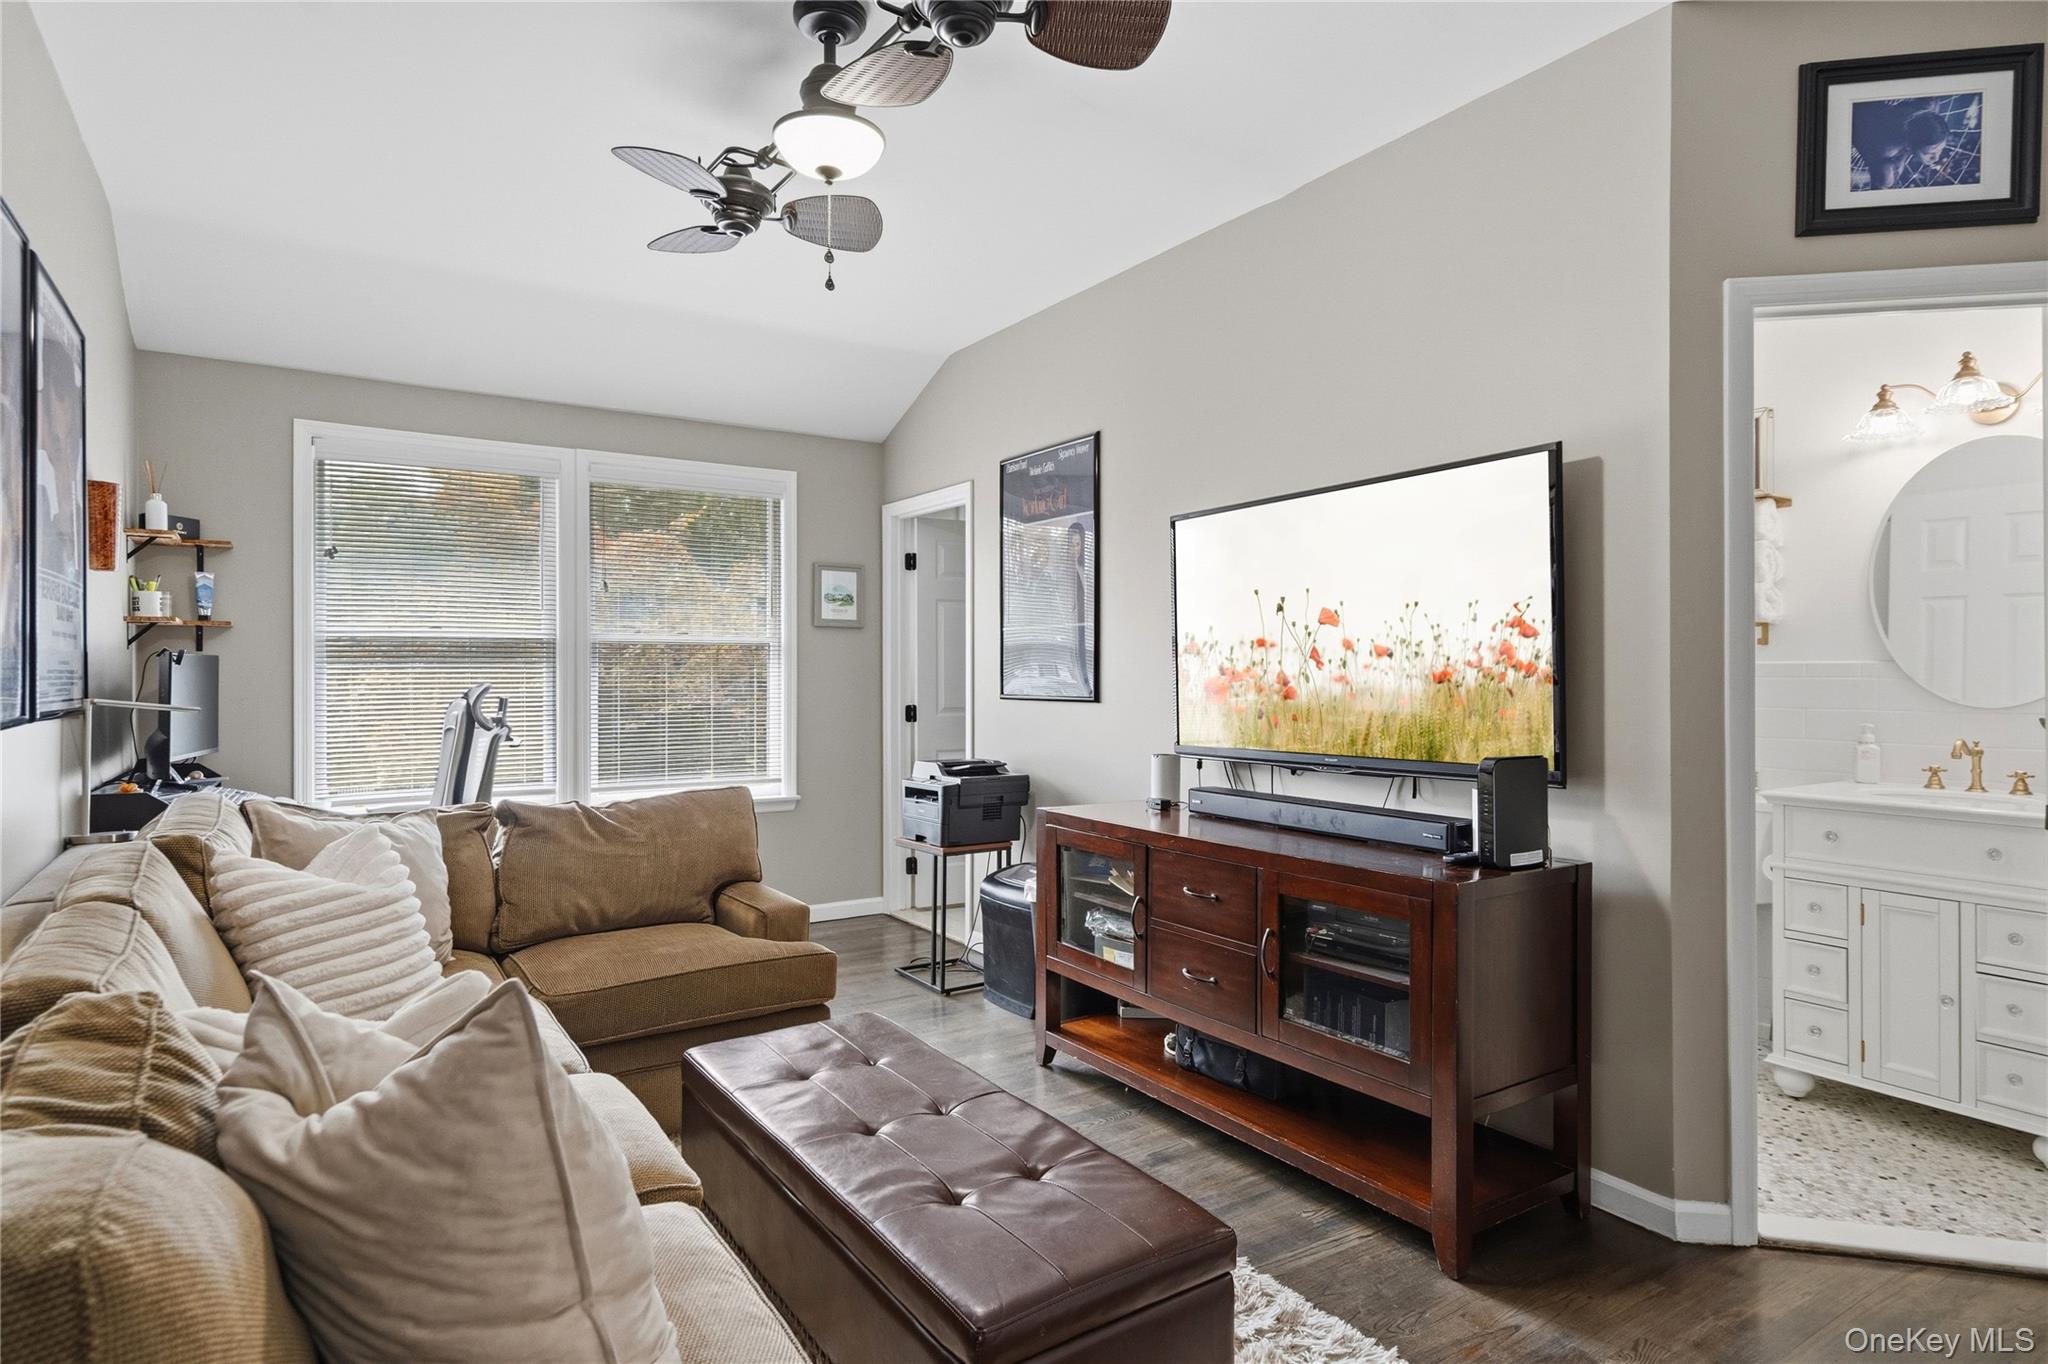
Living room with a sectional sofa and large television, opening to a bright bathroom with a white vanity.
Furnished living room with a beige sectional, large television, red popcorn machine, and framed movie posters.
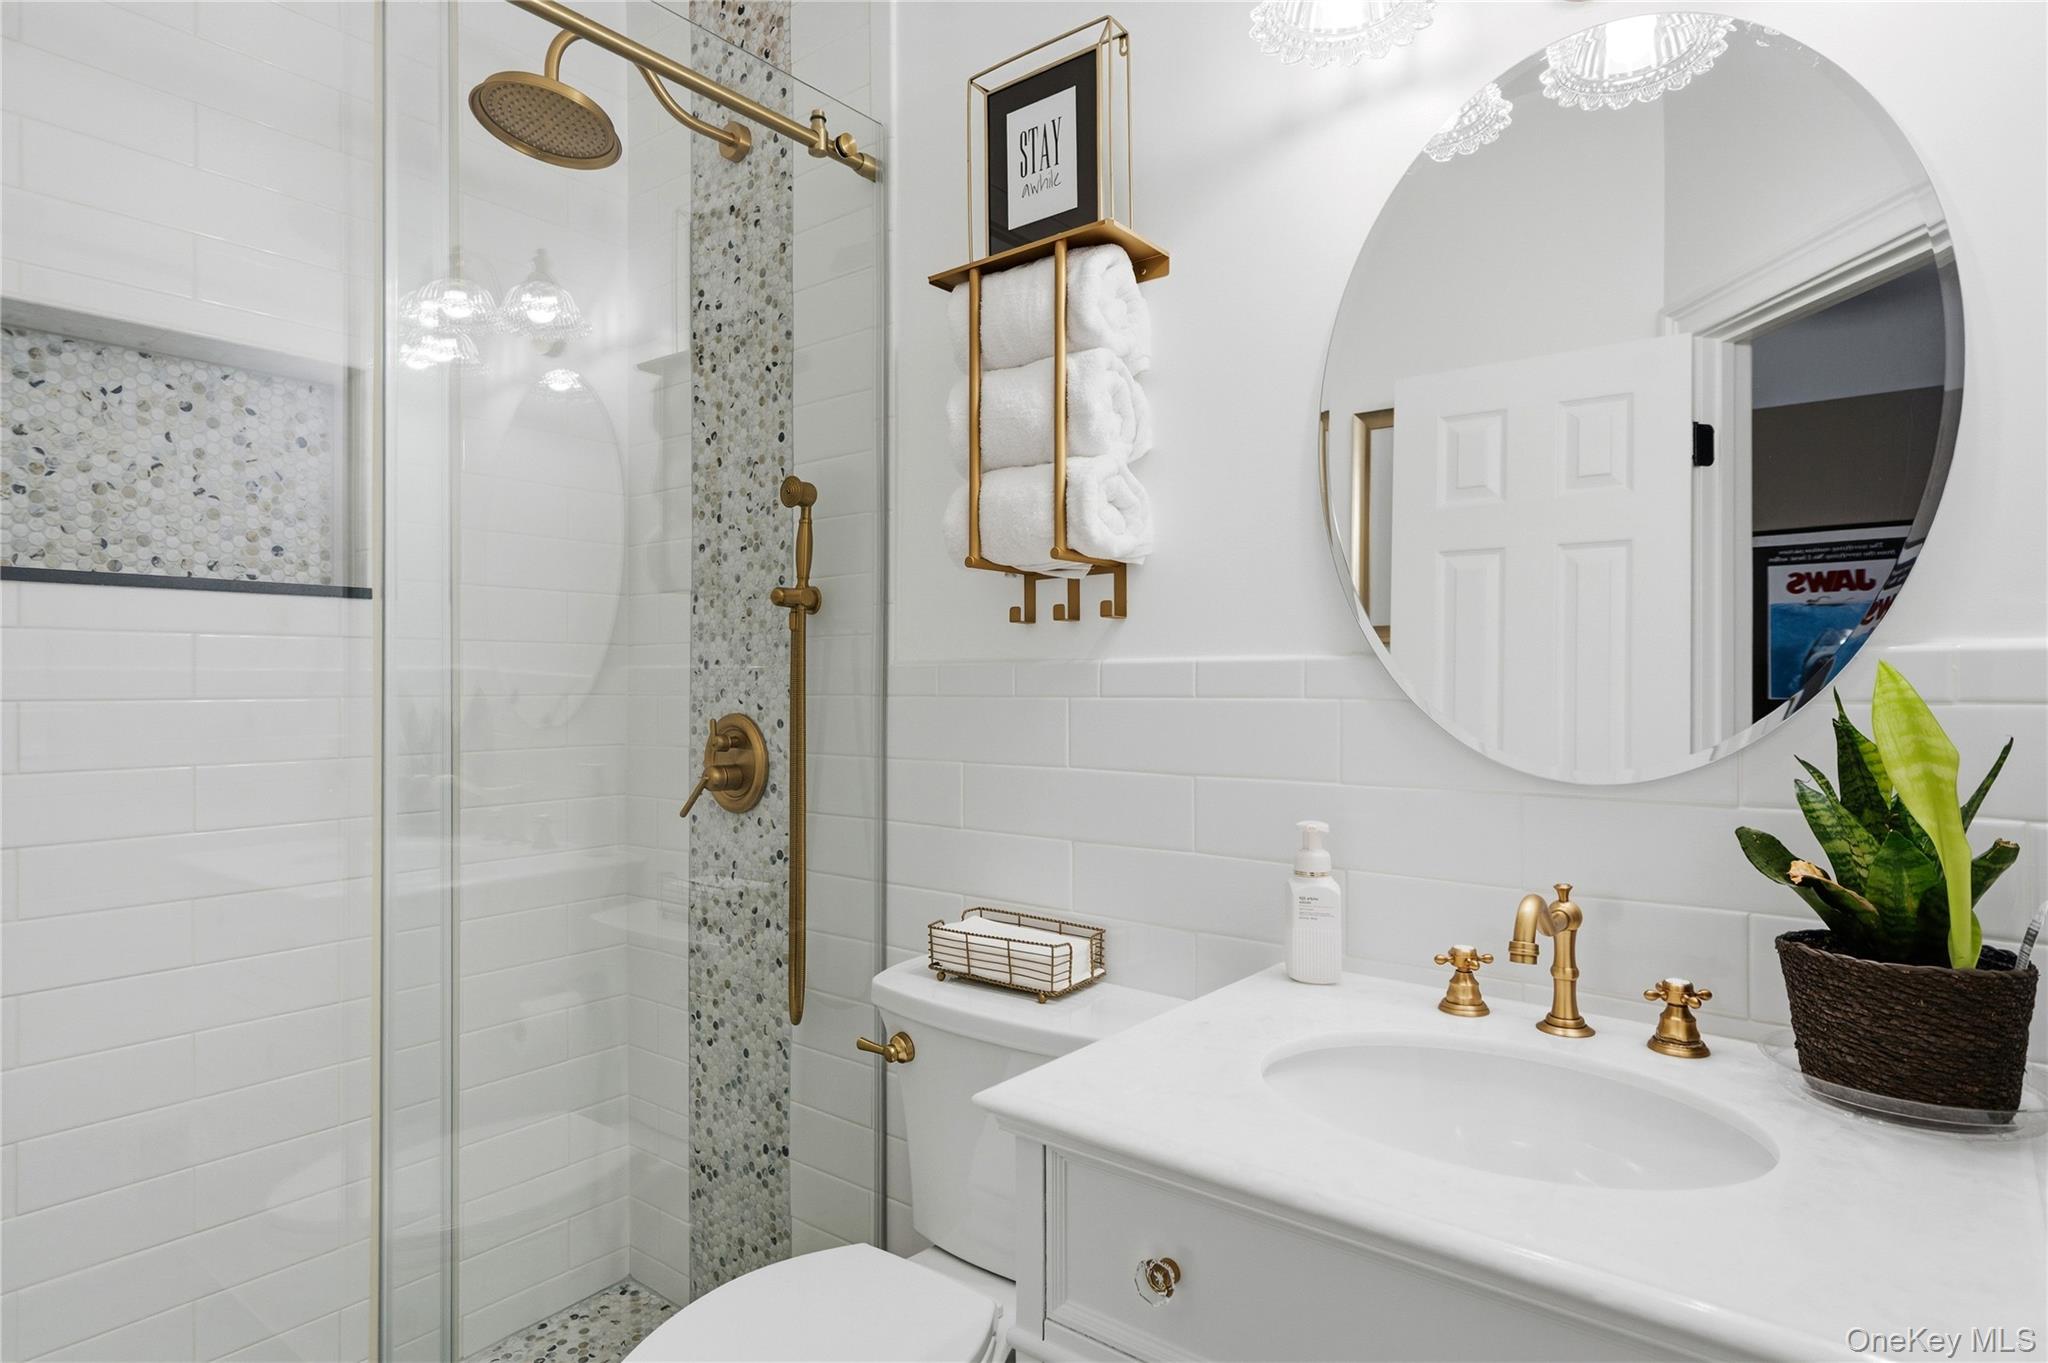
Bathroom with a glass shower, pebble-mosaic tile accents, brass fixtures, and a white vanity.
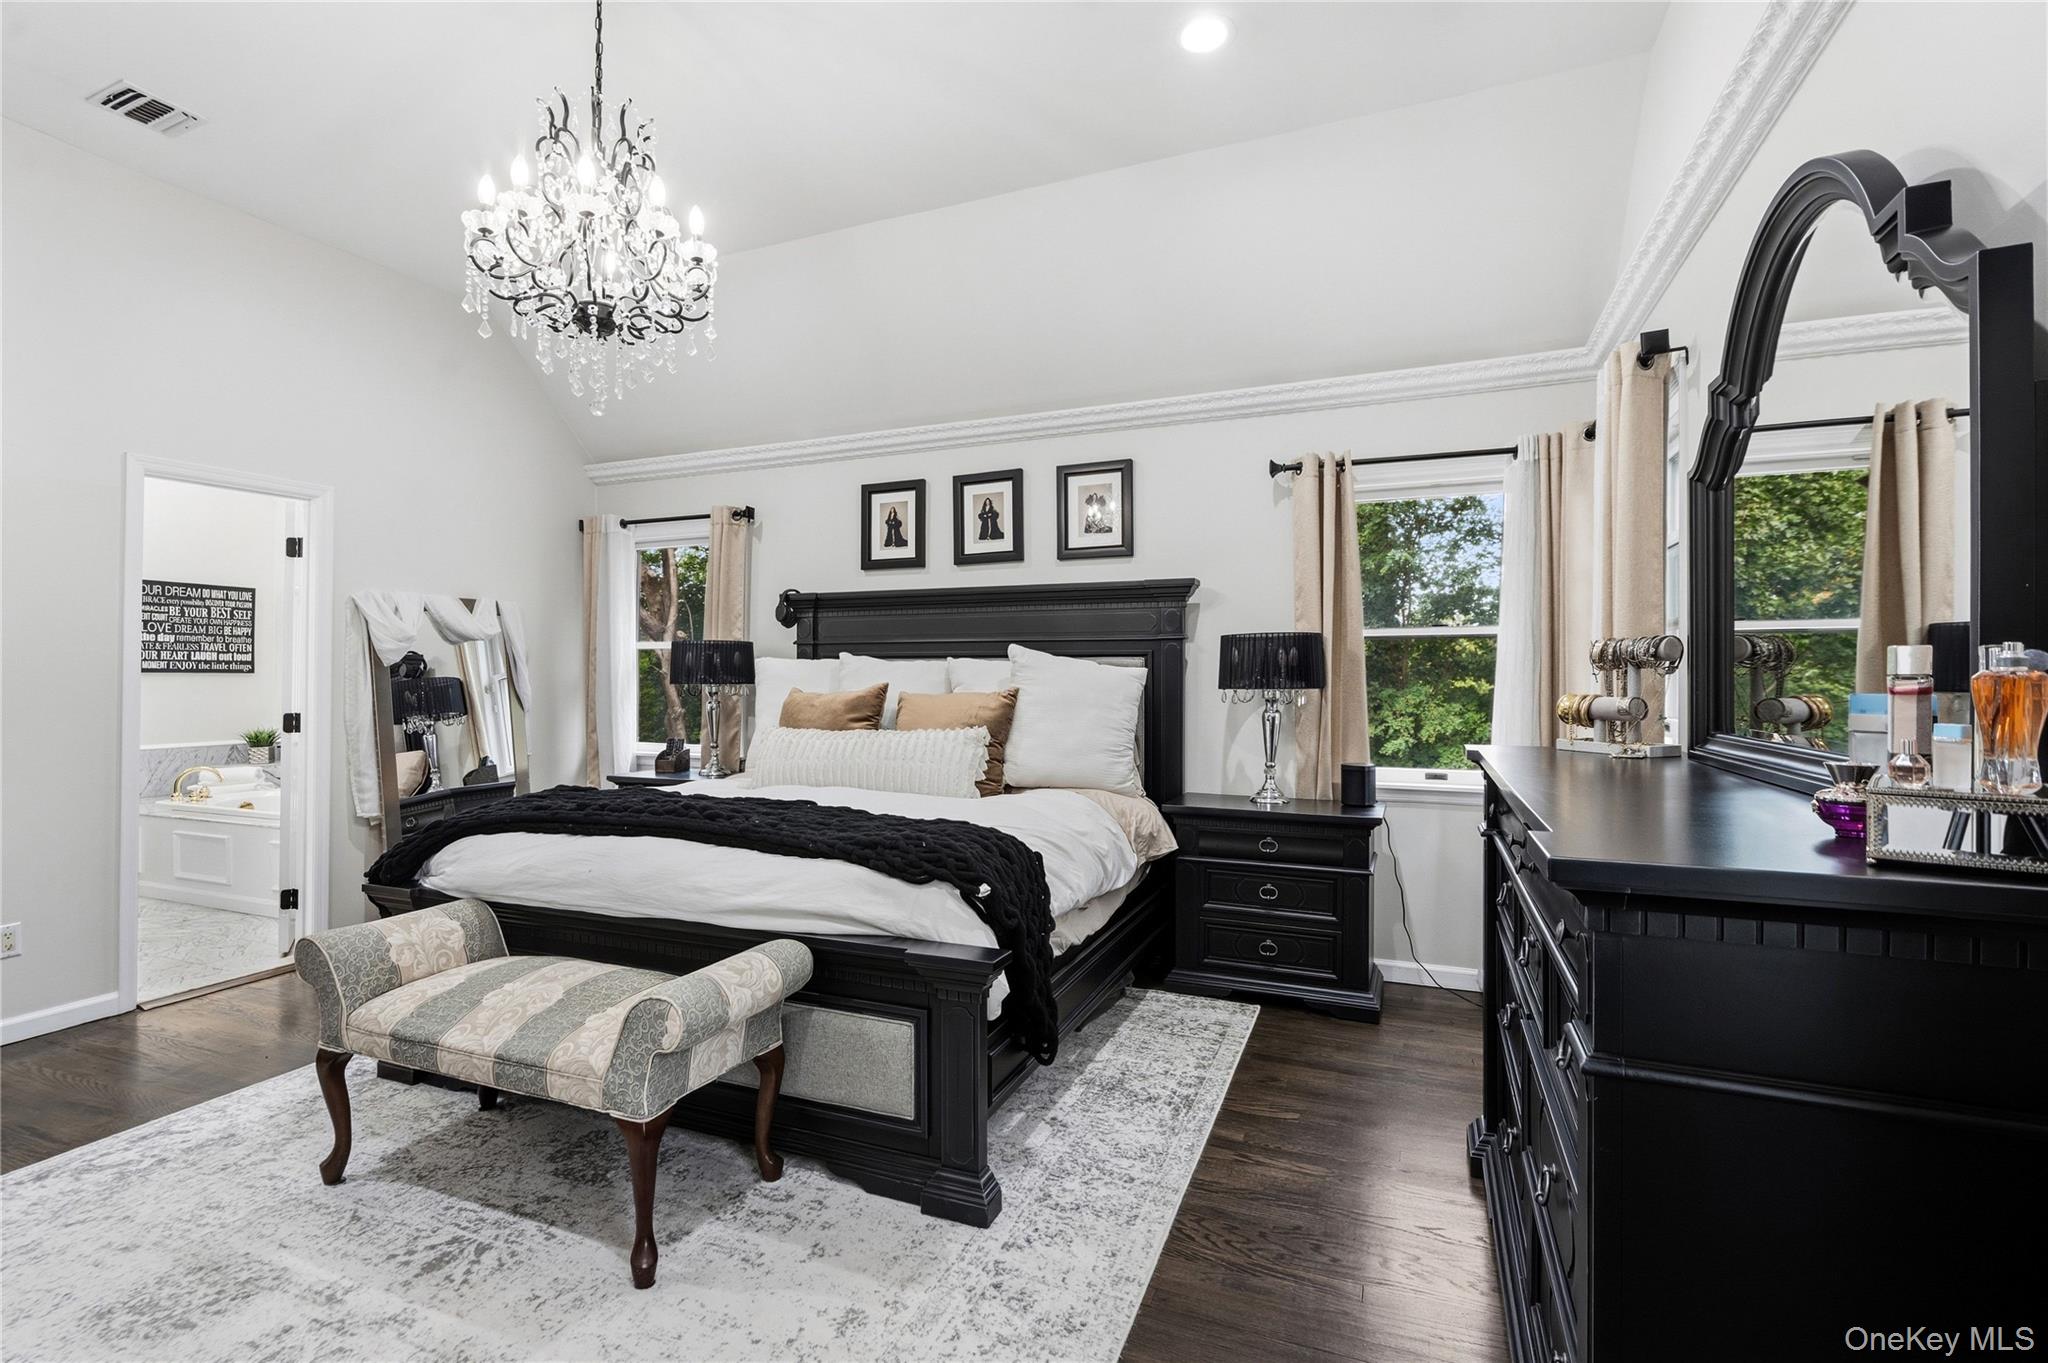
Furnished primary bedroom with a black carved bed, crystal chandelier, and large black dresser.
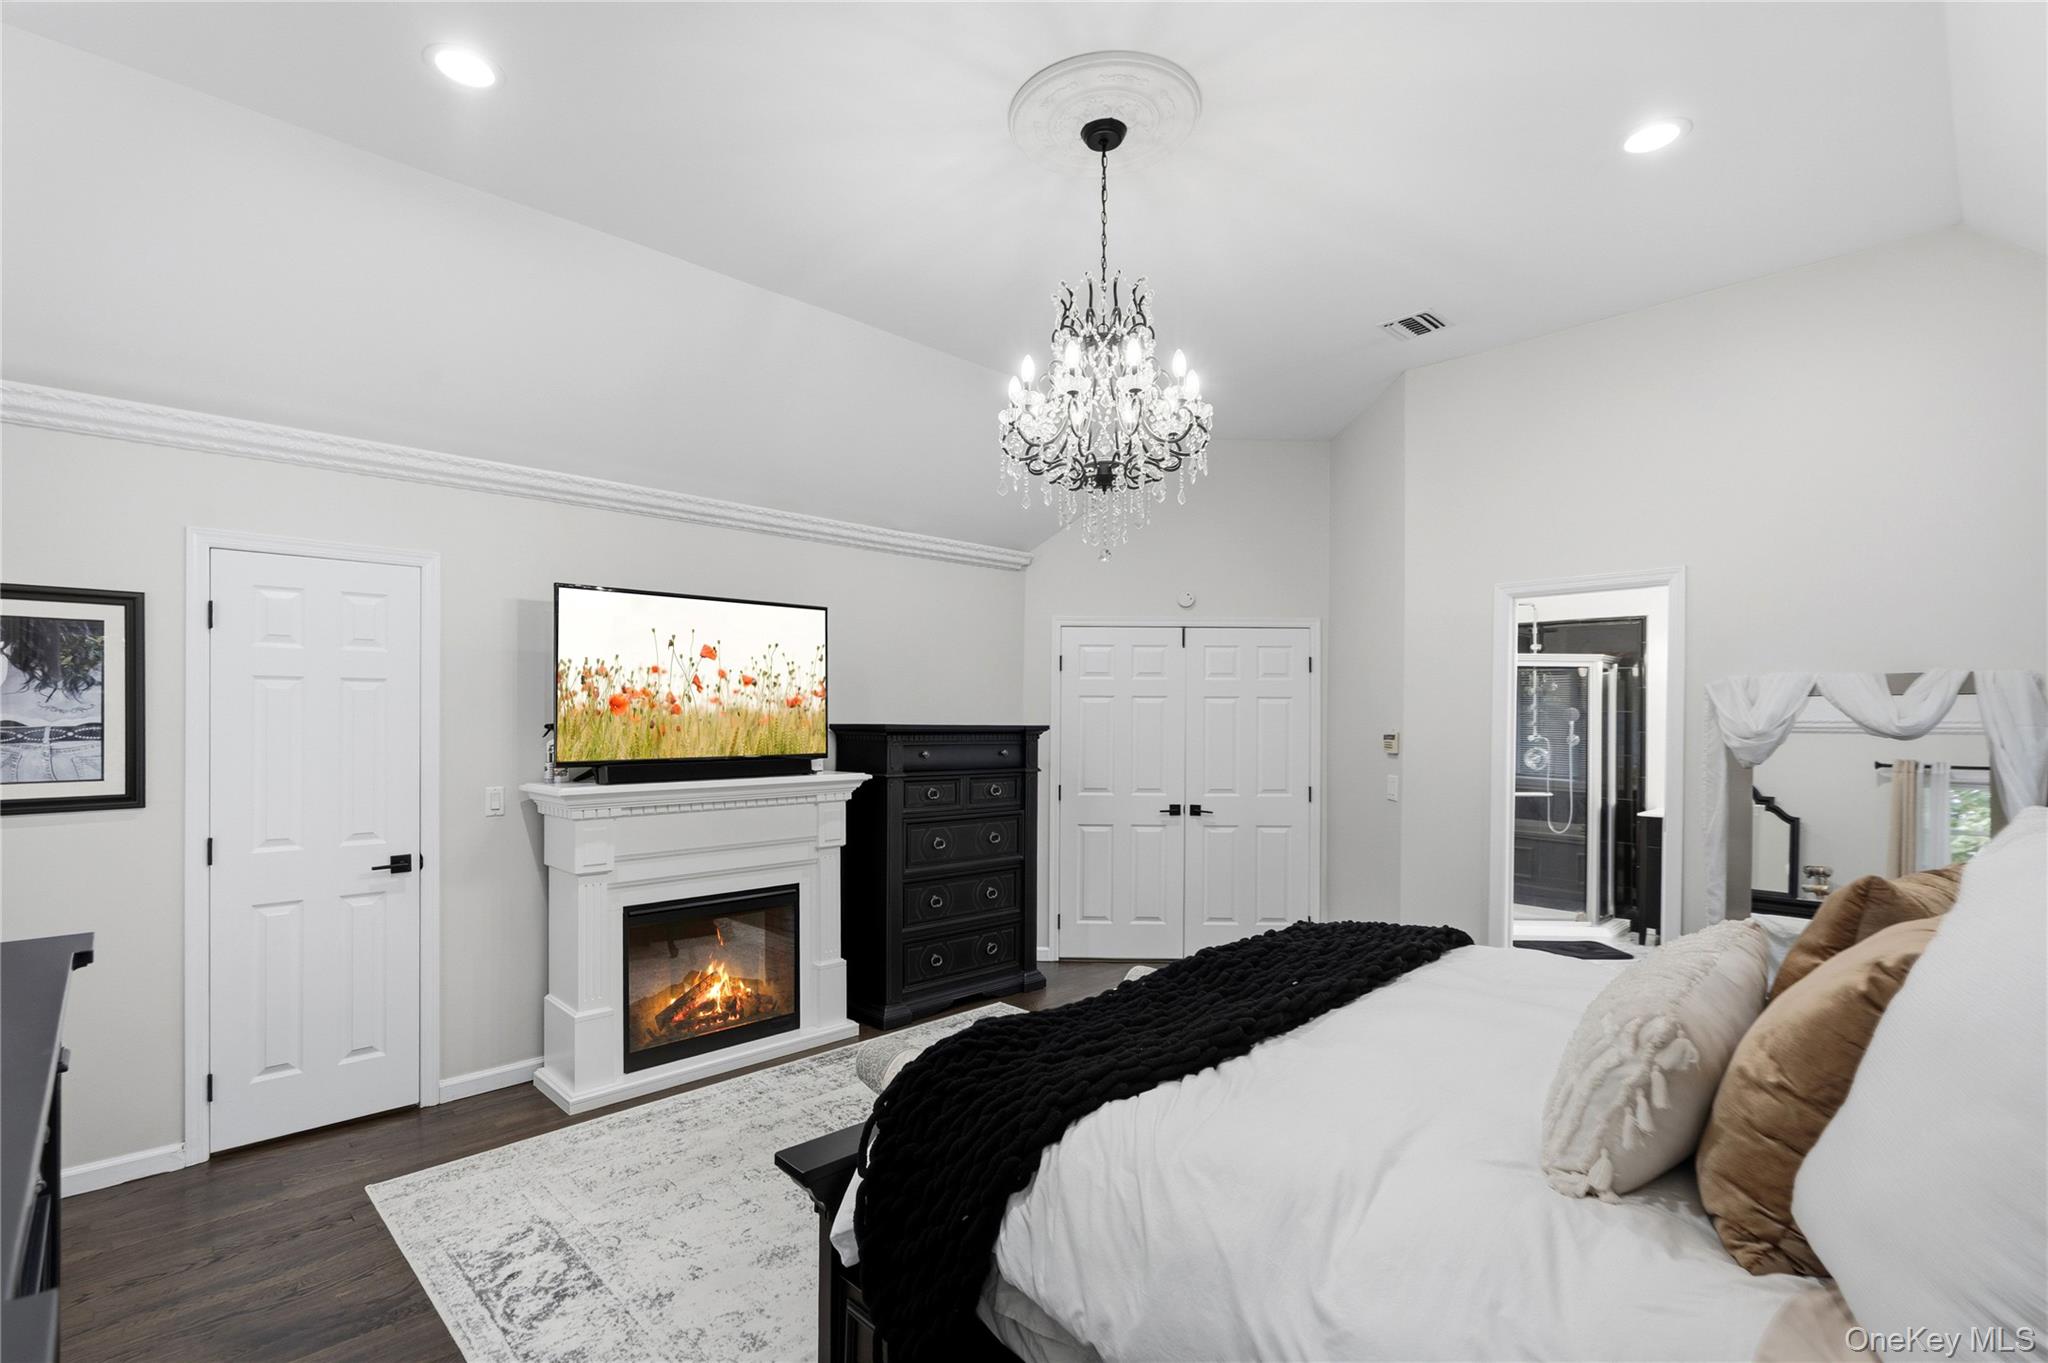
Furnished bedroom with a white bed, crystal chandelier, and fireplace.
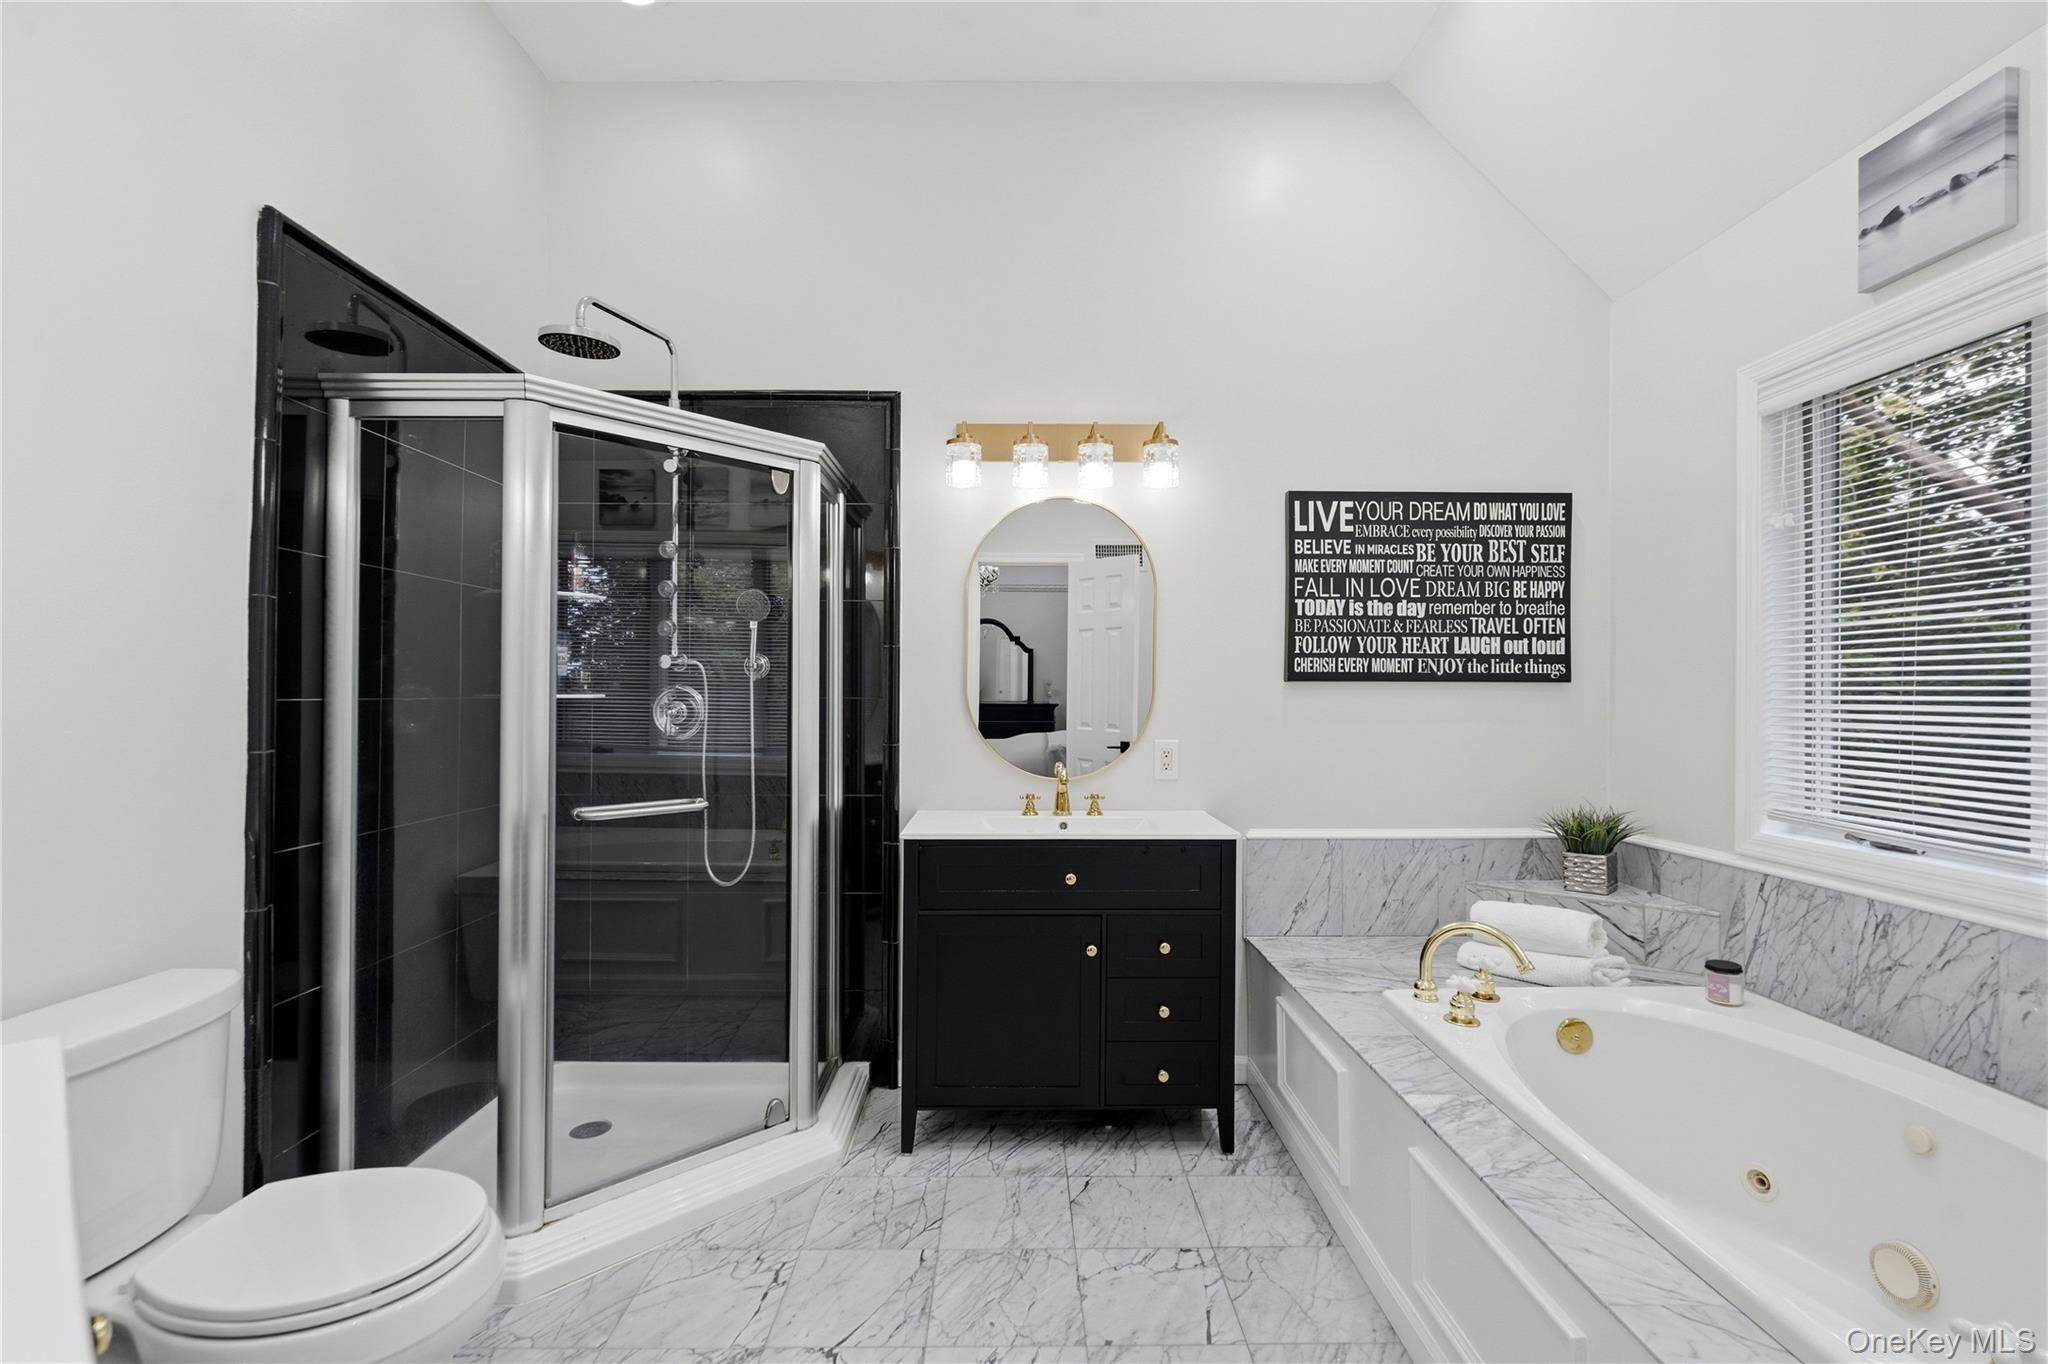
Bathroom with a black-tile glass shower, marble-look finishes, black vanity, and jetted tub with gold fixtures.
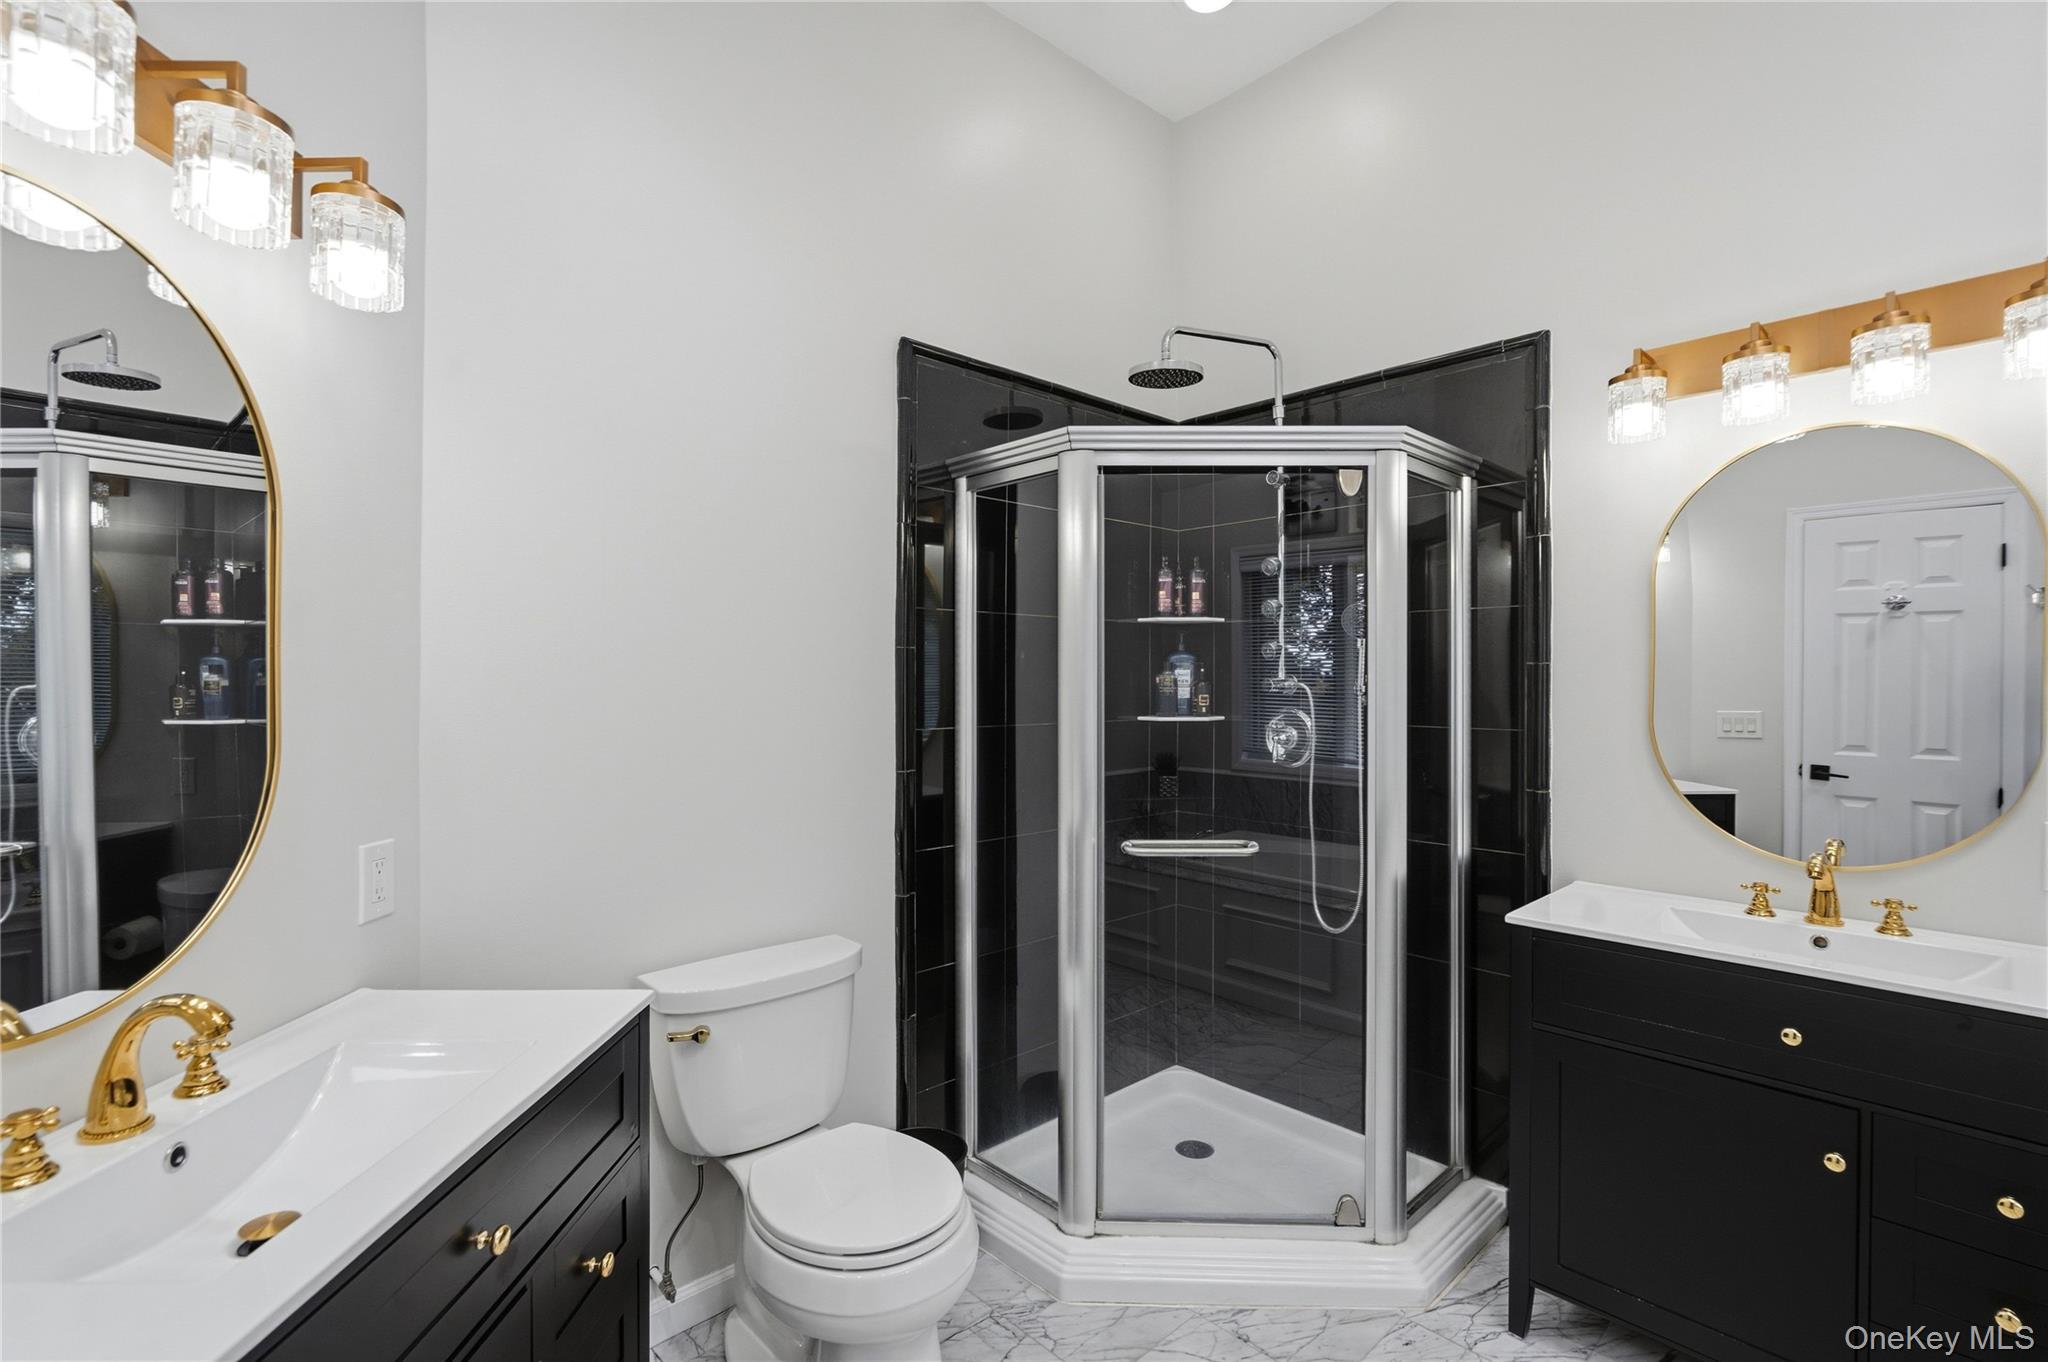
Bathroom with a black-tiled corner shower, two dark vanities, gold fixtures, and marble-patterned flooring.
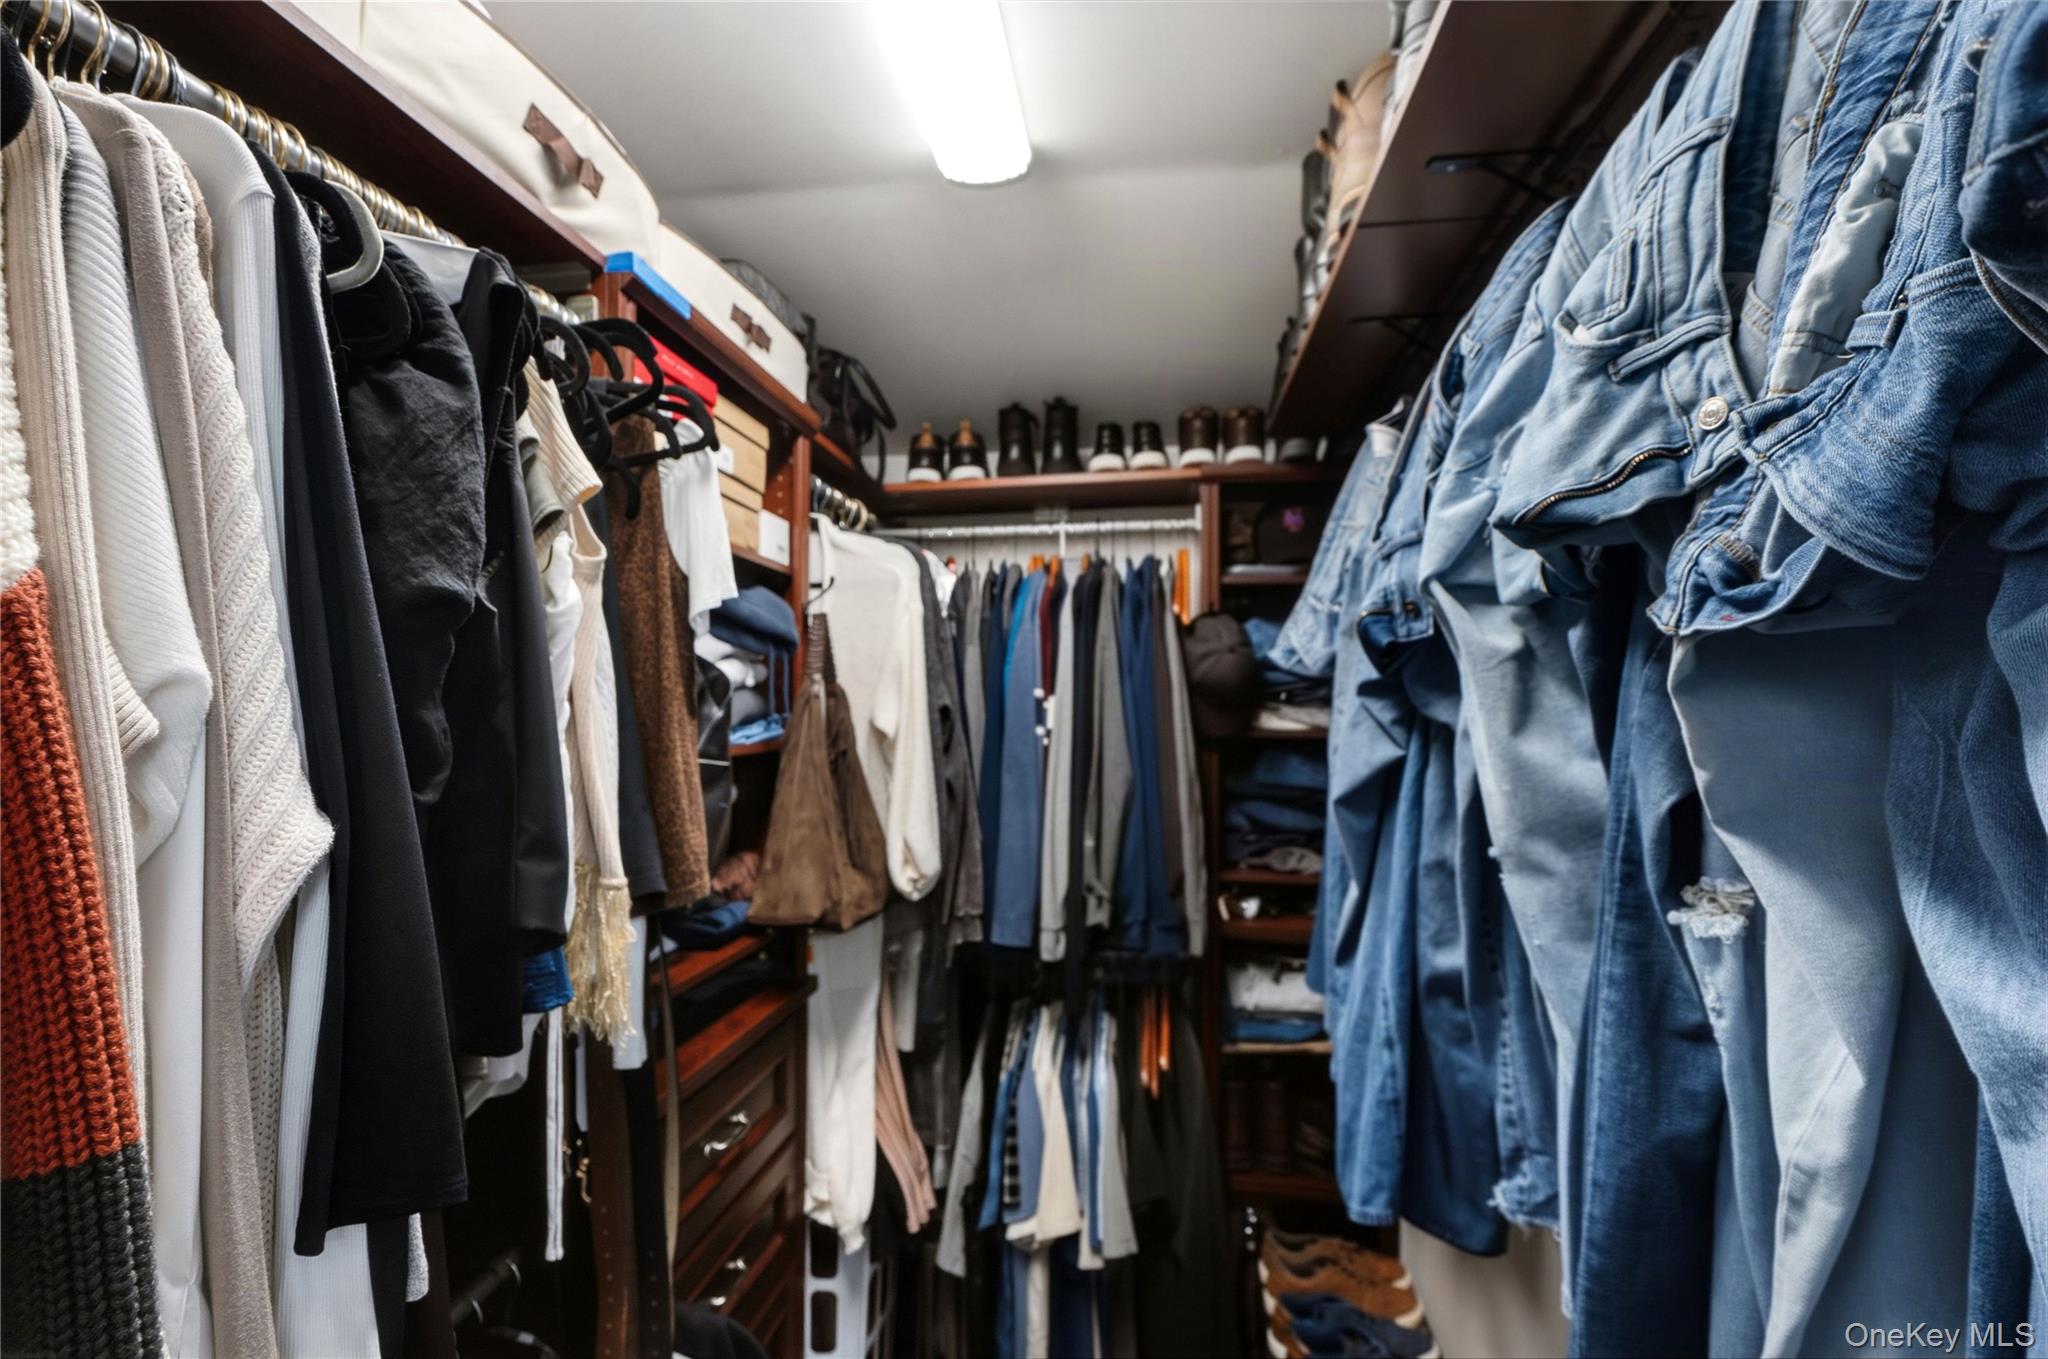
Walk-in closet with dark wood shelving, densely hung clothing, and shoes on display.
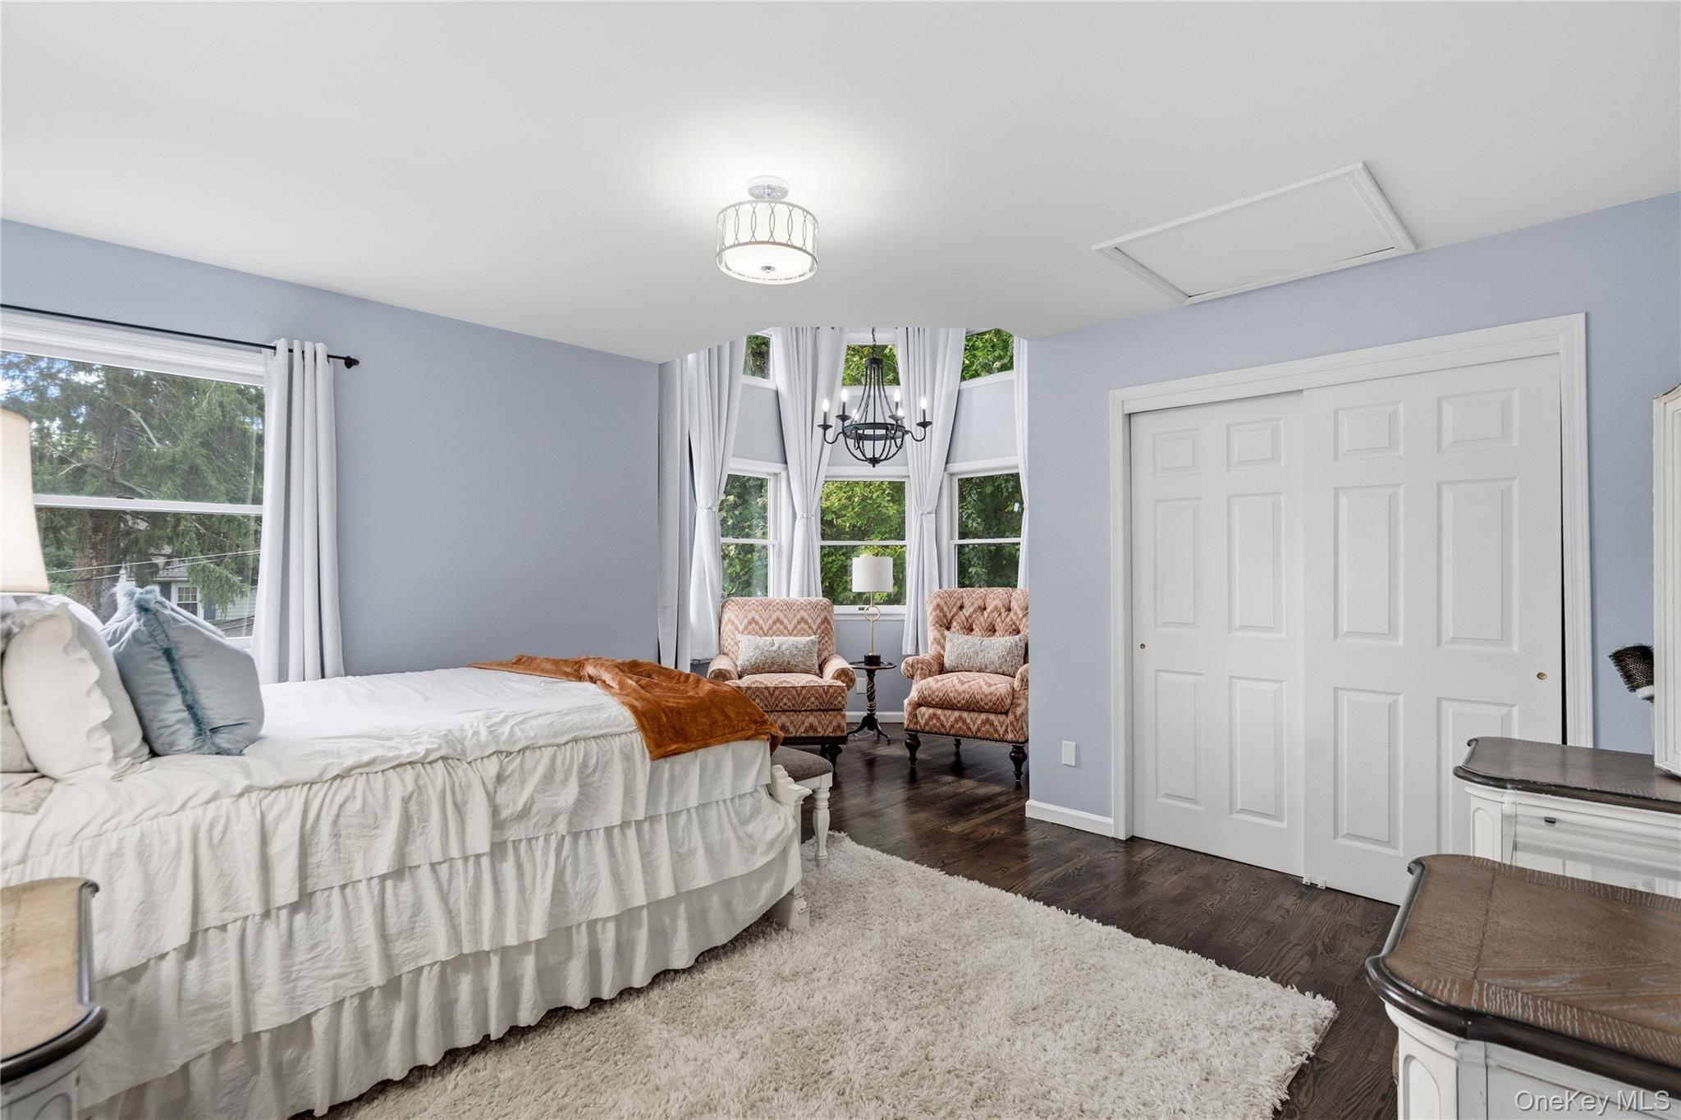
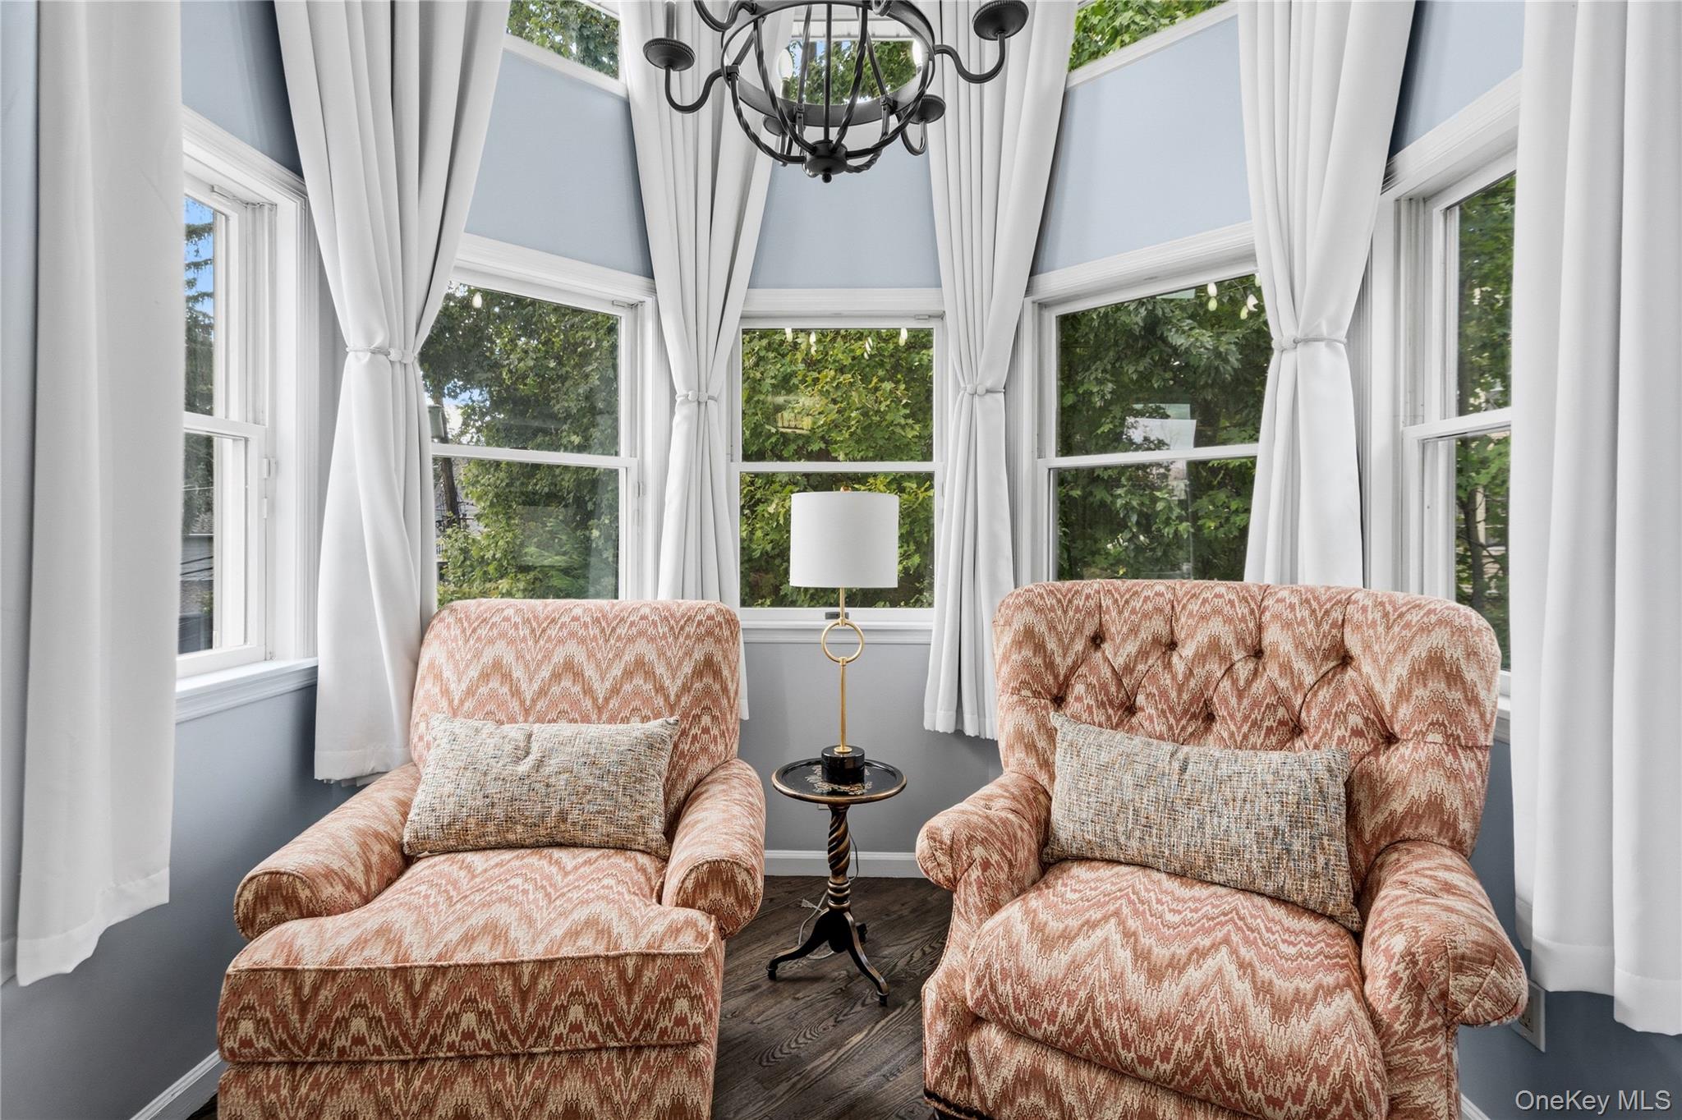
Furnished bedroom with a white bed and a window alcove seating area with two patterned armchairs.
Sitting area with two patterned armchairs, tall curtained windows, and a black chandelier.
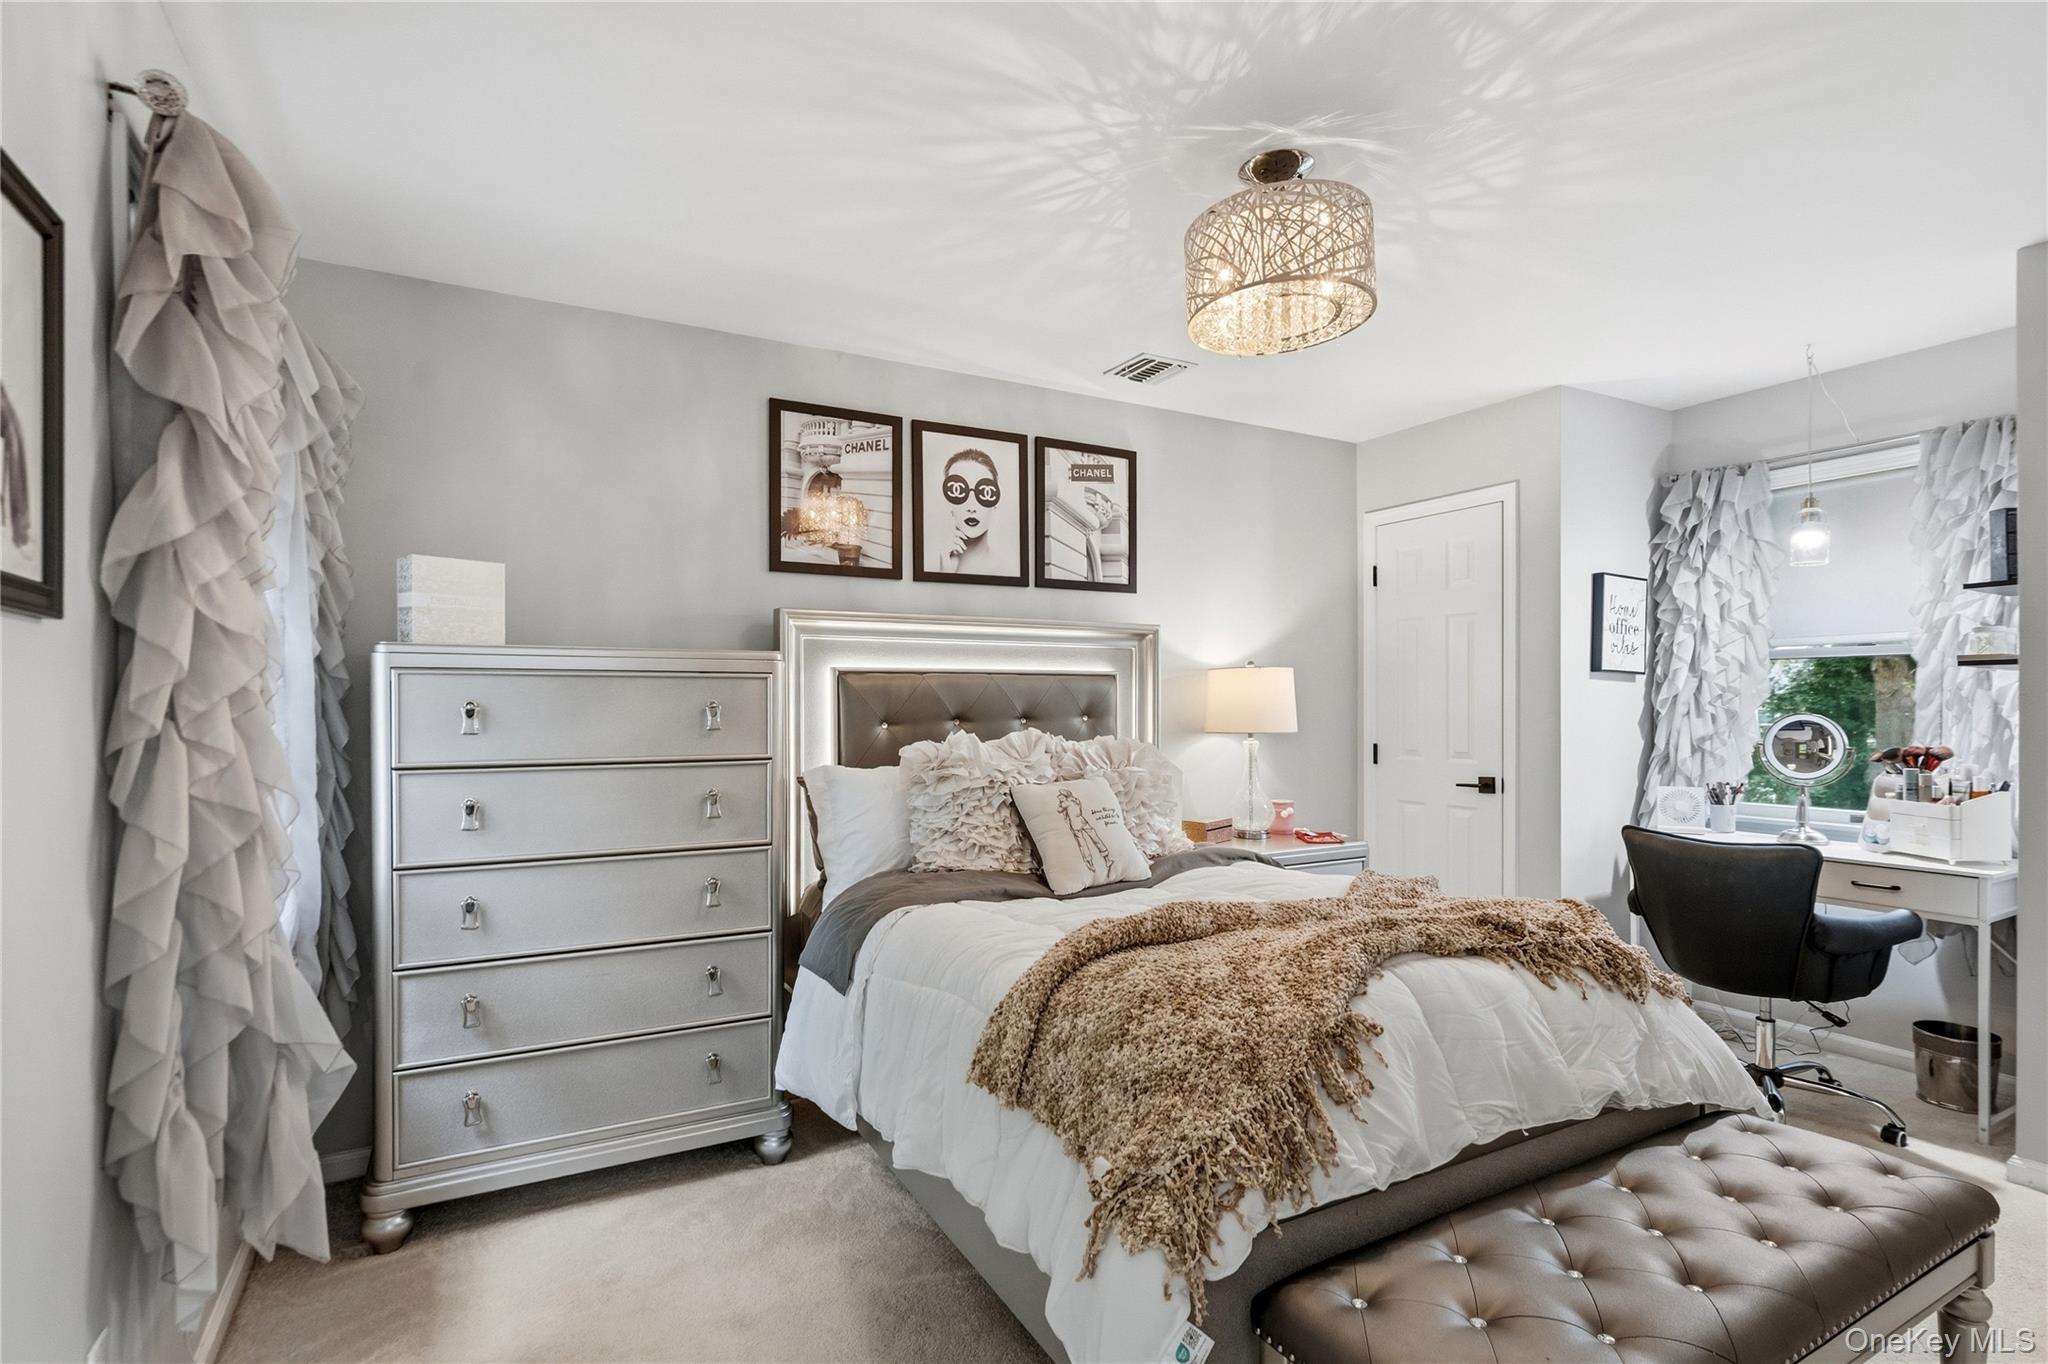
Bedroom with a silver tufted bed, layered white bedding, and a desk beside a curtained window.
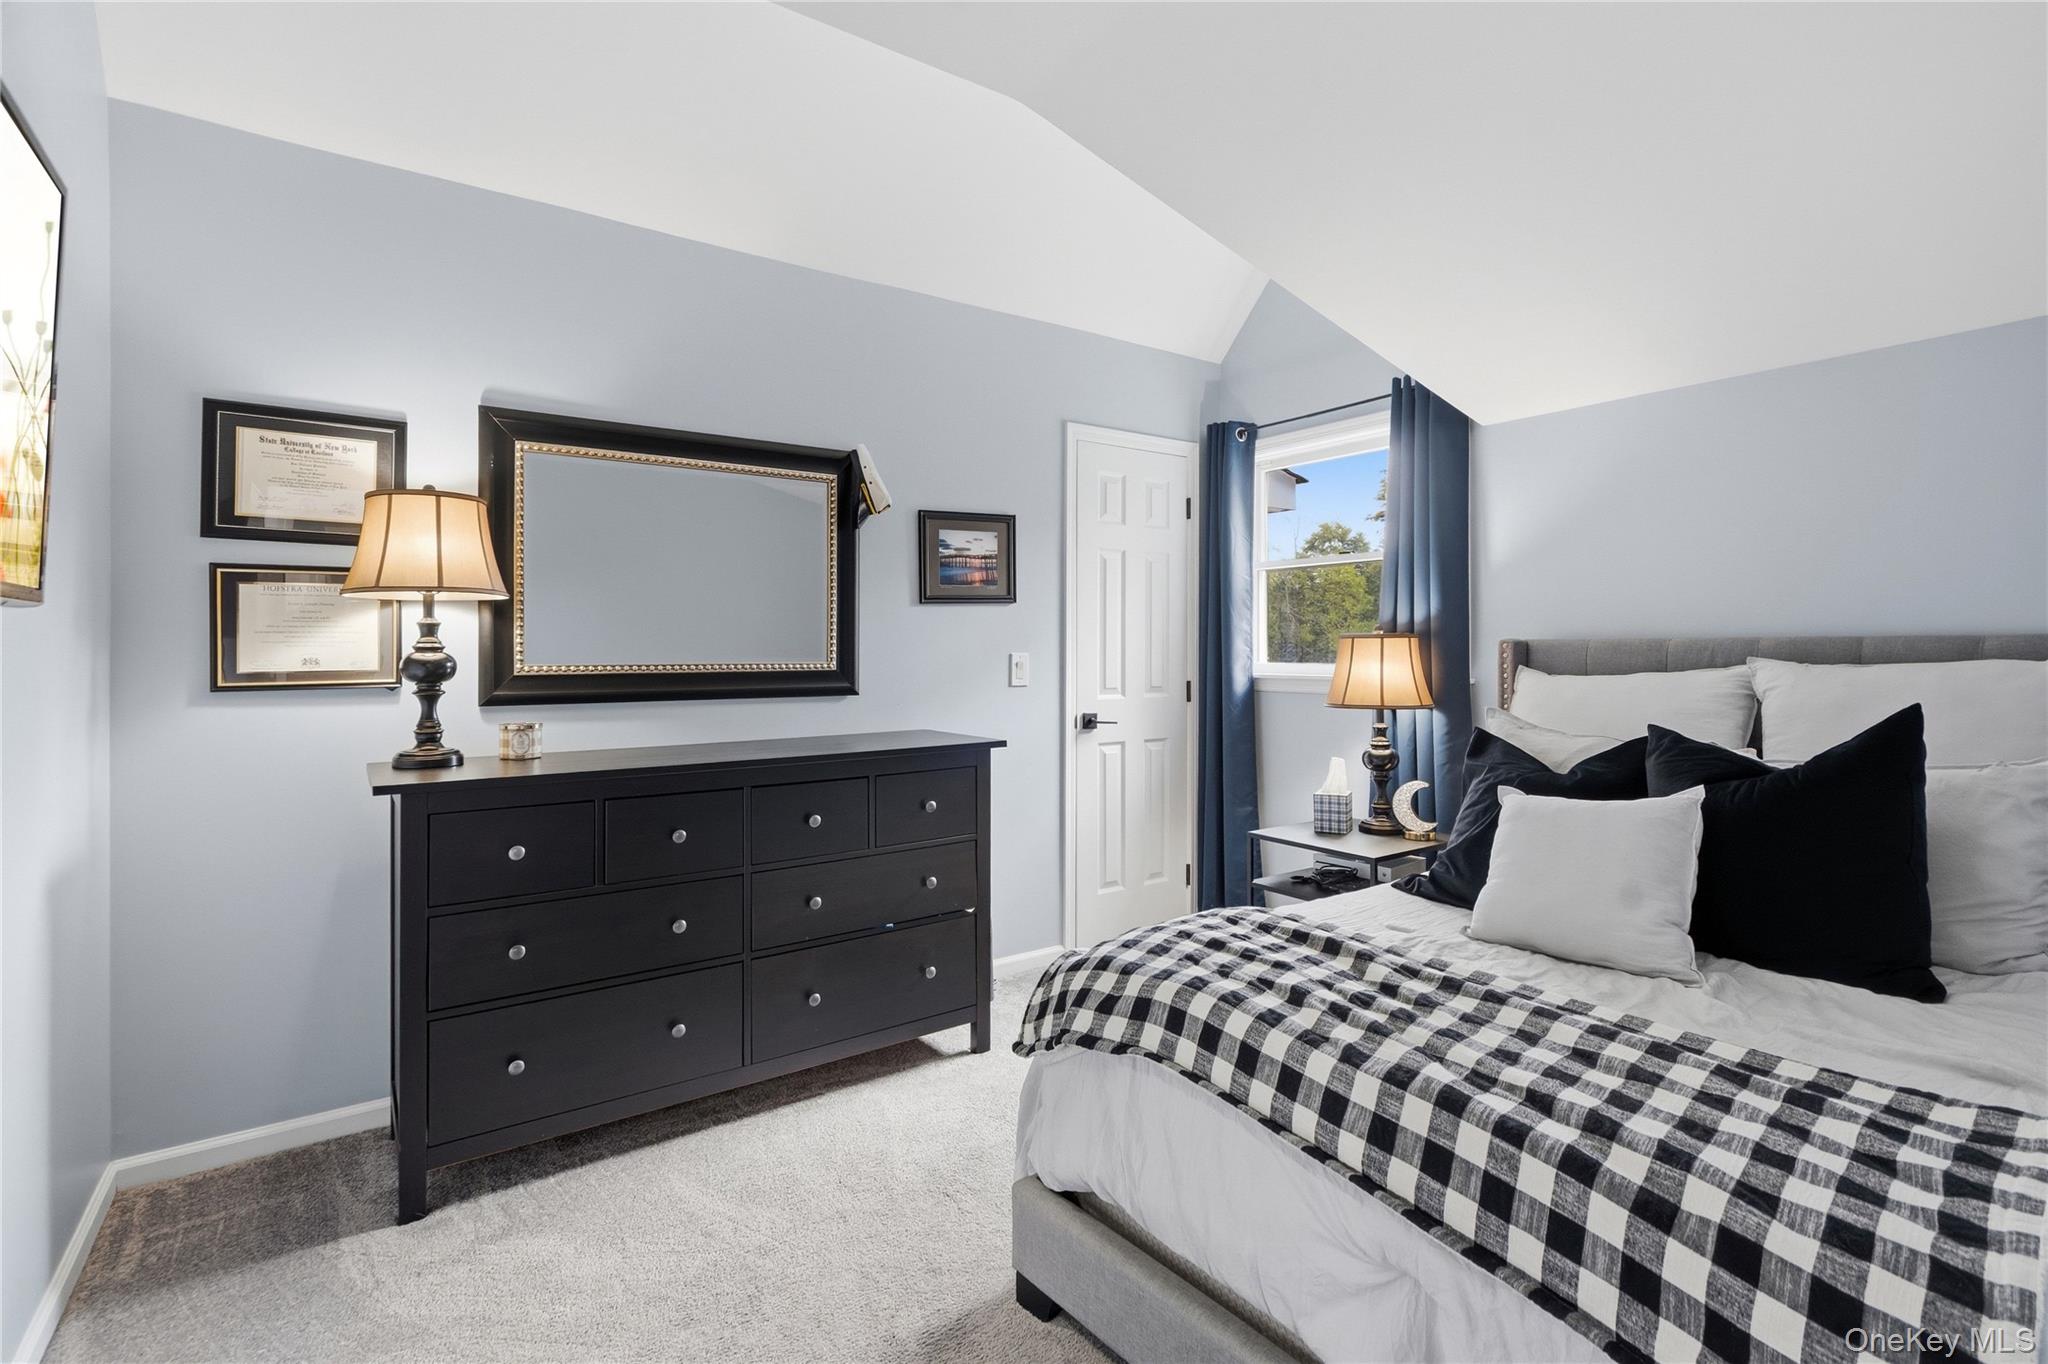
Bedroom with a sloped ceiling, gray bed, checkered blanket, and dark dresser.
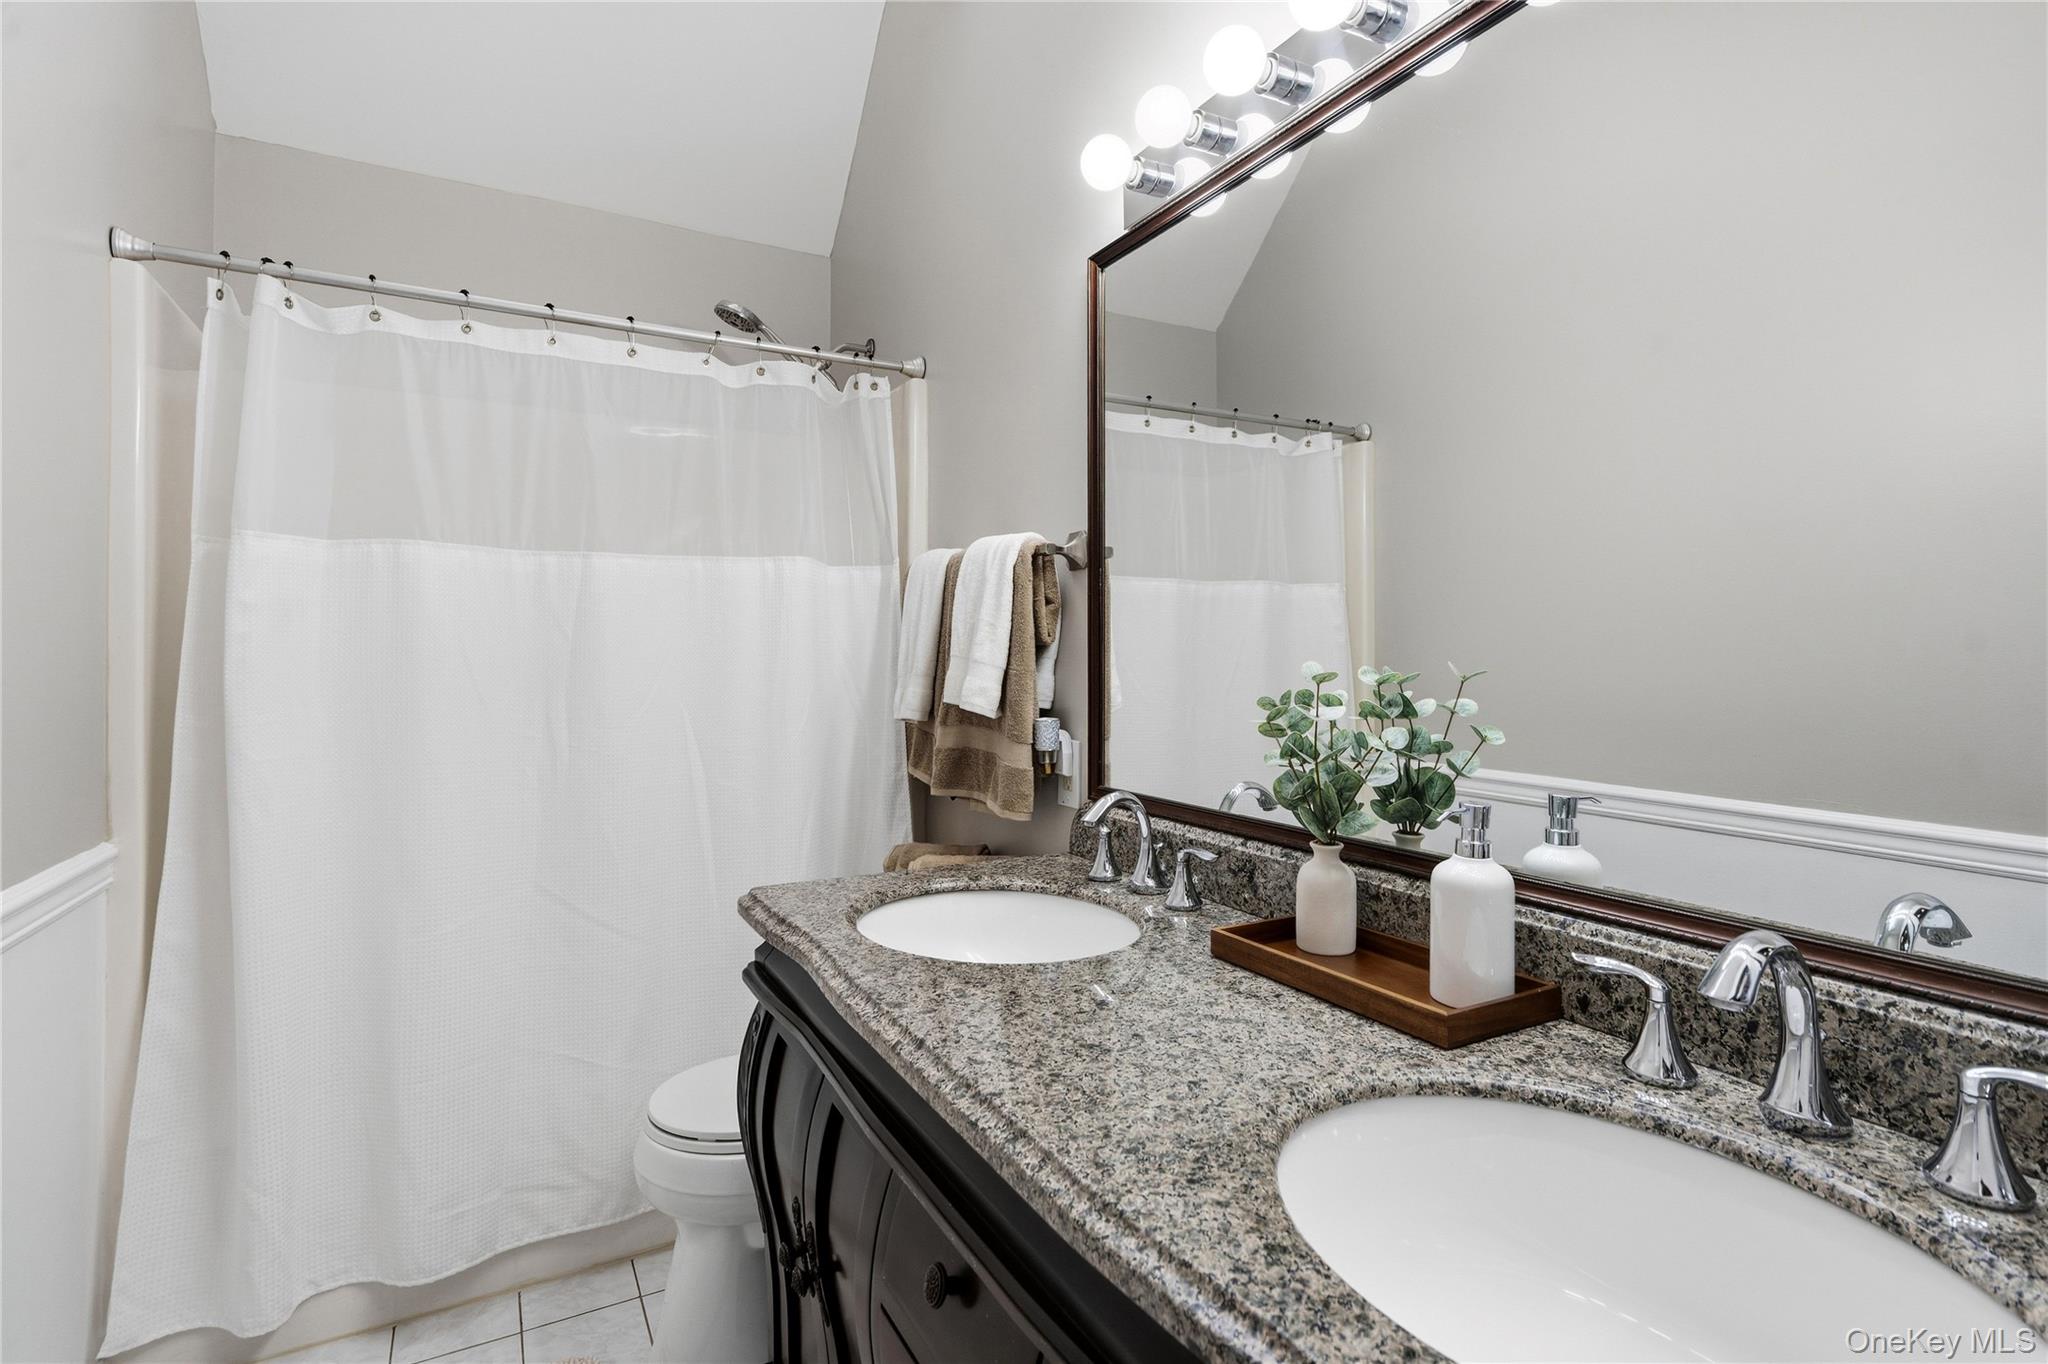
Bathroom with a double-sink granite vanity, large mirror, and white shower curtain.
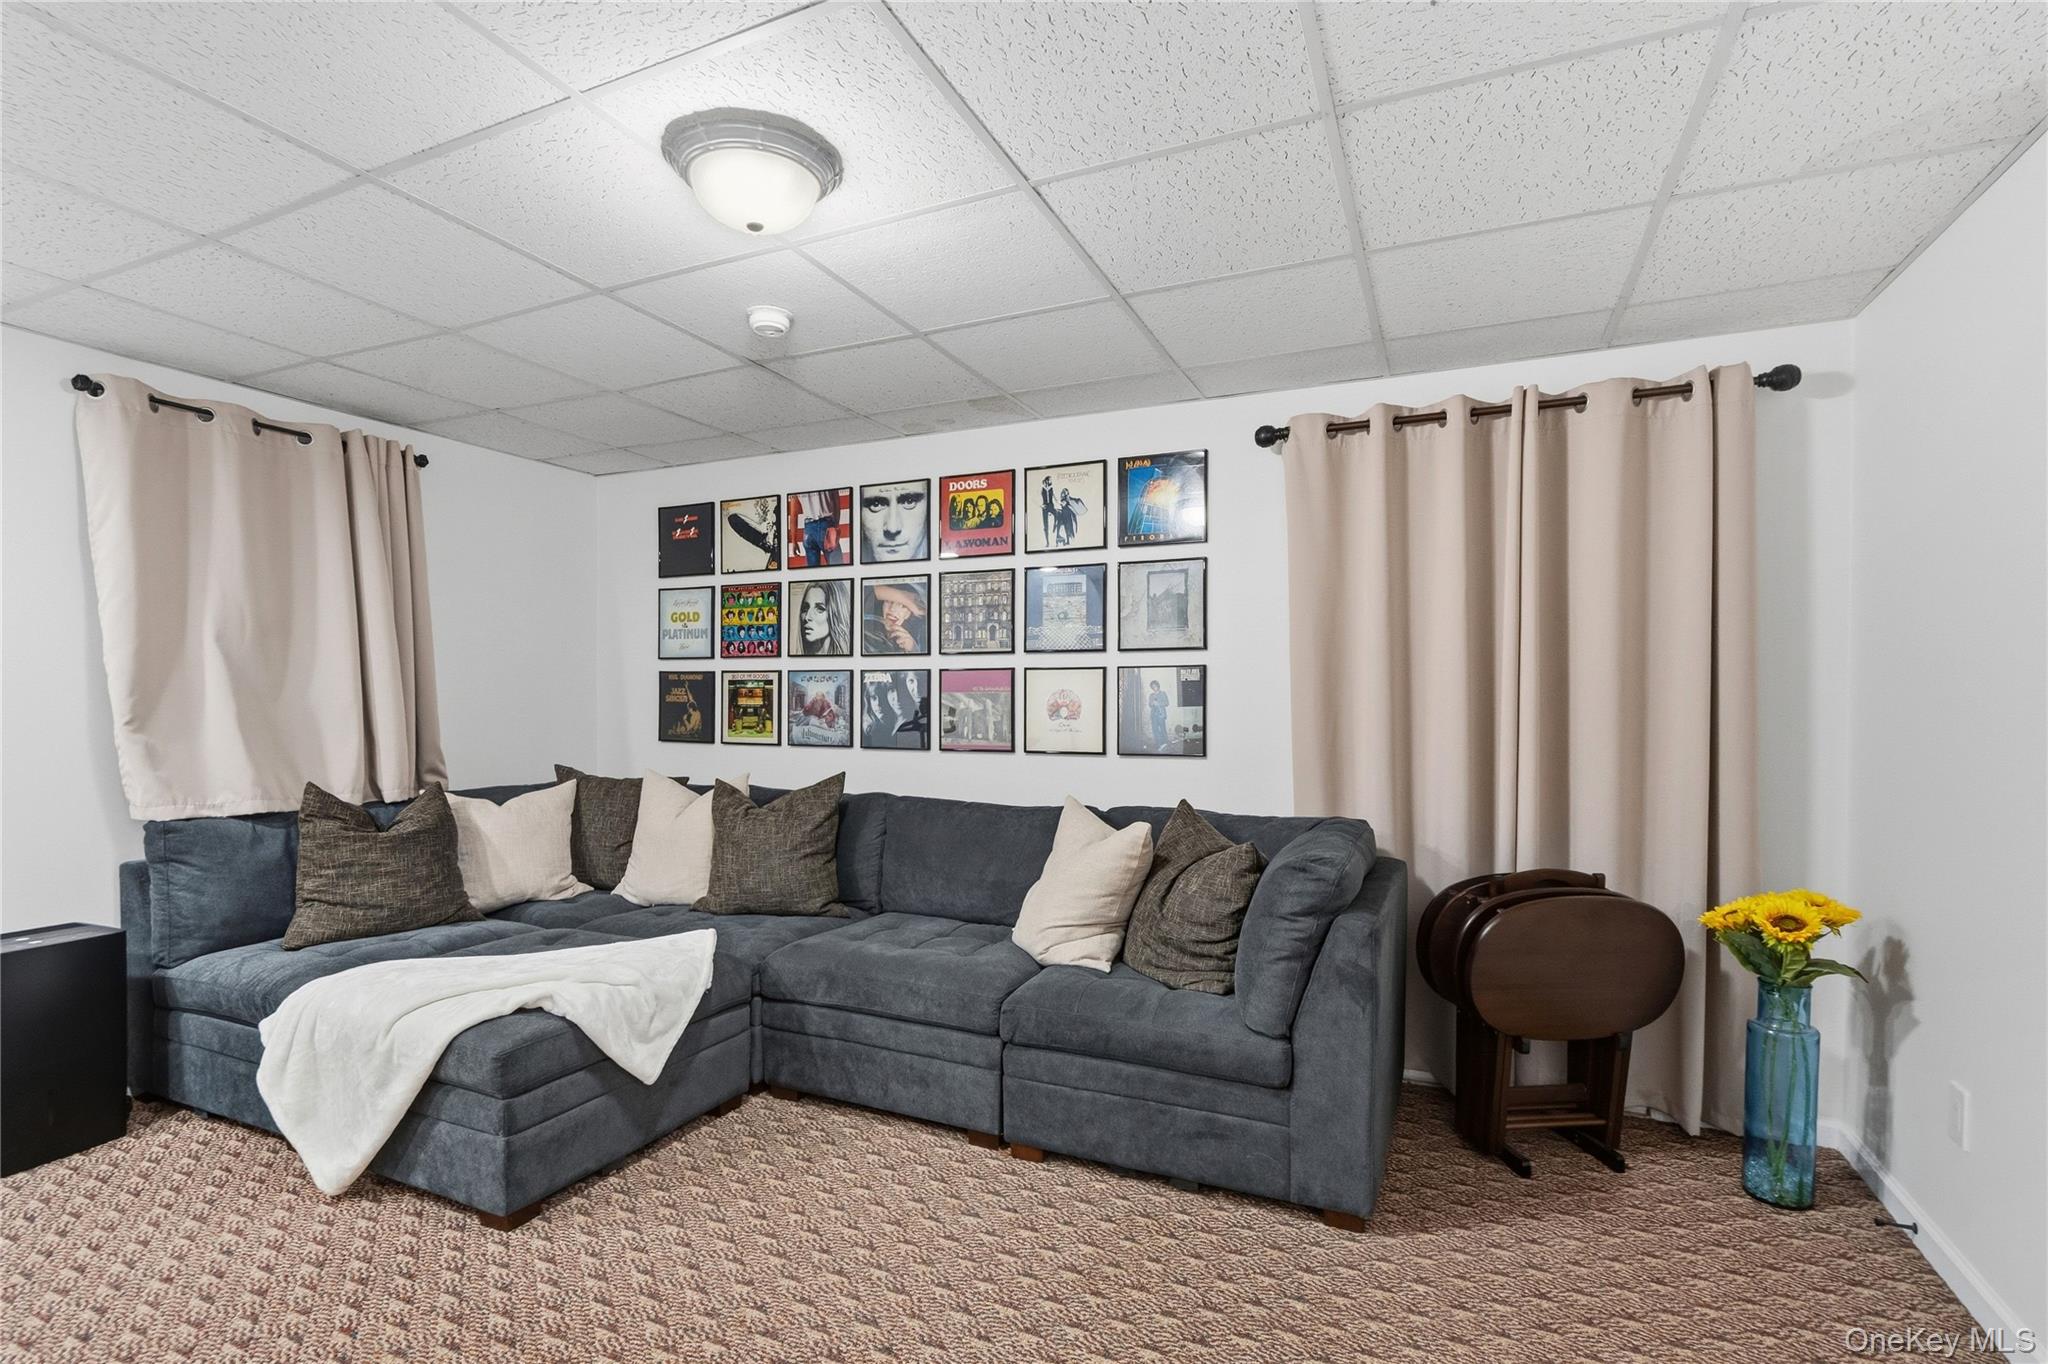
Lounge with a charcoal sectional, framed album artwork, beige curtains, and patterned carpet.
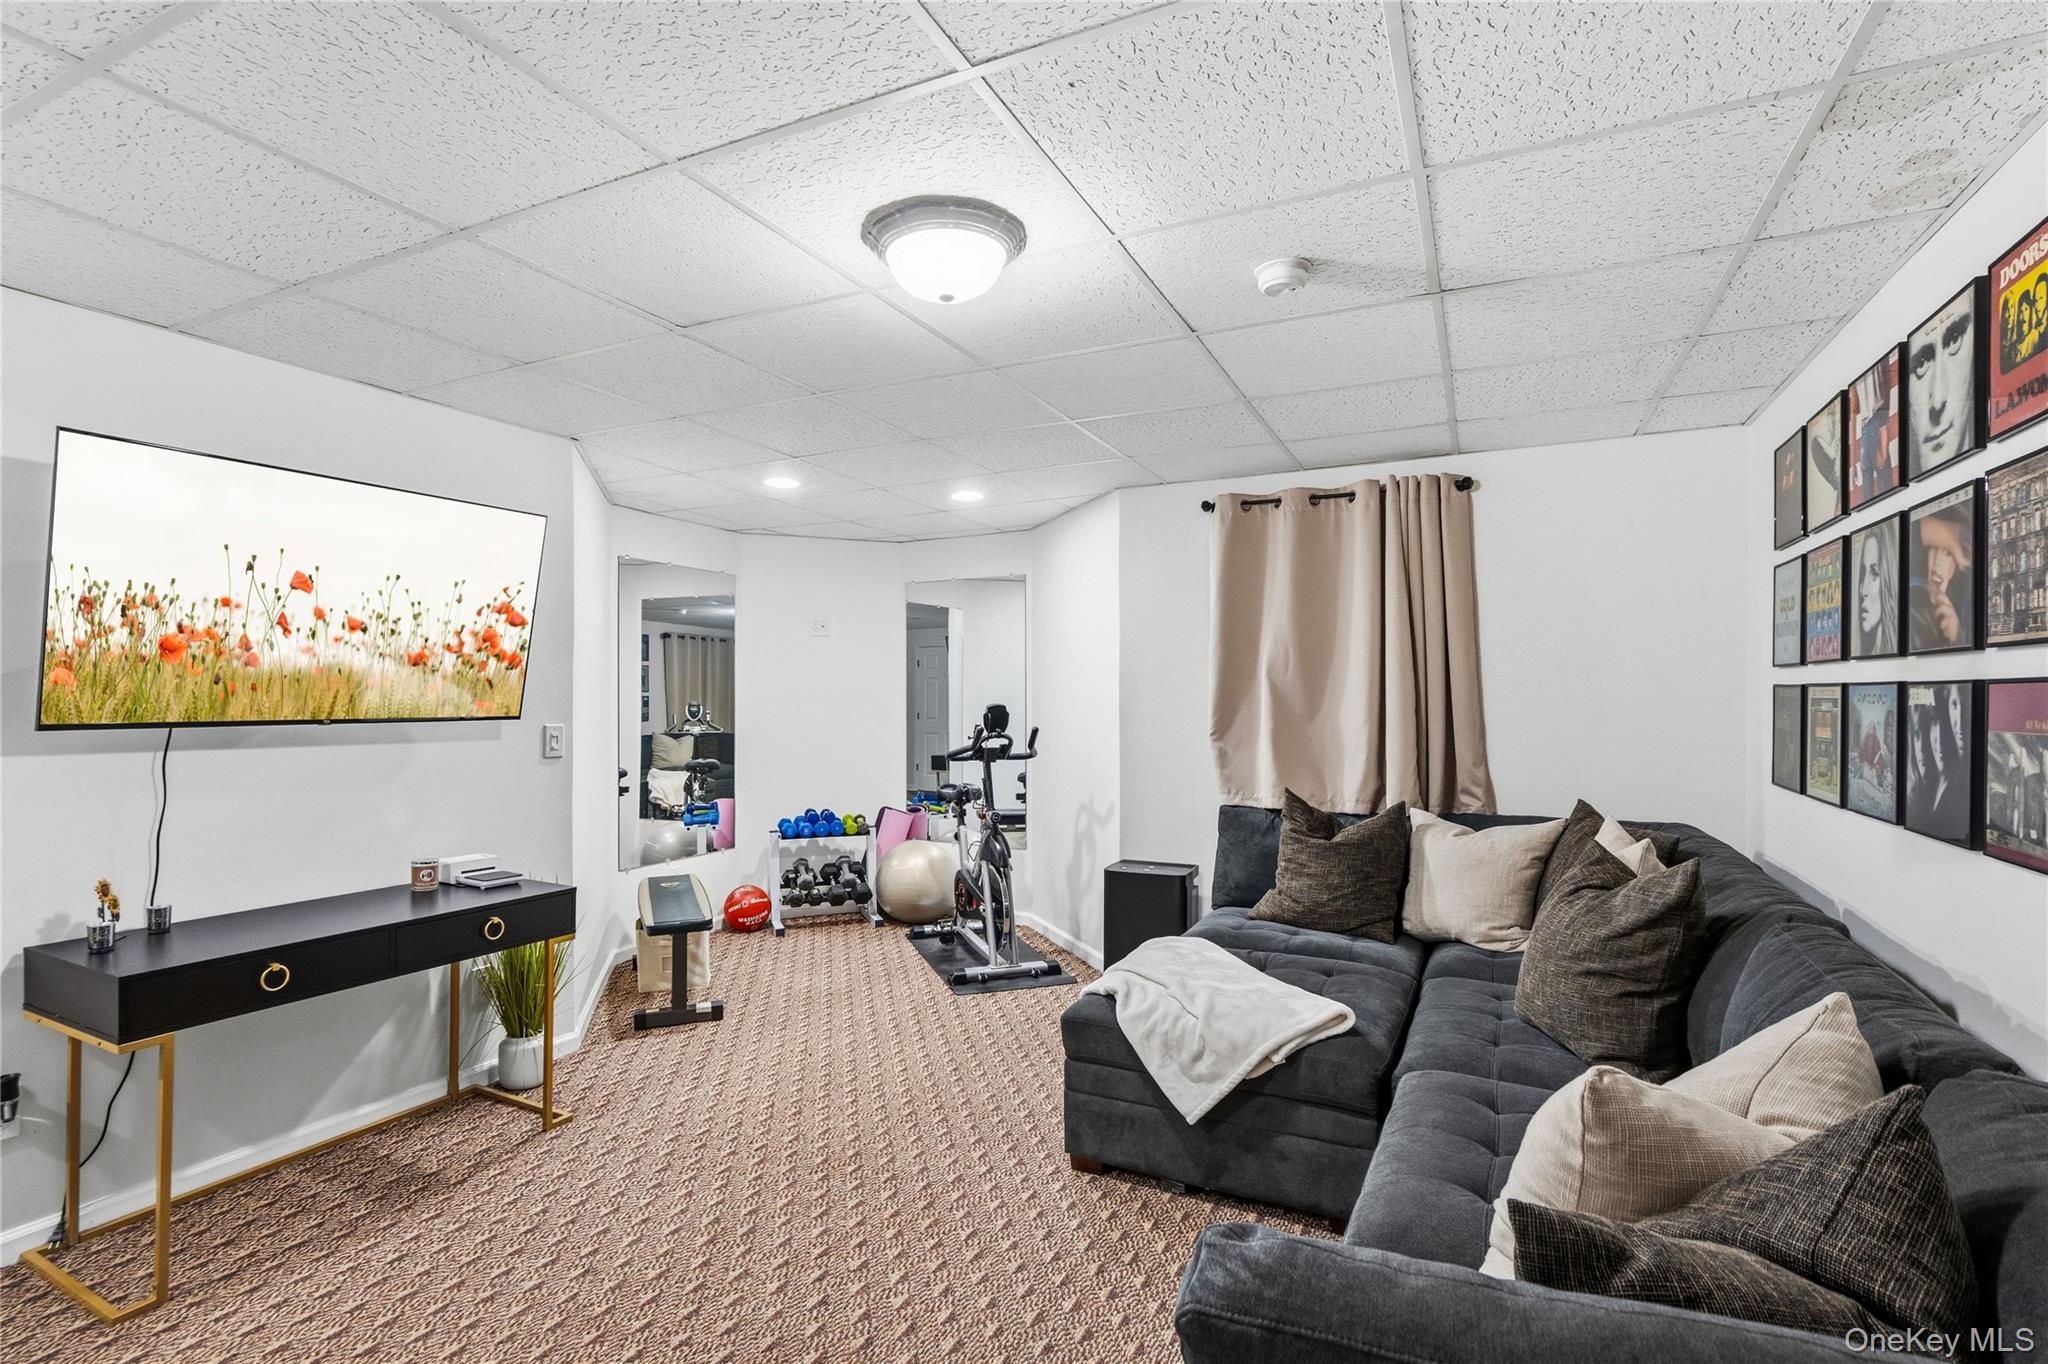
Recreation room with a gray sectional, wall-mounted television, exercise bike, weights, and framed music posters.
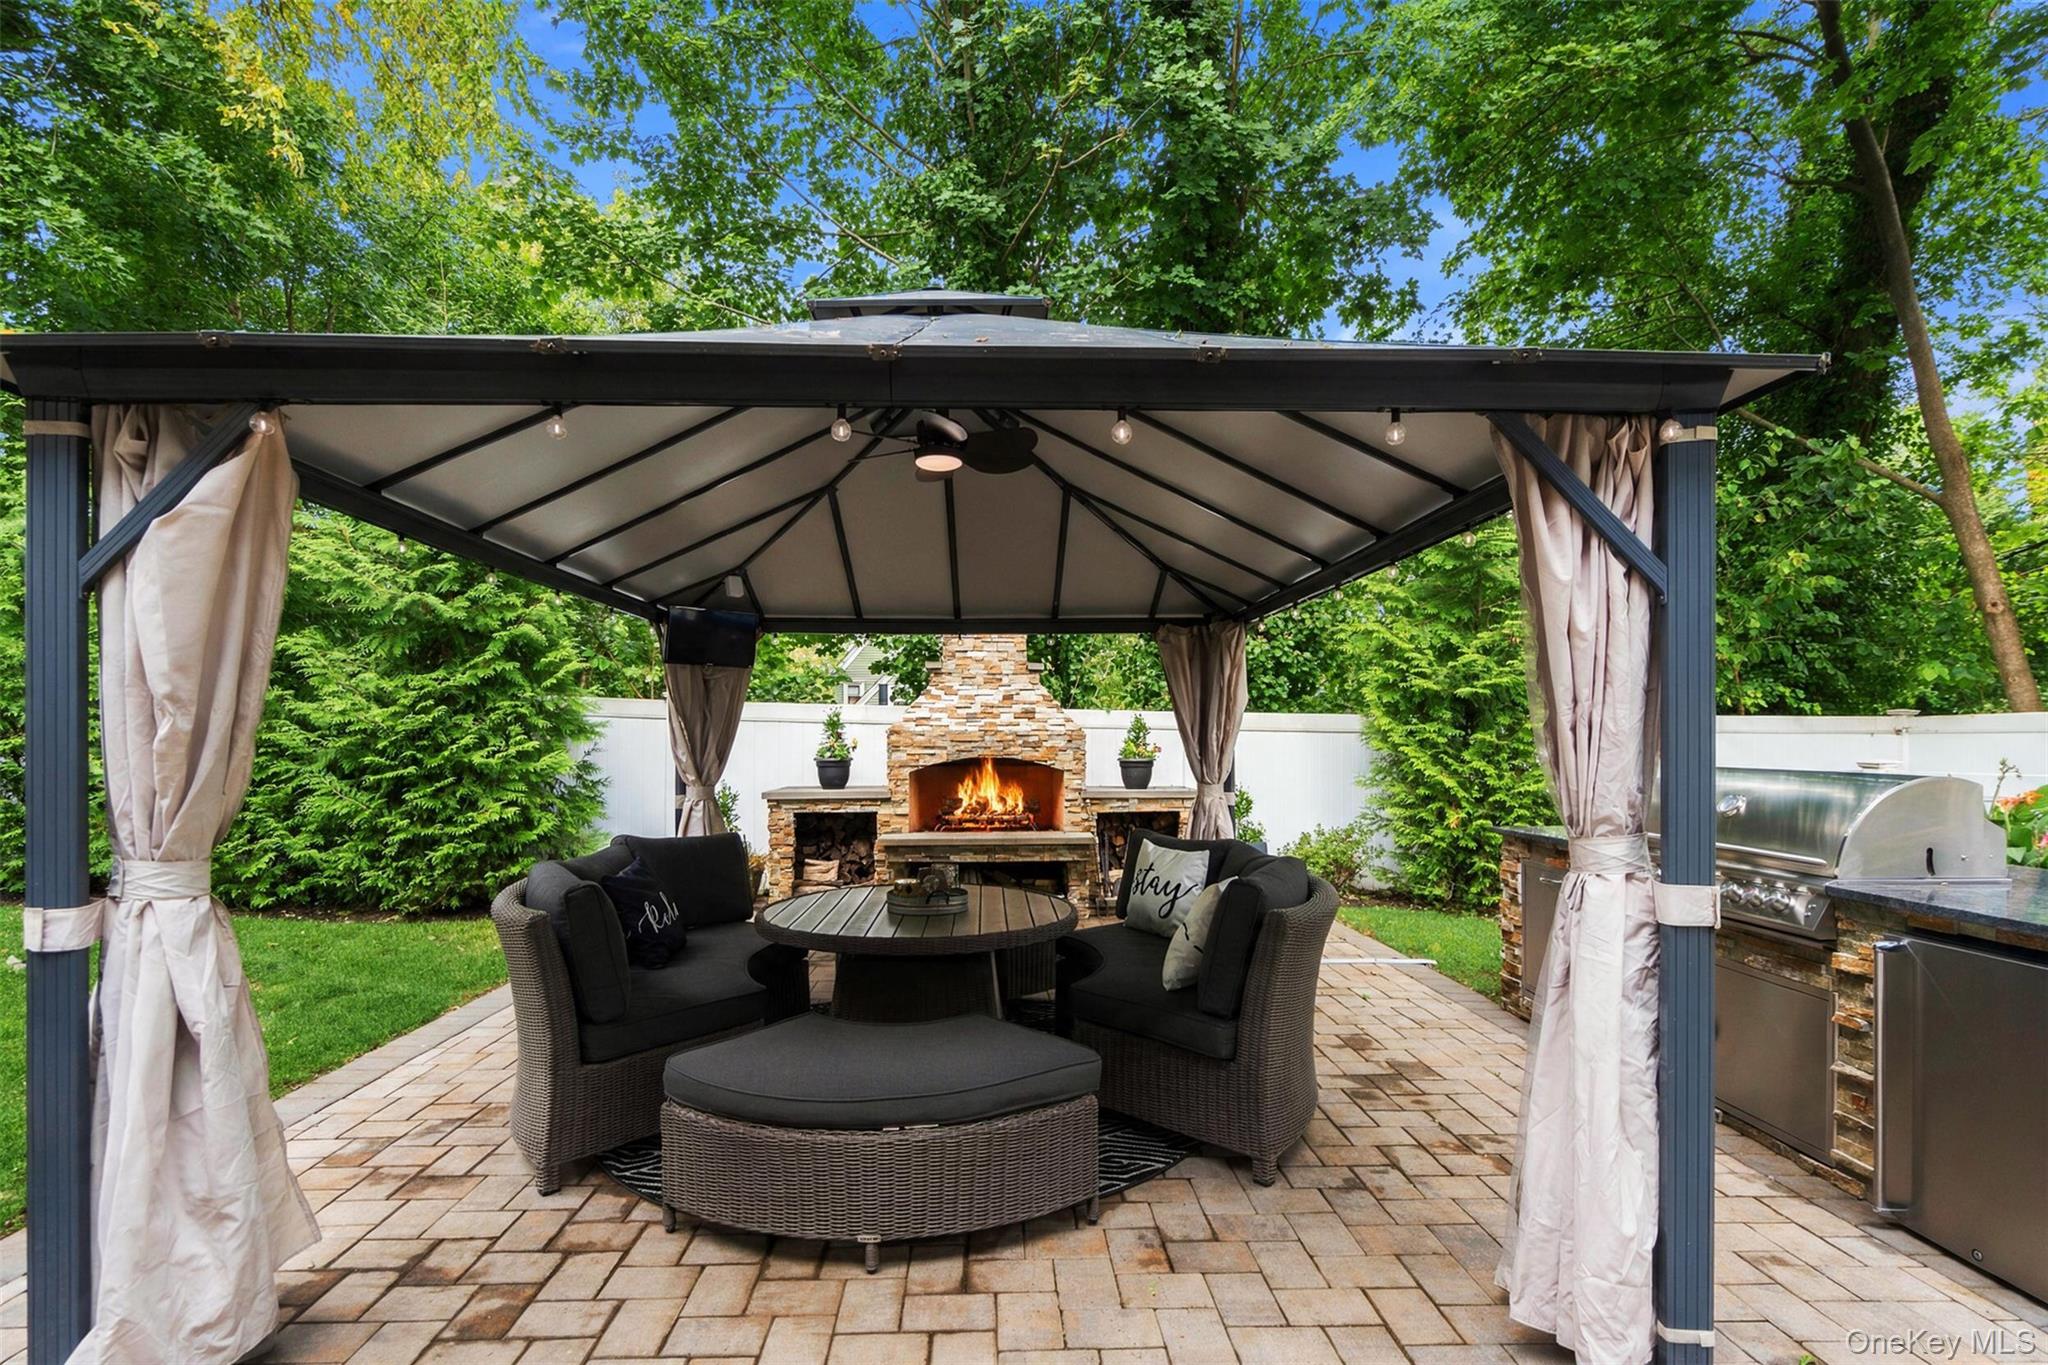
Covered patio with wicker lounge seating, a stone fireplace, and built-in grill.
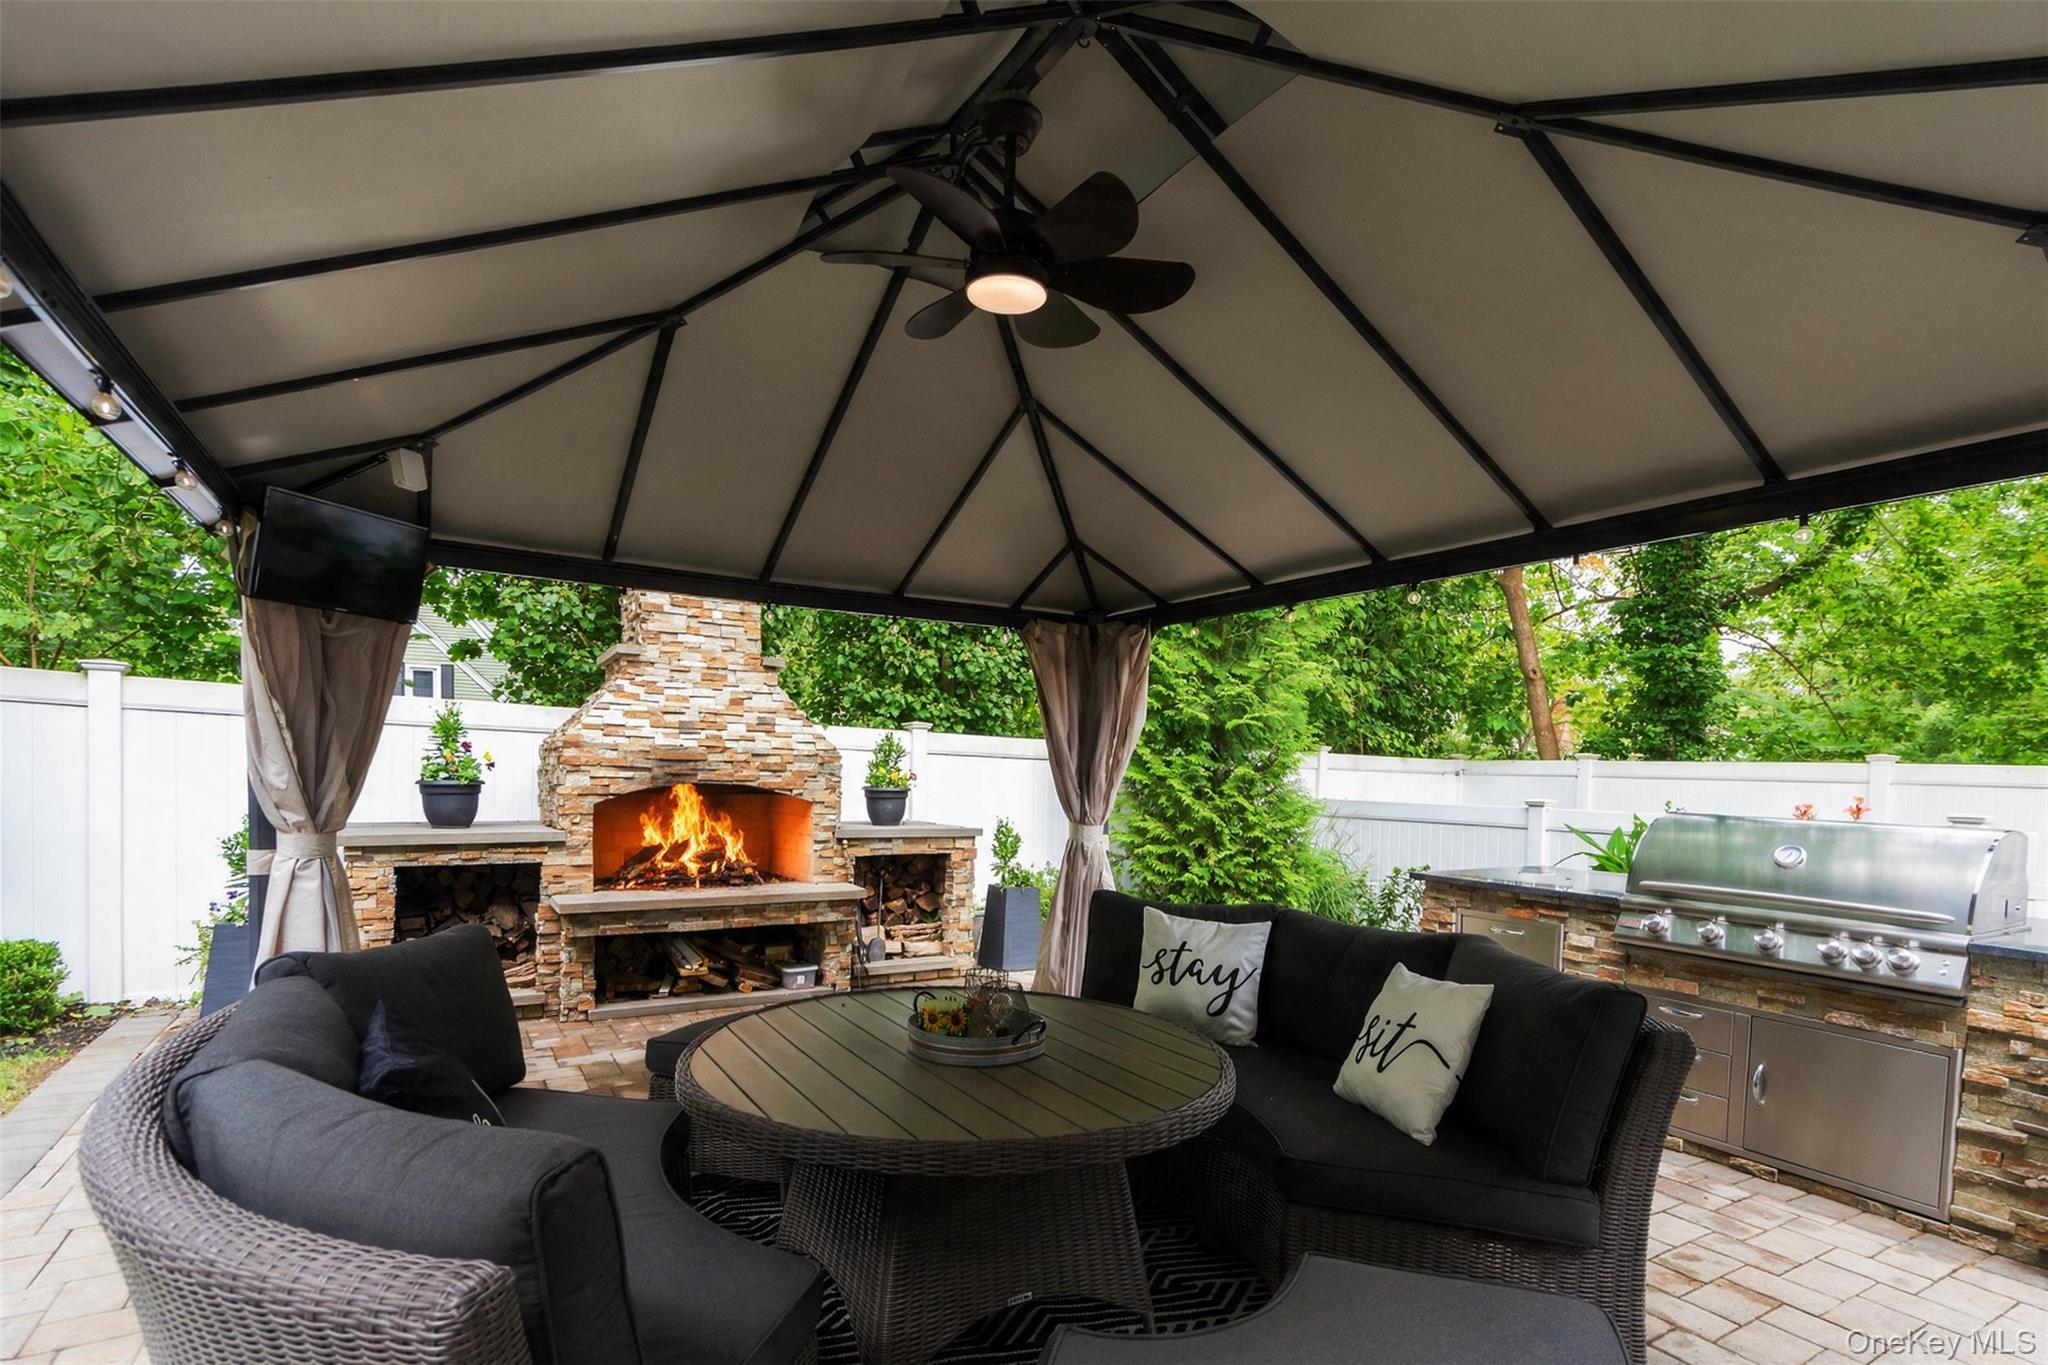
Covered patio with wicker seating, a stone fireplace, and a built-in grill.
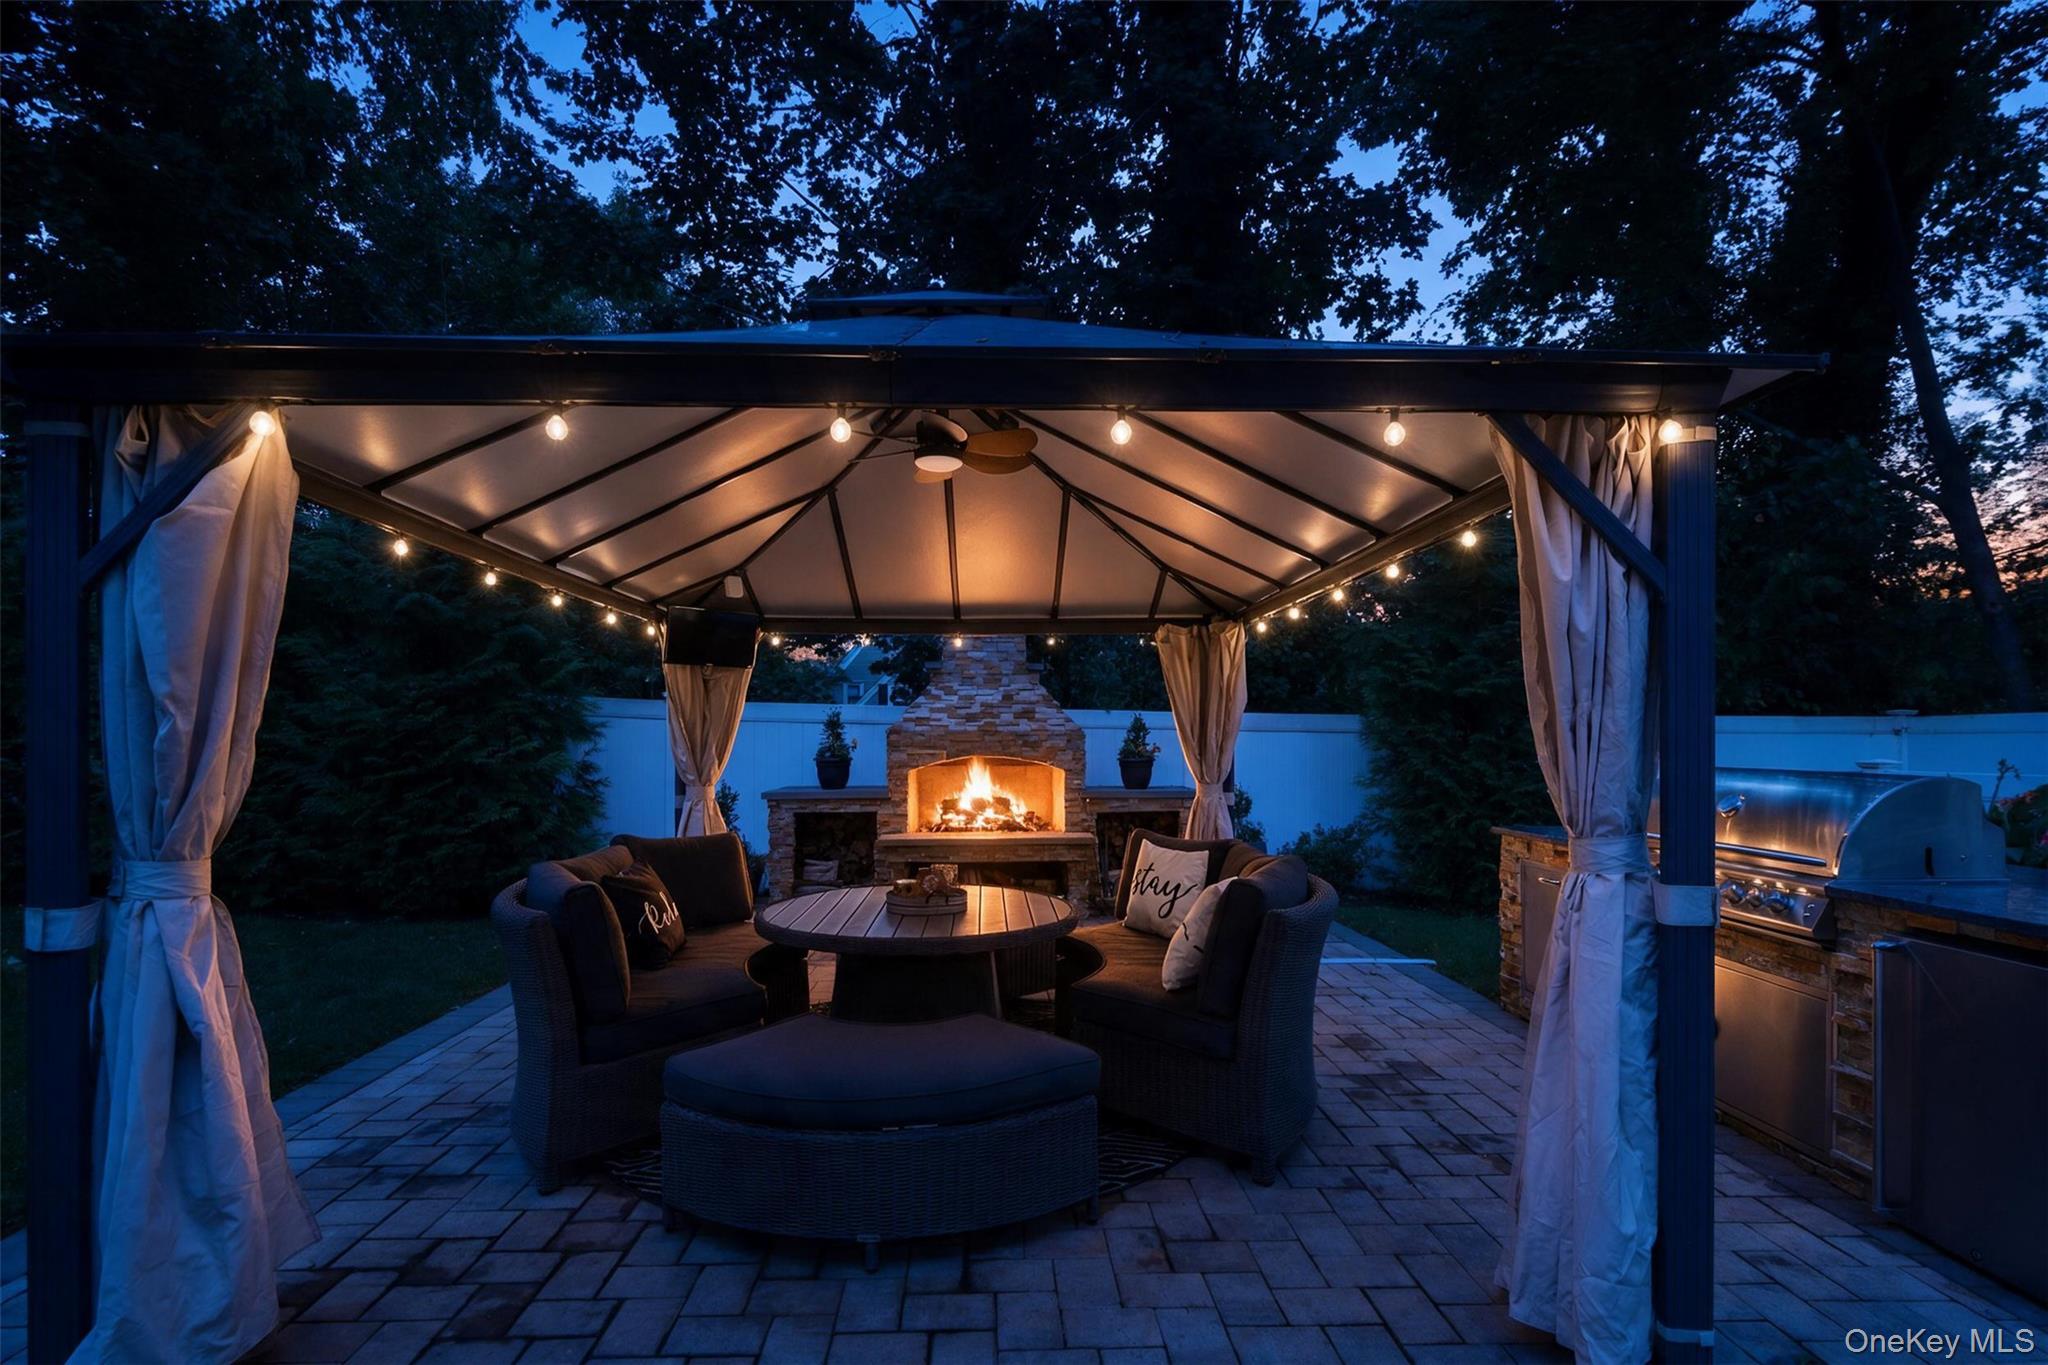
Covered patio with wicker seating, string lights, stone fireplace, and built-in grill at dusk.
Backyard patio with a raised deck, curtained gazebo, stone outdoor kitchen, and built-in grill.
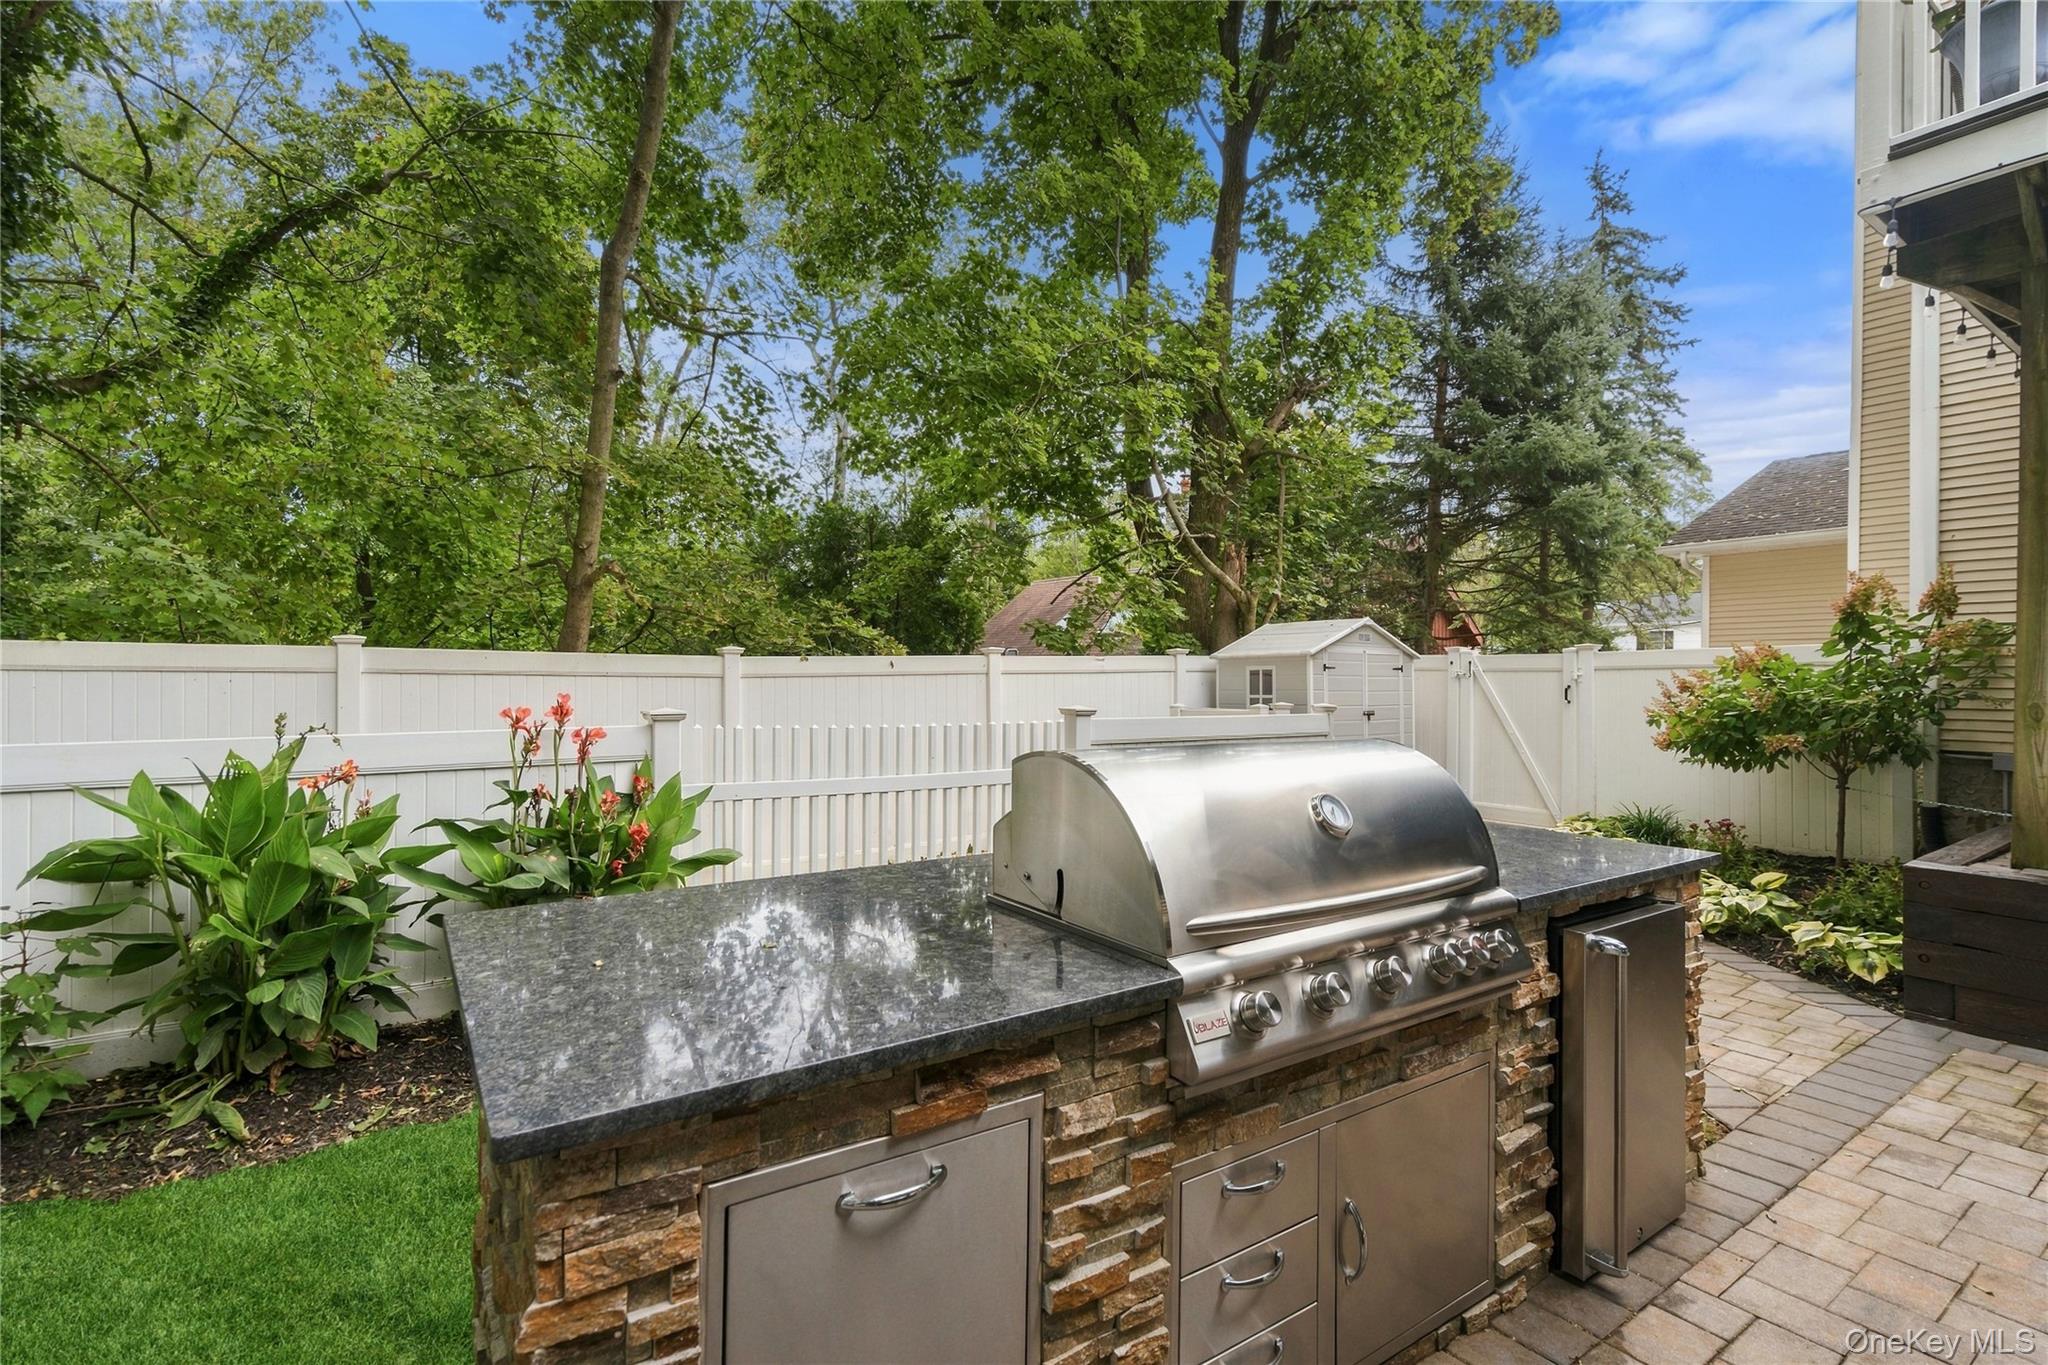
Outdoor kitchen with stainless-steel grill and stone-faced cabinets on a fenced, tree-lined patio.
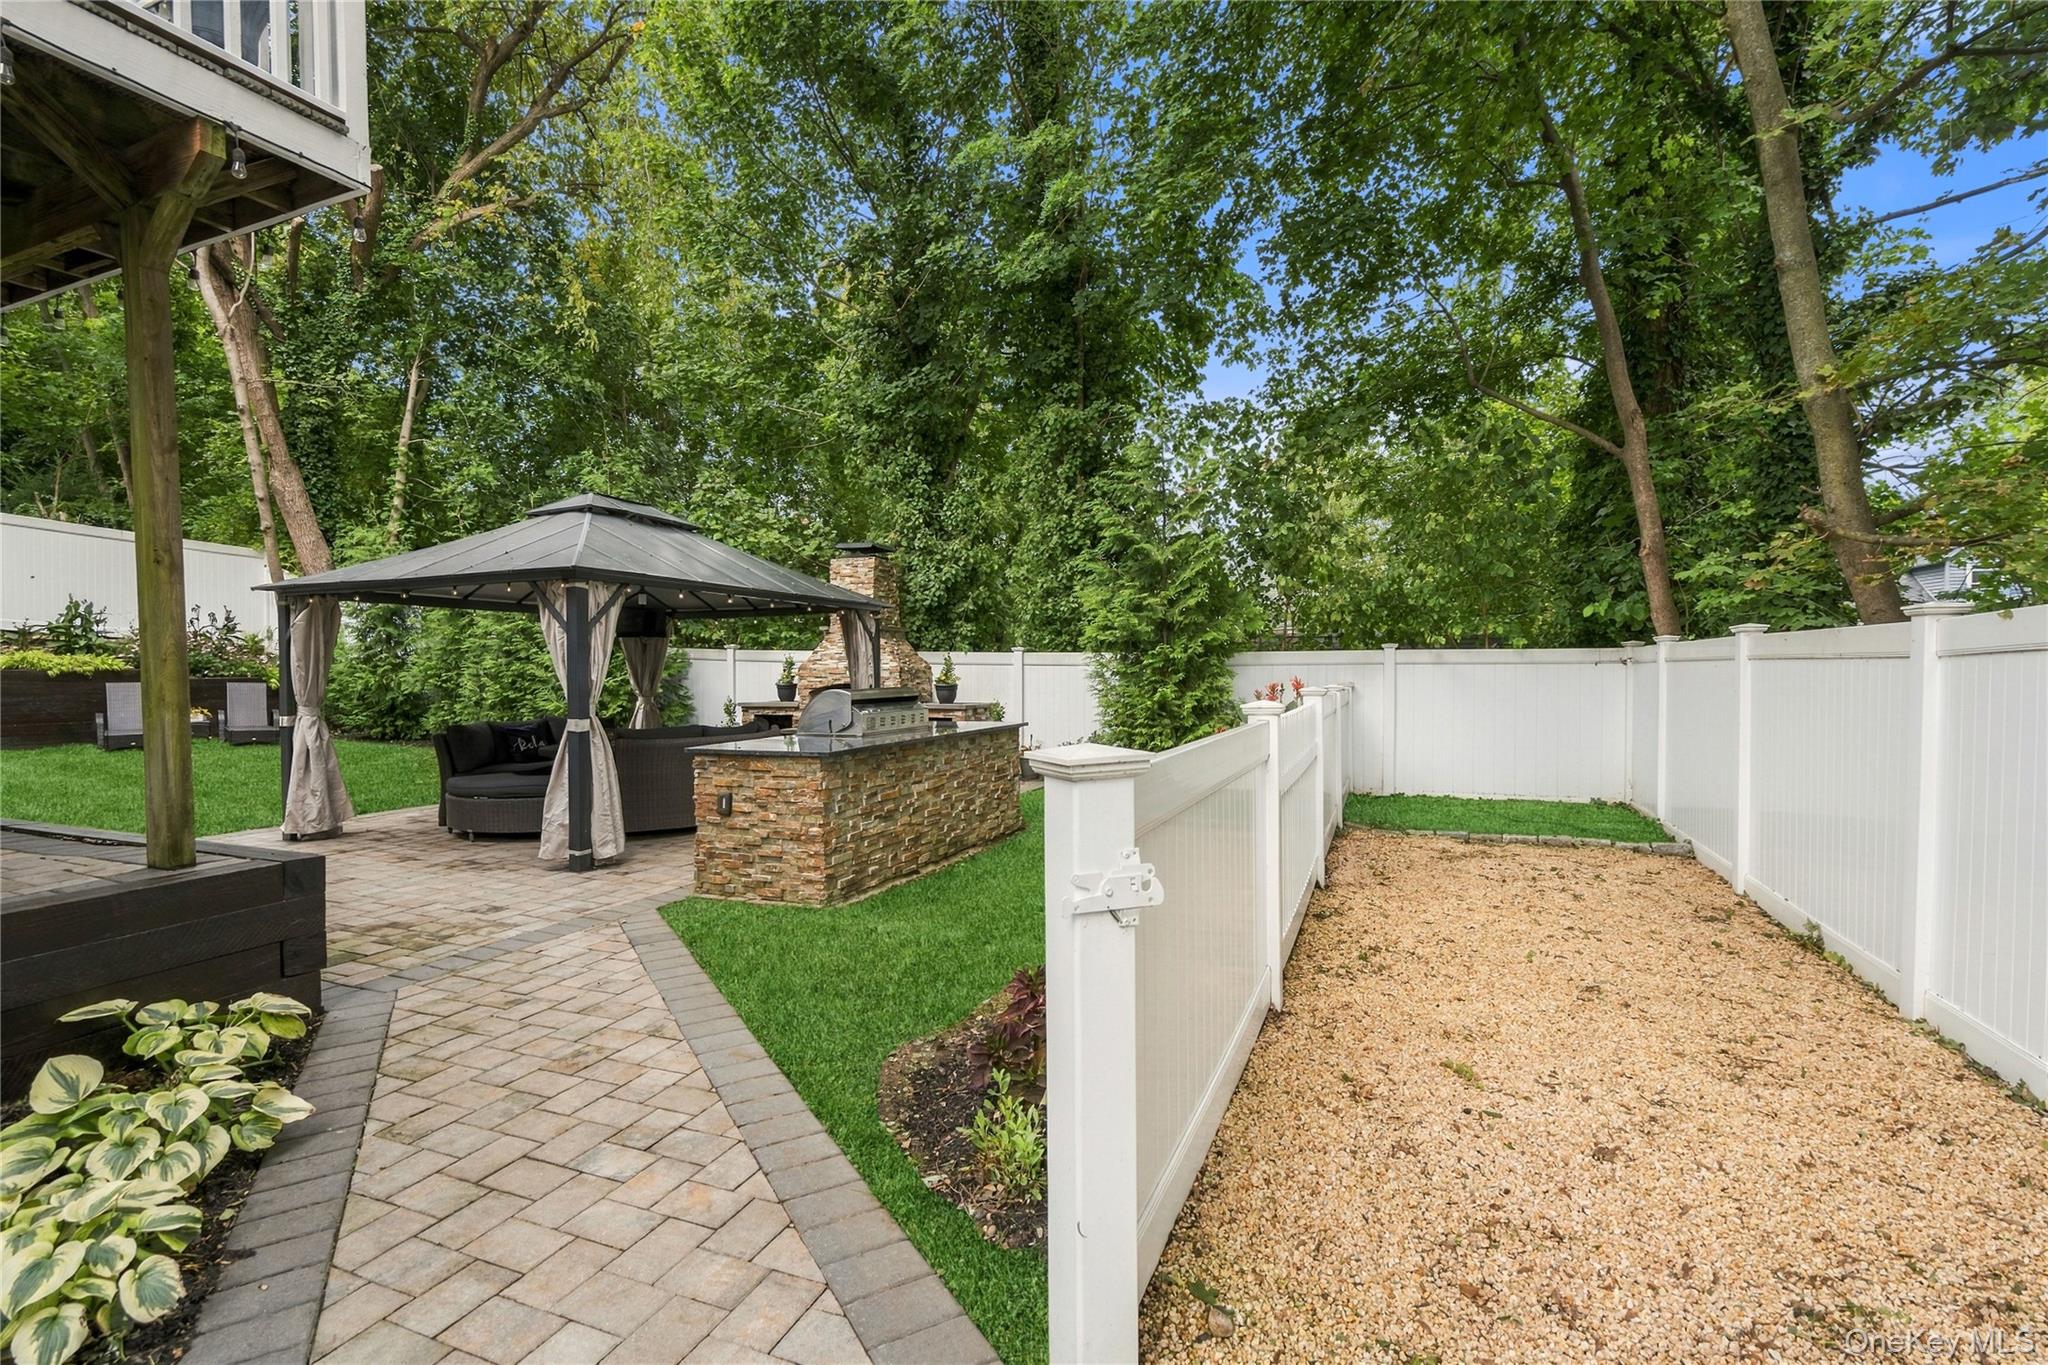
Backyard patio with a curtained gazebo, stone outdoor kitchen, lawn, and fenced gravel area.
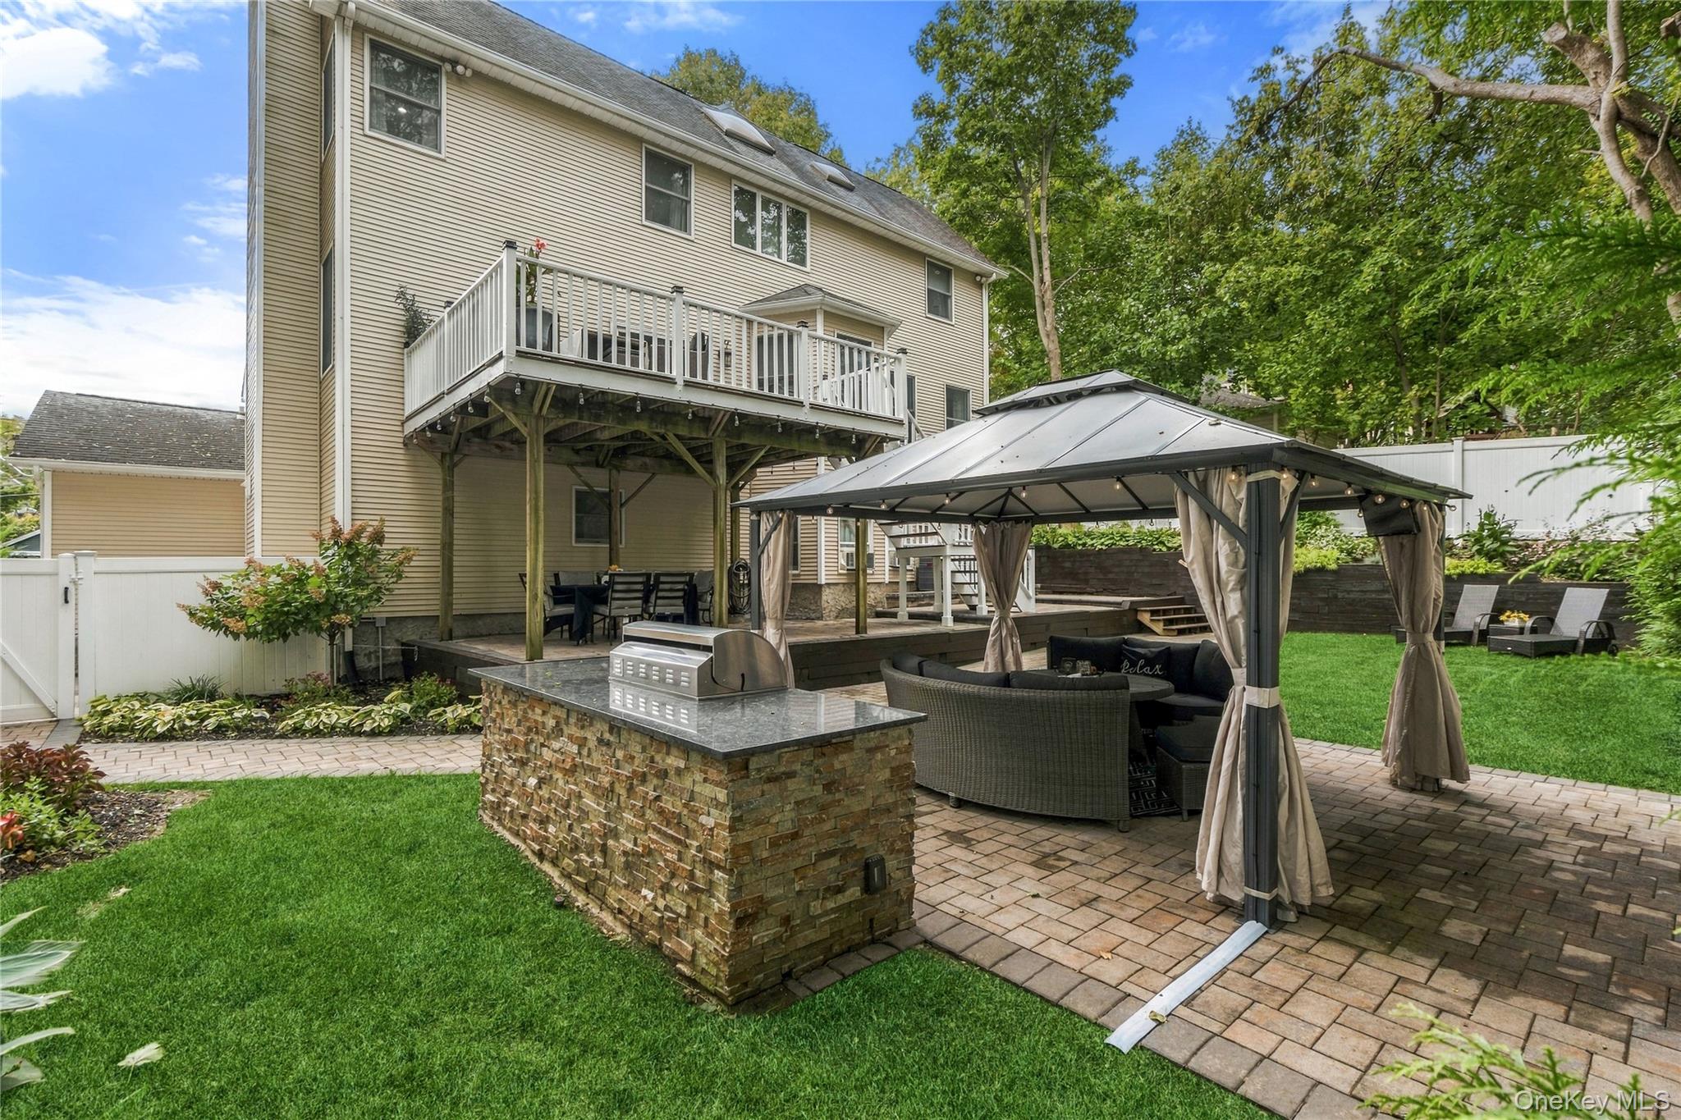
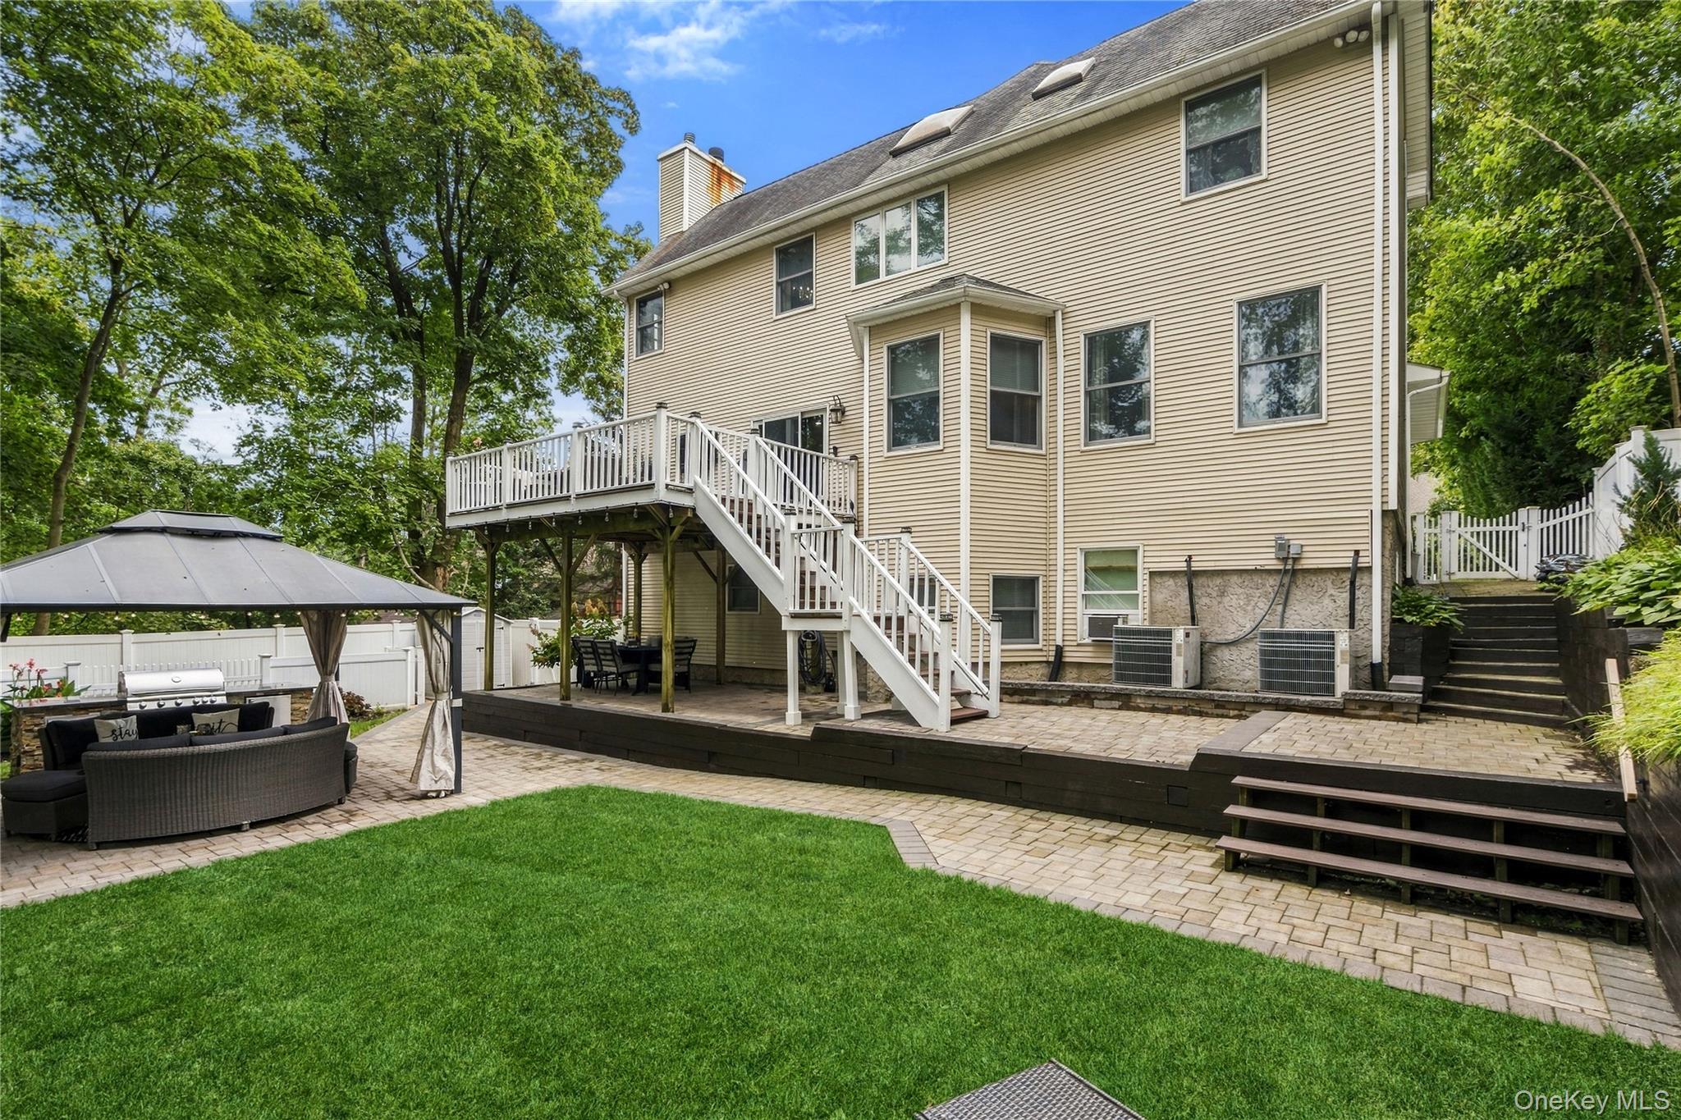
Rear of a beige house with a raised deck, patio seating under a gazebo, and a broad green lawn.
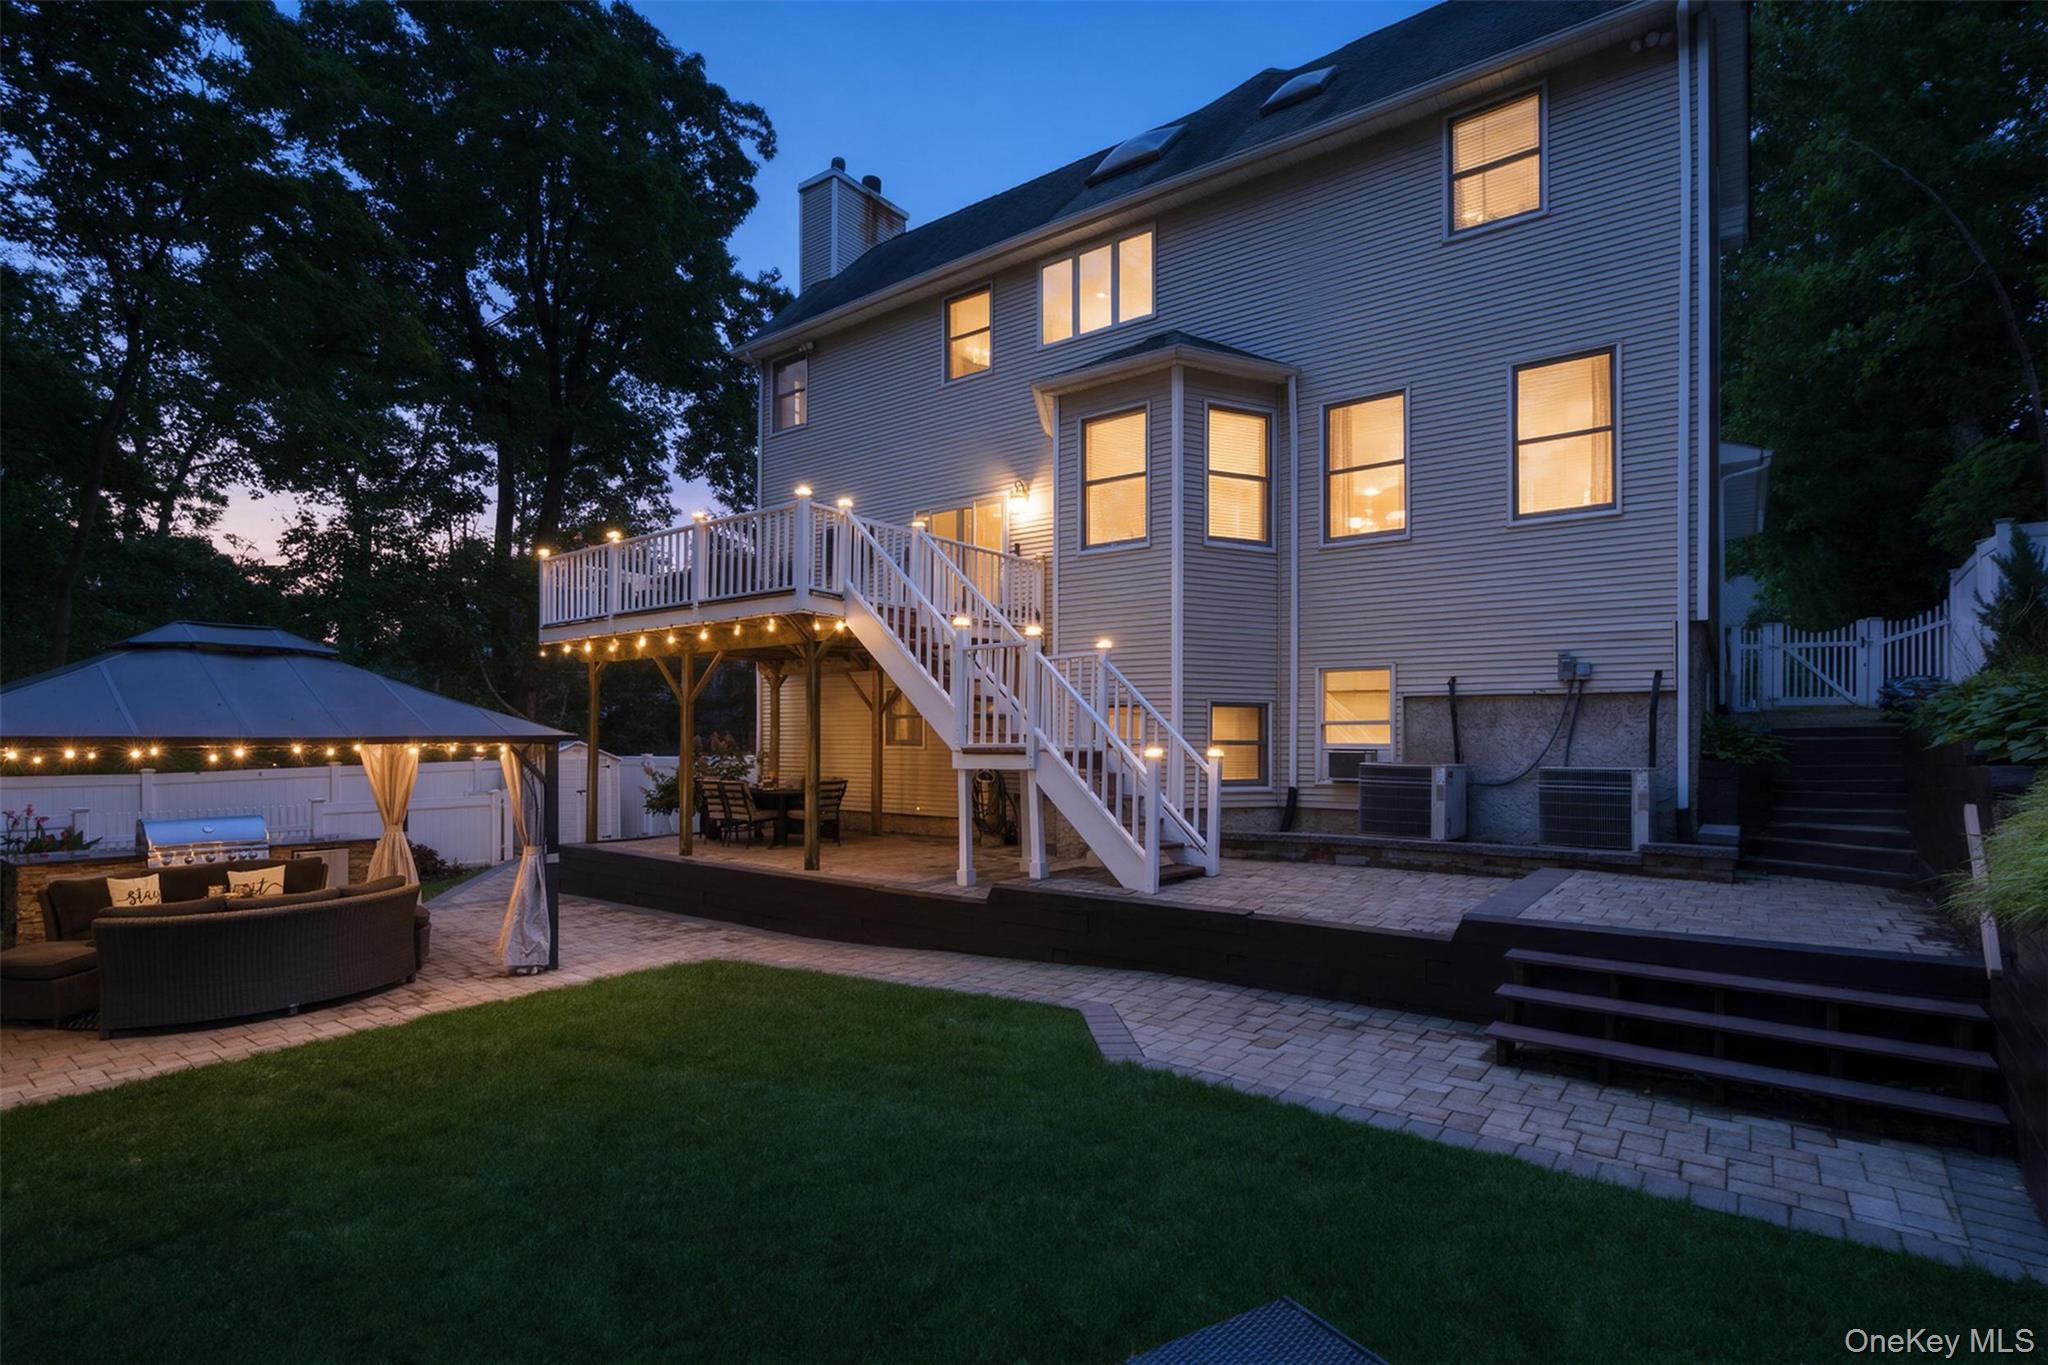
House rear at dusk with a raised deck, white stairs, paved patio, and covered seating area.
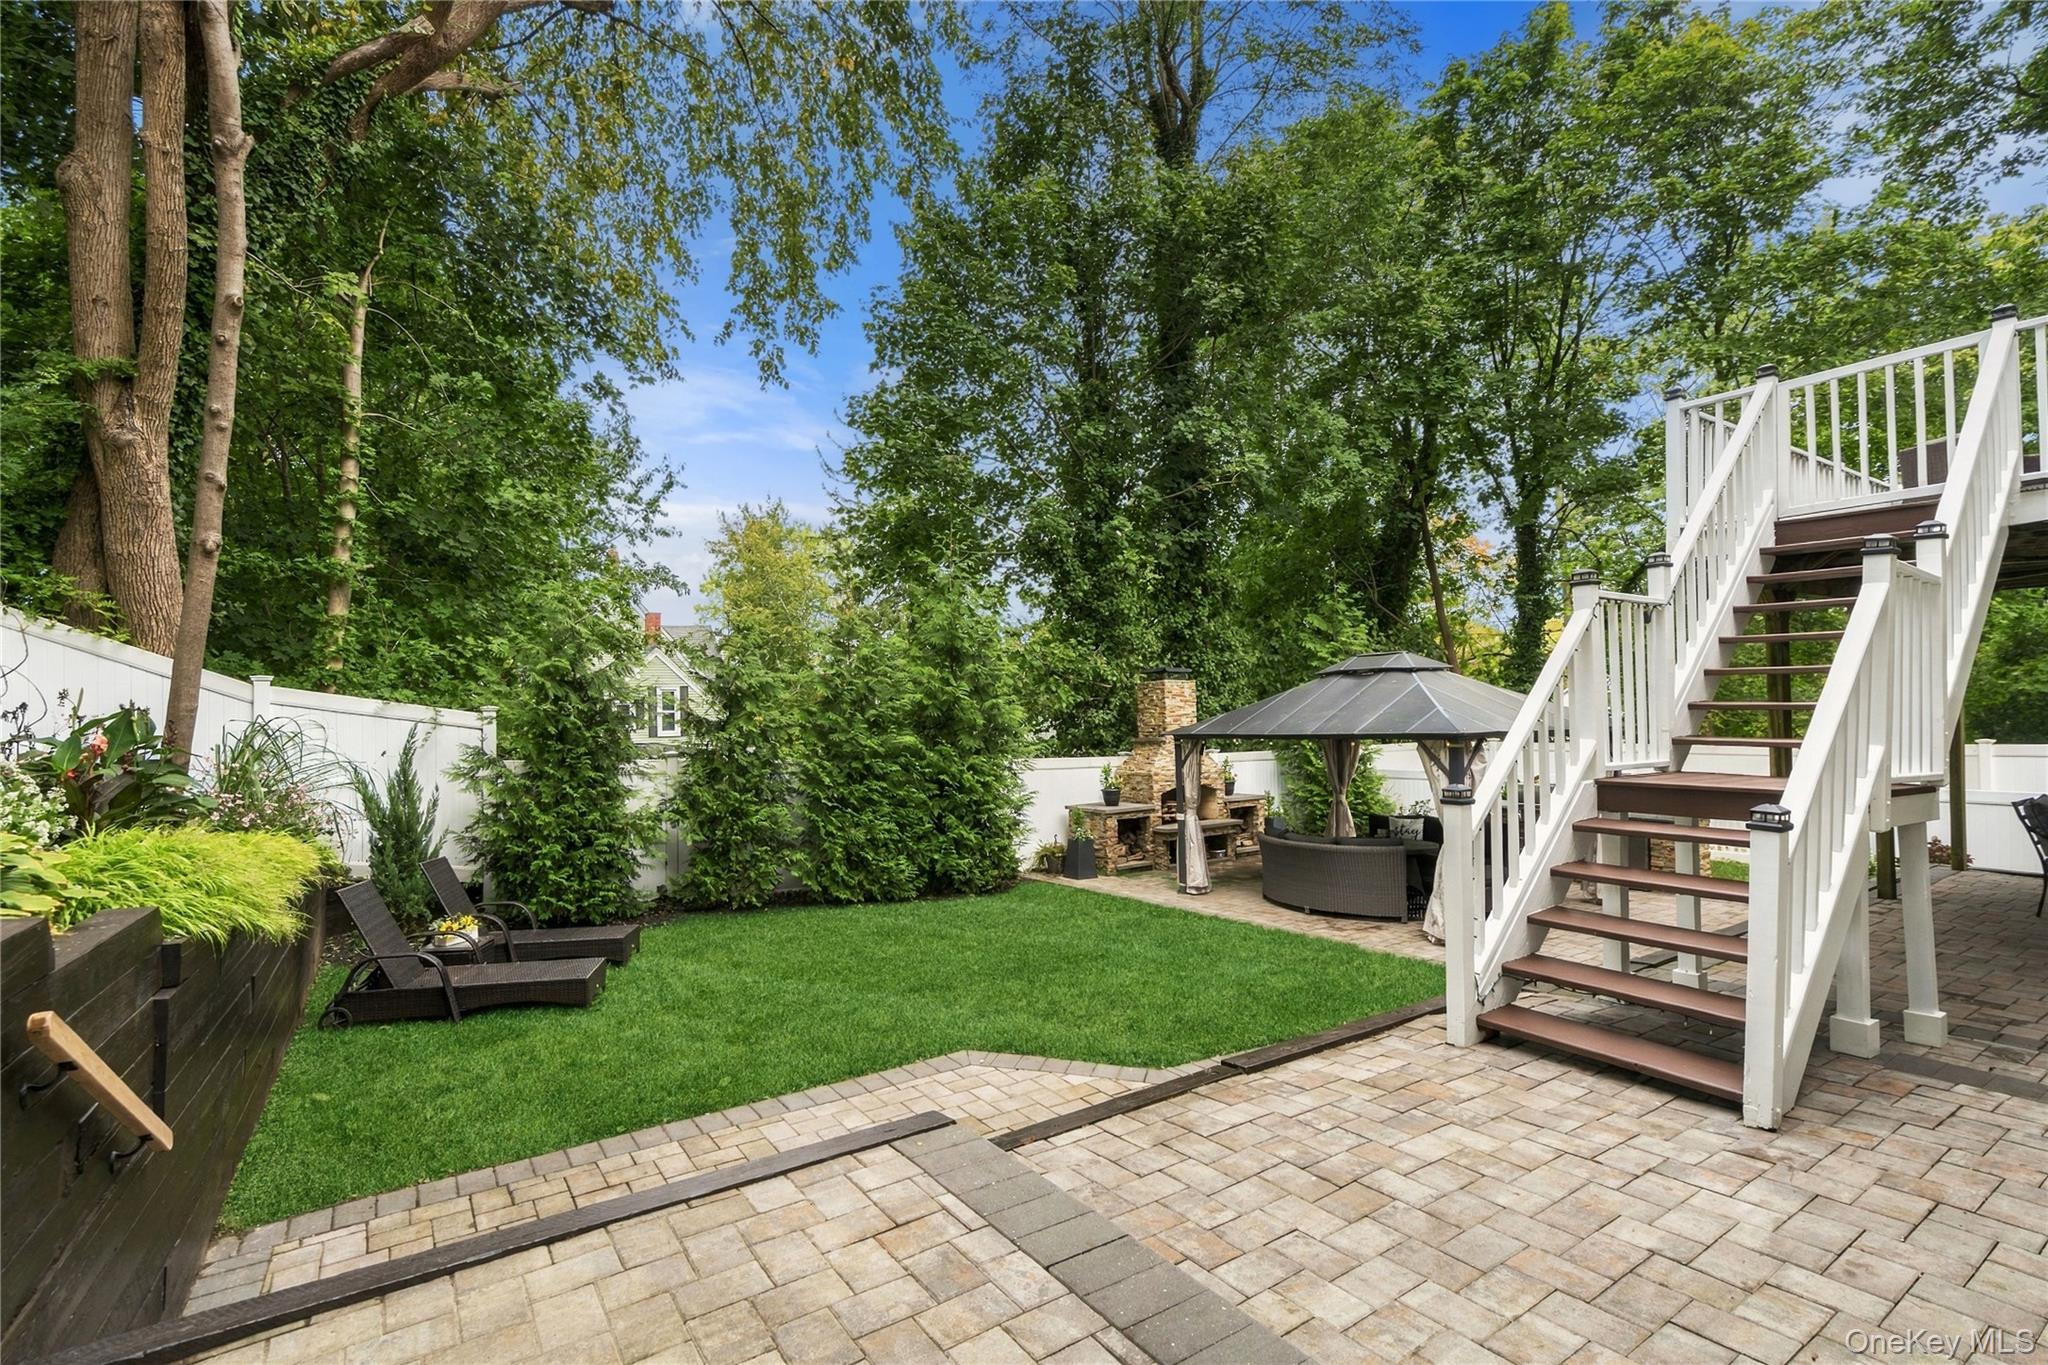
Landscaped backyard with a paver patio, lawn, elevated deck stairs, and gazebo seating.
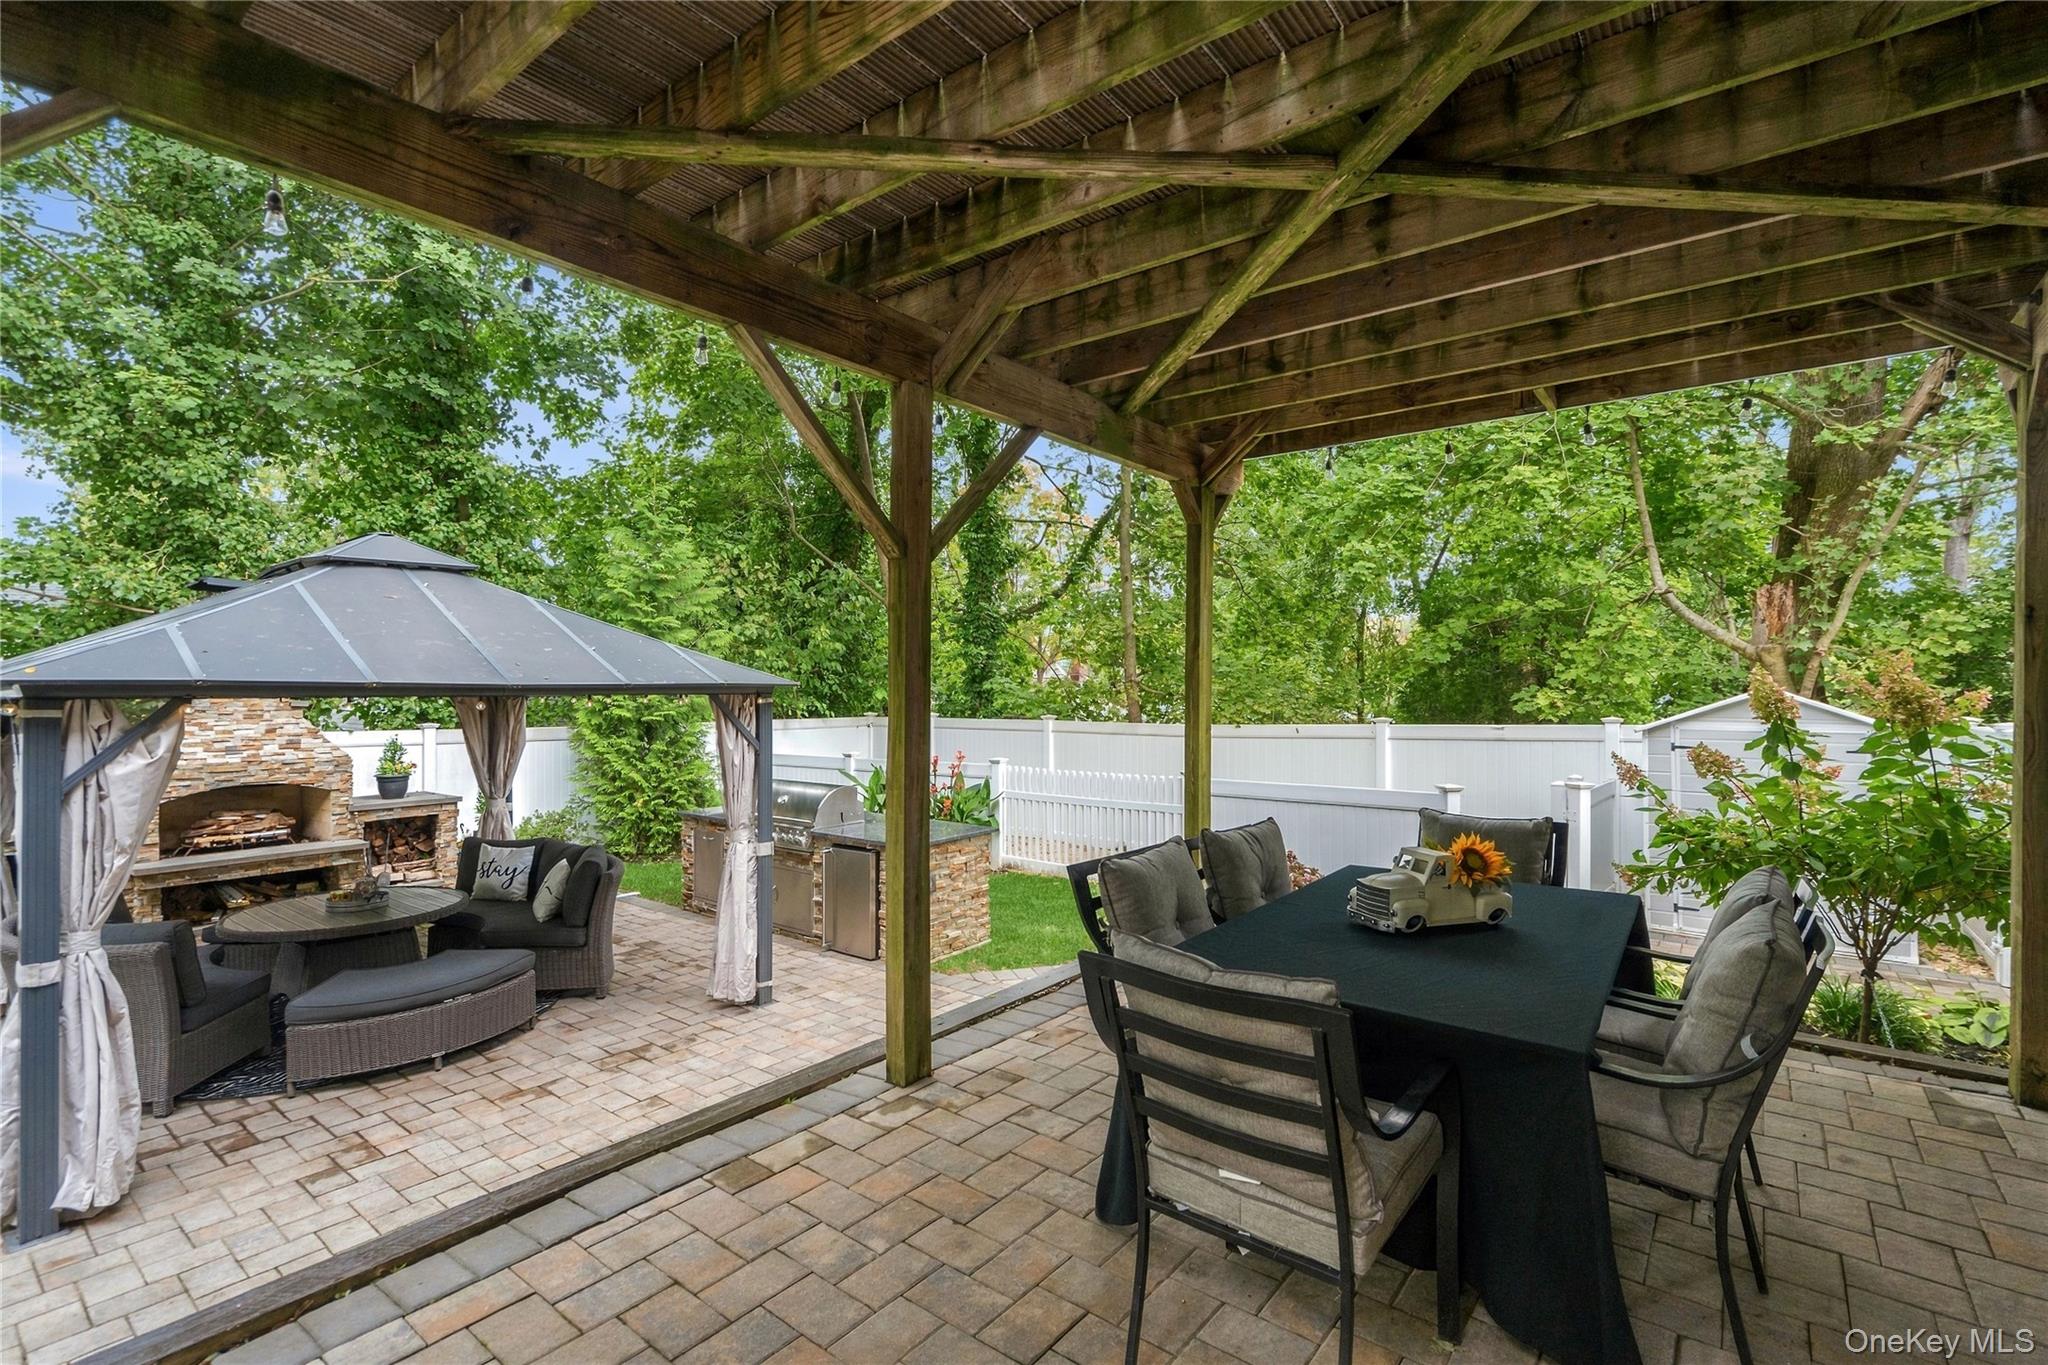
Furnished backyard patio under a timber pergola, with dining area and a separate seating nook by a stone fireplace.
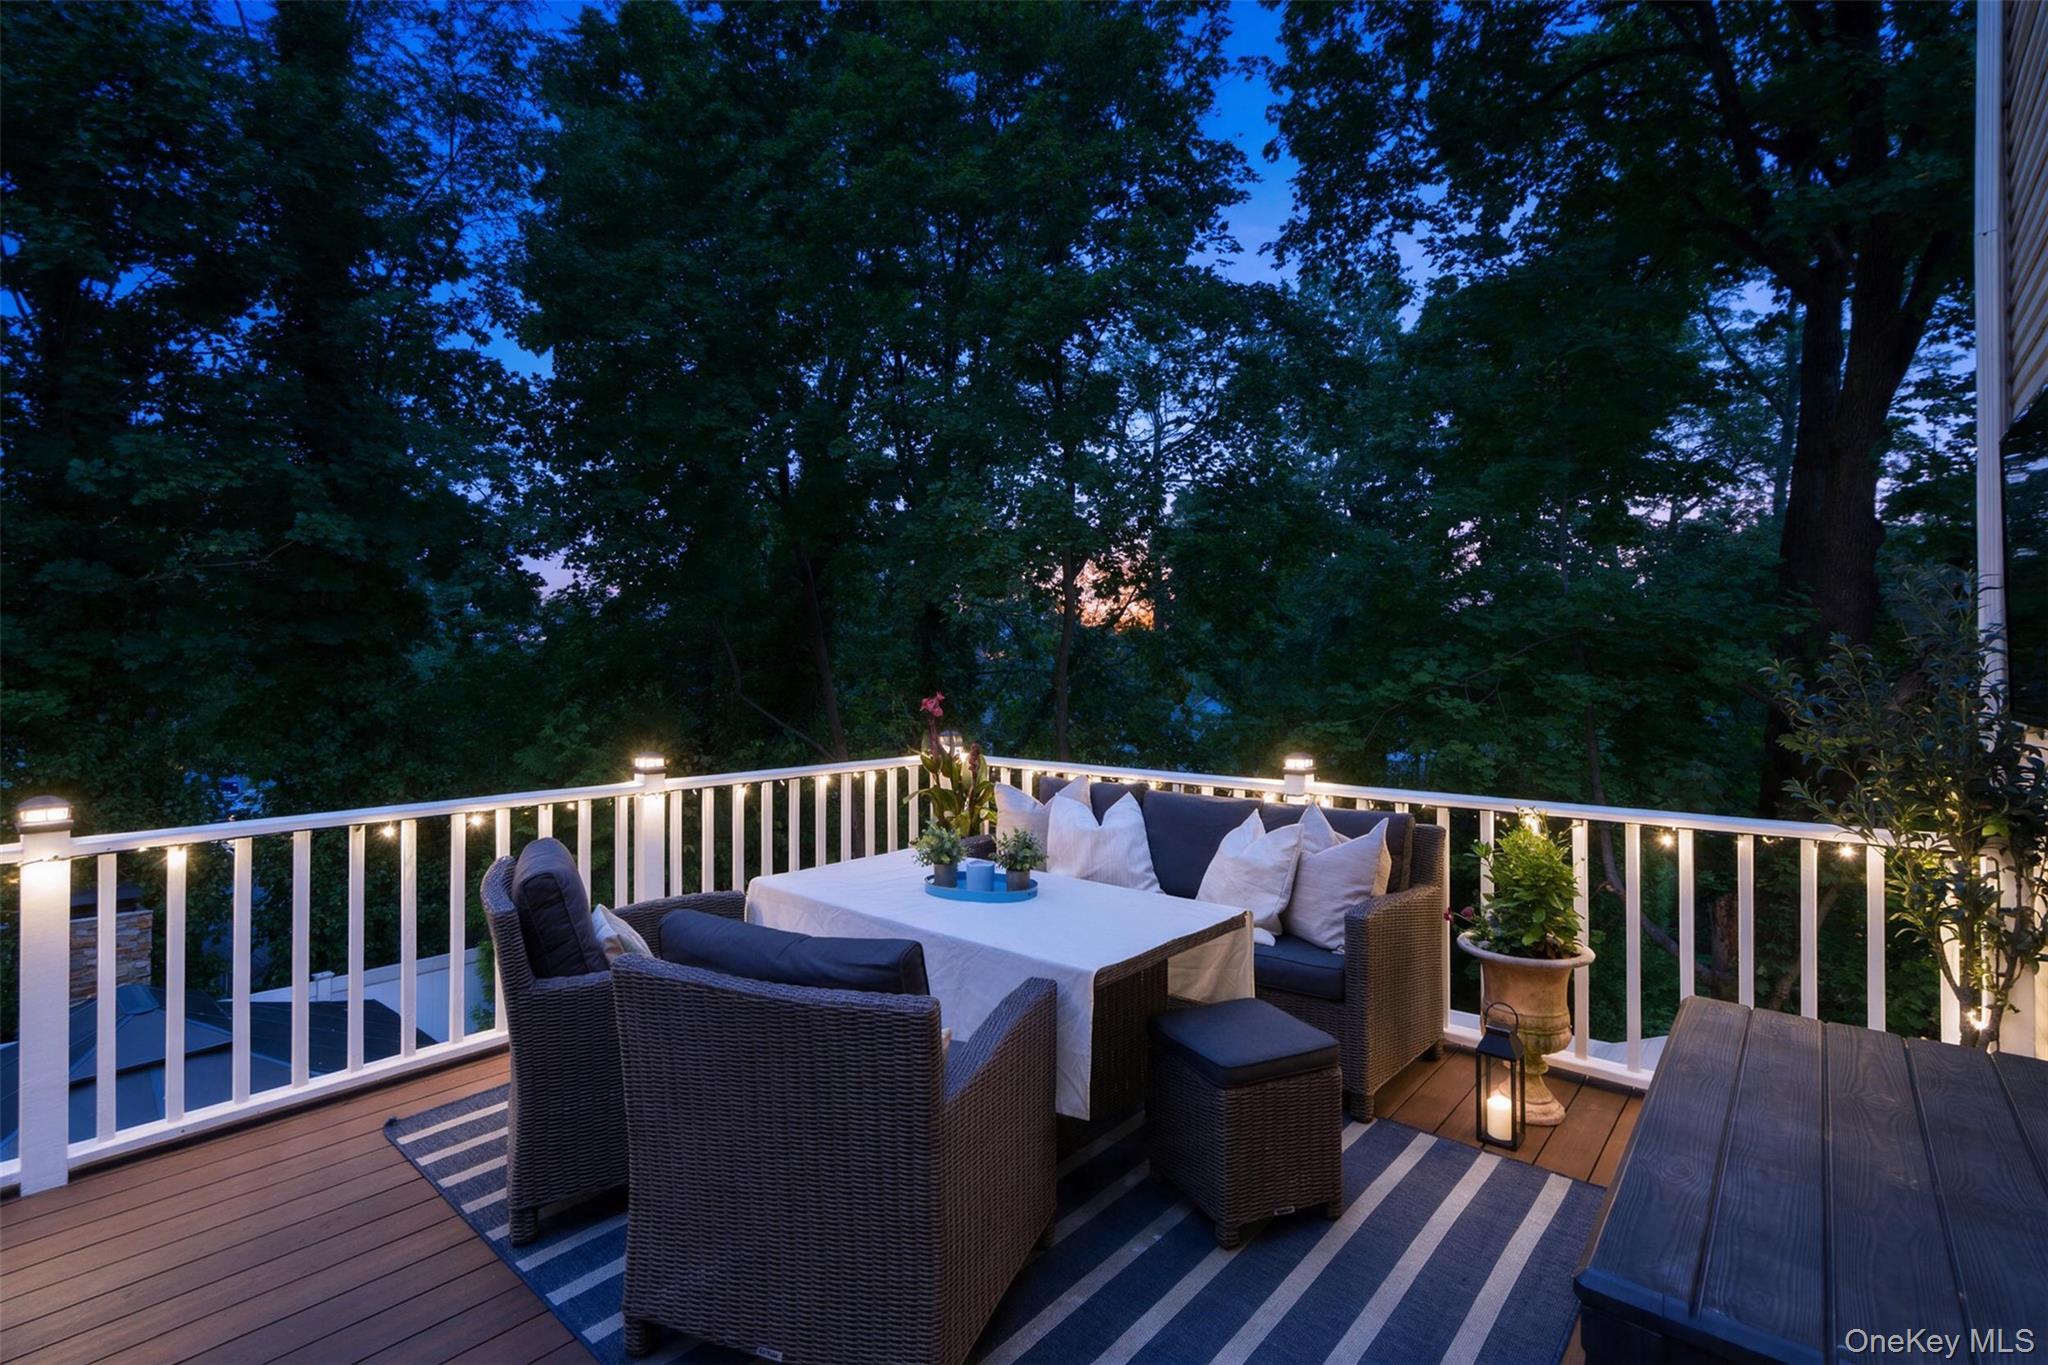
Outdoor deck with wicker dining furniture and illuminated railings, surrounded by trees at dusk.
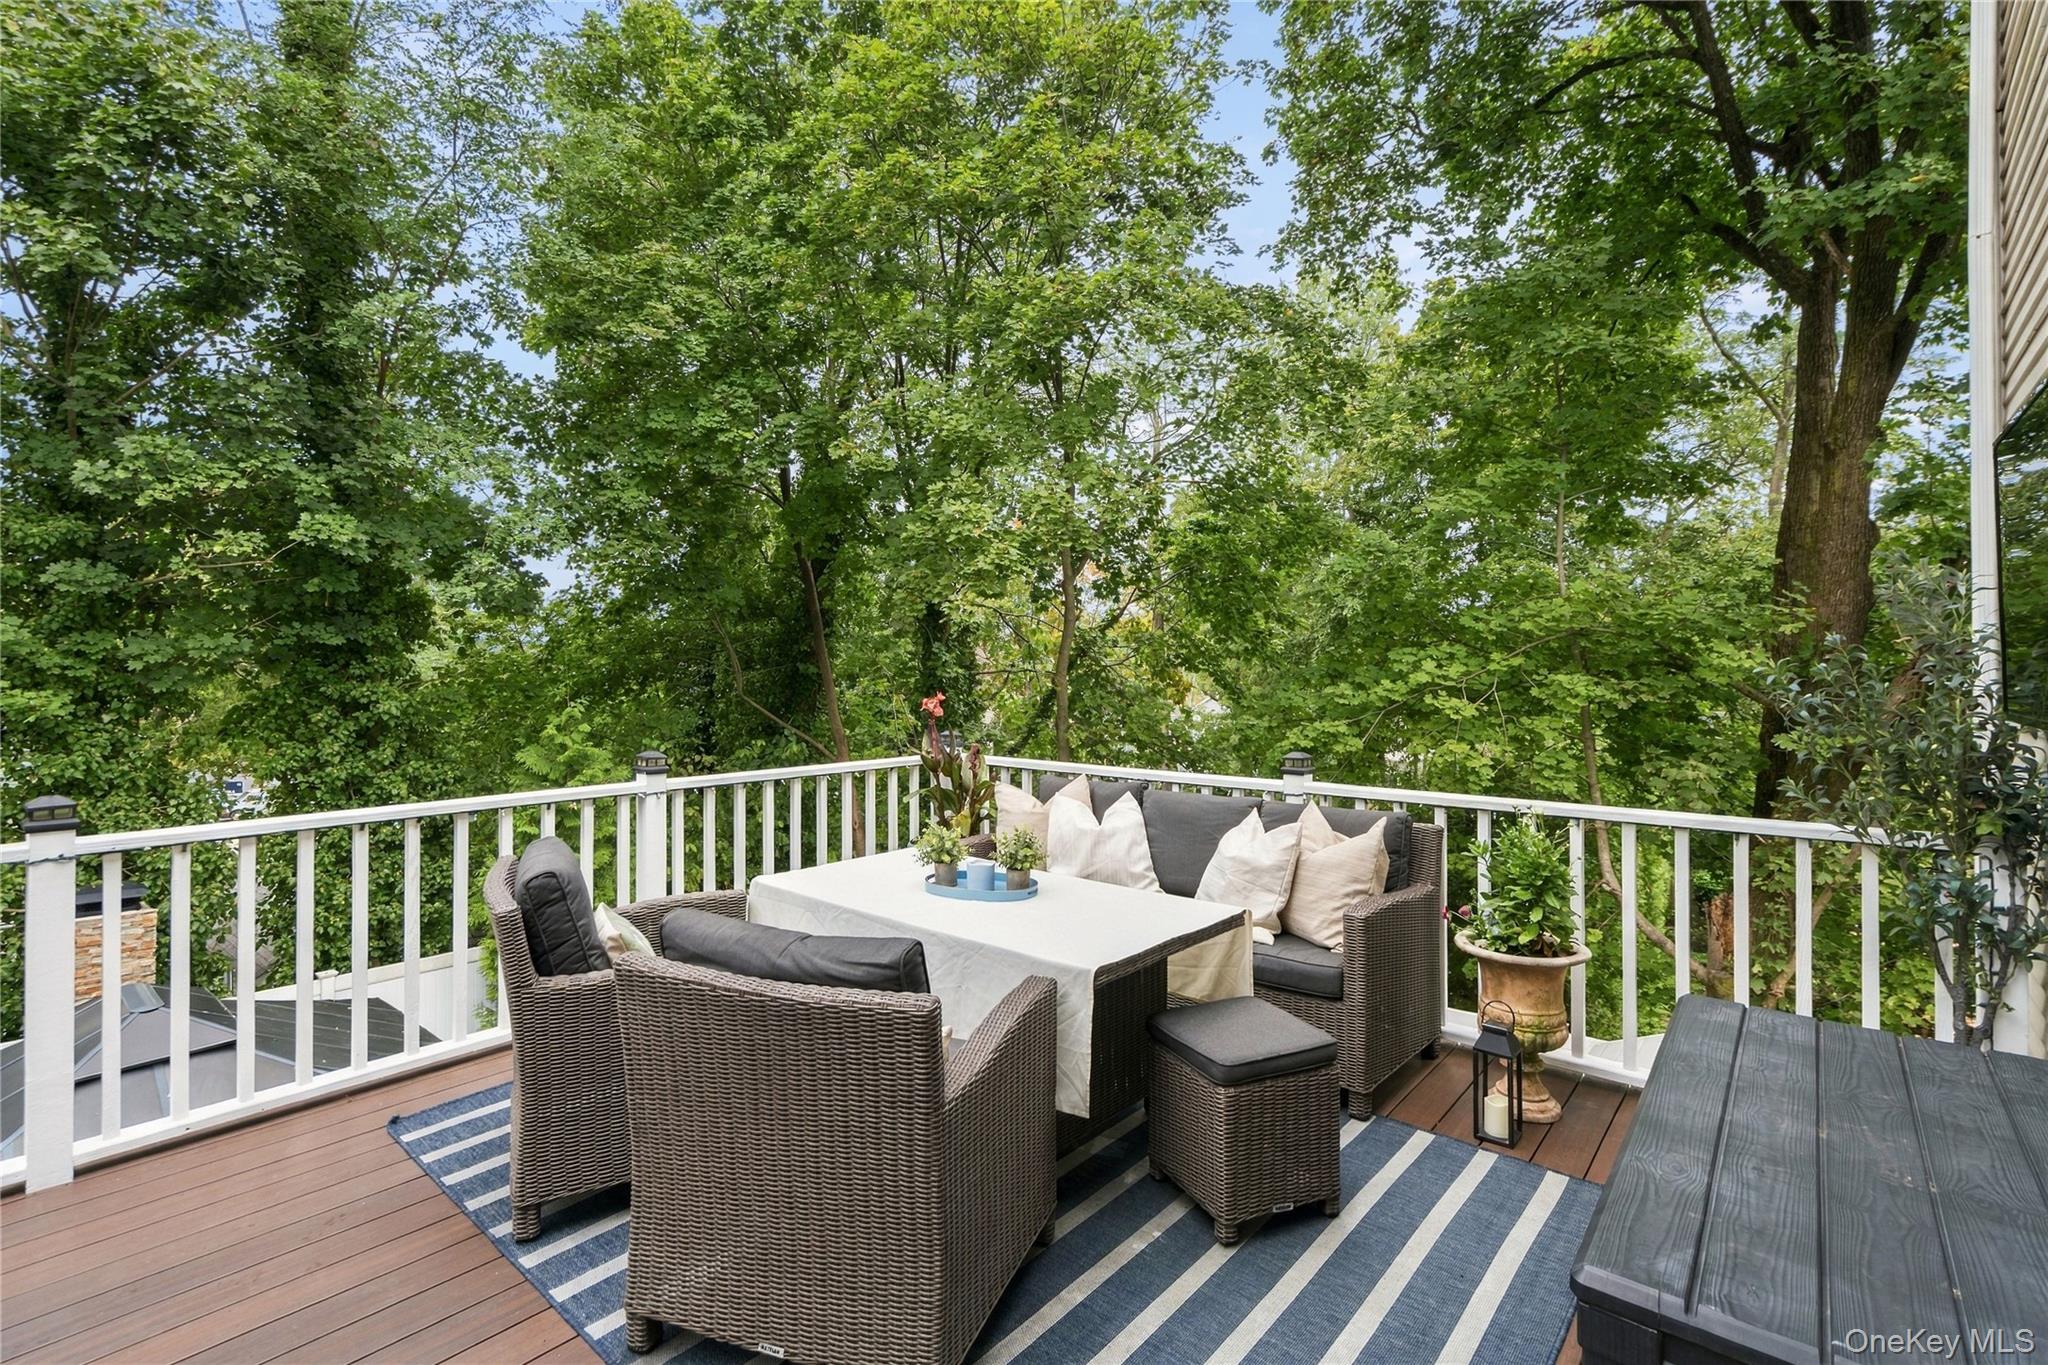
Furnished deck with wicker dining set and striped rug, surrounded by leafy trees.
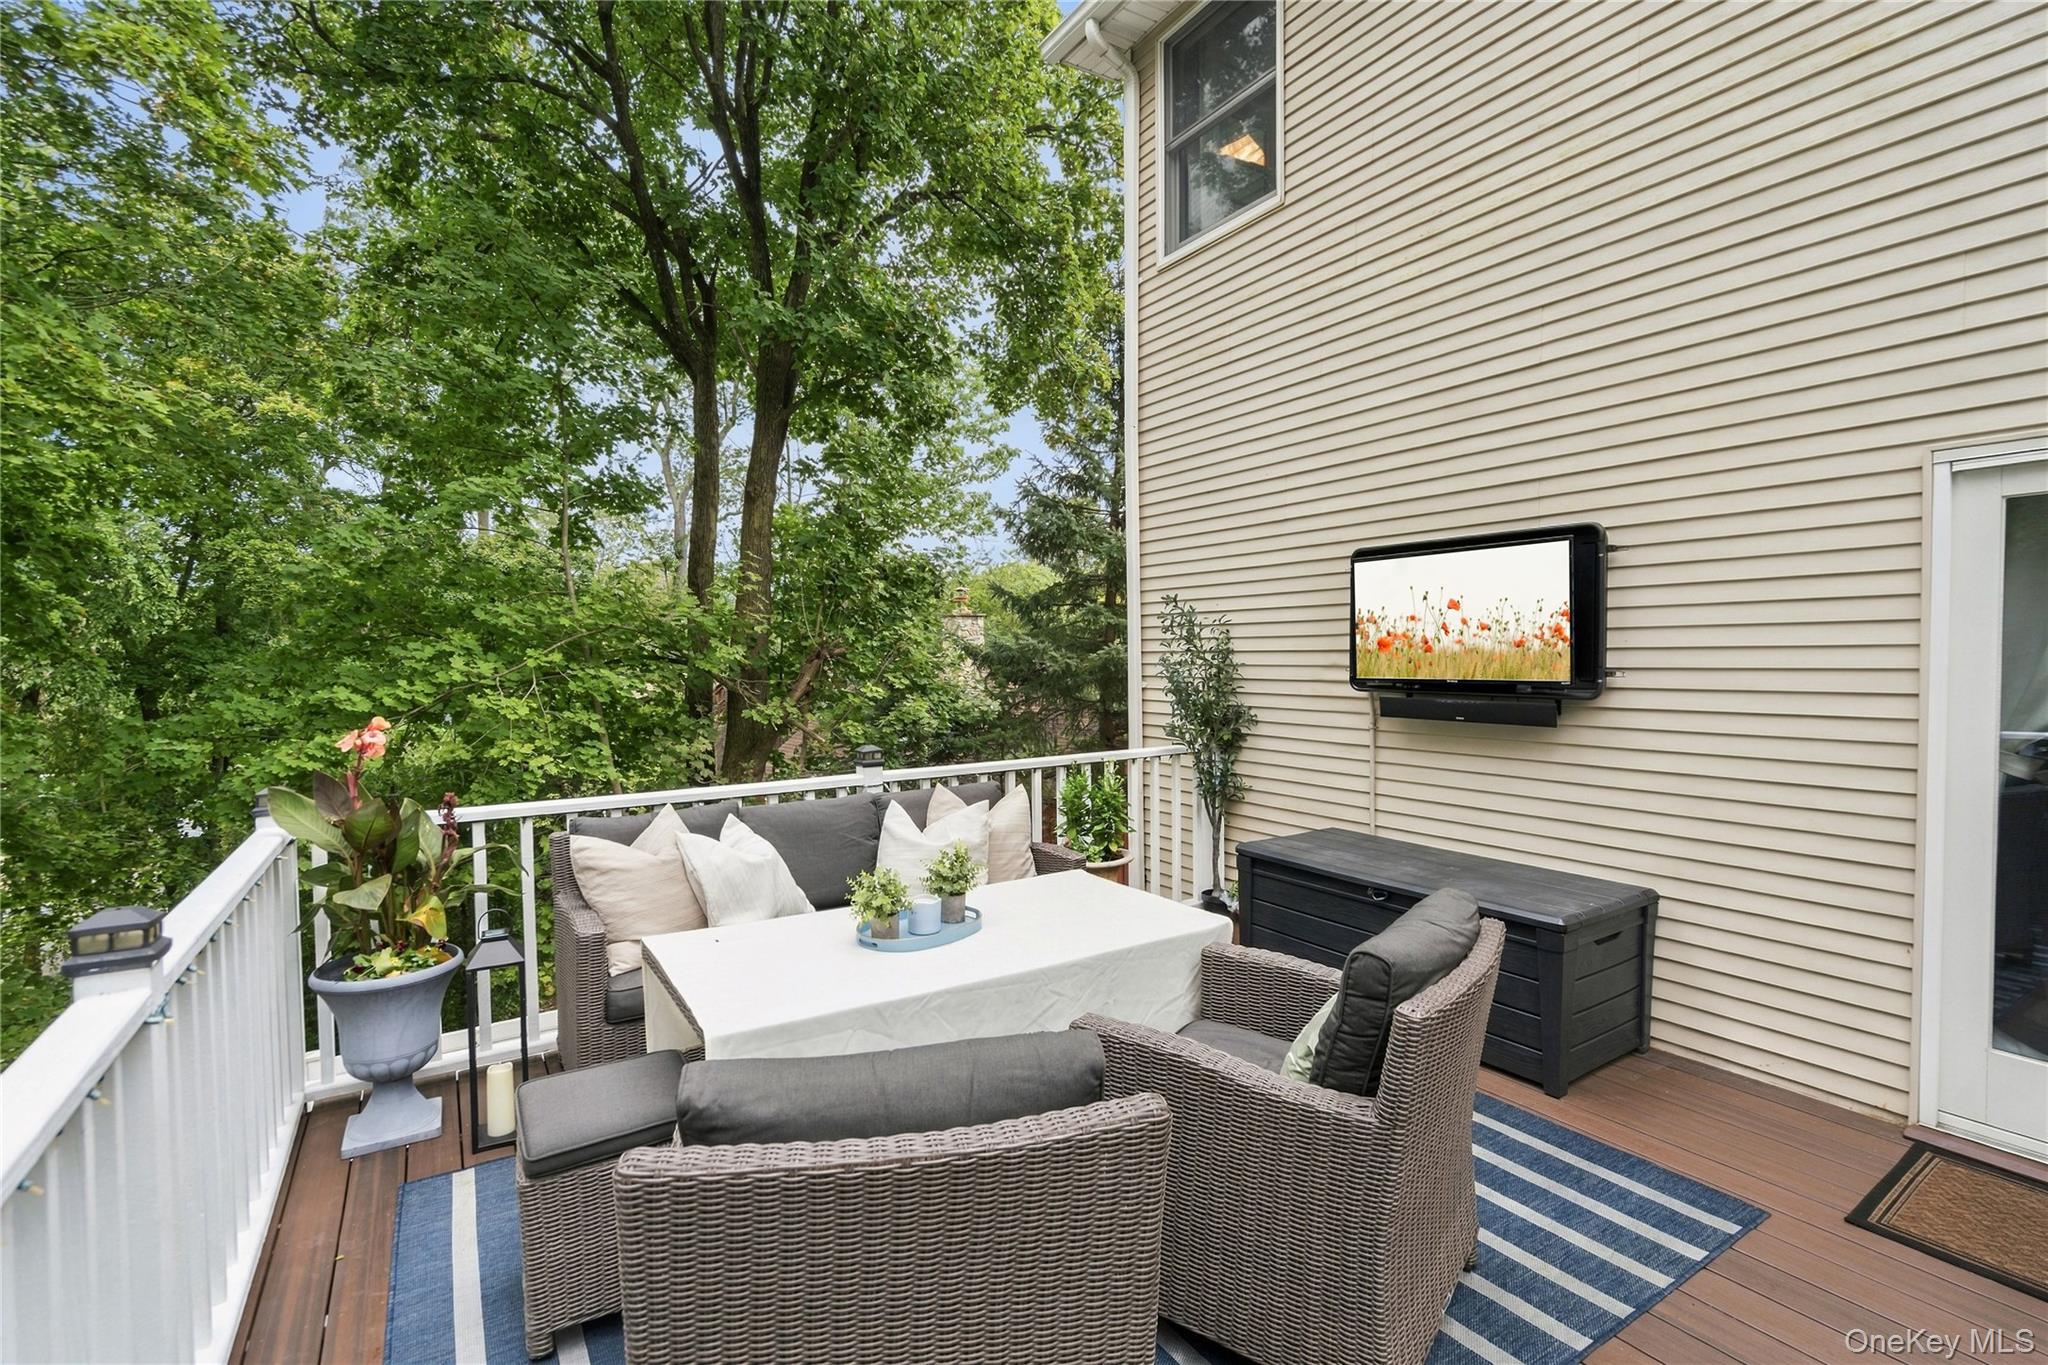
Furnished wooden deck with wicker seating, striped rug, wall-mounted television, and leafy trees beyond the railing.
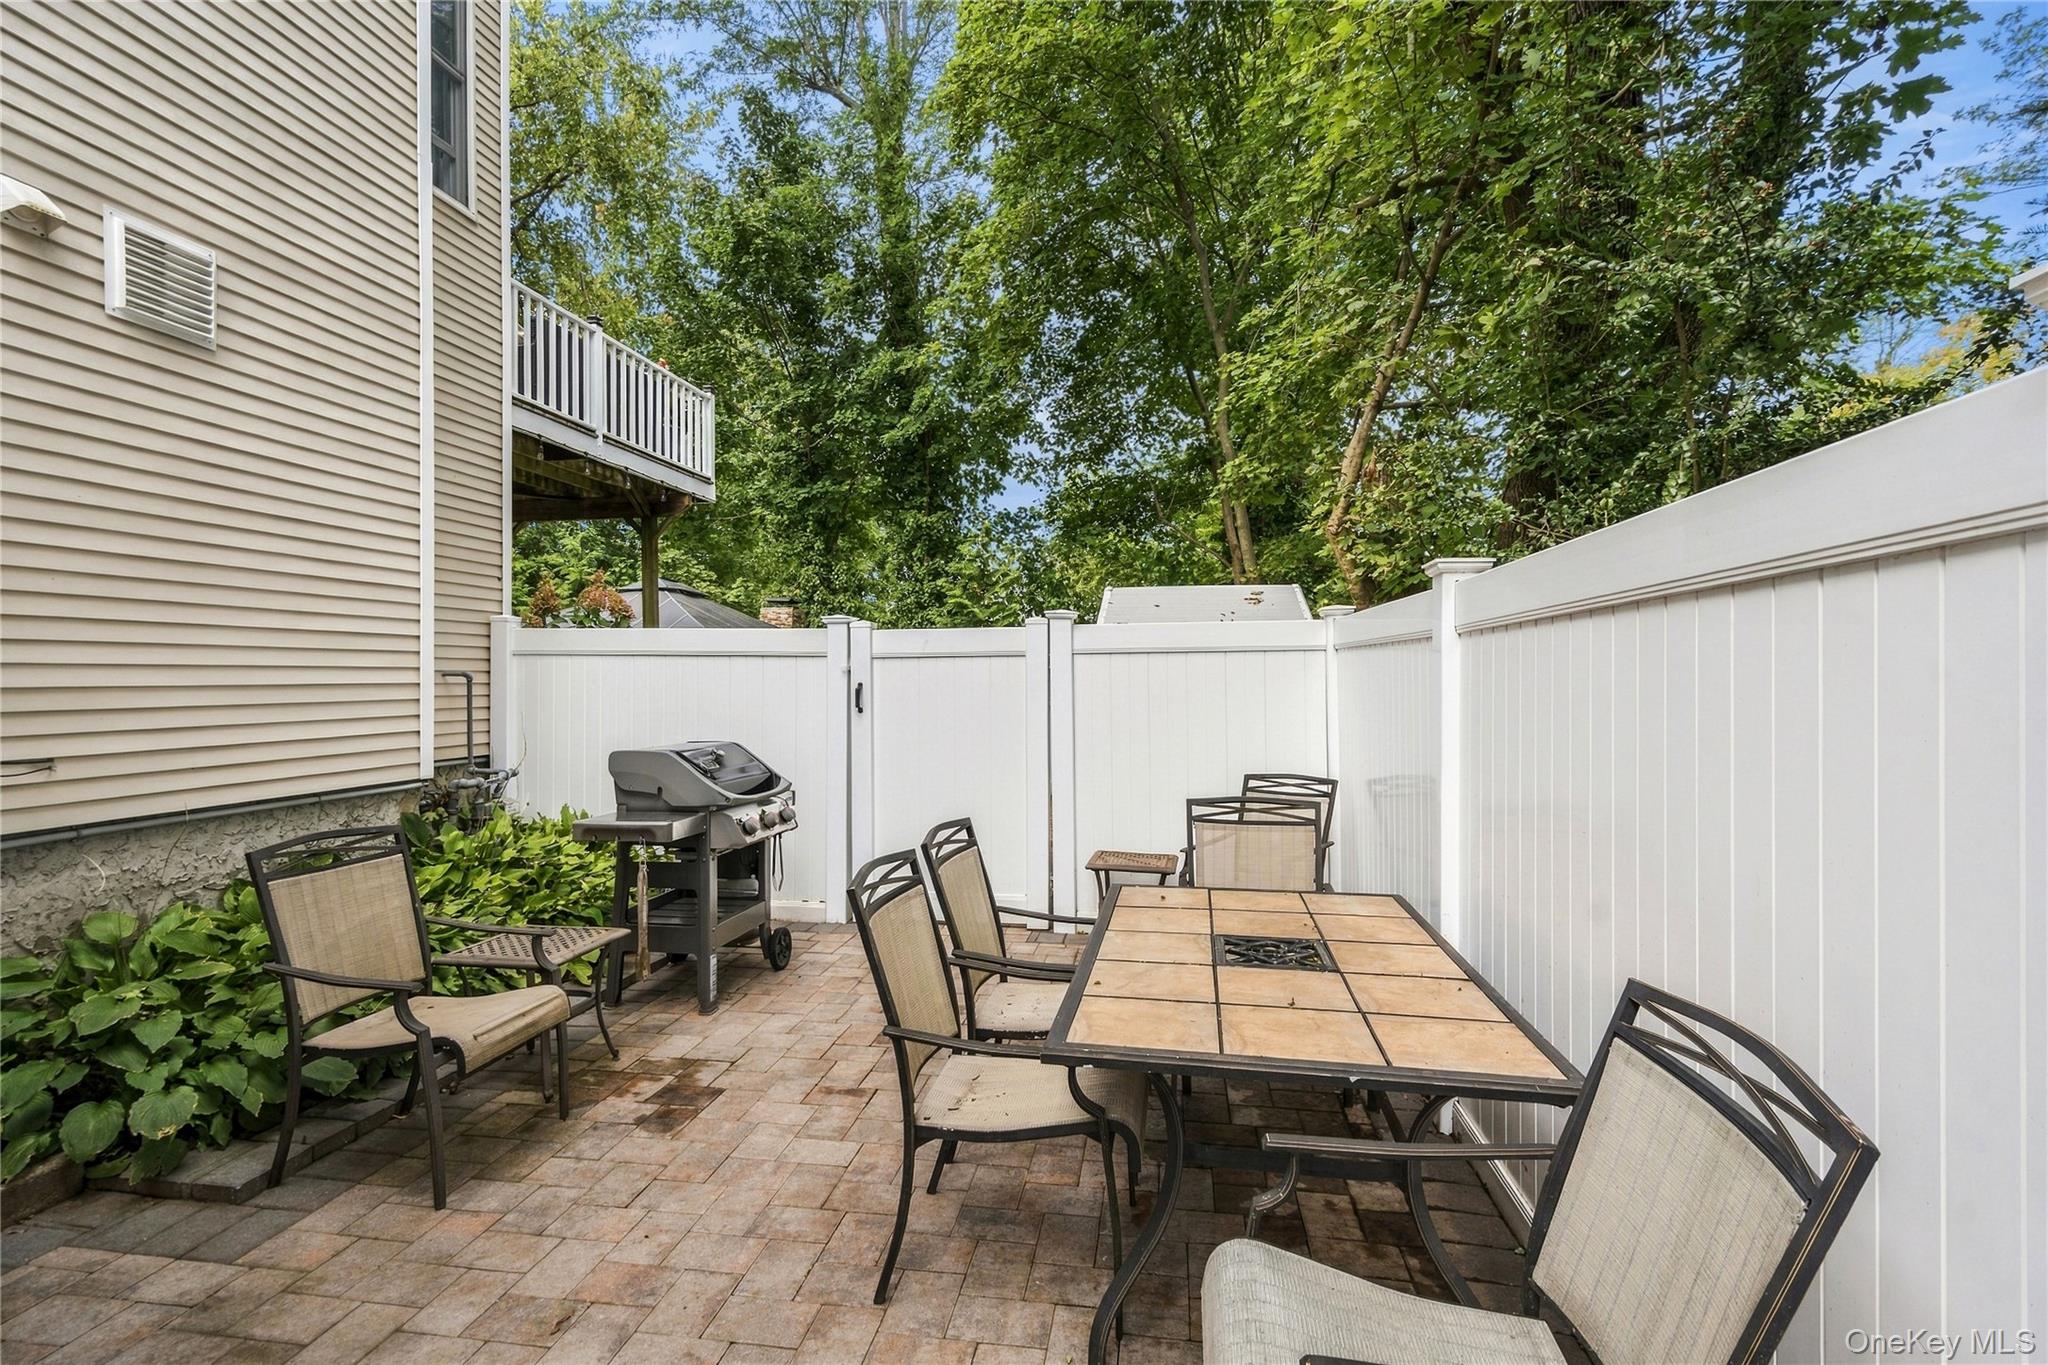
Fenced patio with a paver floor, outdoor dining set, barbecue grill, and leafy trees.
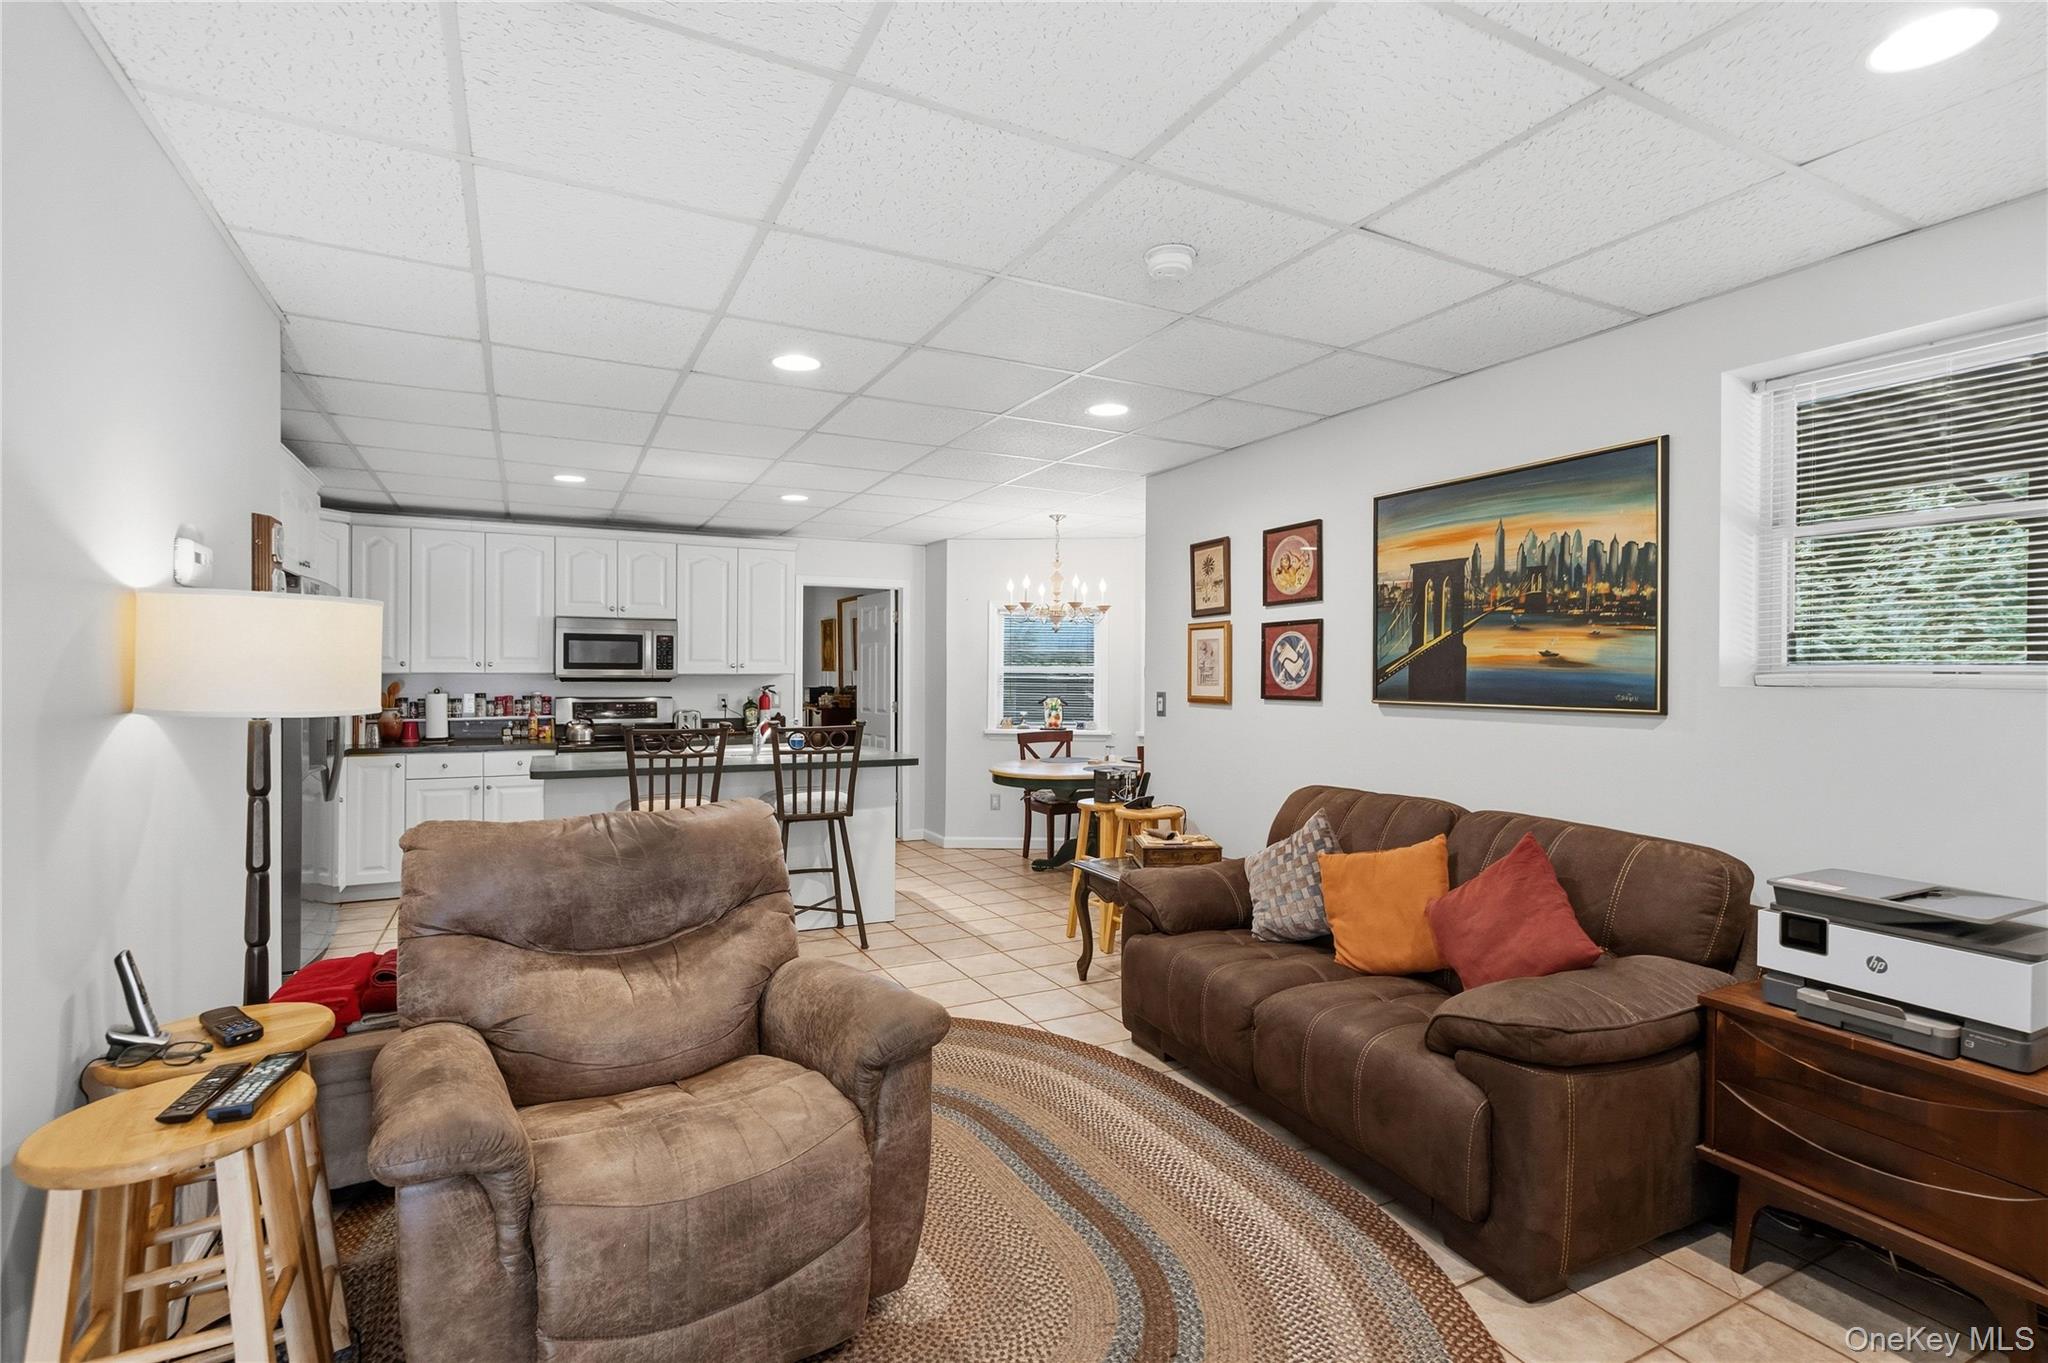
Open-plan living room with brown seating, a tiled floor, and a kitchen with white cabinets.
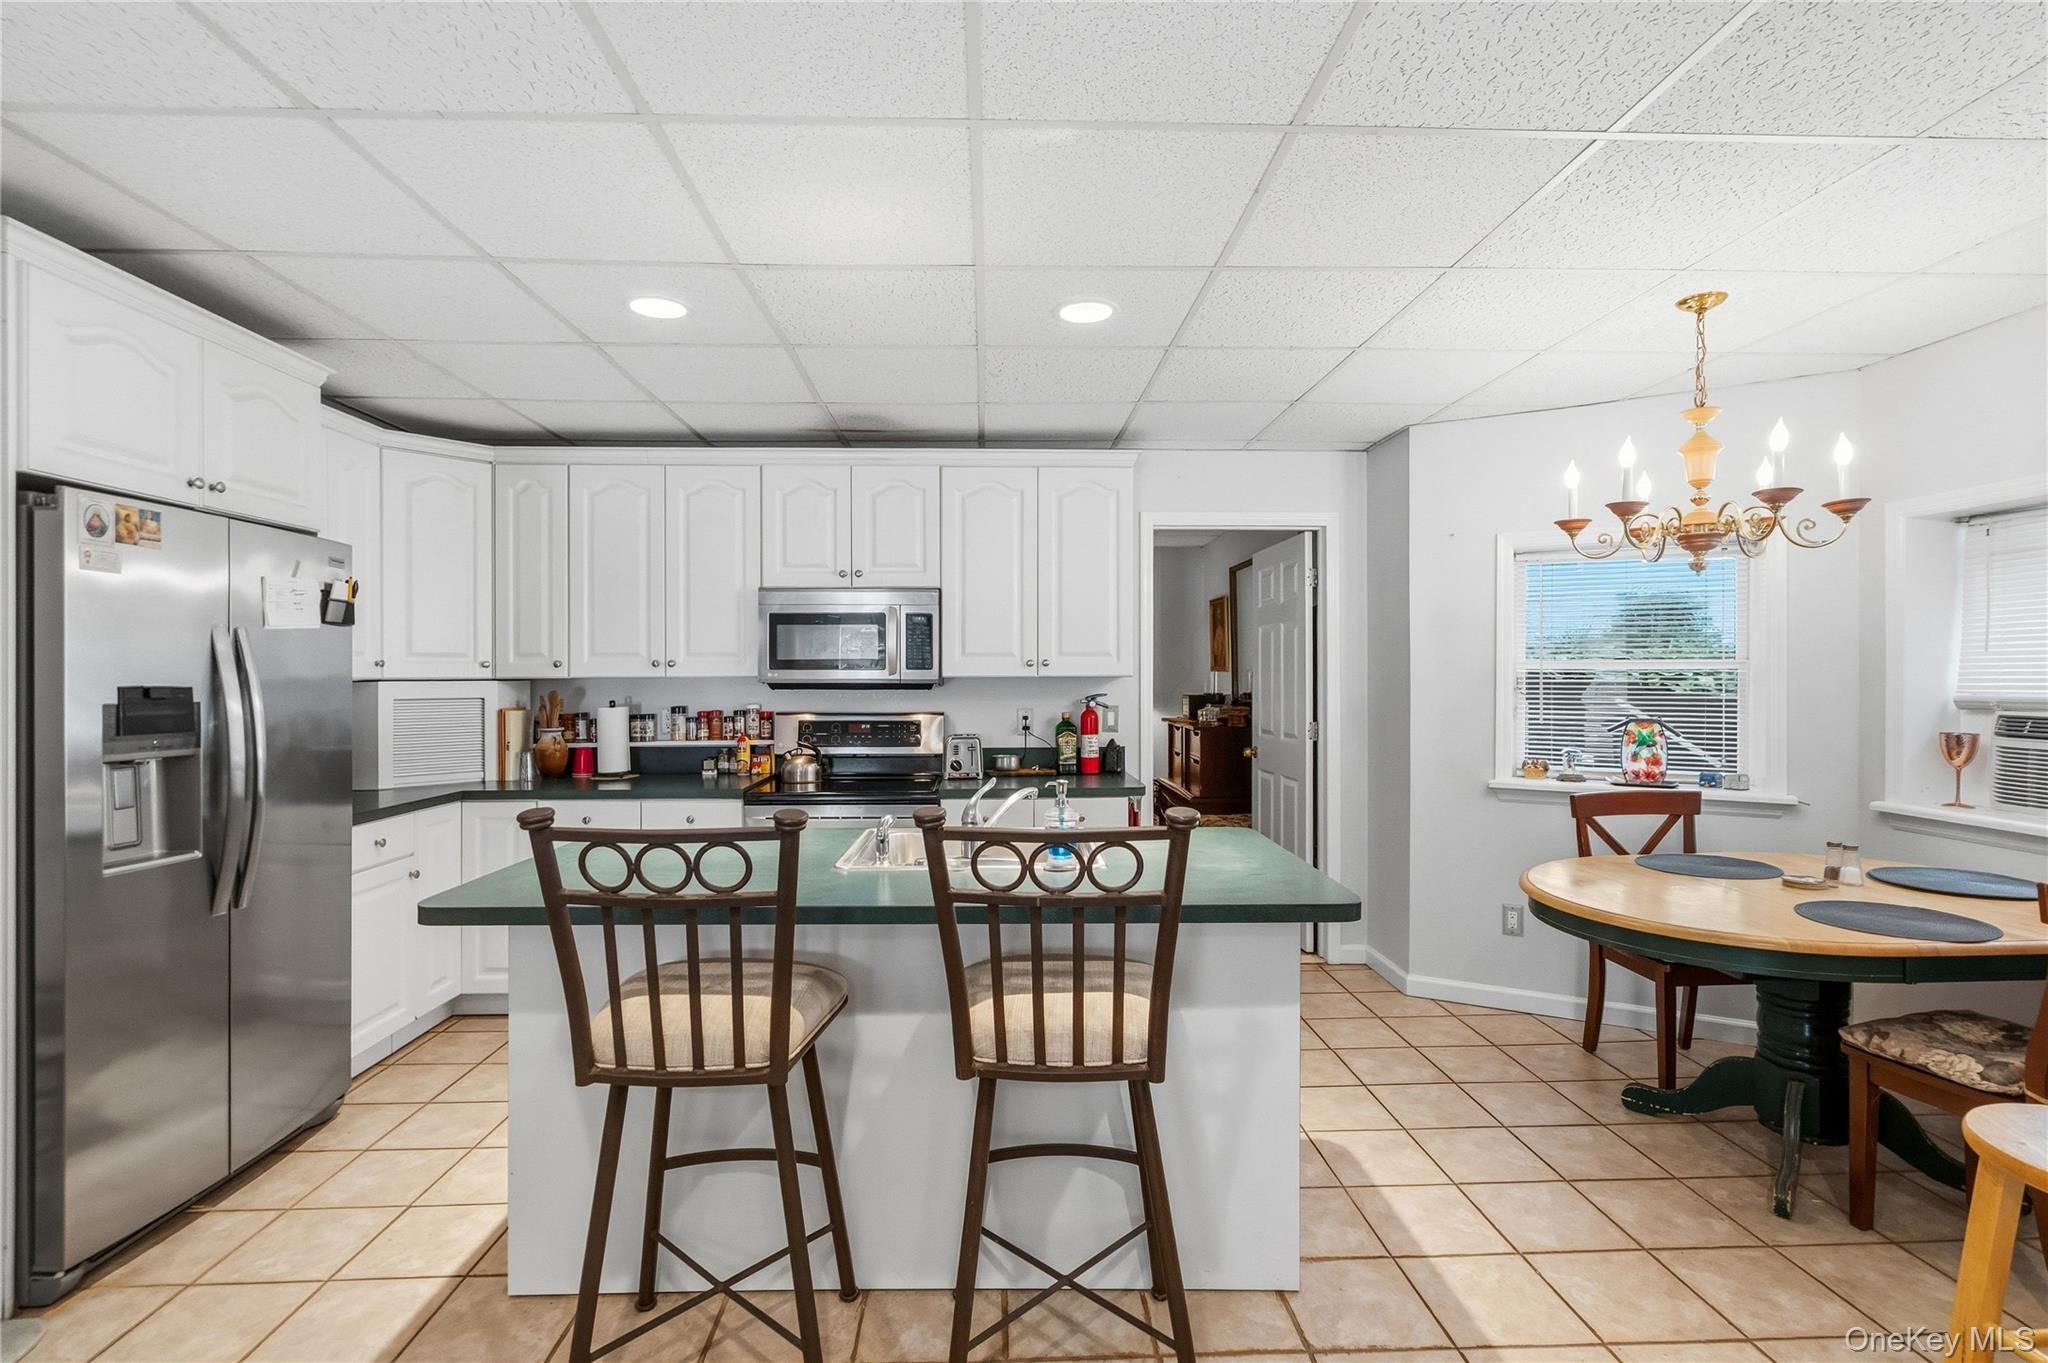
Kitchen with white cabinetry, stainless steel appliances, a green island, and an adjoining dining area.
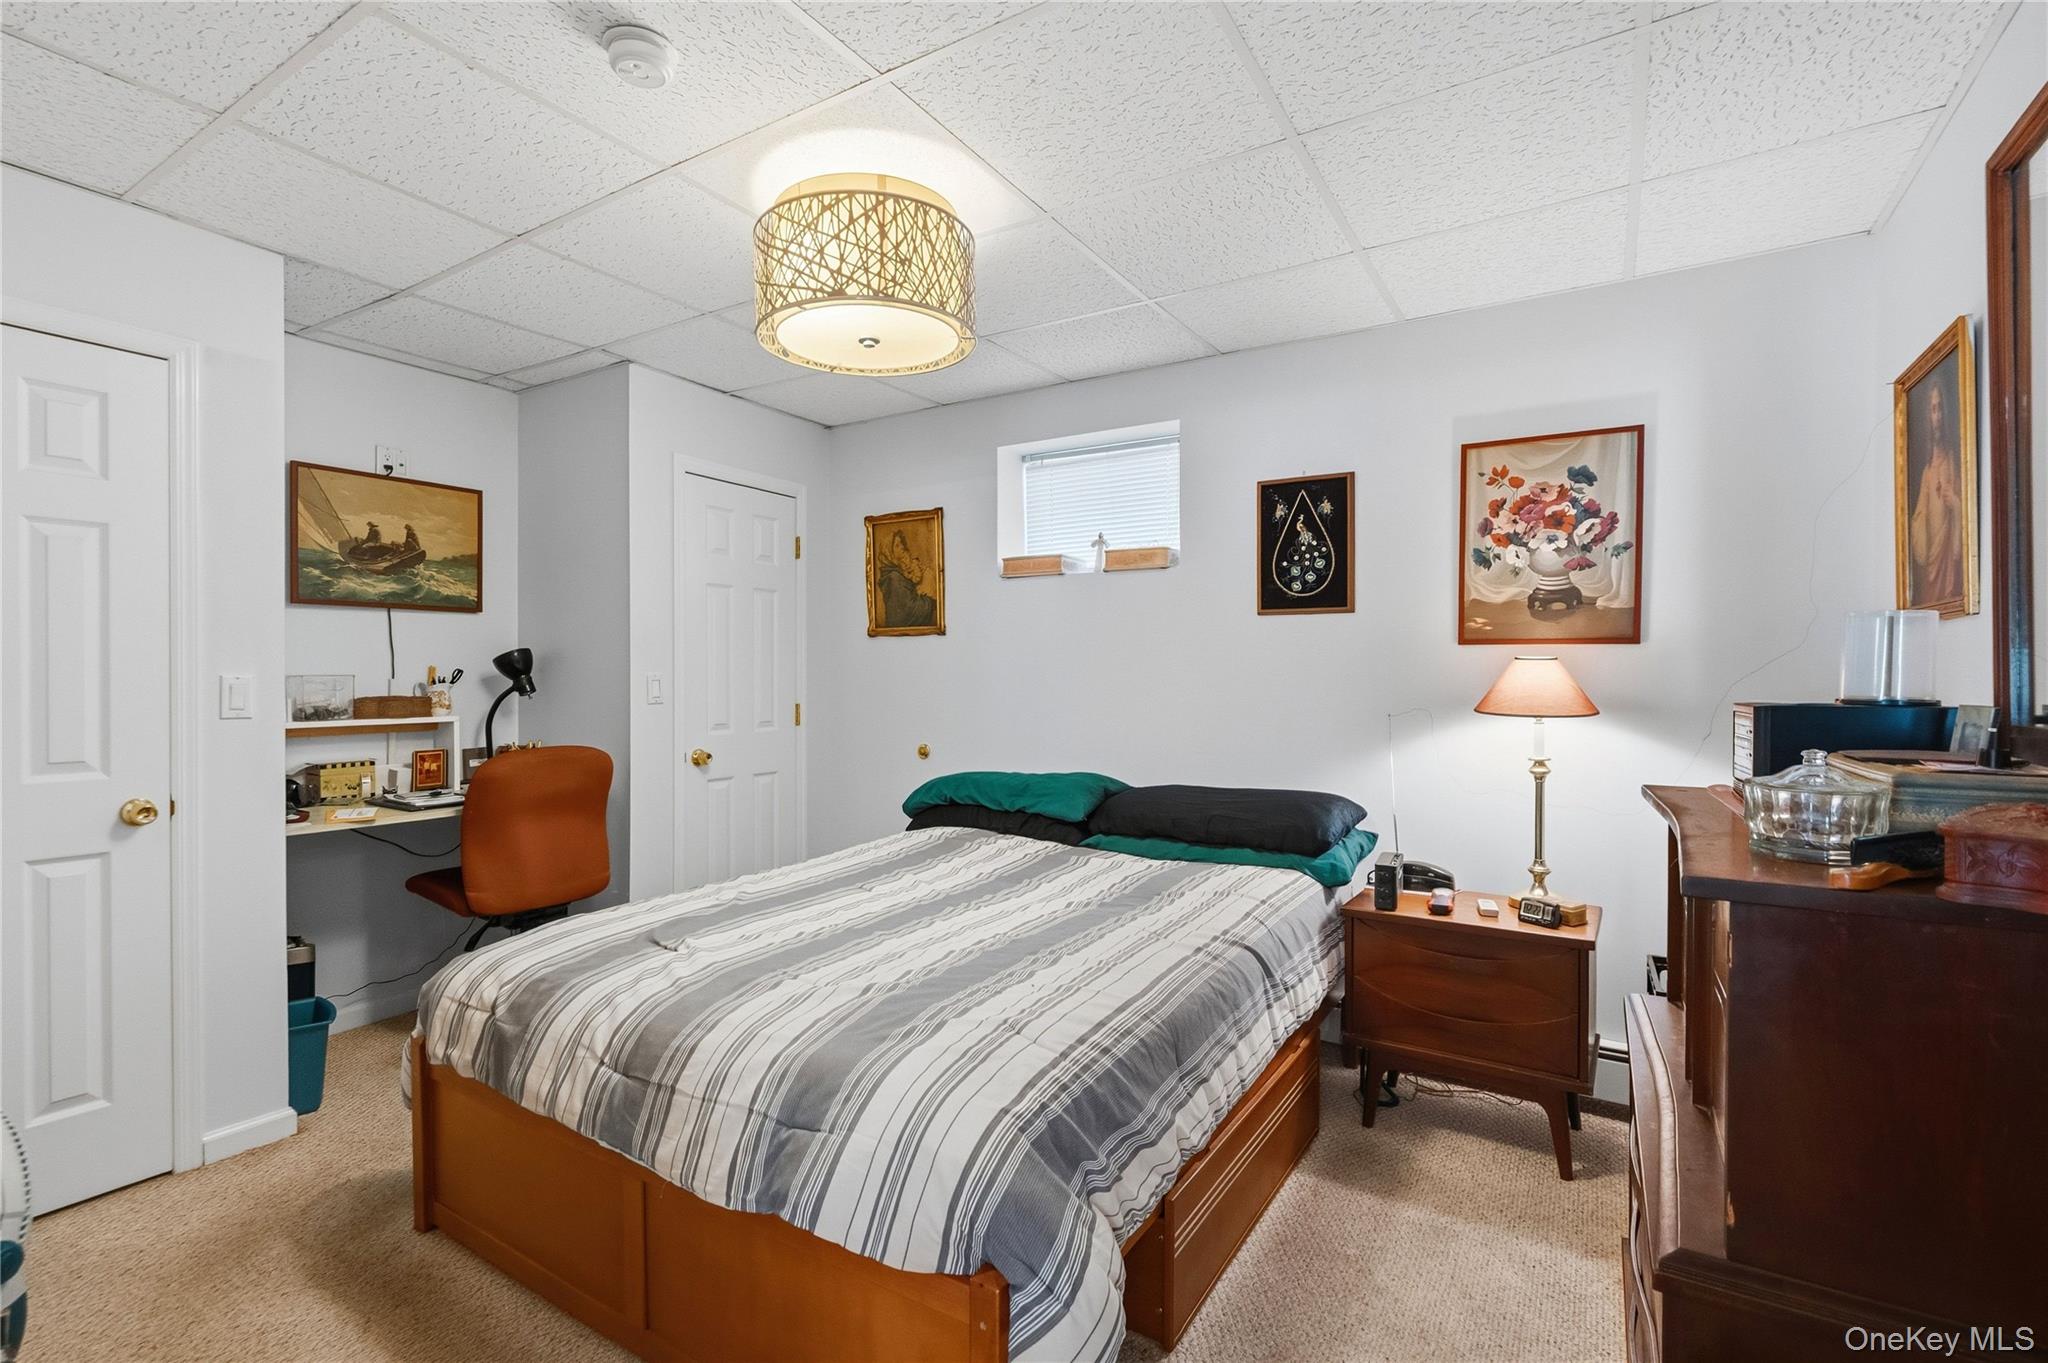
Bedroom with a wooden bed, striped bedding, framed artwork, and a small desk nook.
VIEW PHOTOS
Courtesy of Compass Greater NY LLC, Kate Works Listing Contact: 631-305-4899 
$1,499,999

7 Platt Place

6 Beds 4 Baths 4,100 Sq.Ft. 8,276 Sq.Ft.

Description

One block from Huntington Village, this 5 bedroom Victorian delivers classic charm, newer construction, a legal one bedroom accessory apartment, and a backyard professionally designed for entertaining. Built in 1995, it gives you the character of a village Victorian without the upkeep of an older home. It starts with a wraparound porch, the kind made for morning coffee and slow evenings. Picture a drink on the porch at sunset, then heading into the Village for dinner, just one block away! Inside, crown molding, natural woodwork, natural stone, and high ceilings meet refinished hardwood floors, fresh paint, an updated kitchen with island, and renovated baths. The first floor works as well for everyday living as it does for hosting: a parlor with custom built-in bar, formal dining room, eat-in kitchen with breakfast nook, living room with gas fireplace, laundry room, and a first floor en suite currently used as an office/den. Upstairs, the primary suite is a true retreat, with a walk-in closet fitted with built-ins and a refreshed spa-like bath with double vanities. Three more bedrooms and a full hall bath complete the level. The walk-out basement features a legal one-bedroom accessory apartment with its own kitchen, living room, and full bath offering flexibility for guests, a home office, or additional income. The rest of the finished basement includes a gym, media or recreation room, storage, and direct access to the attached two-car garage. Last but not least, venture outside to the private, fully fenced yard built for long summer nights and crisp fall evenings: gather under the pergola, fire up the built-in BBQ island, and settle in around the custom outdoor fireplace. A dog run and plenty of room to dine al fresco round it out. 4,100 square feet in total, with central air, gas heat, public sewers, and Huntington School District. Shops, Heckscher Park, the Paramount Theatre and Village entertainment are moments from your front door. Truly a rare and special opportunity to own a home like this with so much to offer.

Share Property

Location

7 Platt Place, Huntington, NY 11743

Status

For Sale
Melissa Infanzon

Melissa Infanzon

TITLE

Real Estate Agent & Advisor

Property Amenities

Interior
Laundry room Laundry Room, Multiple Locations
Fireplace Gas, Wood Burning
Appliances Dishwasher, Dryer, Gas Range, Microwave, Refrigerator, Stainless Steel Appliance(s), Washer
Flooring Carpet, Hardwood
Total Bedrooms: 6
Full Bathrooms: 4
Other Interior Features First Floor Bedroom, First Floor Full Bath, Built-in Features, Chandelier, Crown Molding, Dry Bar, Eat-in Kitchen, Entrance Foyer, Formal Dining, Granite Counters, High Ceilings, In-Law Floorplan, Kitchen Island, Natural Woodwork, Open Floorplan, Open Kitchen, Original Details, Primary Bathroom, Master Downstairs, Recessed Lighting, Soaking Tub, Stone Counters, Storage, Walk-In Closet(s)
Area & Lot
Lot Area 8,276 Sq.Ft.
Living area 4,100 Sq.Ft.
MLS® ID 1054490
Year Built 1995
School District Huntington
High School Huntington High School
Middle School J Taylor Finley Middle School
Elementary School Southdown School
Architecture Styles Colonial, Victorian
Type Residential
Status For Sale
Exterior
Air conditioning Central Air
Heat type Natural Gas
Water Source Public
Garage Space 2.0
Sewer Public Sewer
Other Exterior Features Dog Run, Fire Pit, Gas Grill, Lighting, Mailbox, Rain Gutters
Parking Driveway, Garage, On Street
Lot Features Back Yard, Landscaped, Level, Near Public Transit, Near School, Near Shops, Private
Utilities Electricity Connected, Natural Gas Connected, Sewer Connected
Finance
Sales Price $1,499,999
Real Estate Tax $19,521 yearly
Aerial view of a two-story home with a double garage, long driveway, and mature trees.

Schedule a Showing

I would love to show you this beautiful property. Please select your preferred date and time below. I will be in touch shortly to confirm your appointment.

Schedule a Showing

I would love to show you this beautiful property. Please select your preferred date and time below. I will be in touch shortly to confirm your appointment.

Thank you for your interest in 7 Platt Place, Huntington, NY 11743. We are reviewing your request and will be in touch shortly!

Mortgage Calculator

Estimate your monthly mortgage payment, including the principal and interest, property taxes, and HOA. Adjust the values to generate a more accurate rate.

All estimates are provided for informational purposes only. Actual amounts may vary.
$0,000 Your Payment 20 15 65
$0,000 Your Payment

Huntington

40.8682° N, 73.4257° W

Work With Melissa

Trust her for expert, marketing-savvy real estate service in Northport. Her experience, local insight, and hands-on care make each transaction seamless—contact her today to transform your property dreams into reality.