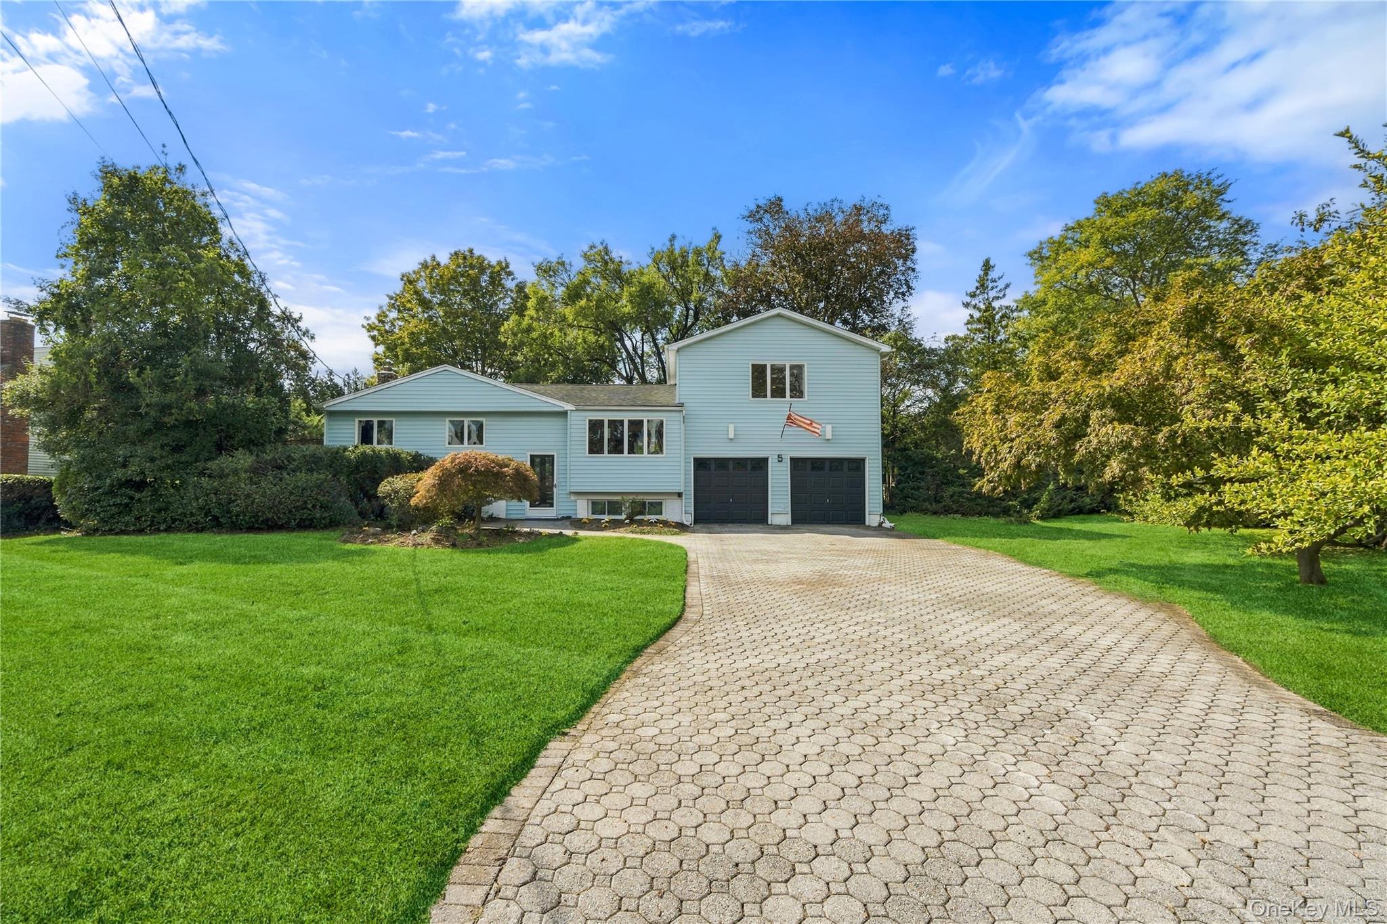
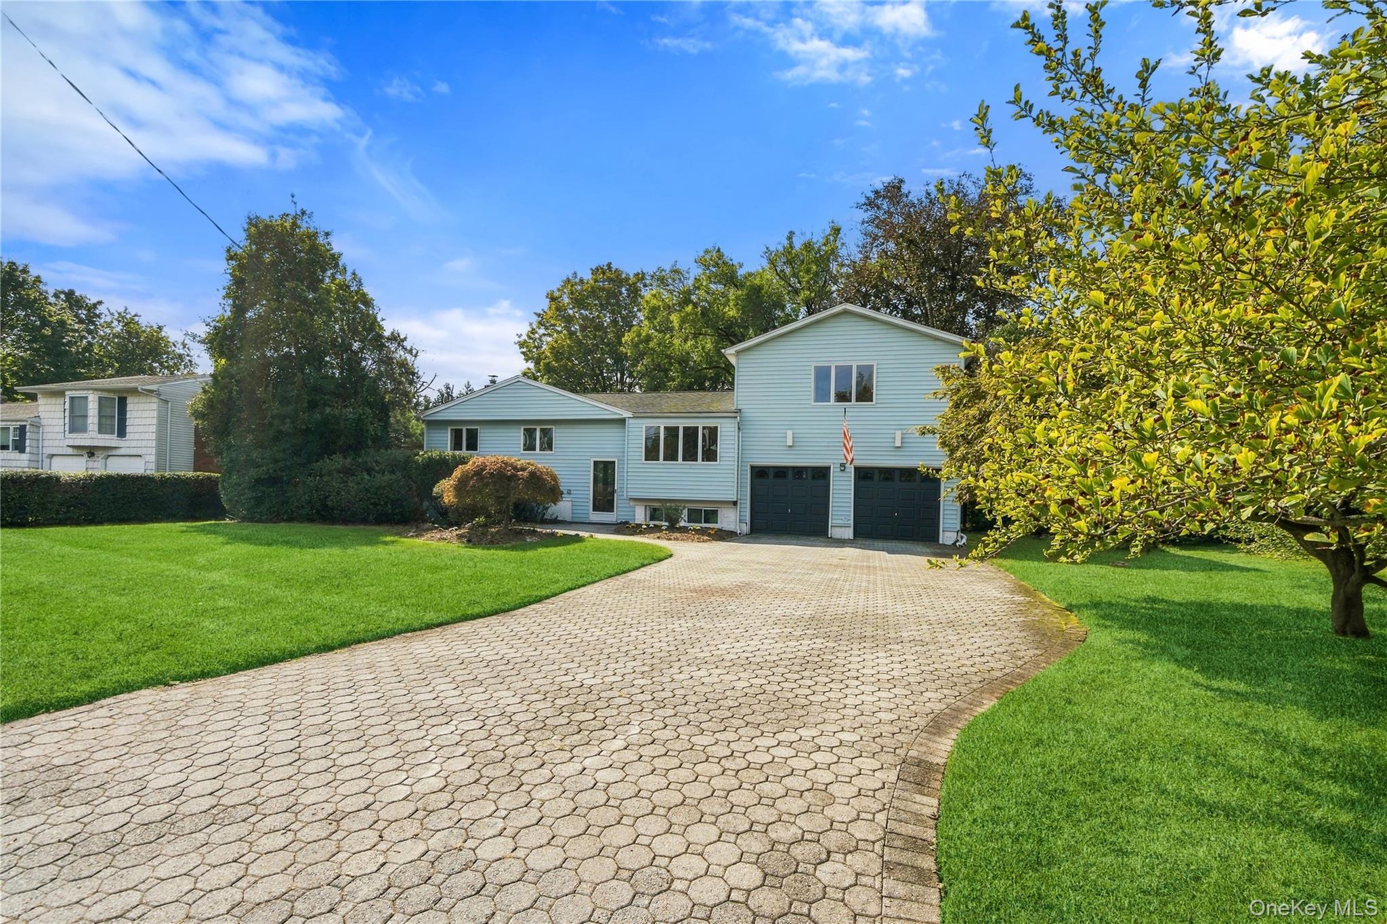
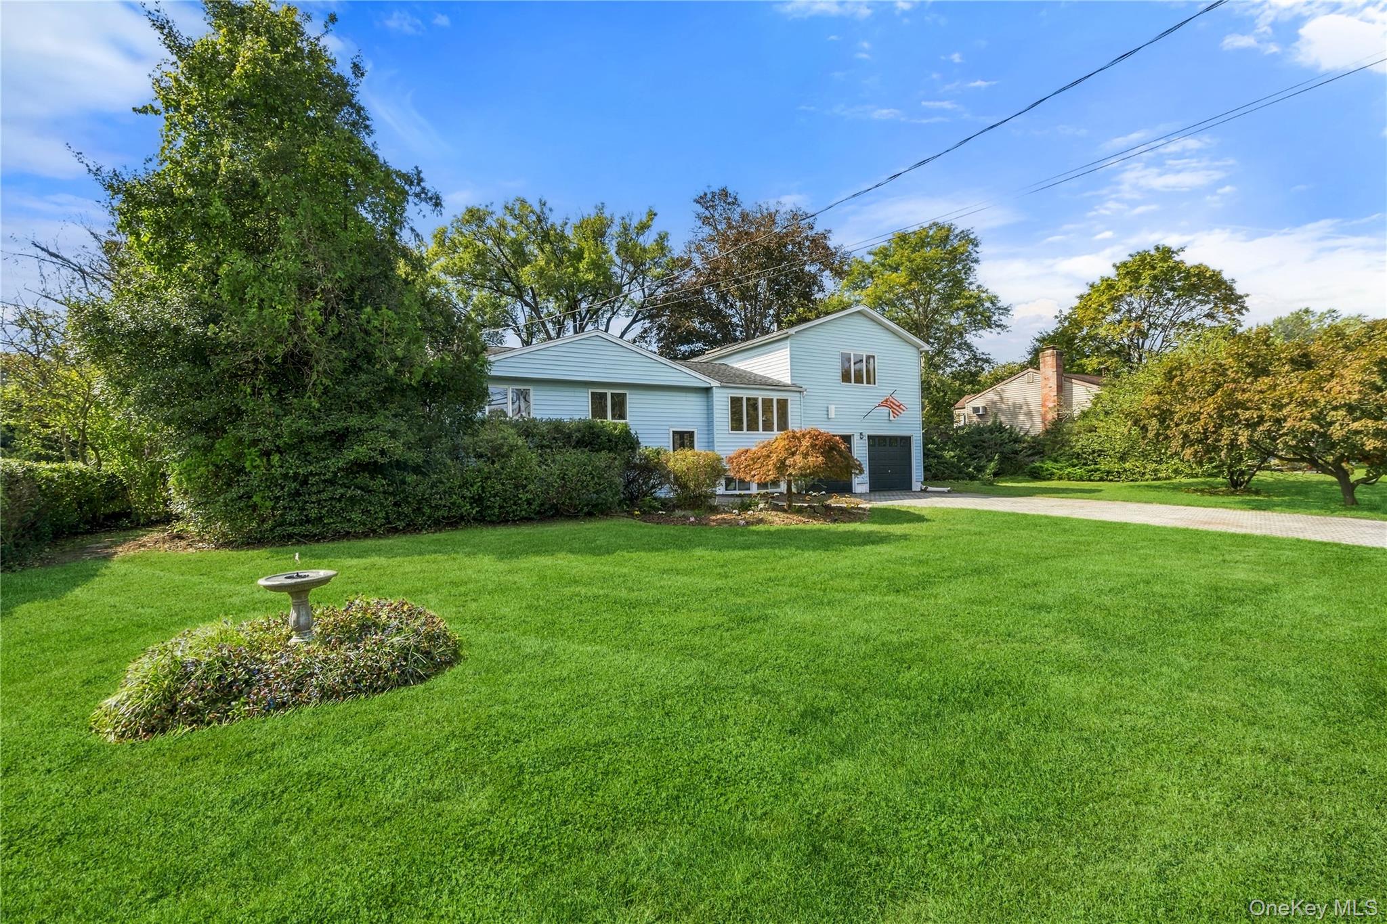
Light-blue two-story home with a two-car garage, paver driveway, and spacious green lawn.
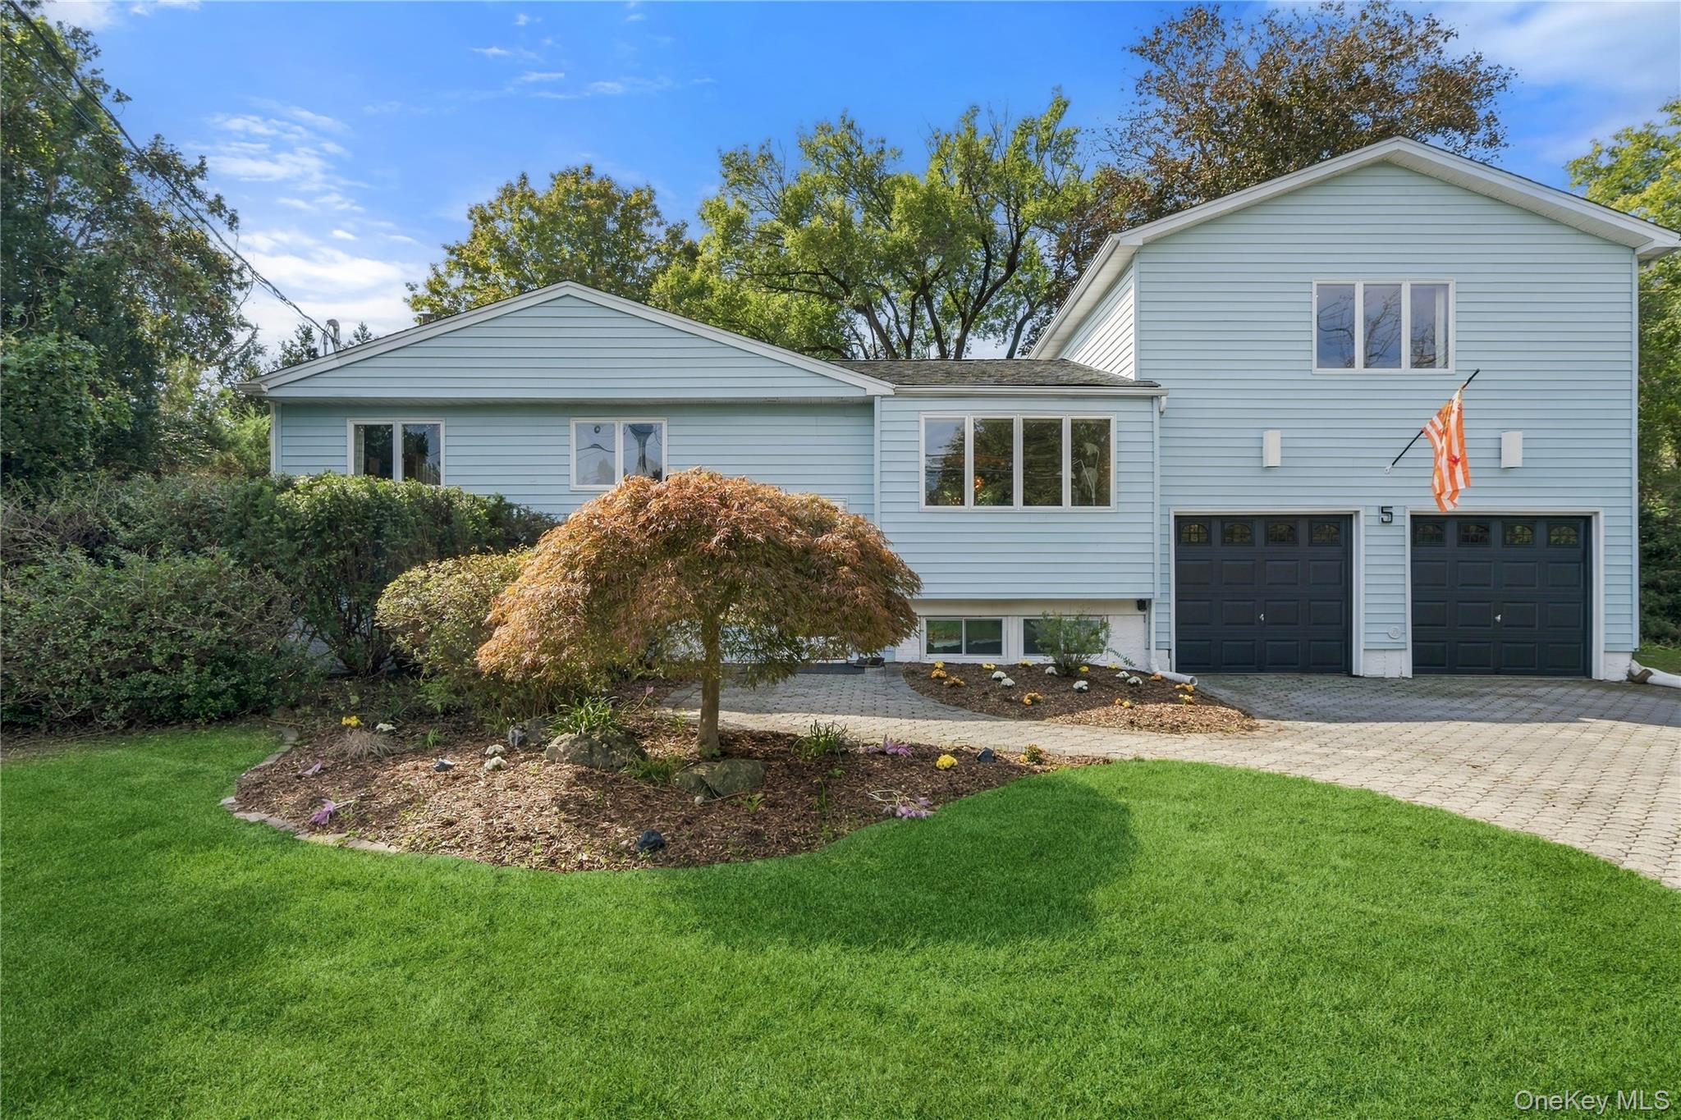
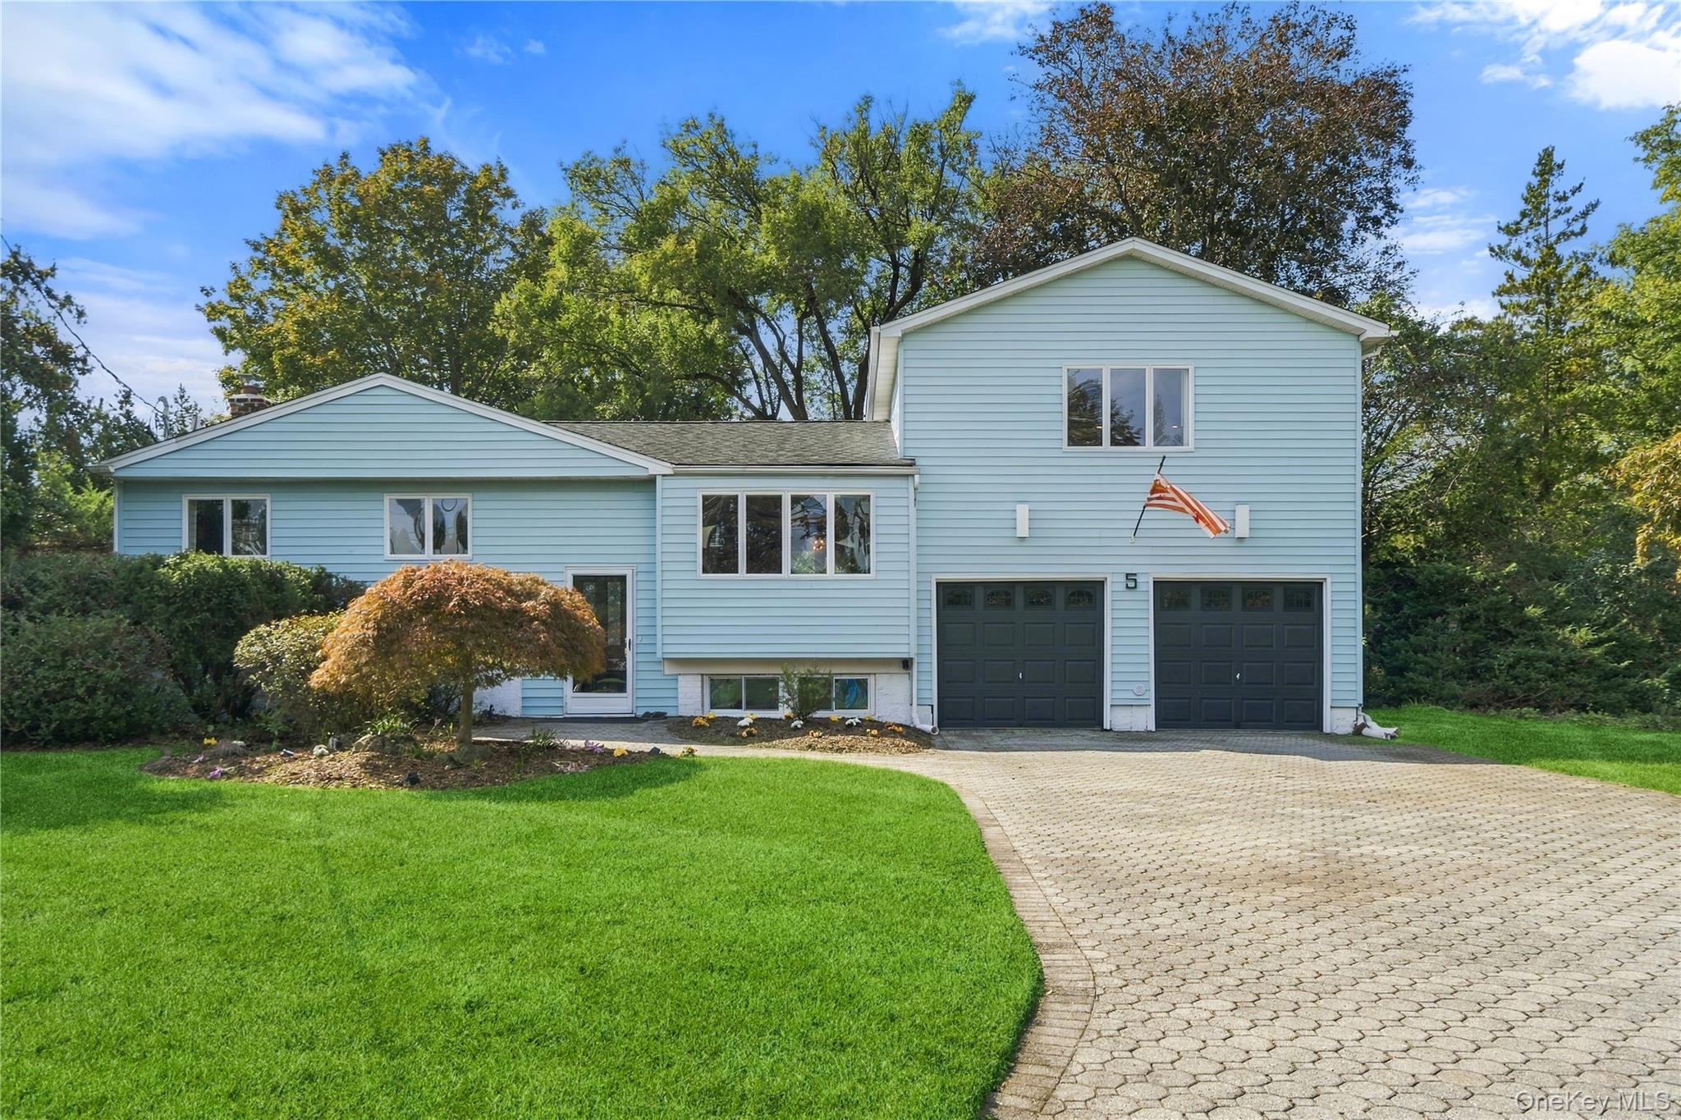
Light blue two-story house with twin garage doors, landscaped front garden, and broad lawn.
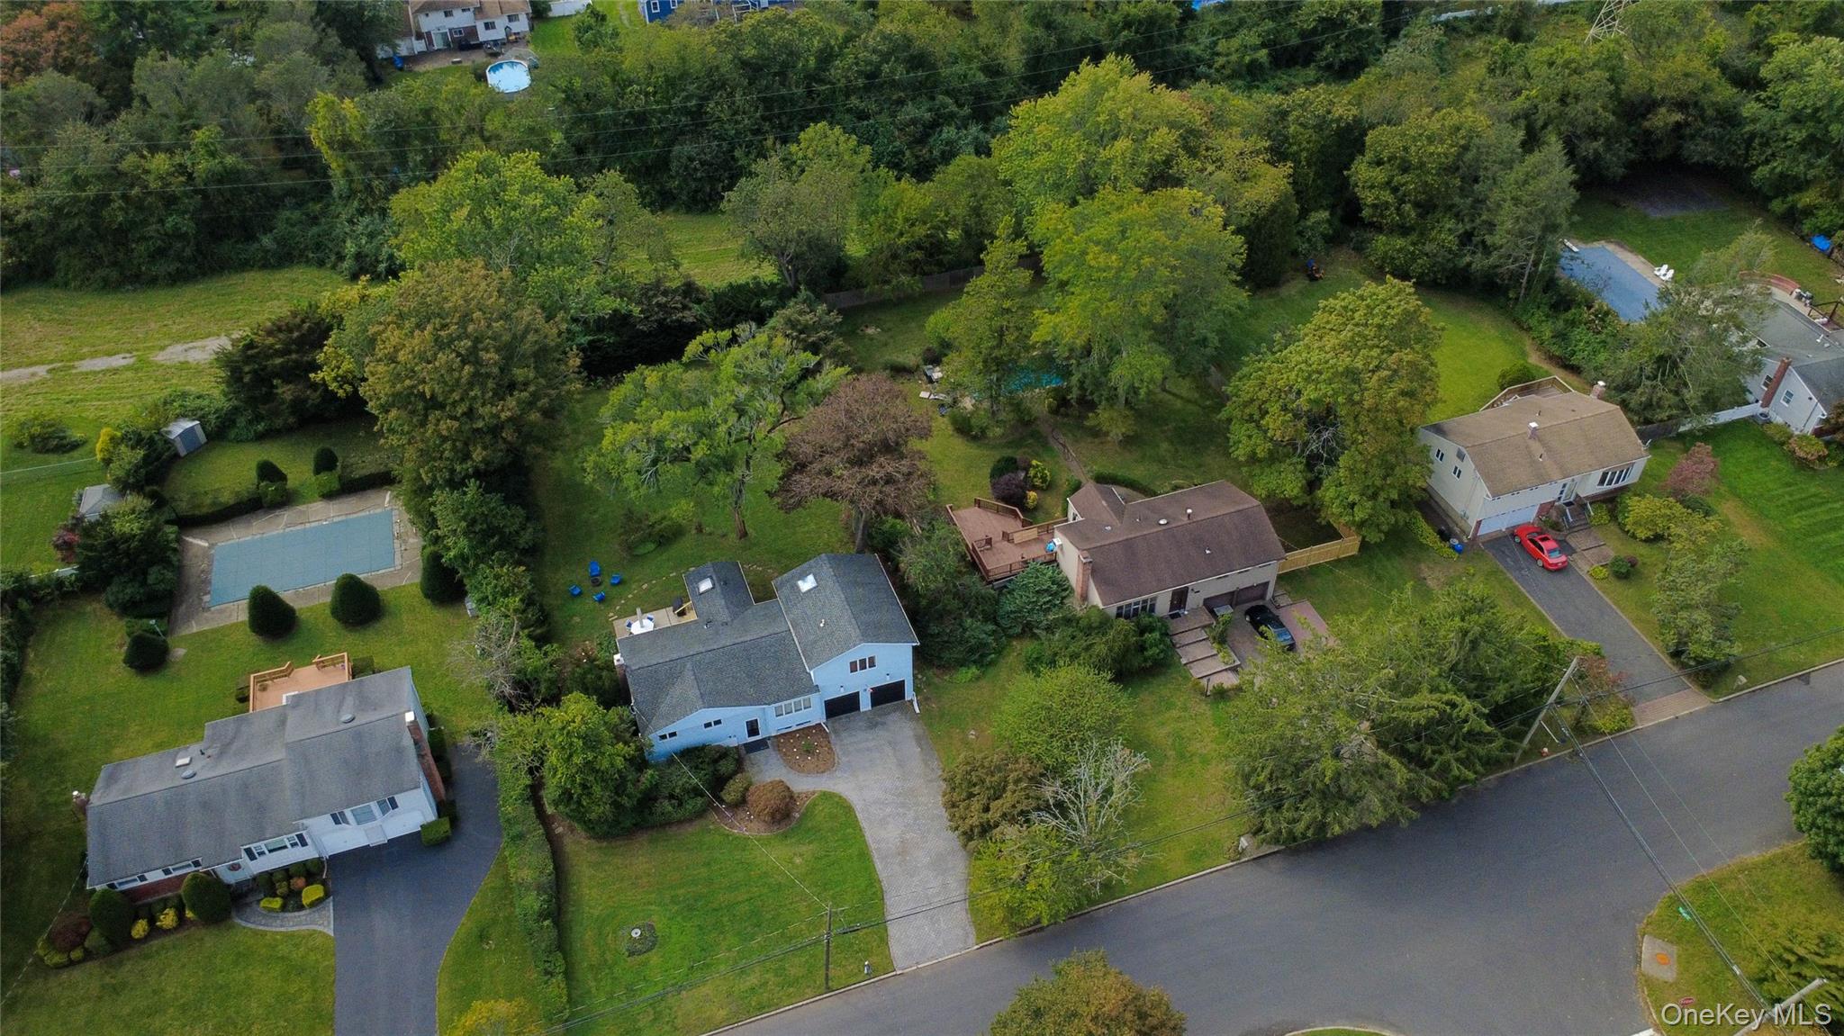
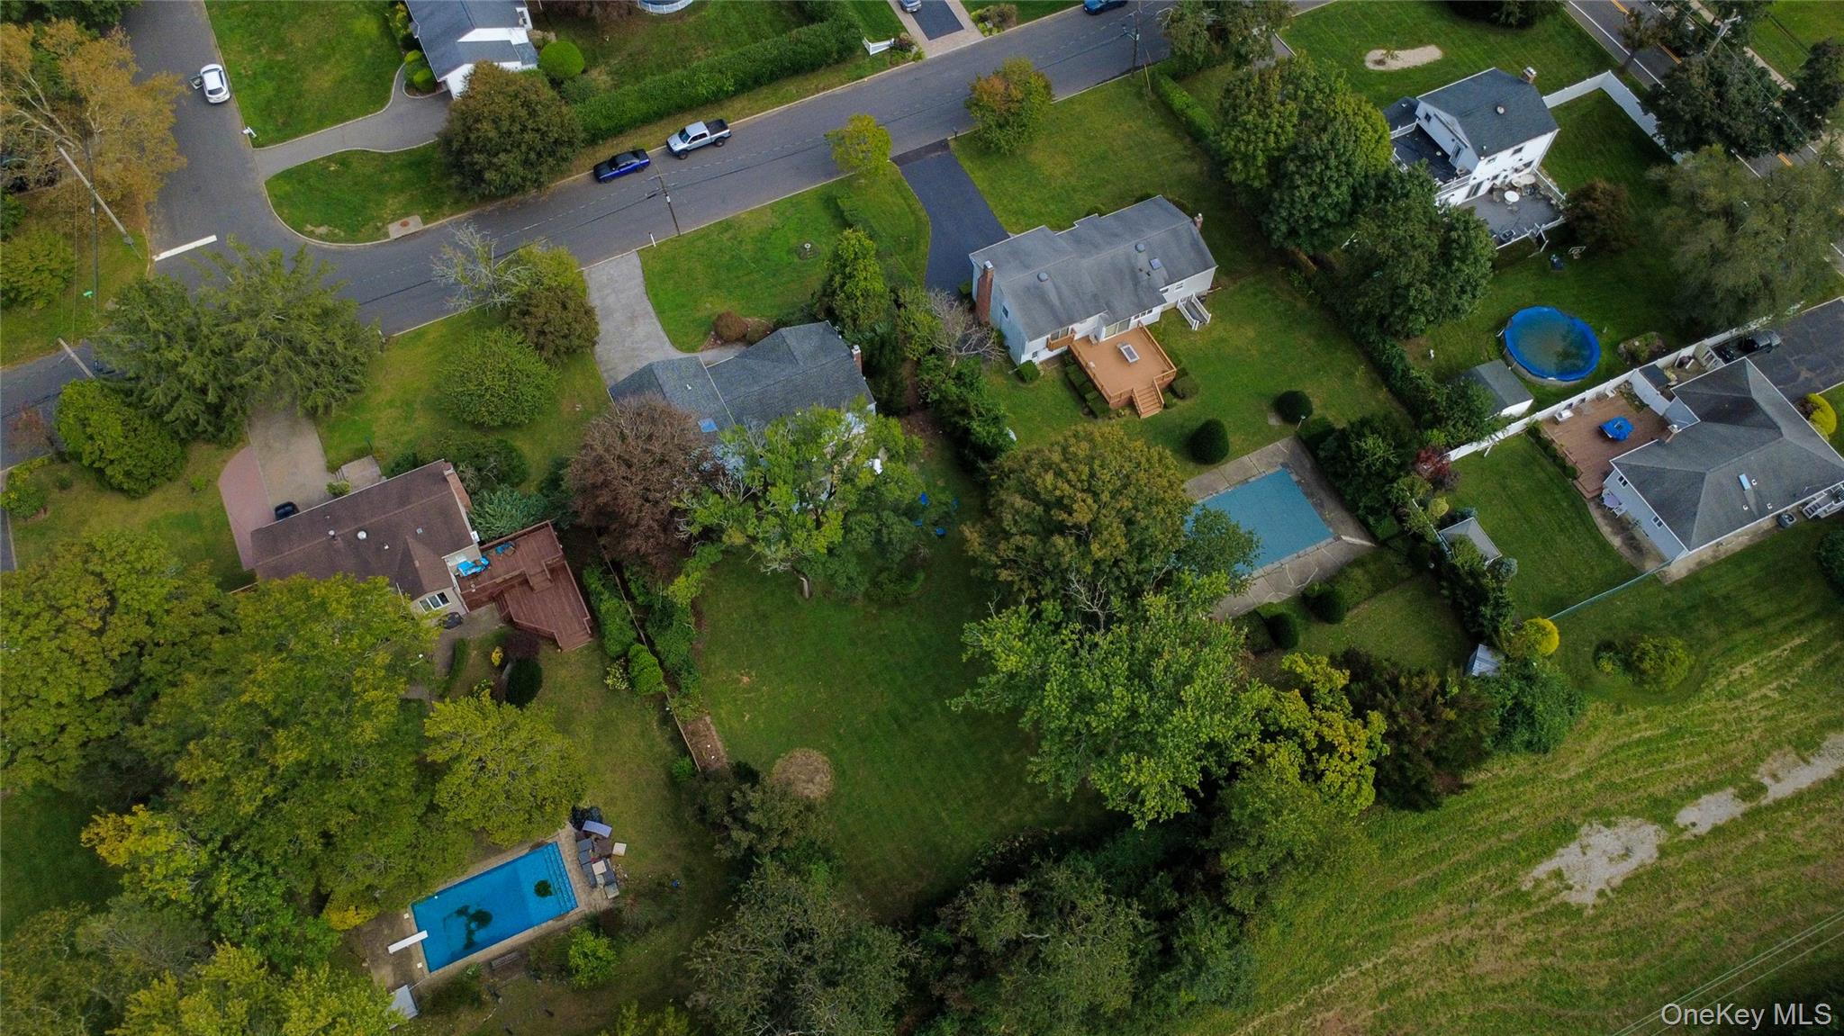
Aerial view of a residential property amid tree-lined yards, with neighboring homes and swimming pools.
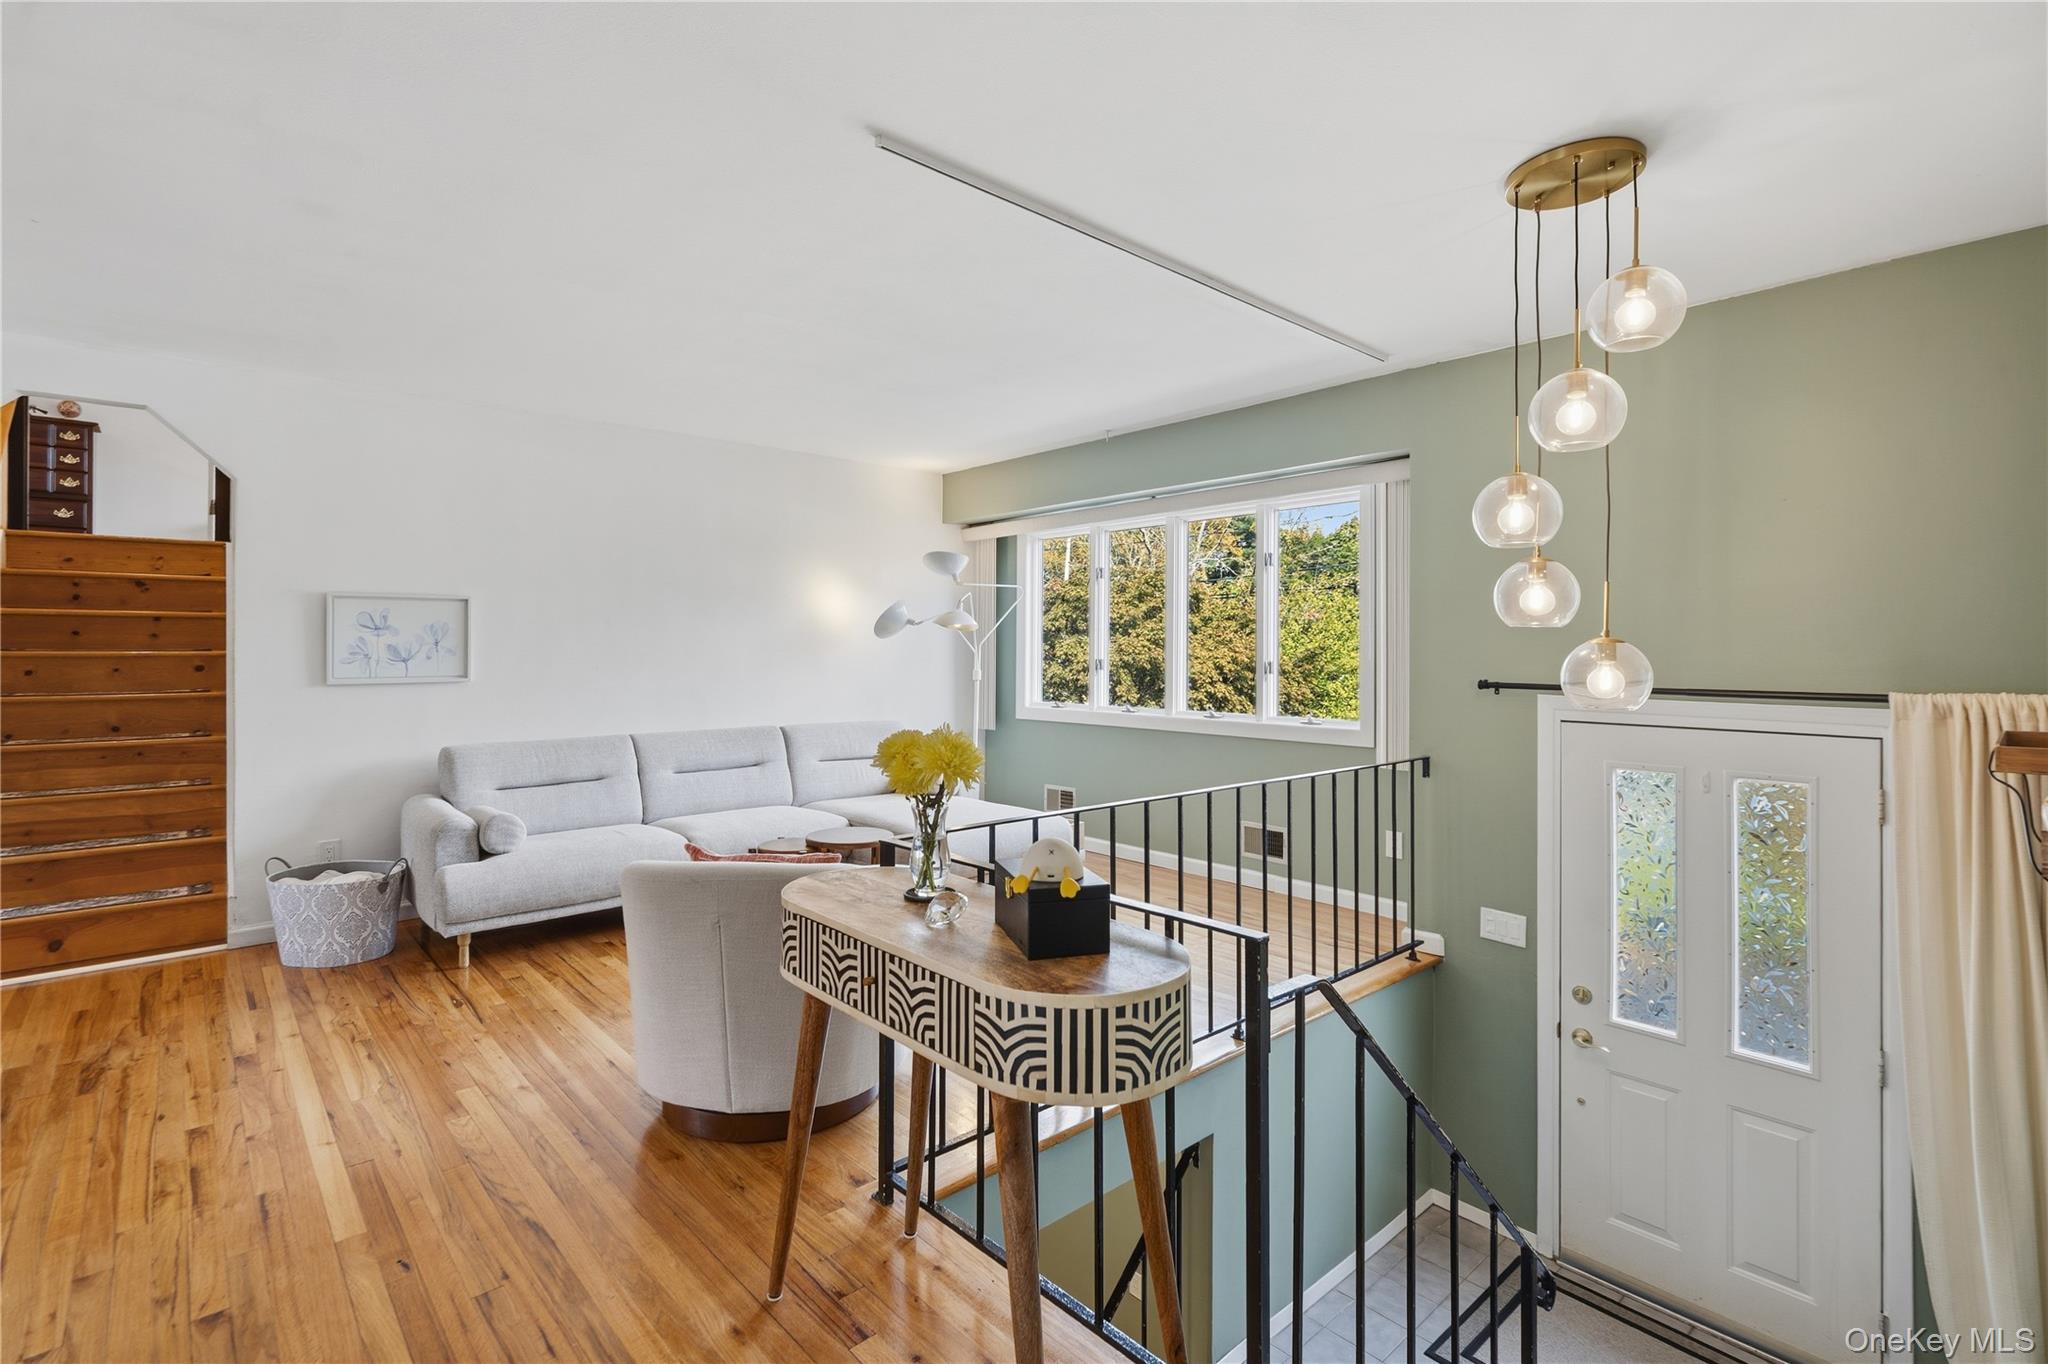
Staged living room with a gray sectional, wood floors, and a black-railed open staircase.
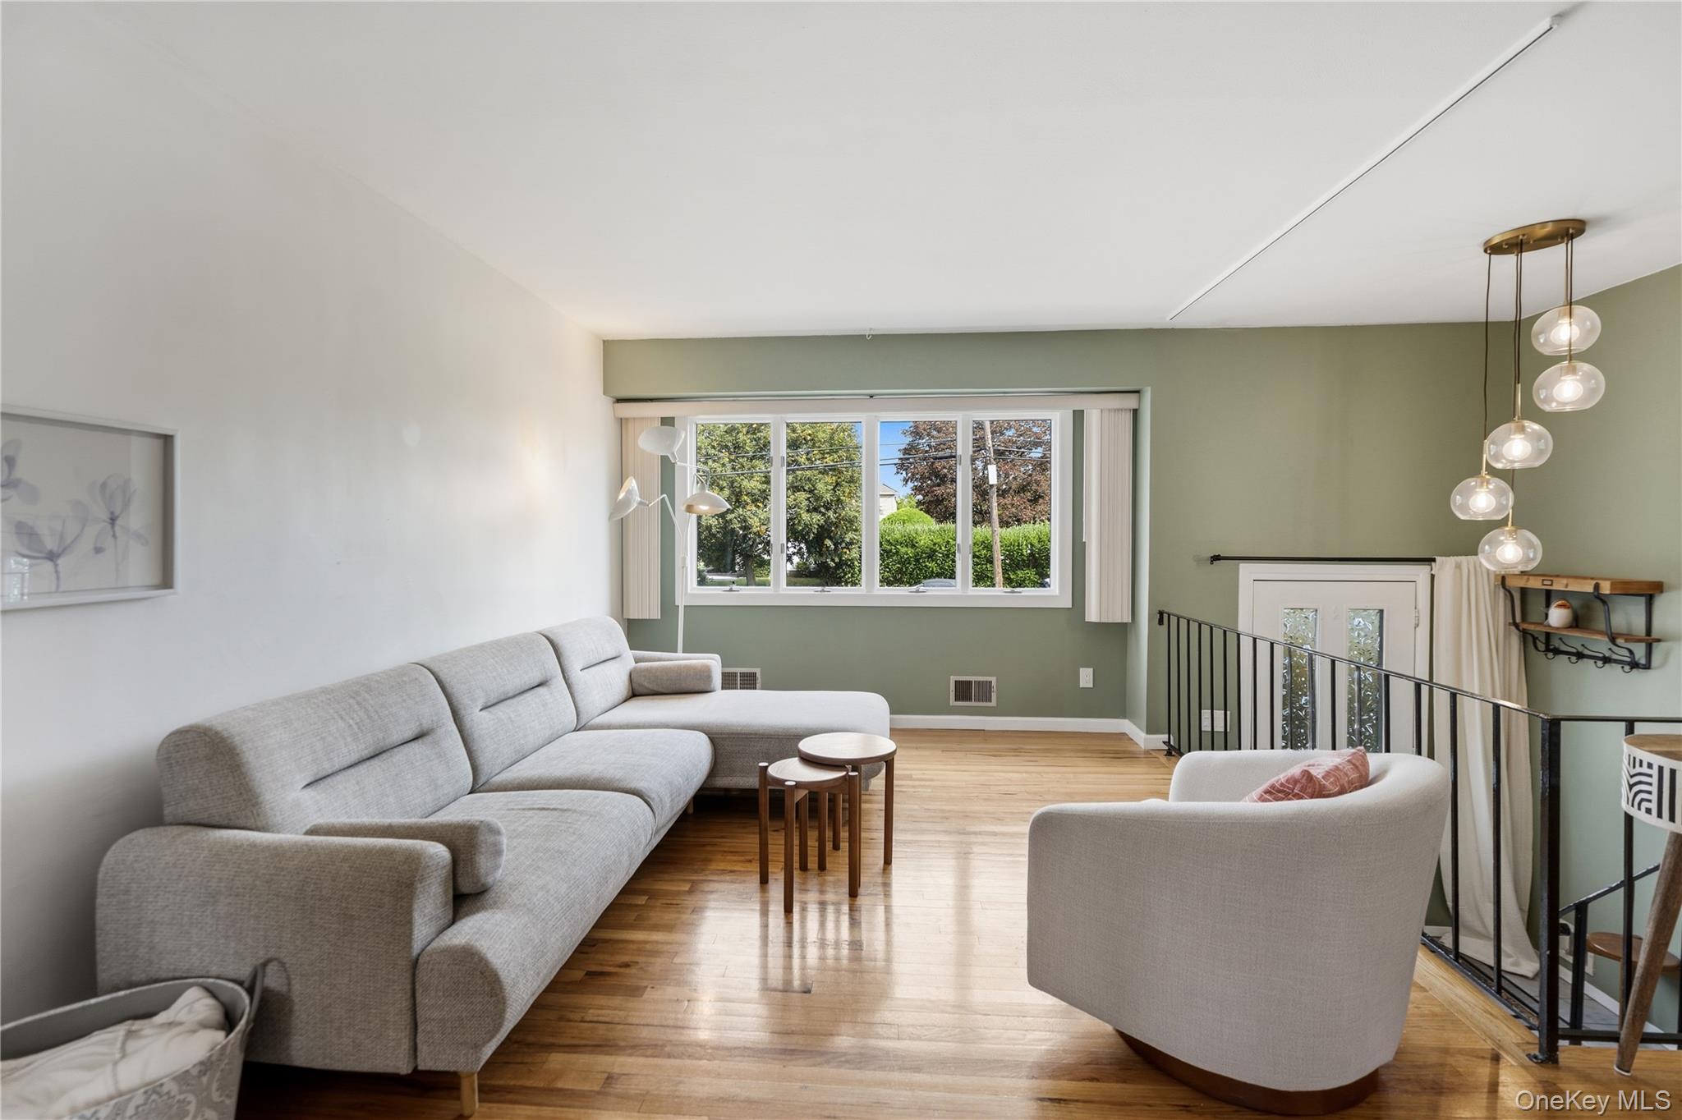
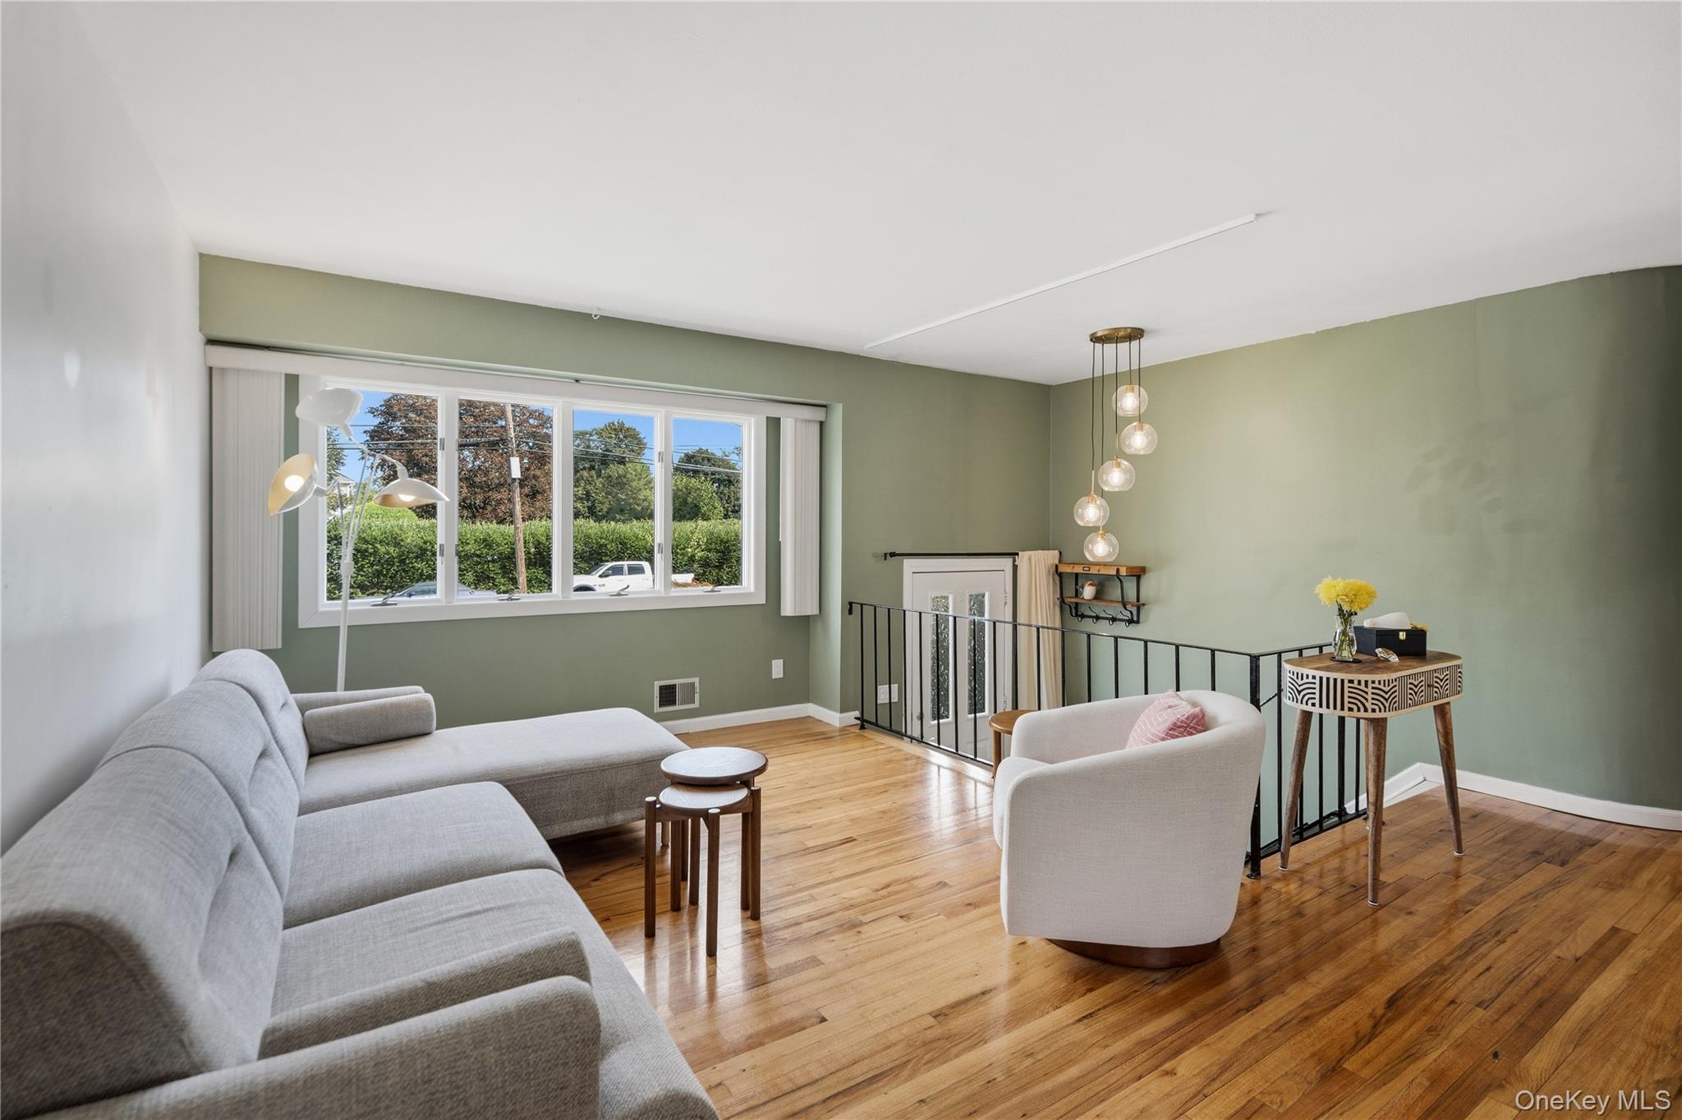
Living room with gray sectional, wood floors, and a large window overlooking greenery.
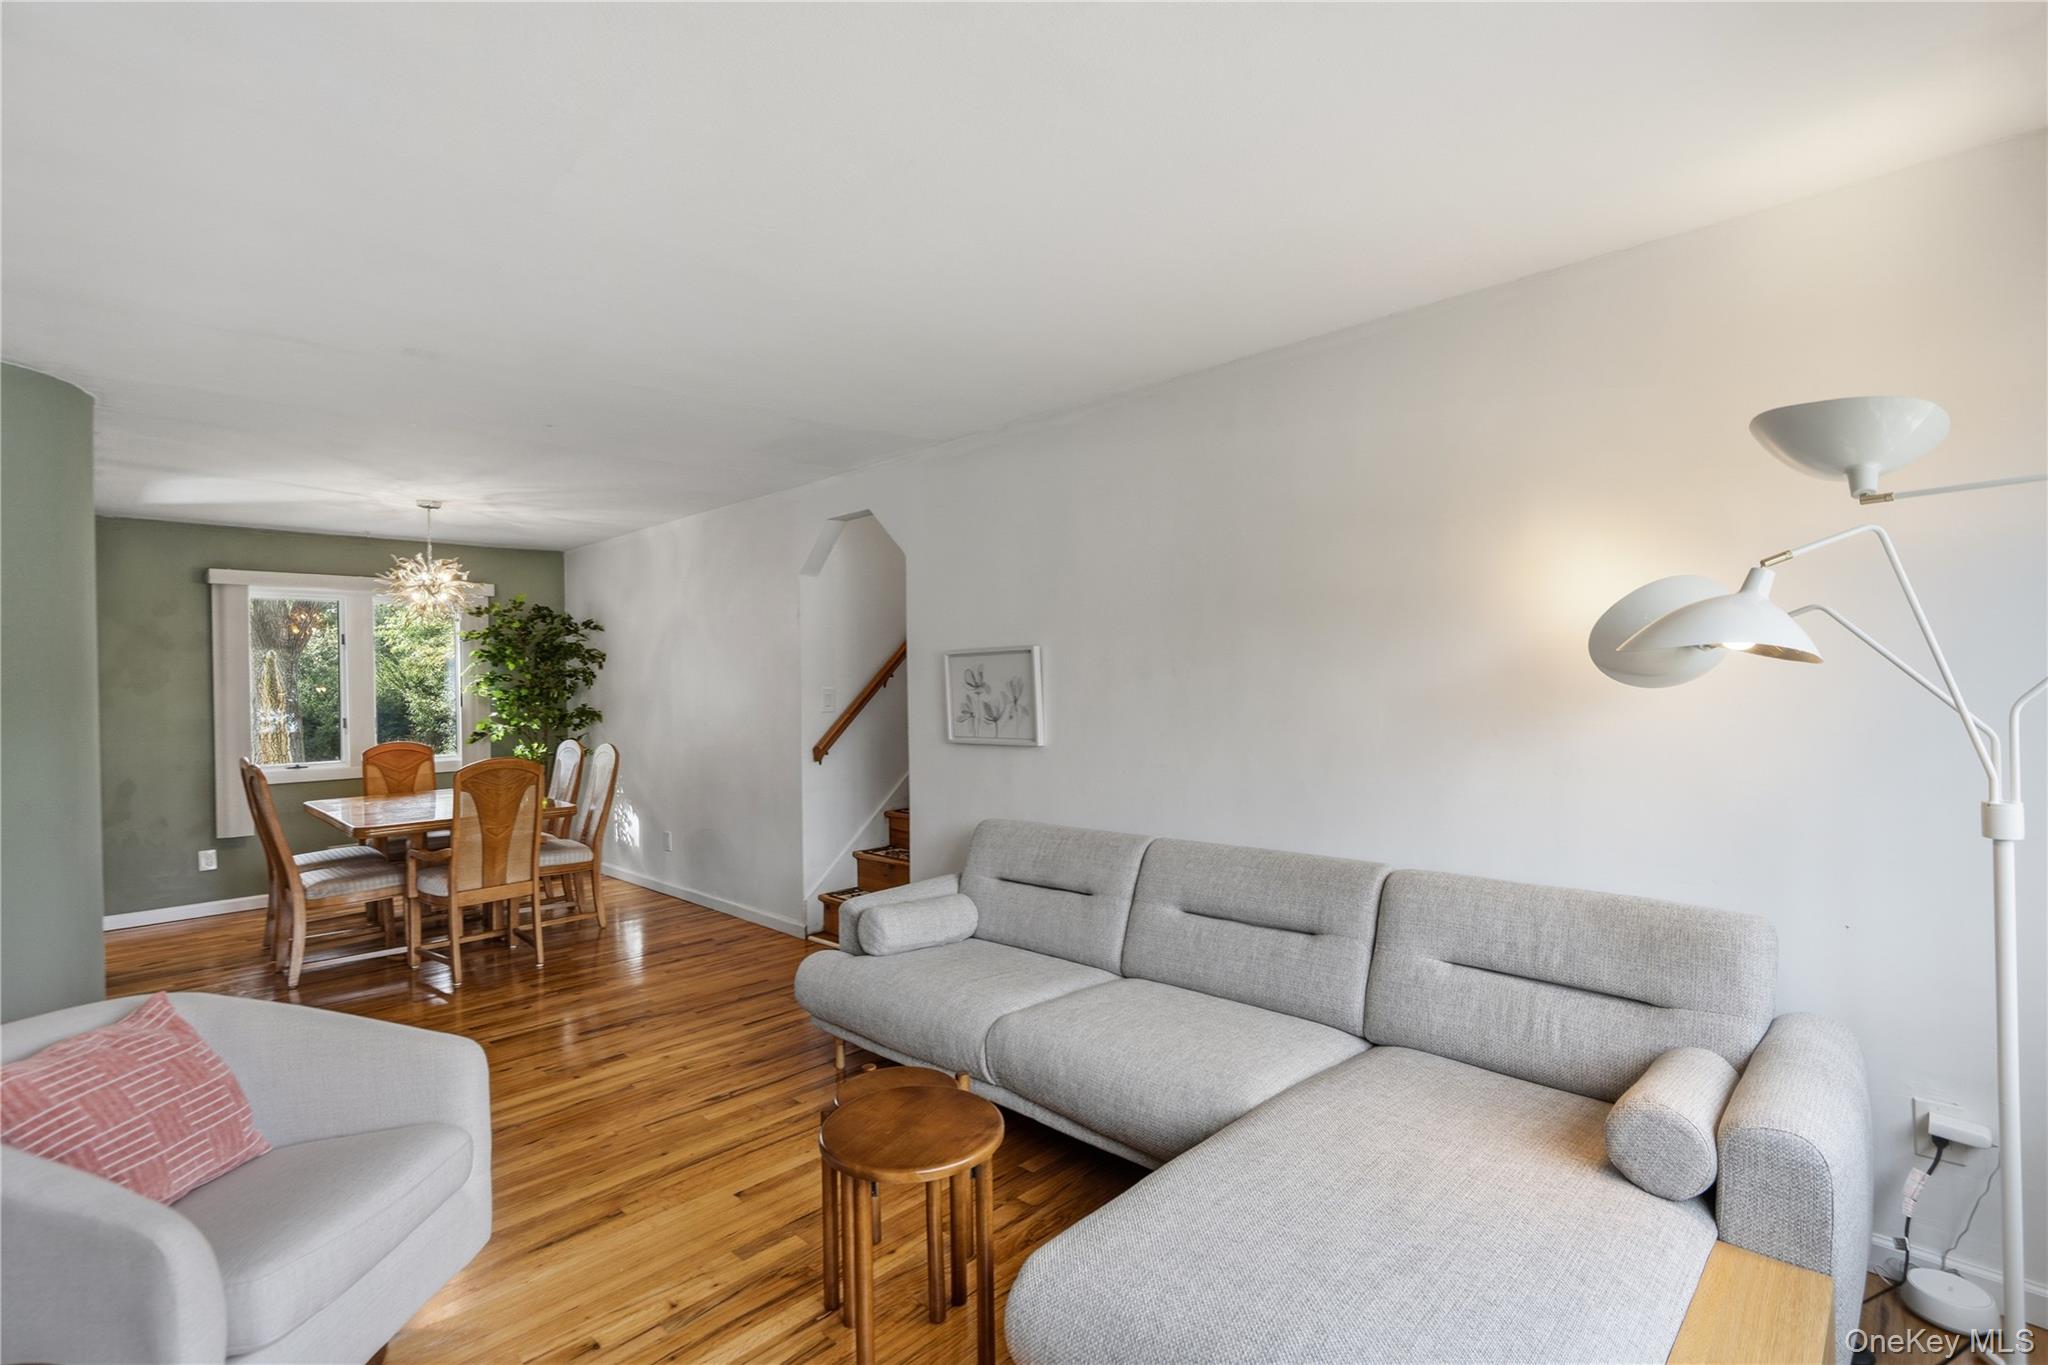
Living room with a gray sectional, hardwood floors, sage-green walls, and a large window.
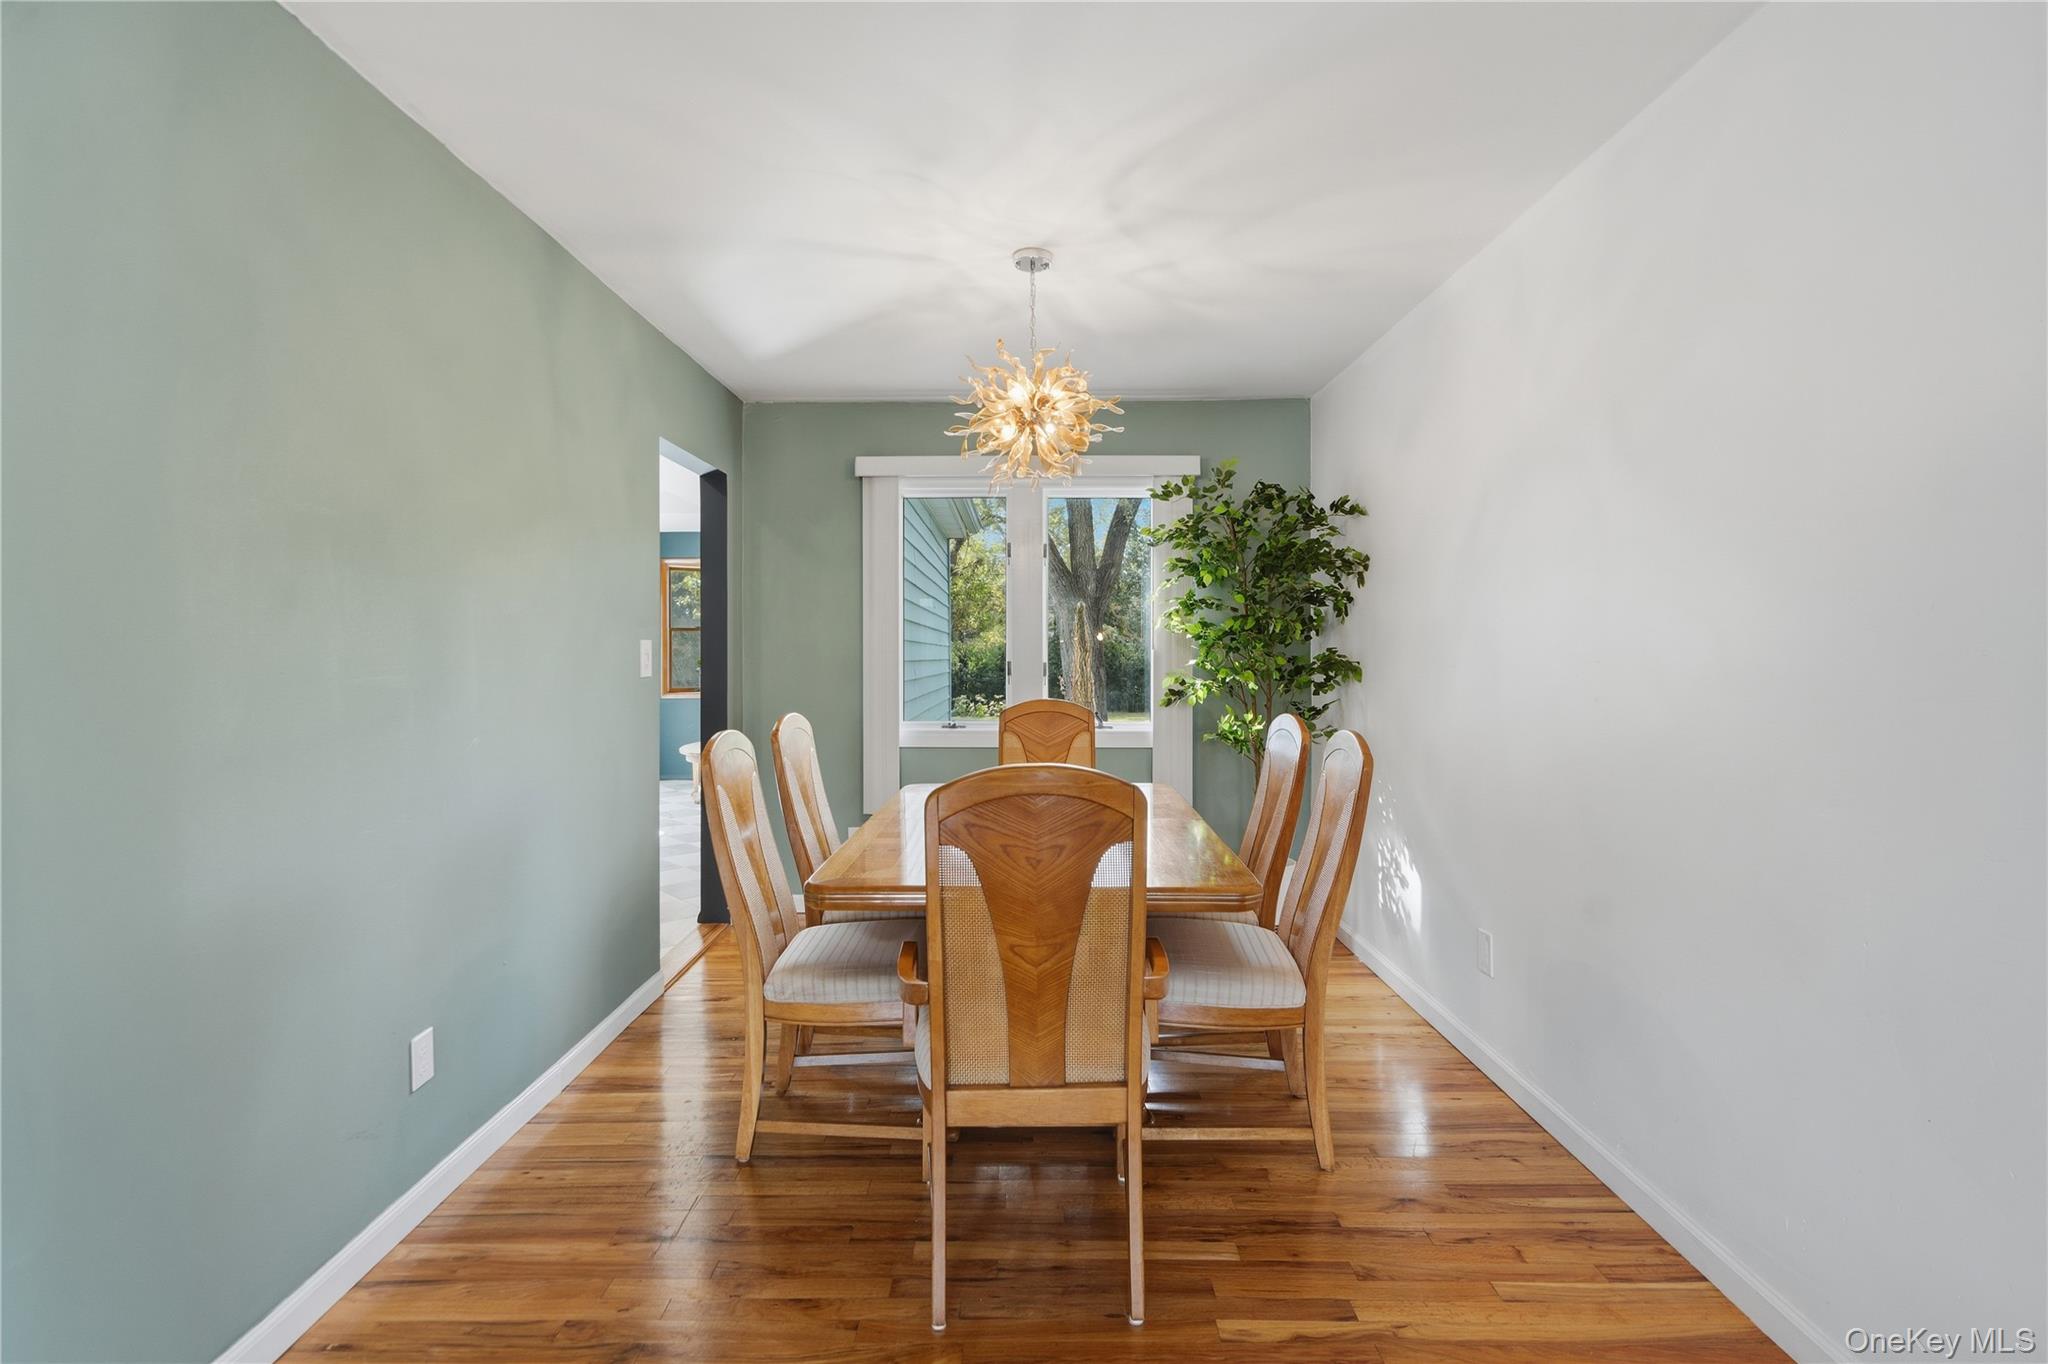
Dining room with a wooden table, six chairs, hardwood floors, and a sculptural pendant light.
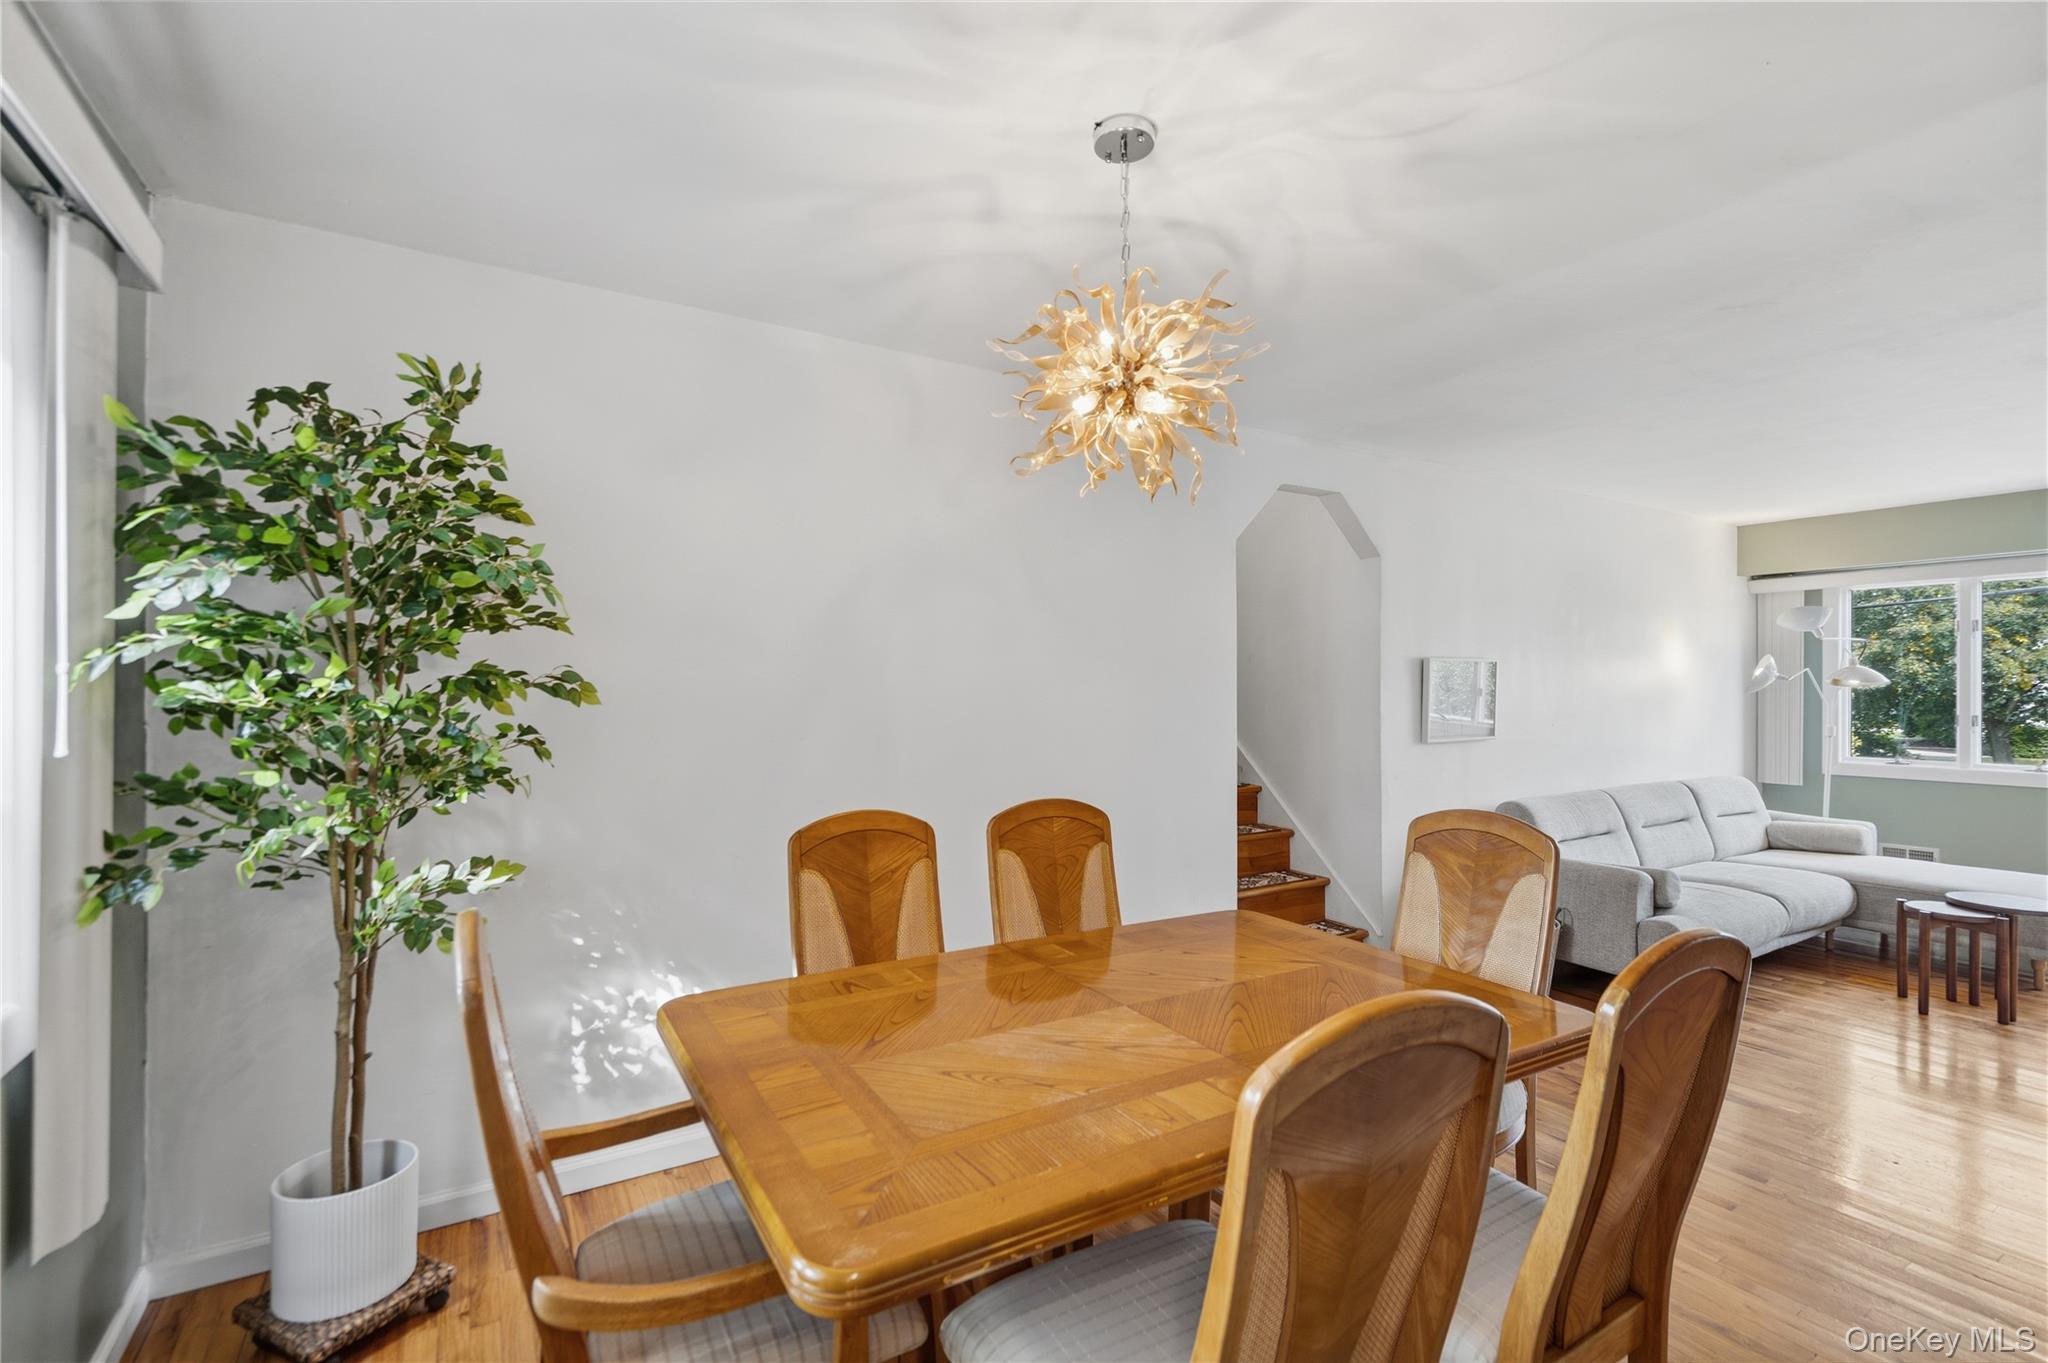
Dining area with a wood table and sculptural pendant beside a living room with a gray sectional.
Open-plan living and dining room with a gray sectional, hardwood floors, and a dining area by the windows.
Kitchen with a large stainless-steel range, wood cabinets, and a blue sitting area beyond.
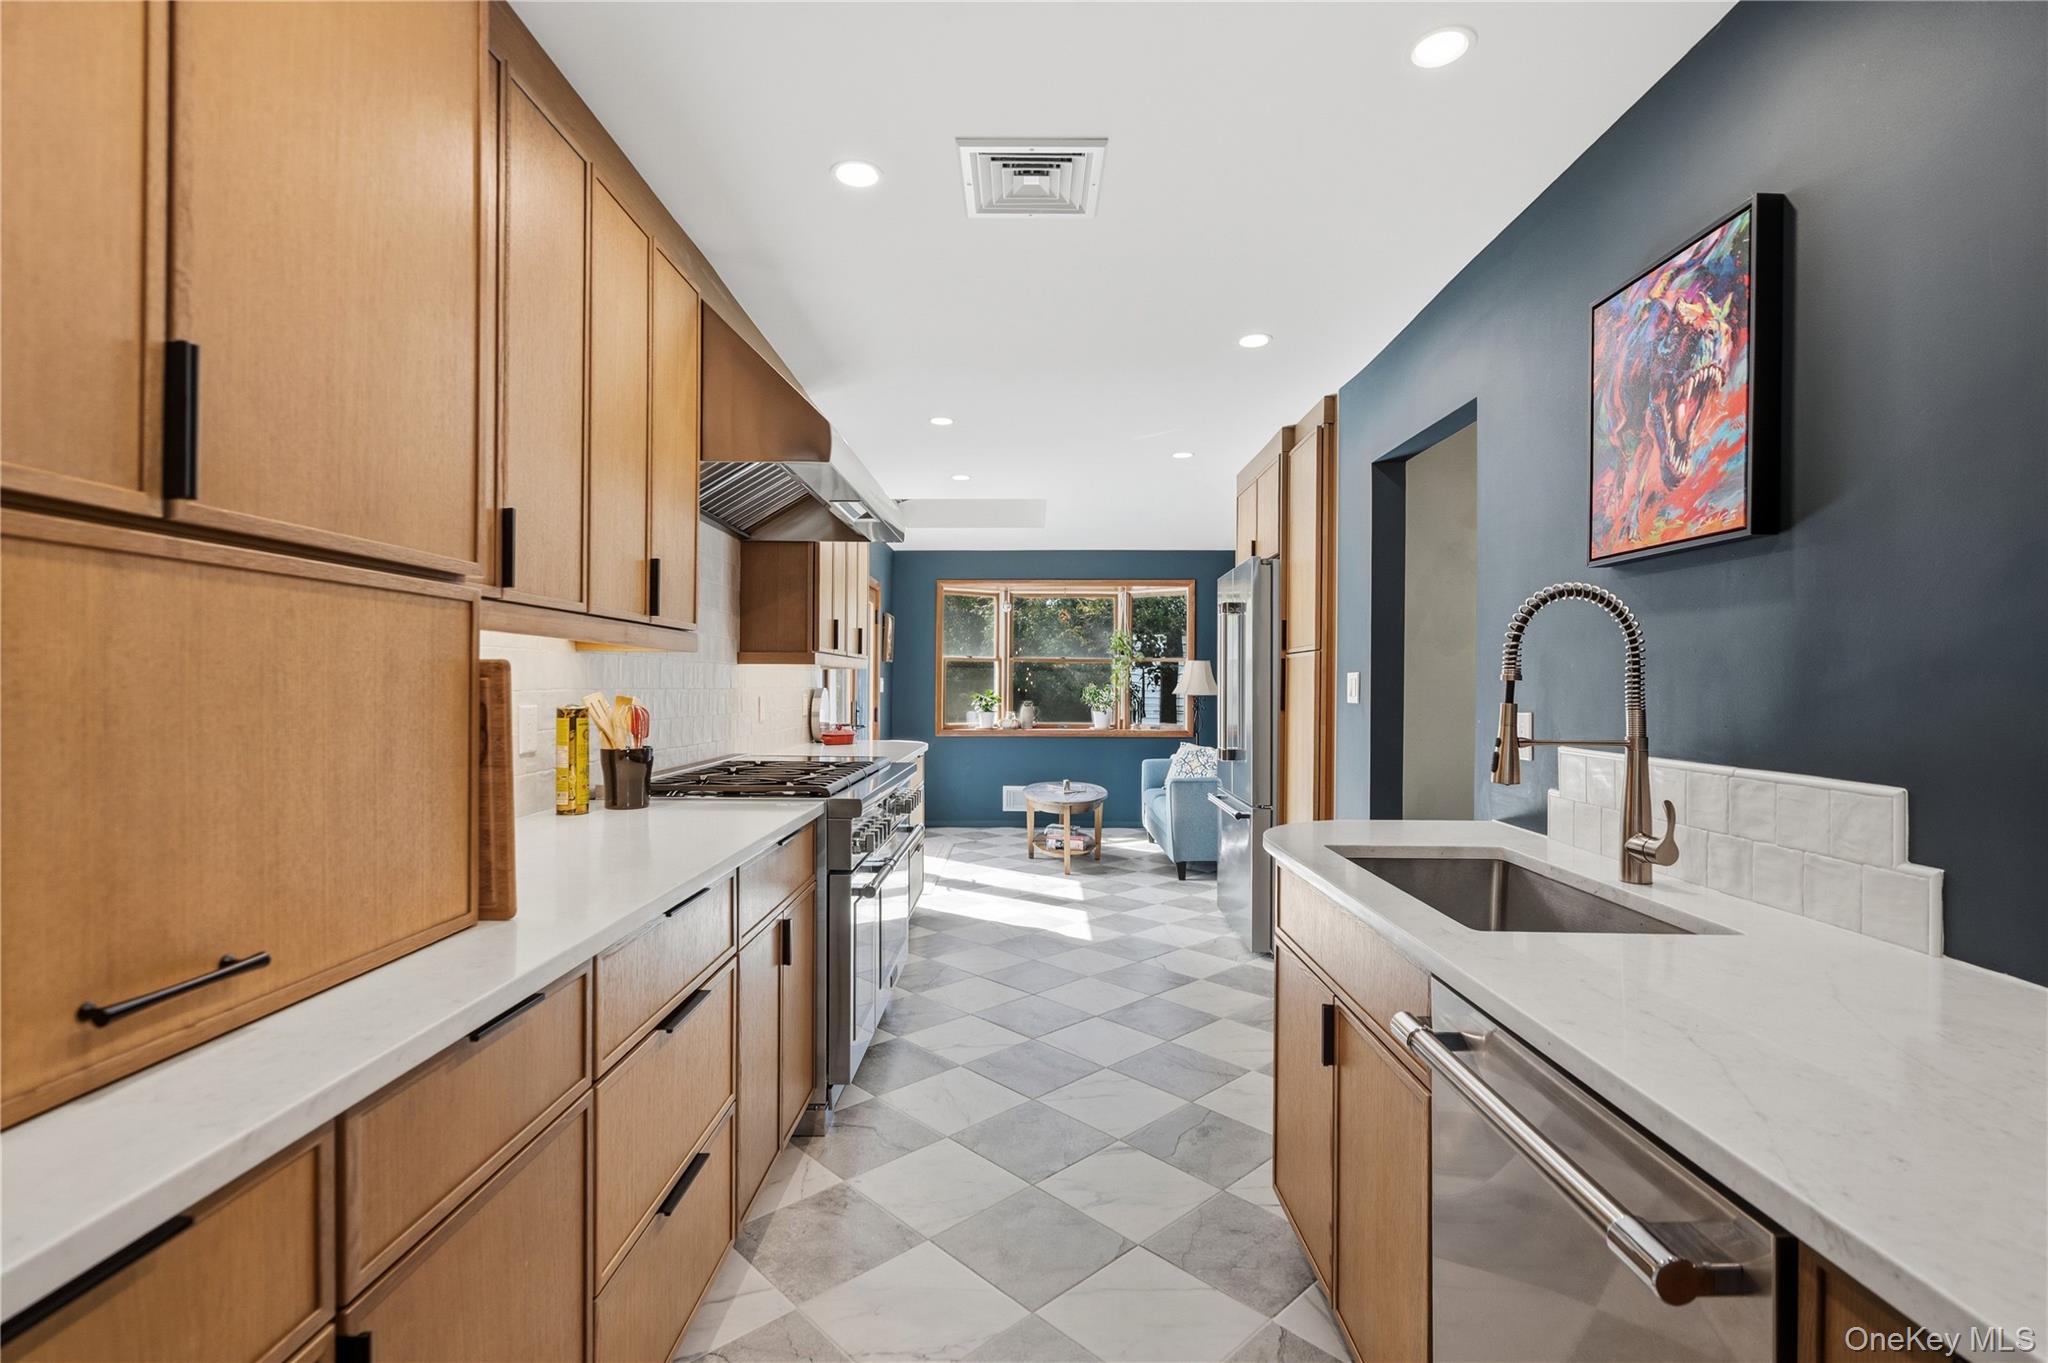
Long kitchen with wood cabinets, white counters, stainless steel appliances, and a sunny seating nook.
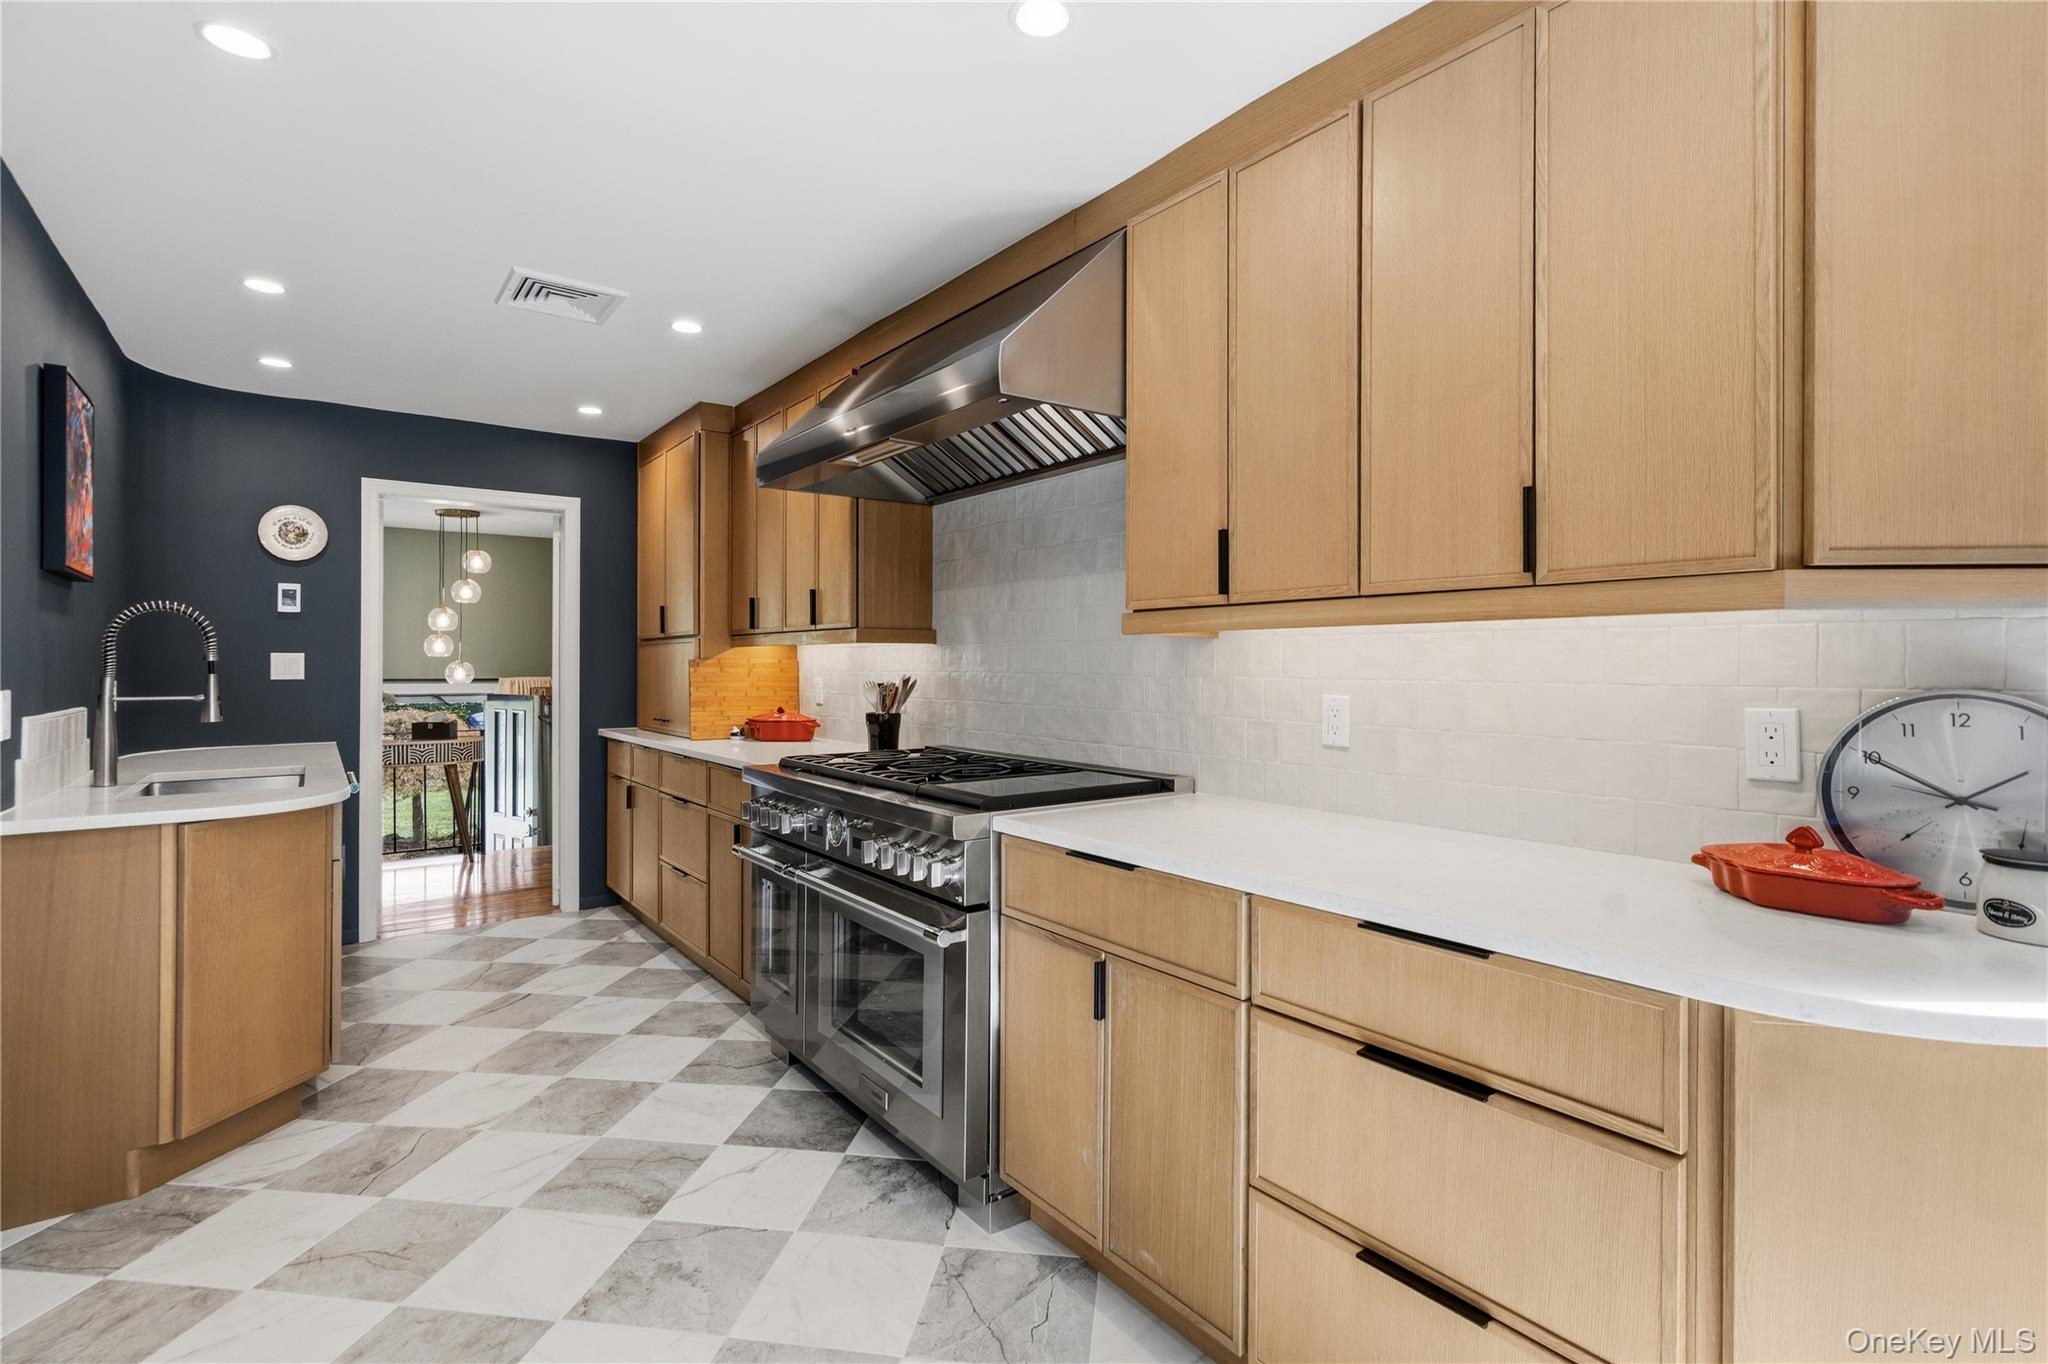
Kitchen with light wood cabinetry, a stainless steel range, and gray-and-white tile flooring.
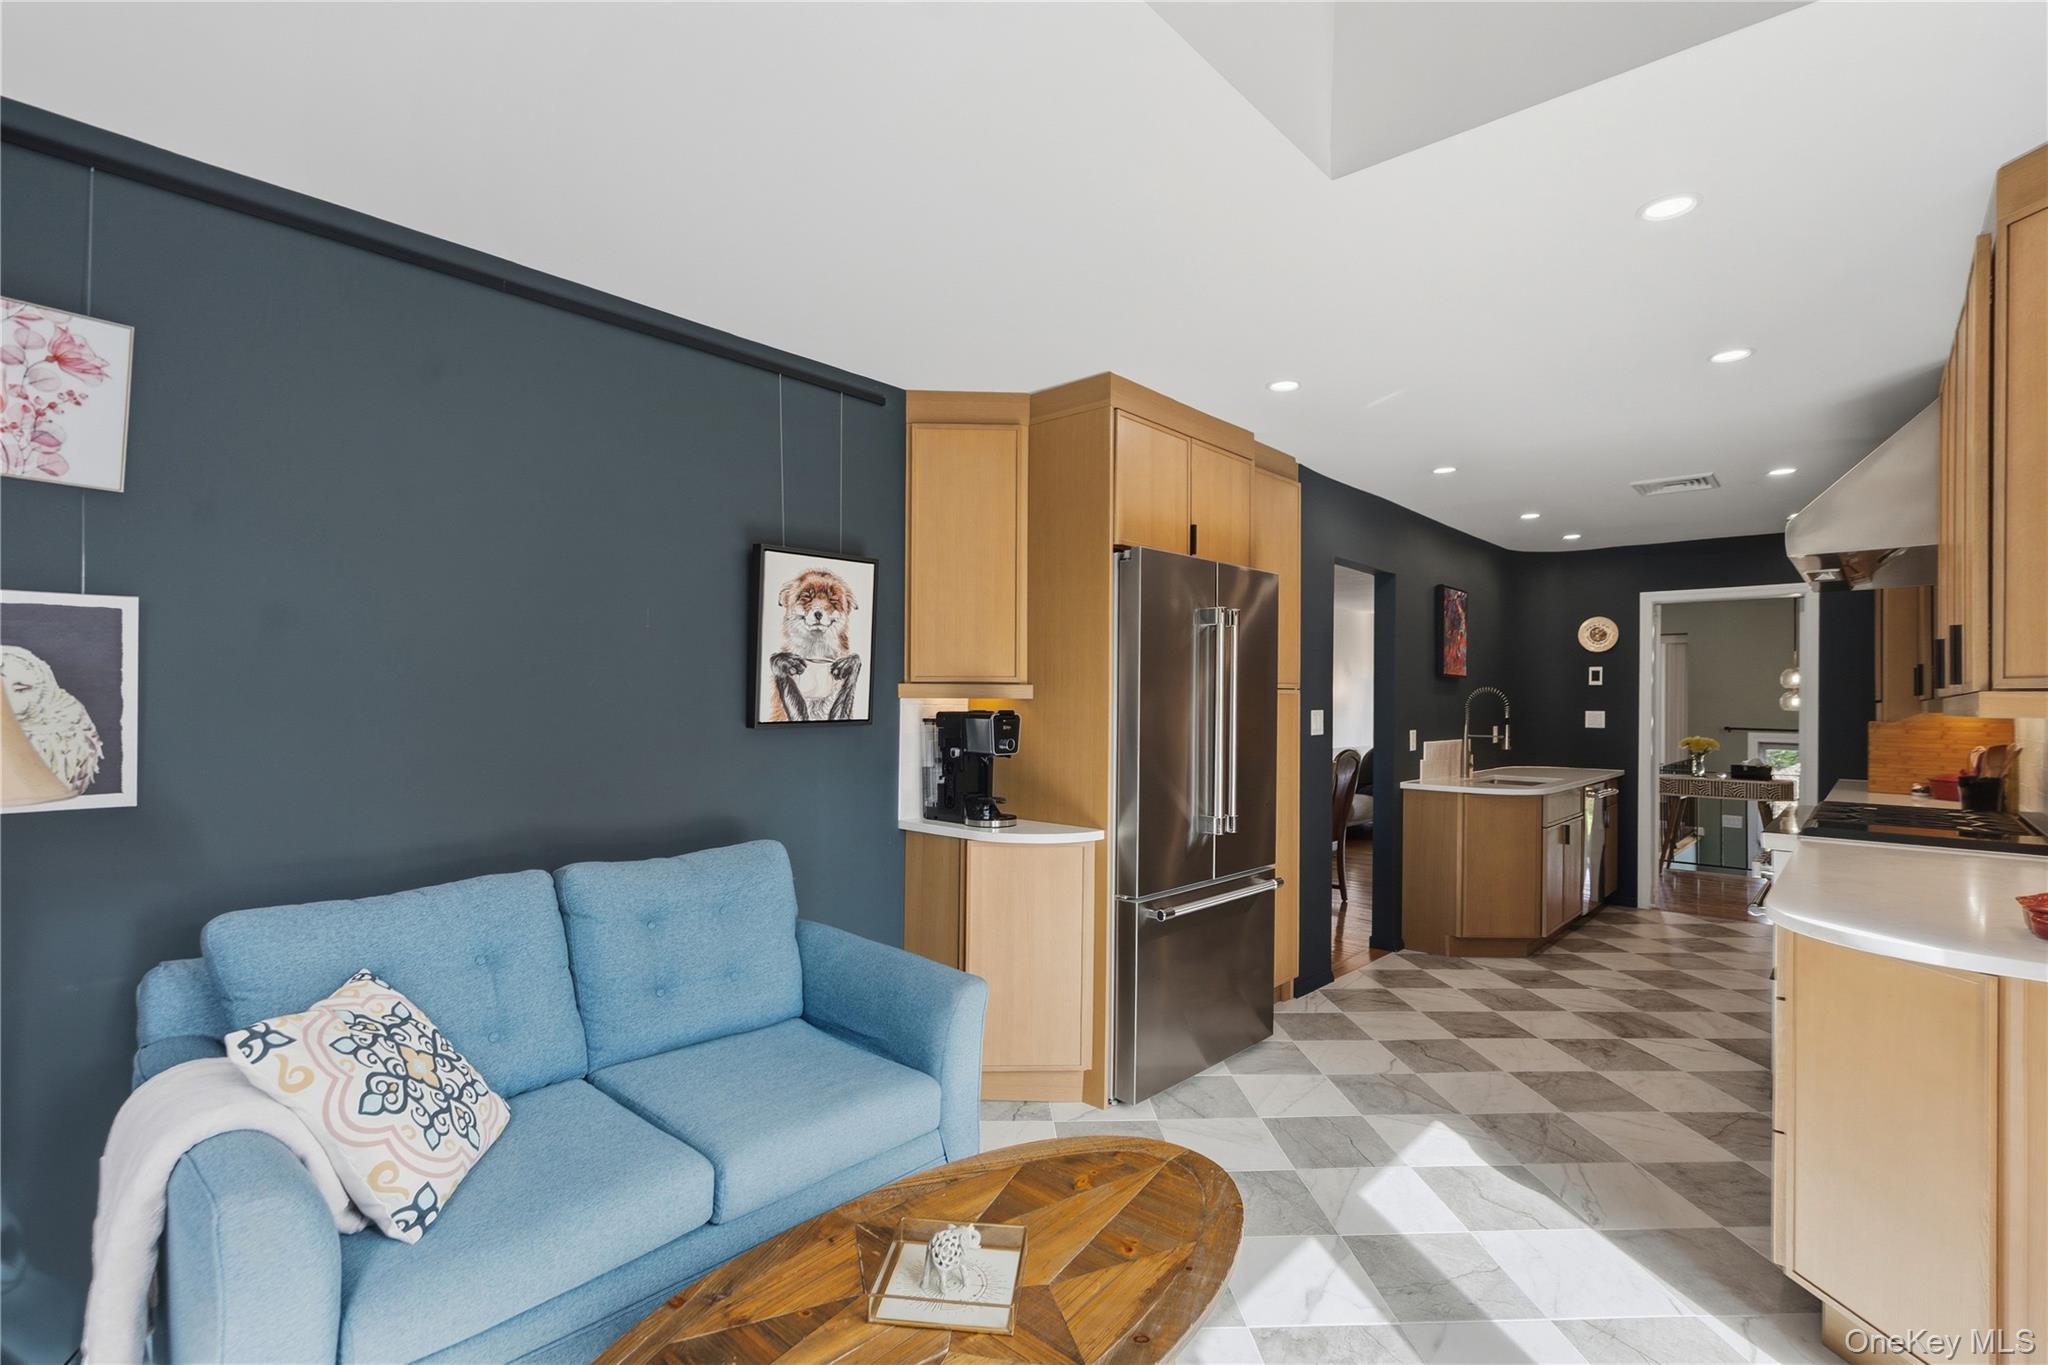
Open kitchen and living area with light wood cabinetry, a central island, and a blue sofa.
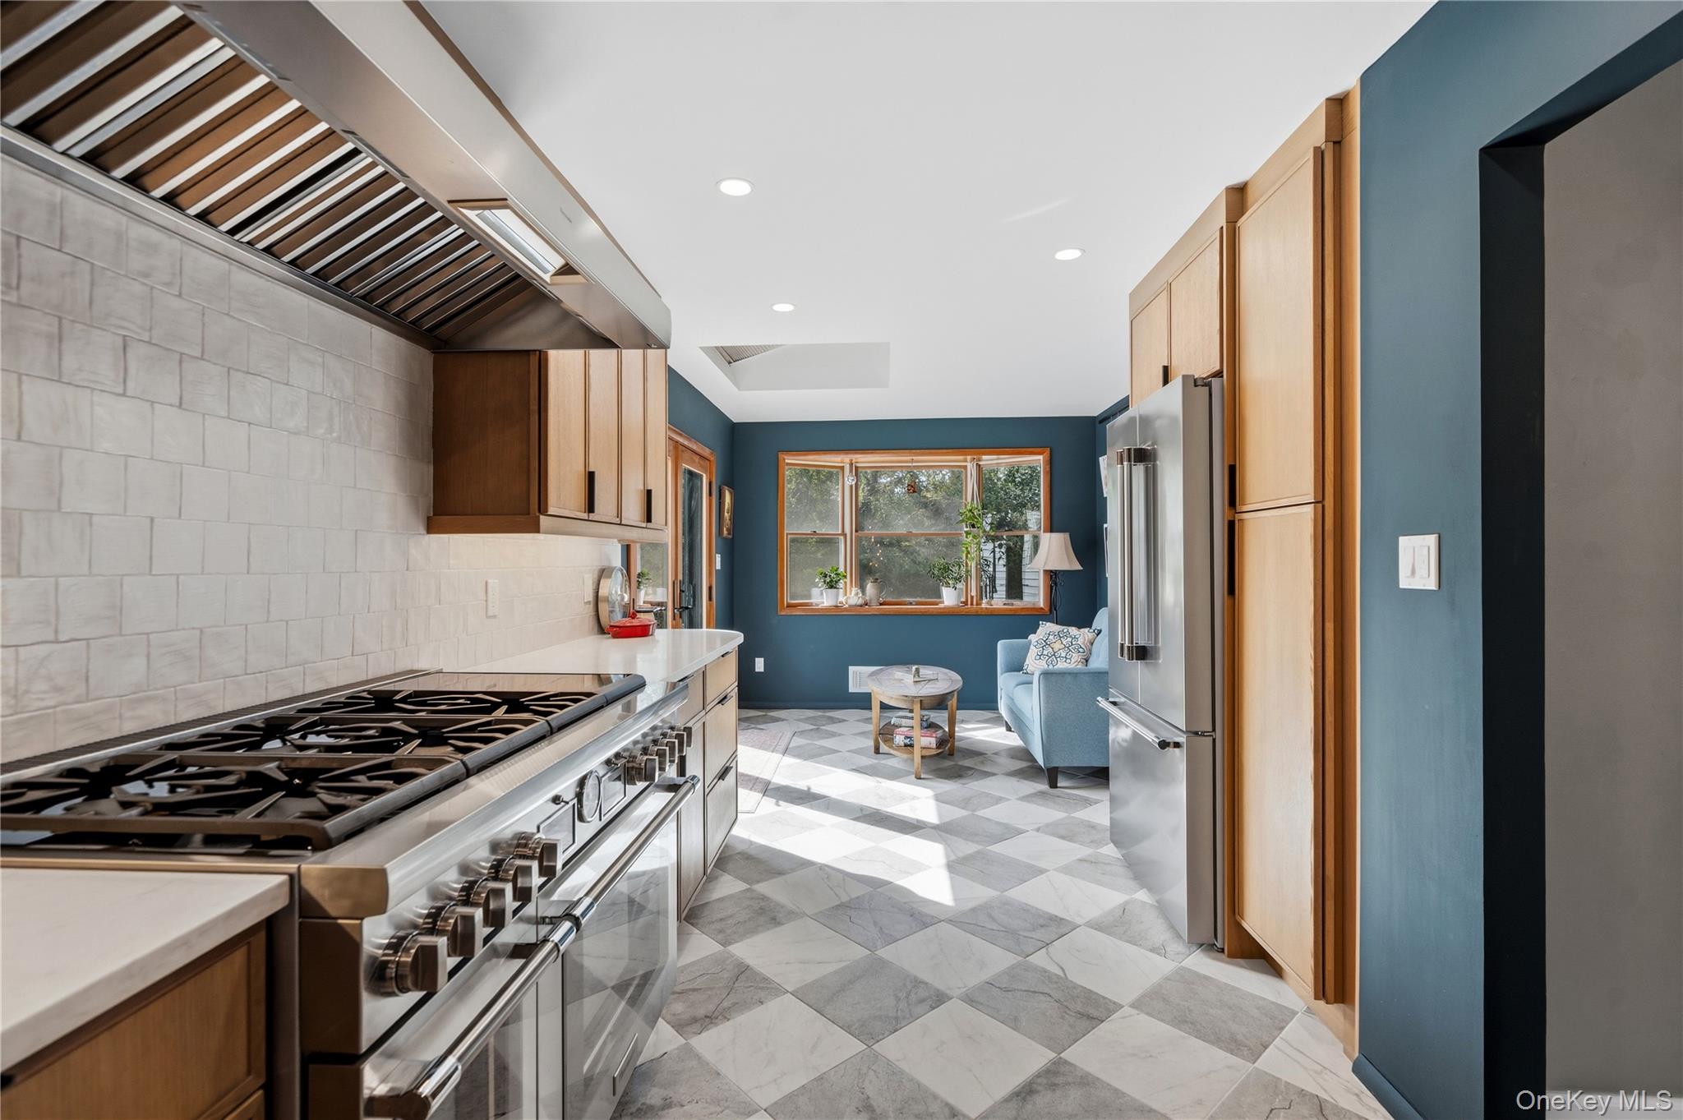
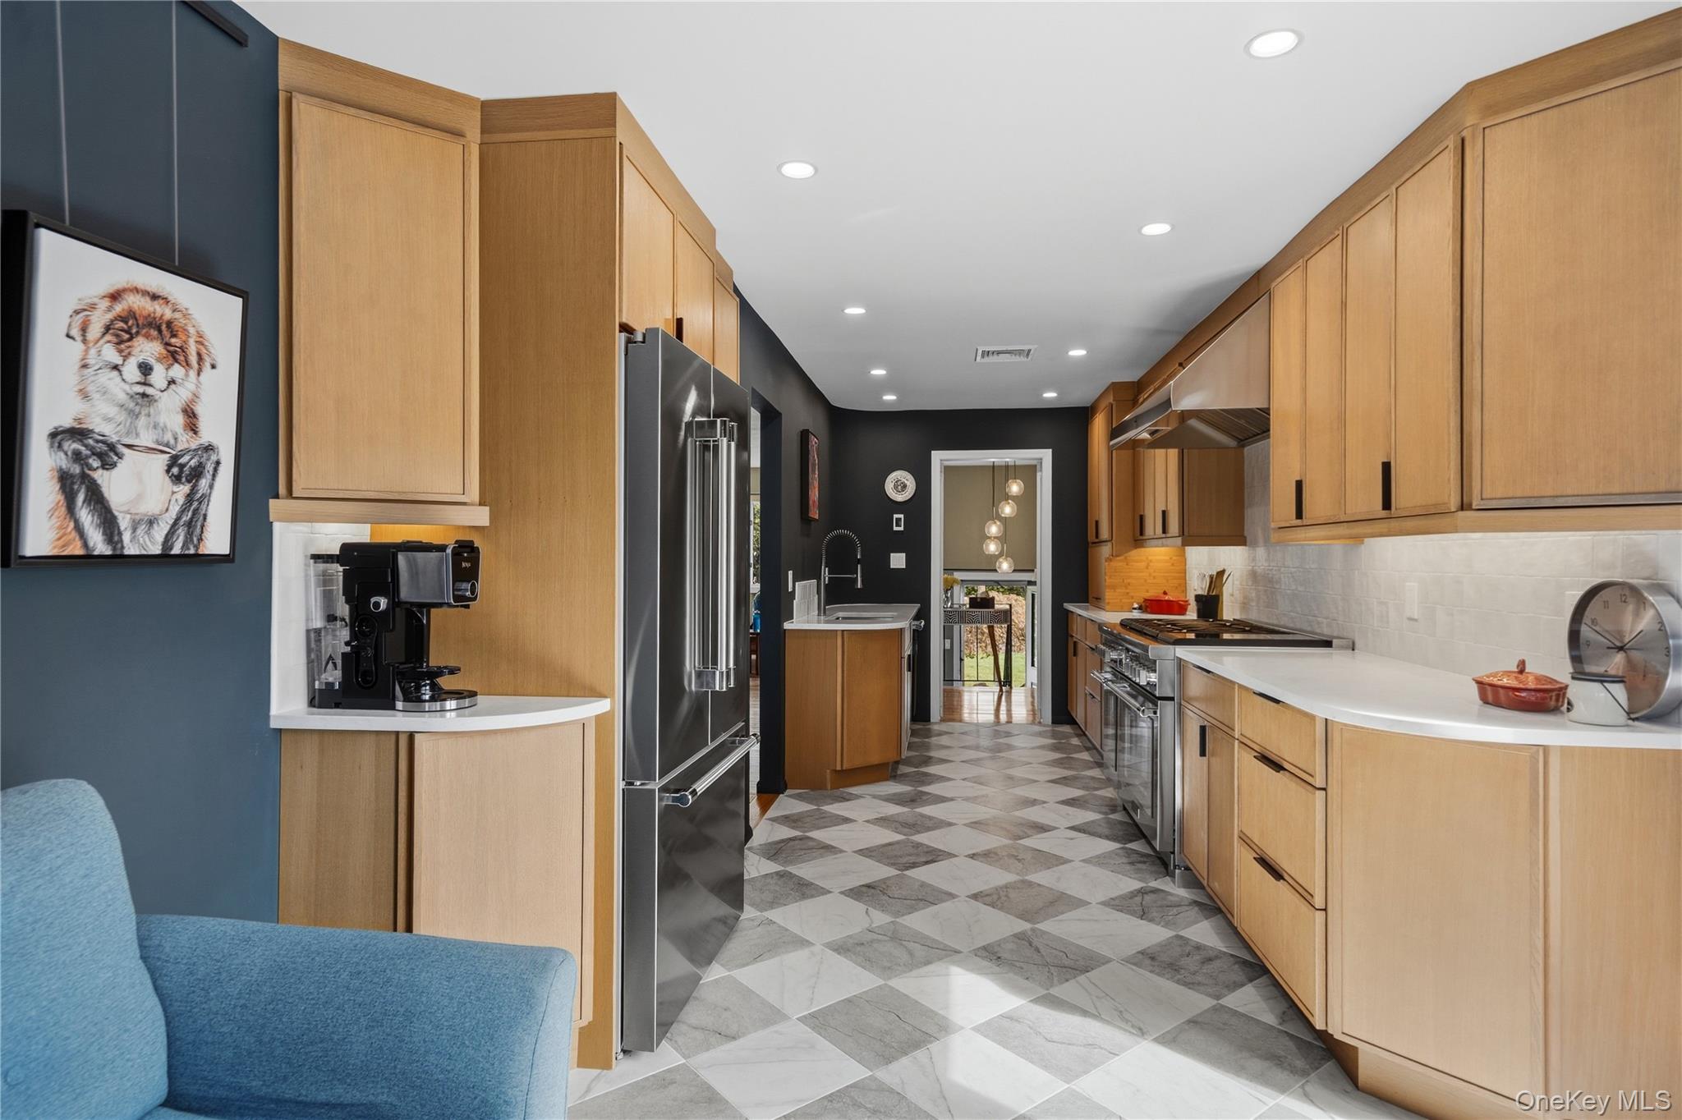
Long kitchen with light wood cabinets, stainless steel appliances, and checkerboard tile flooring.
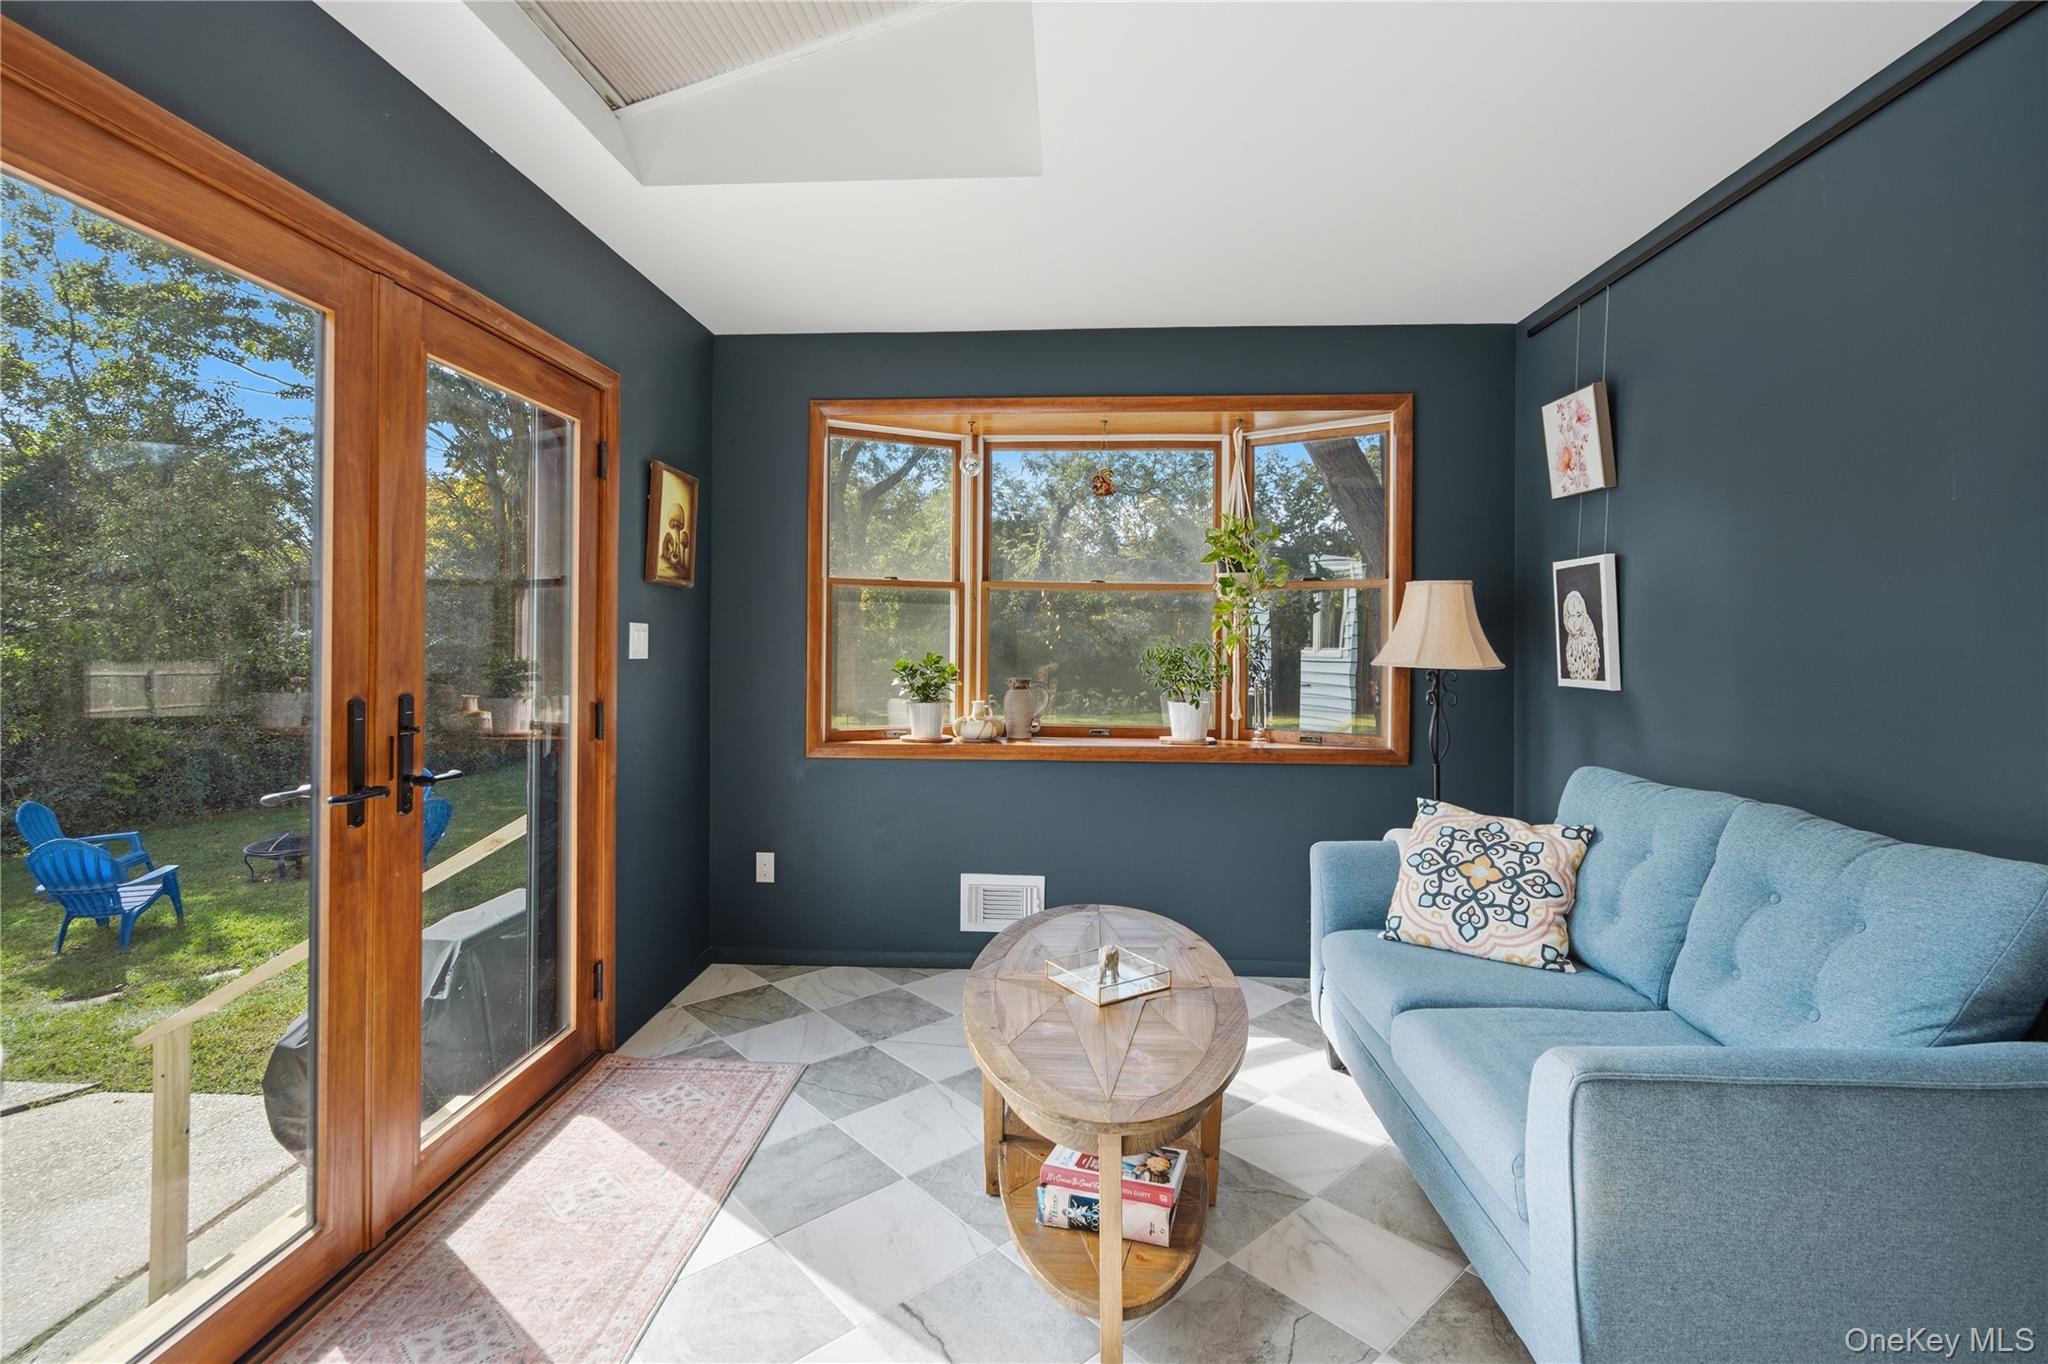
Sunroom with a light blue sofa, wood-framed windows, and glass doors opening to the yard.
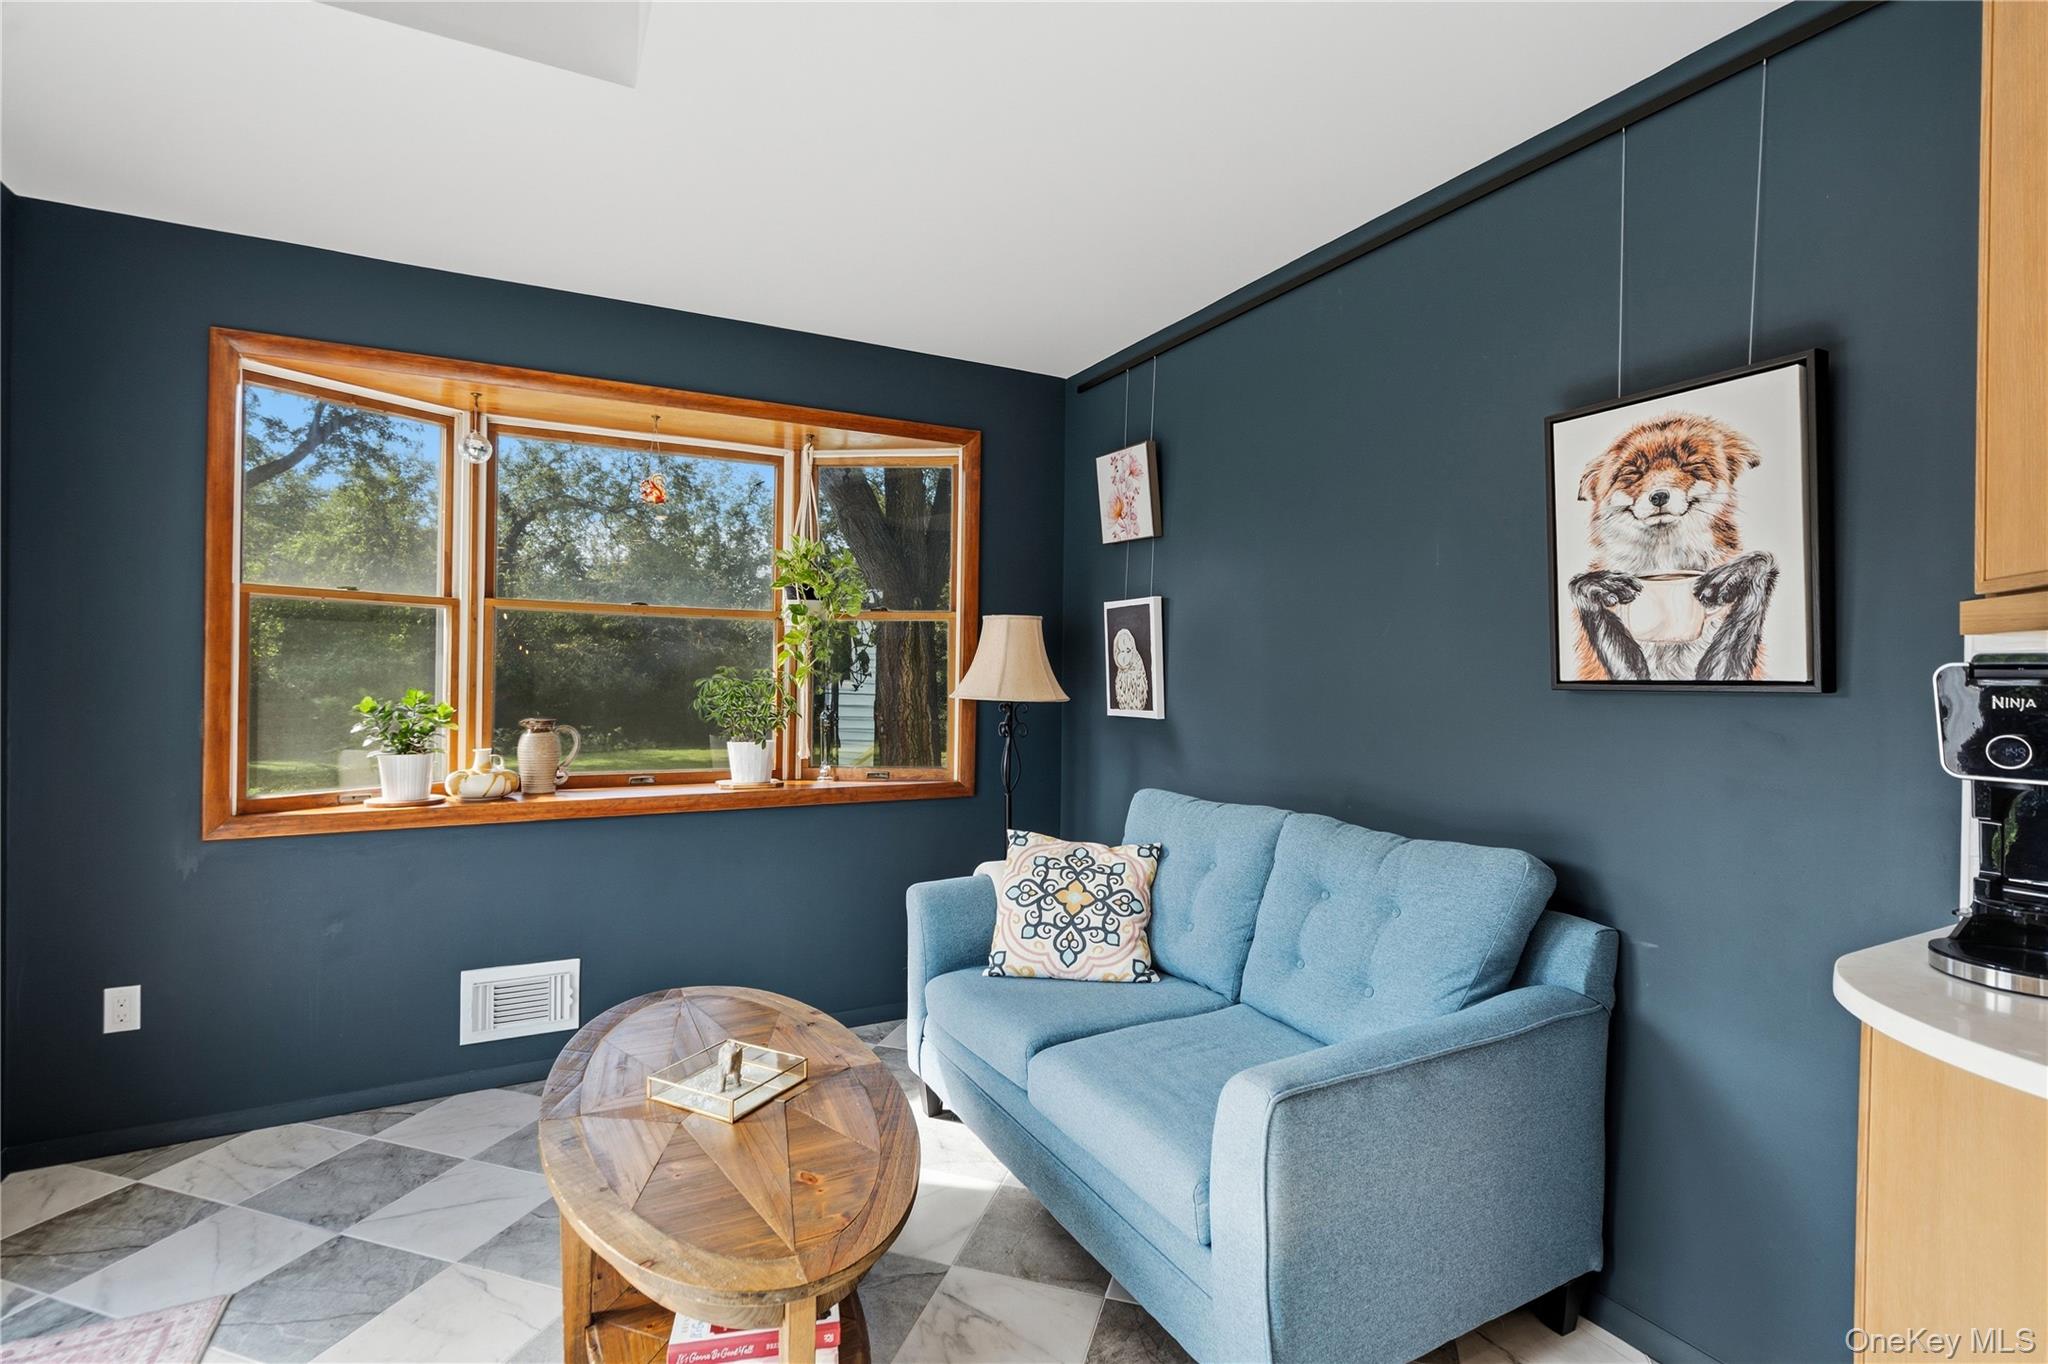
Sitting area with a blue sofa, round wooden coffee table, and wide window overlooking trees.
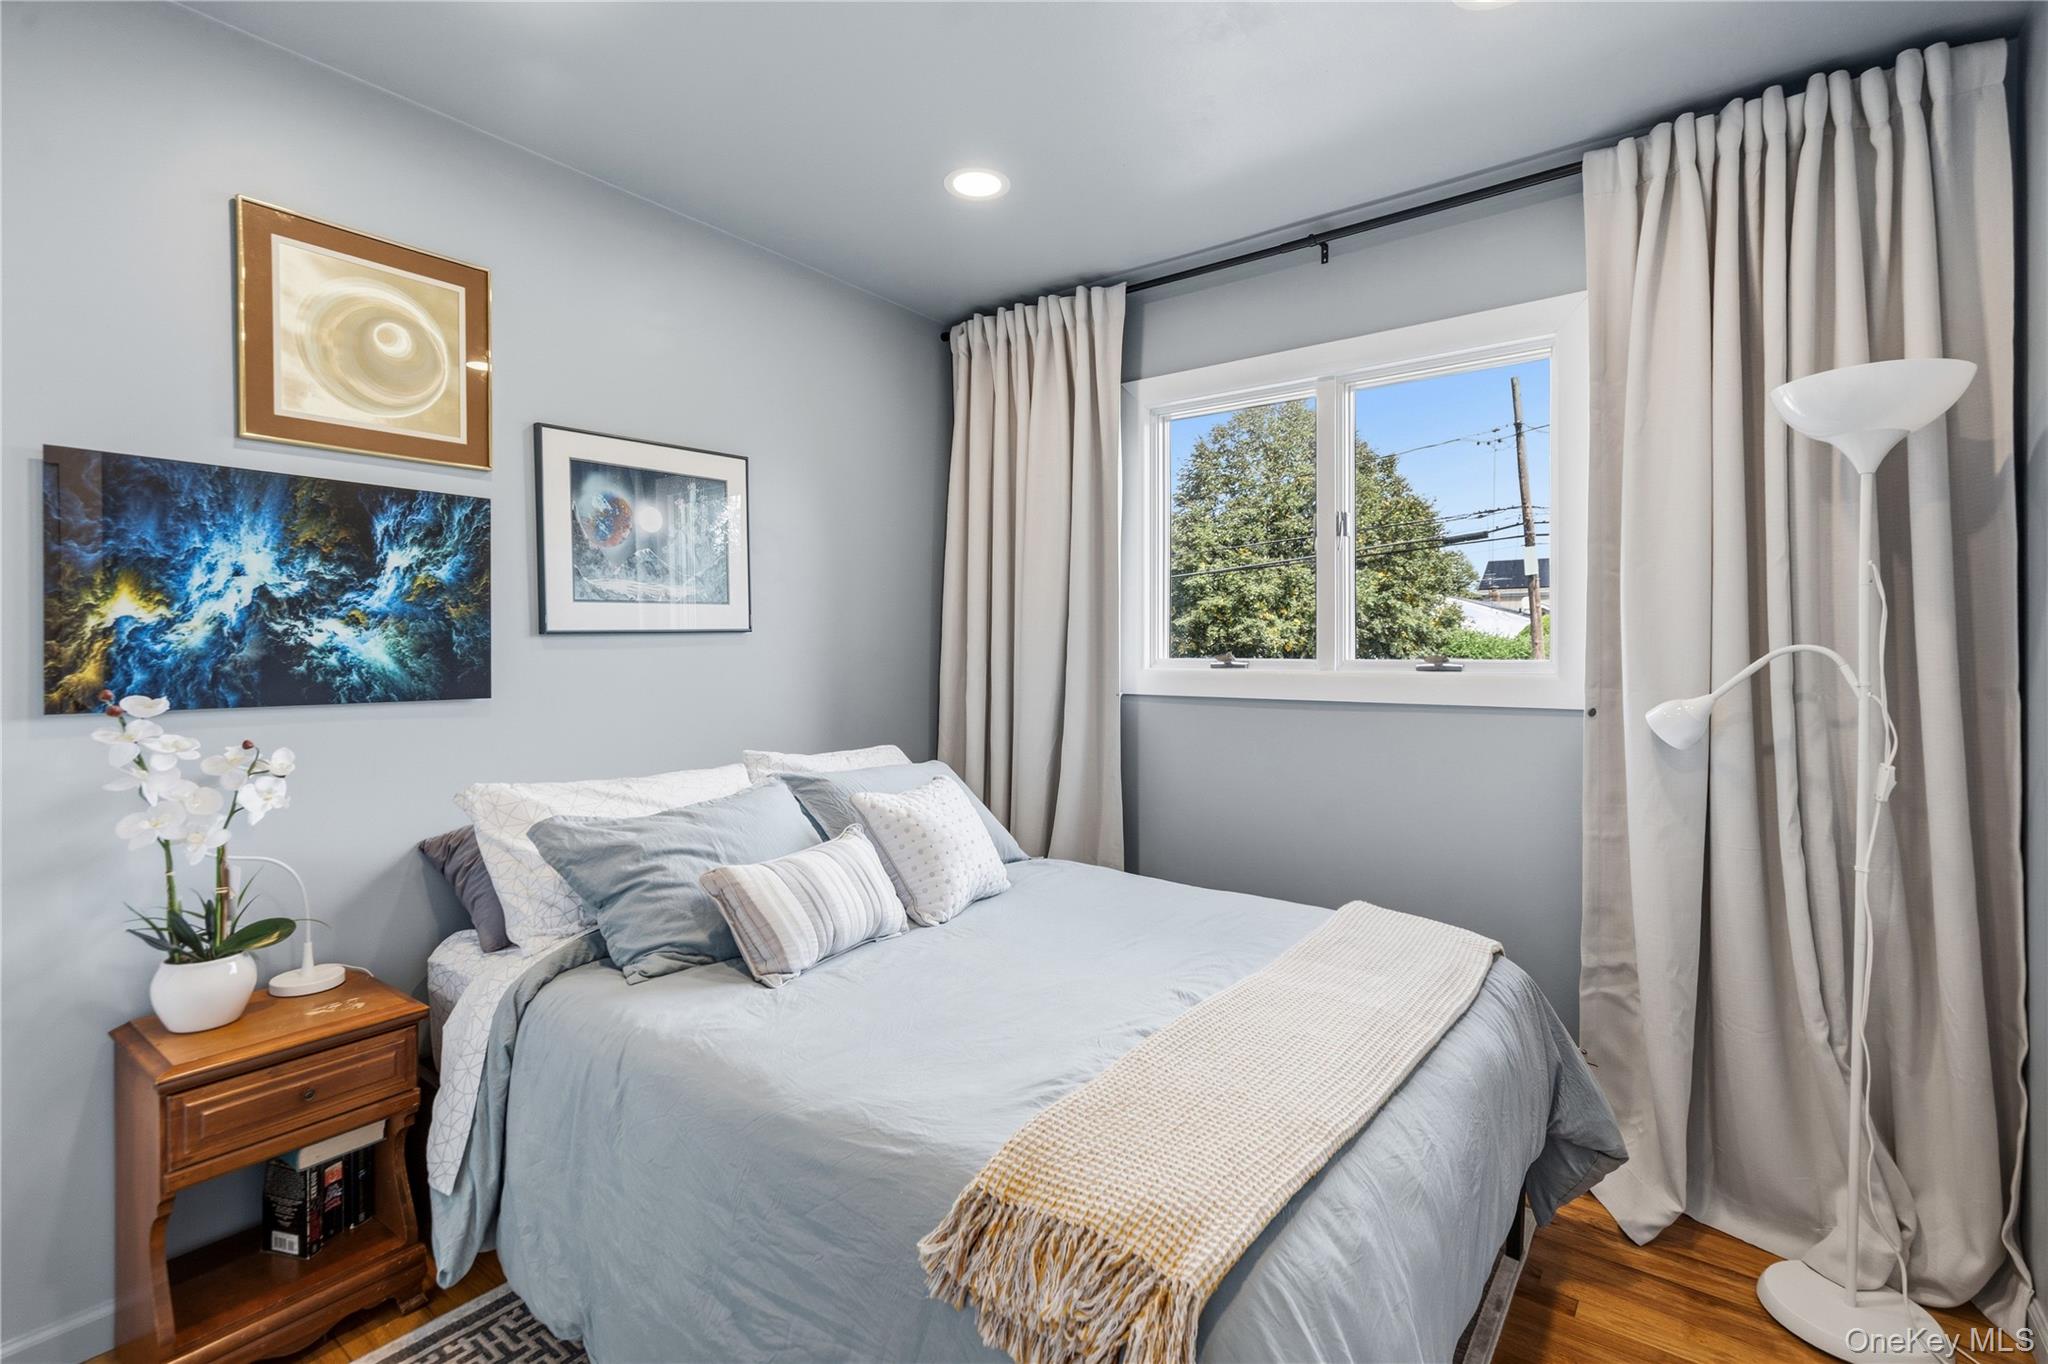
Bedroom with pale blue bedding, framed artwork, and tall curtains beside a sunny window.
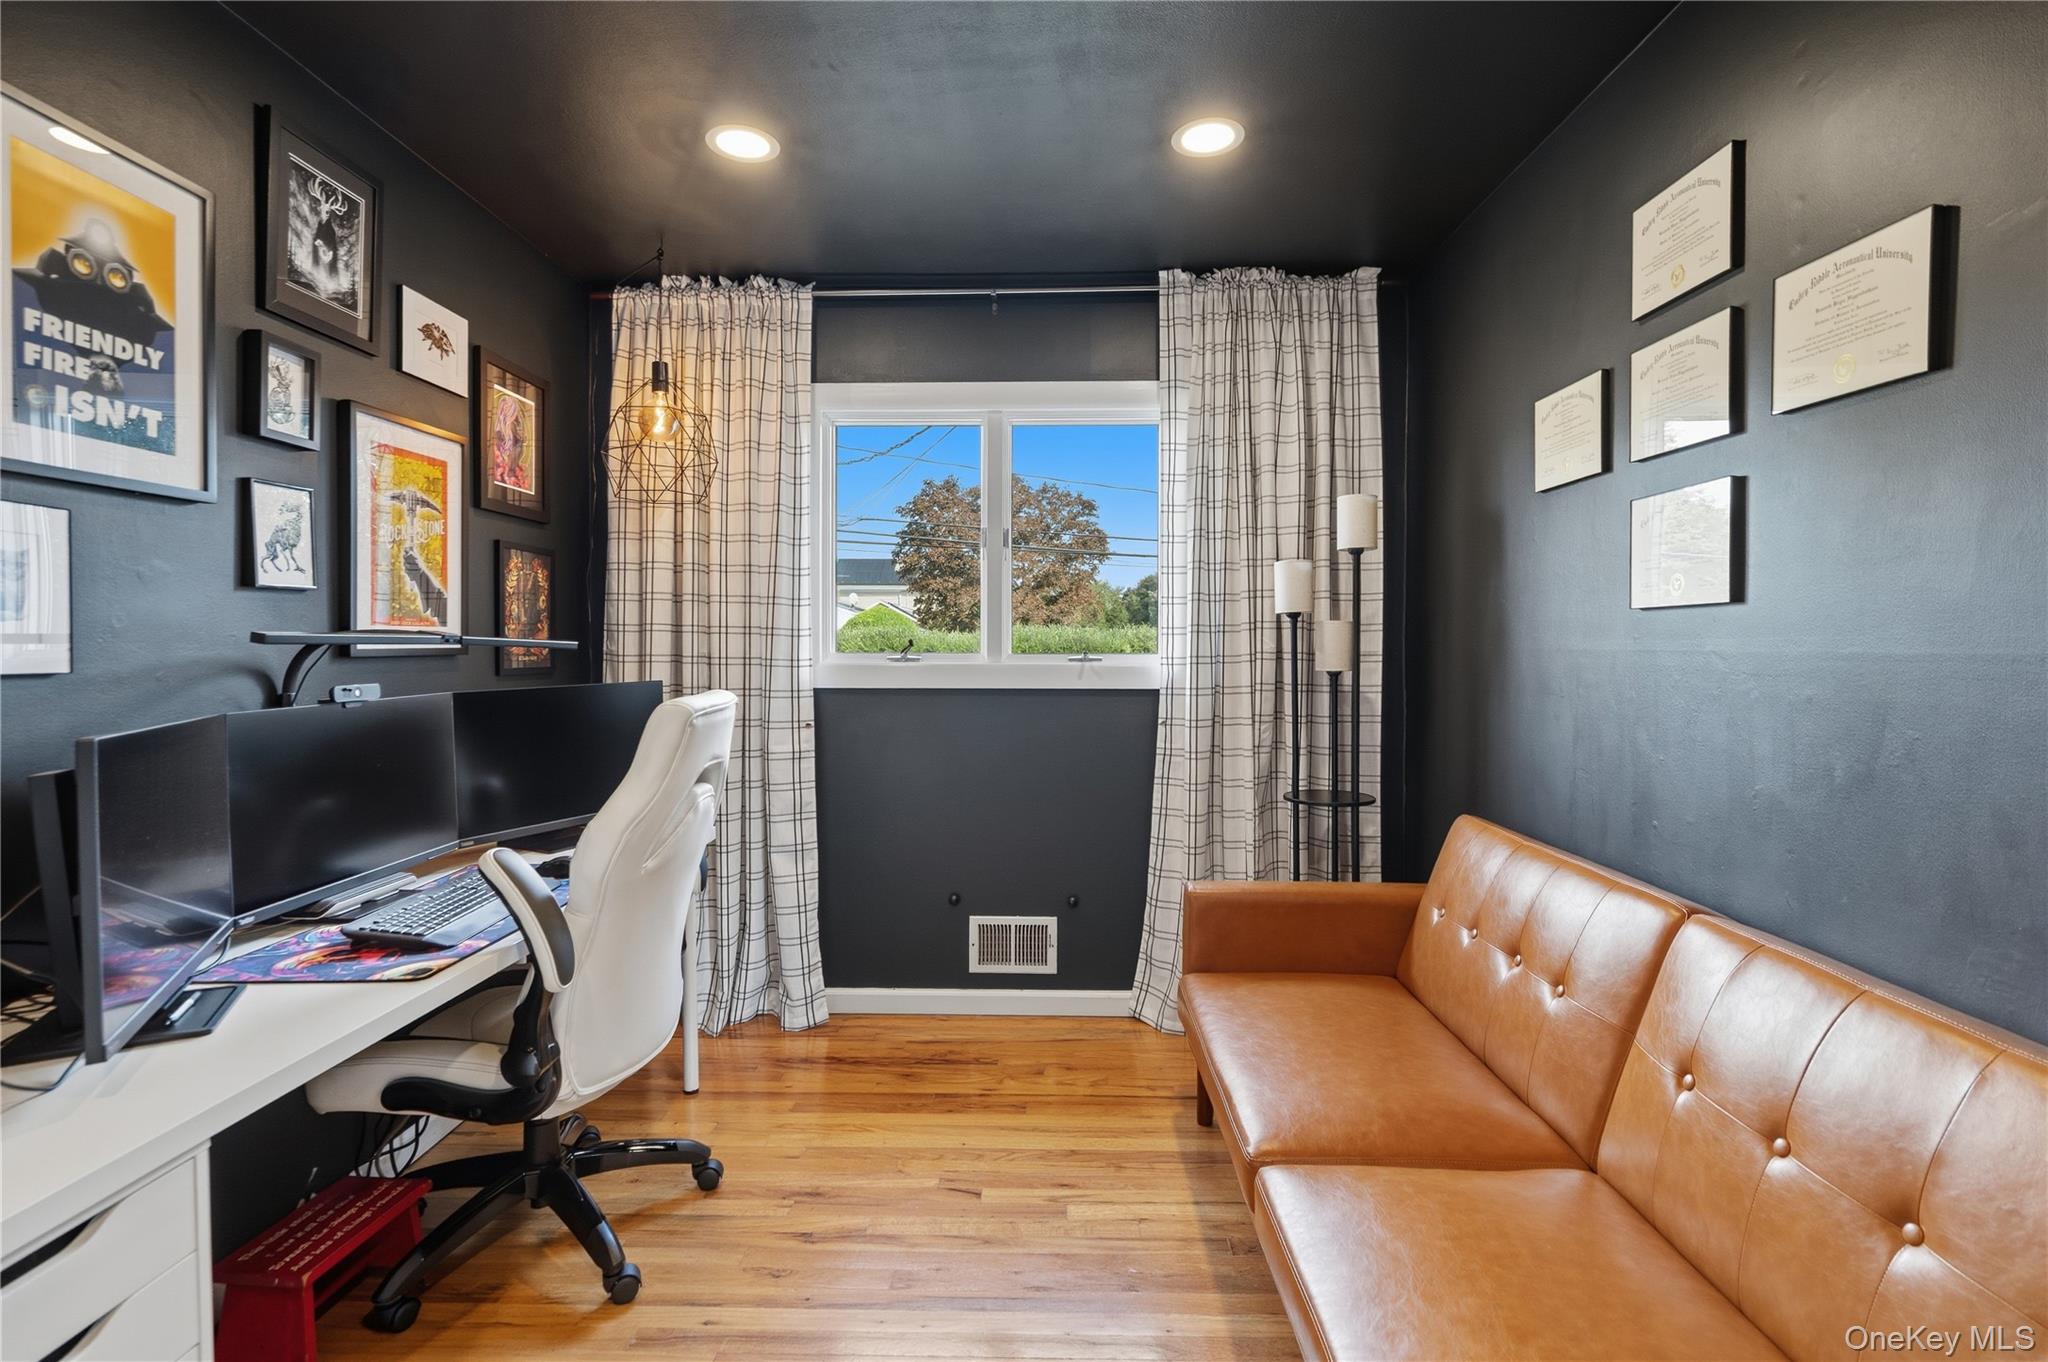
Home office with a multi-monitor desk, tan leather sofa, and plaid curtains.
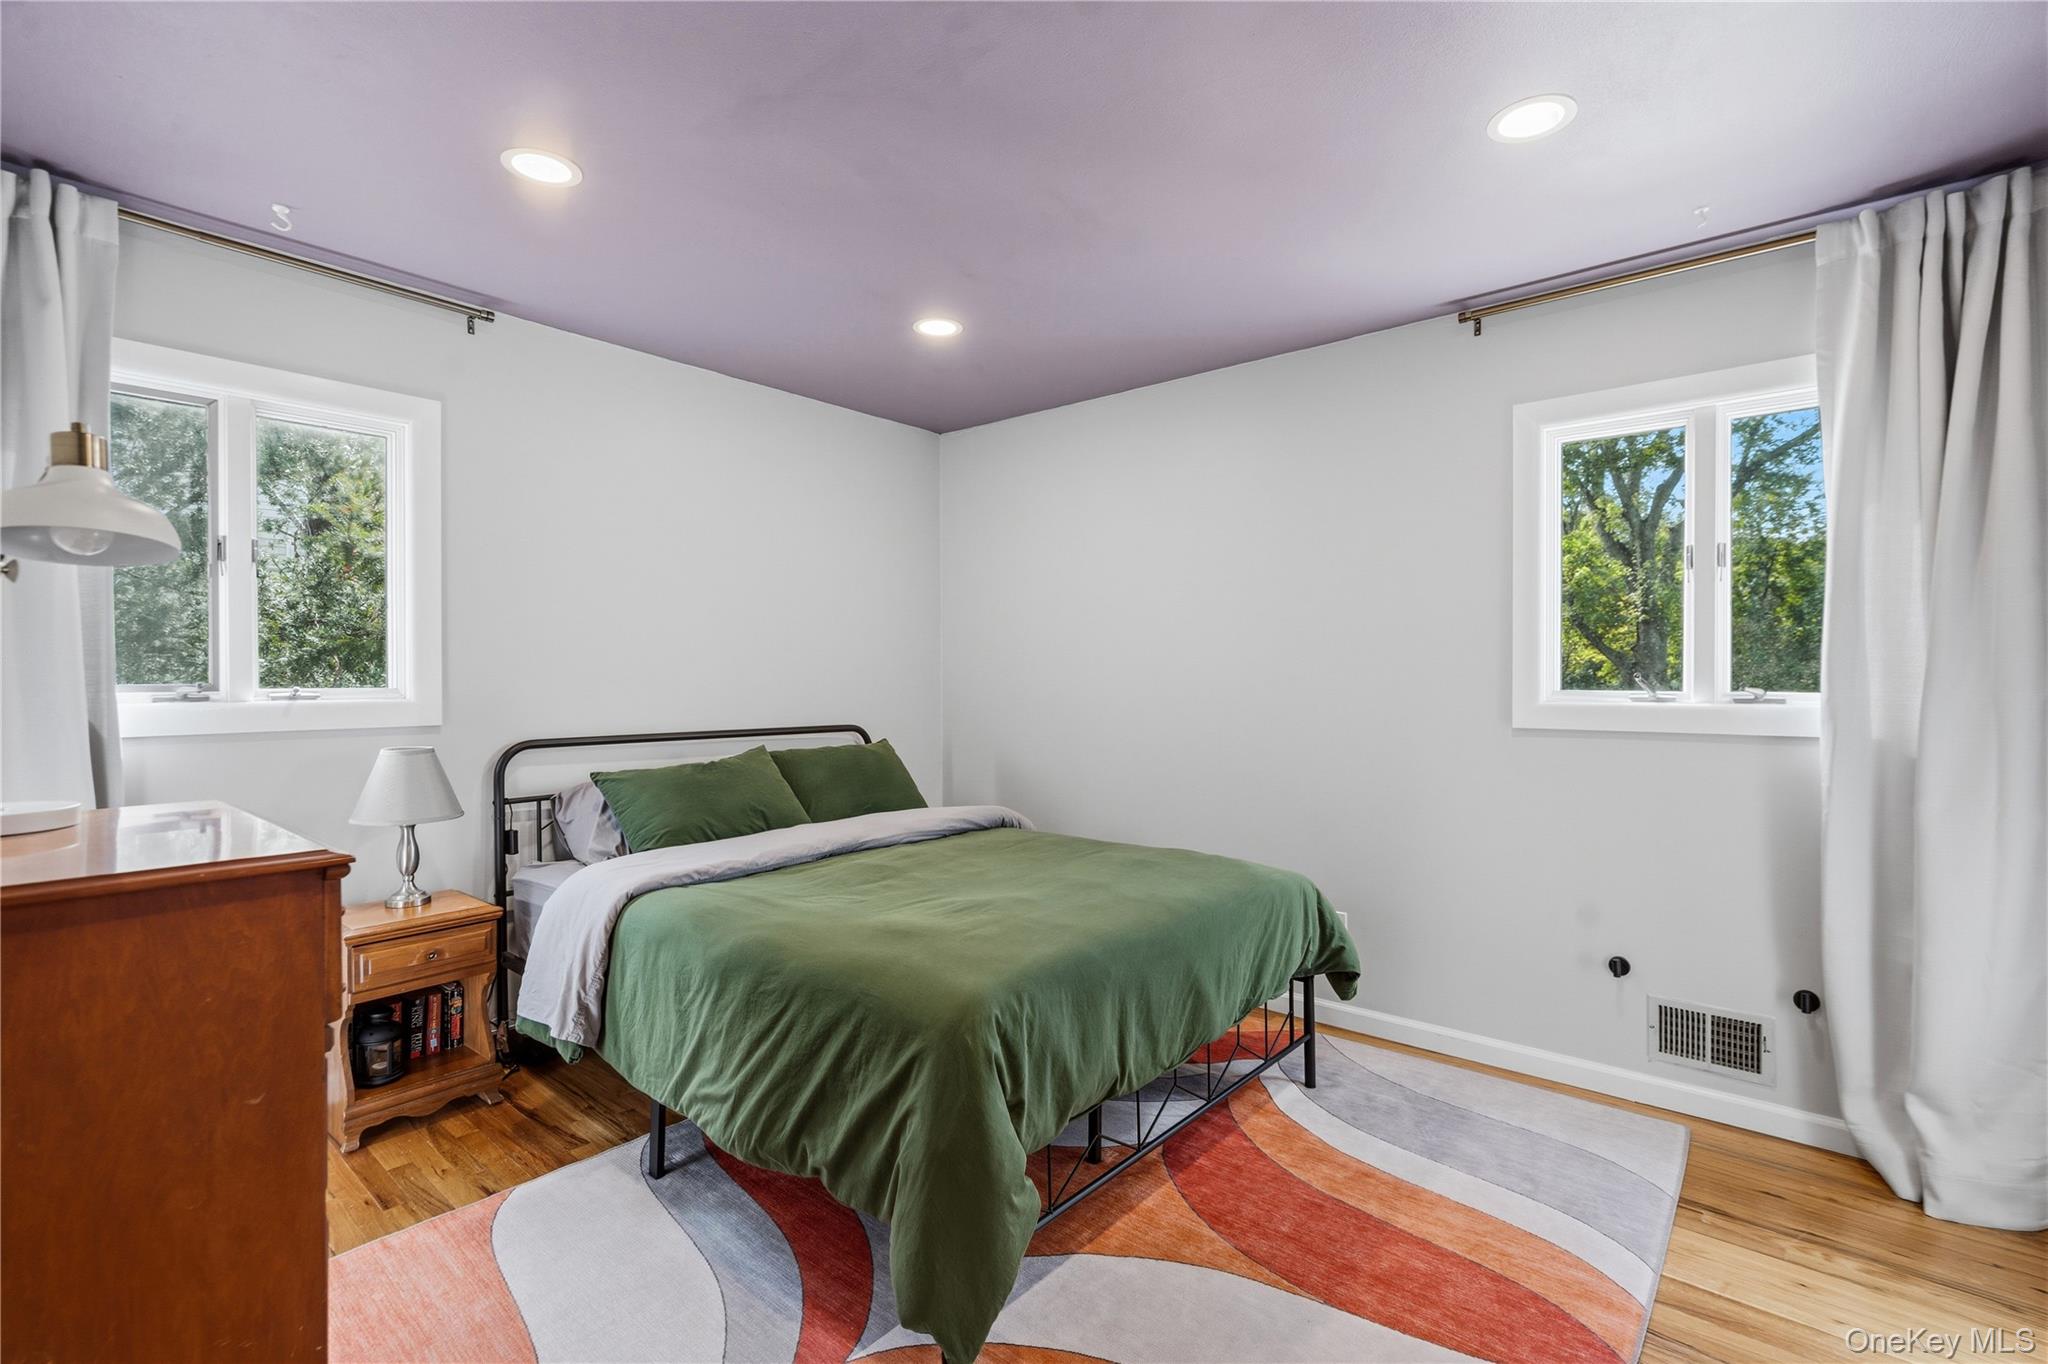
Bedroom with green bedding, two curtained windows, hardwood floors, and a colorful geometric rug.
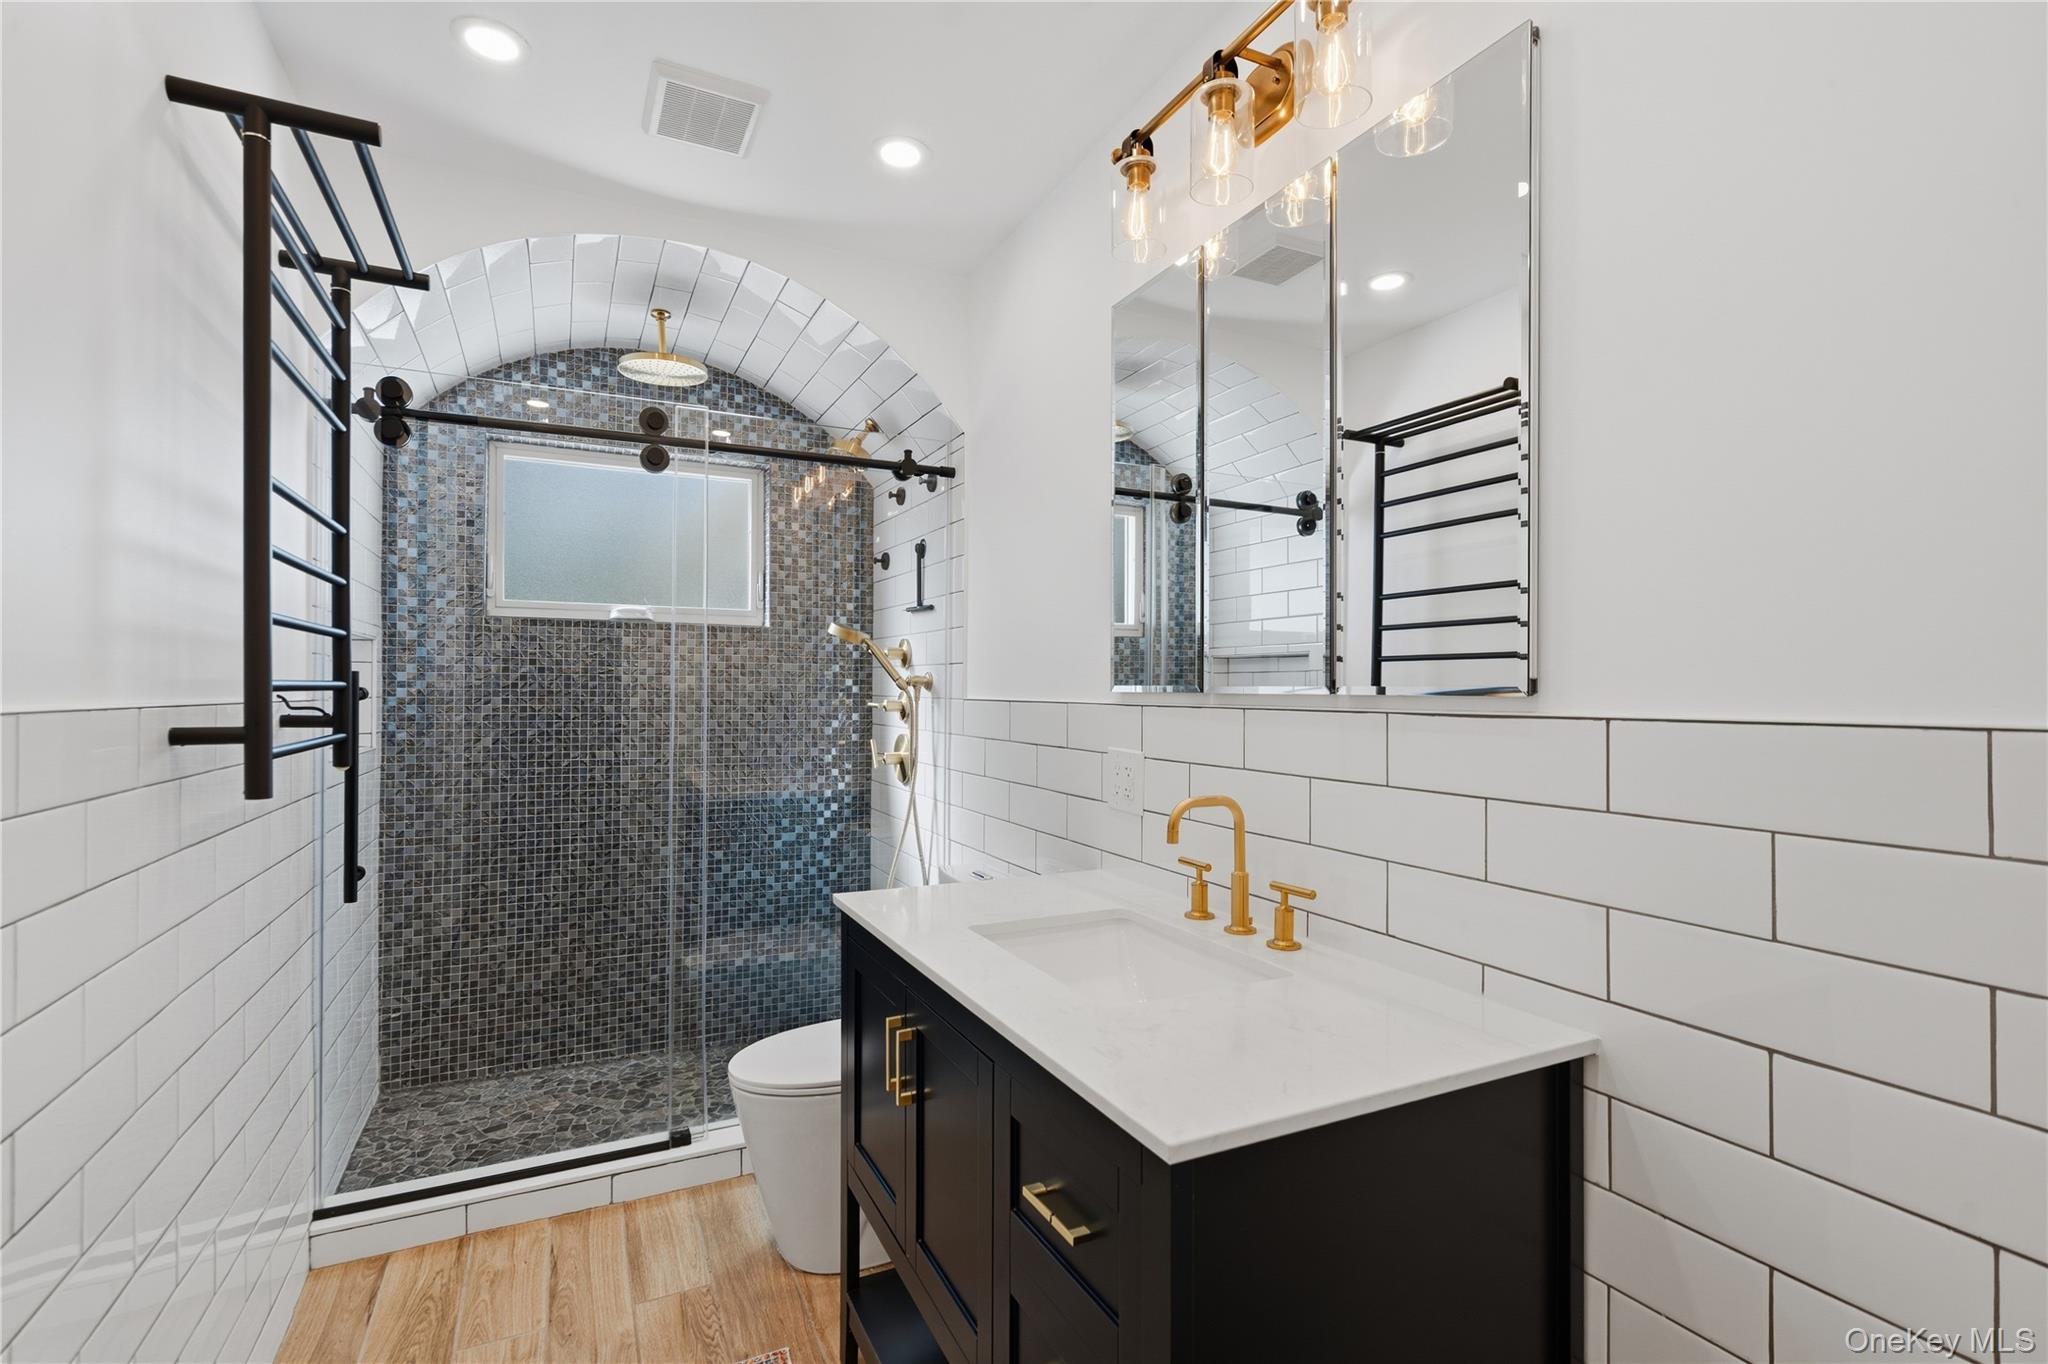
Bathroom with an arched blue-gray mosaic shower, black vanity, and gold fixtures.
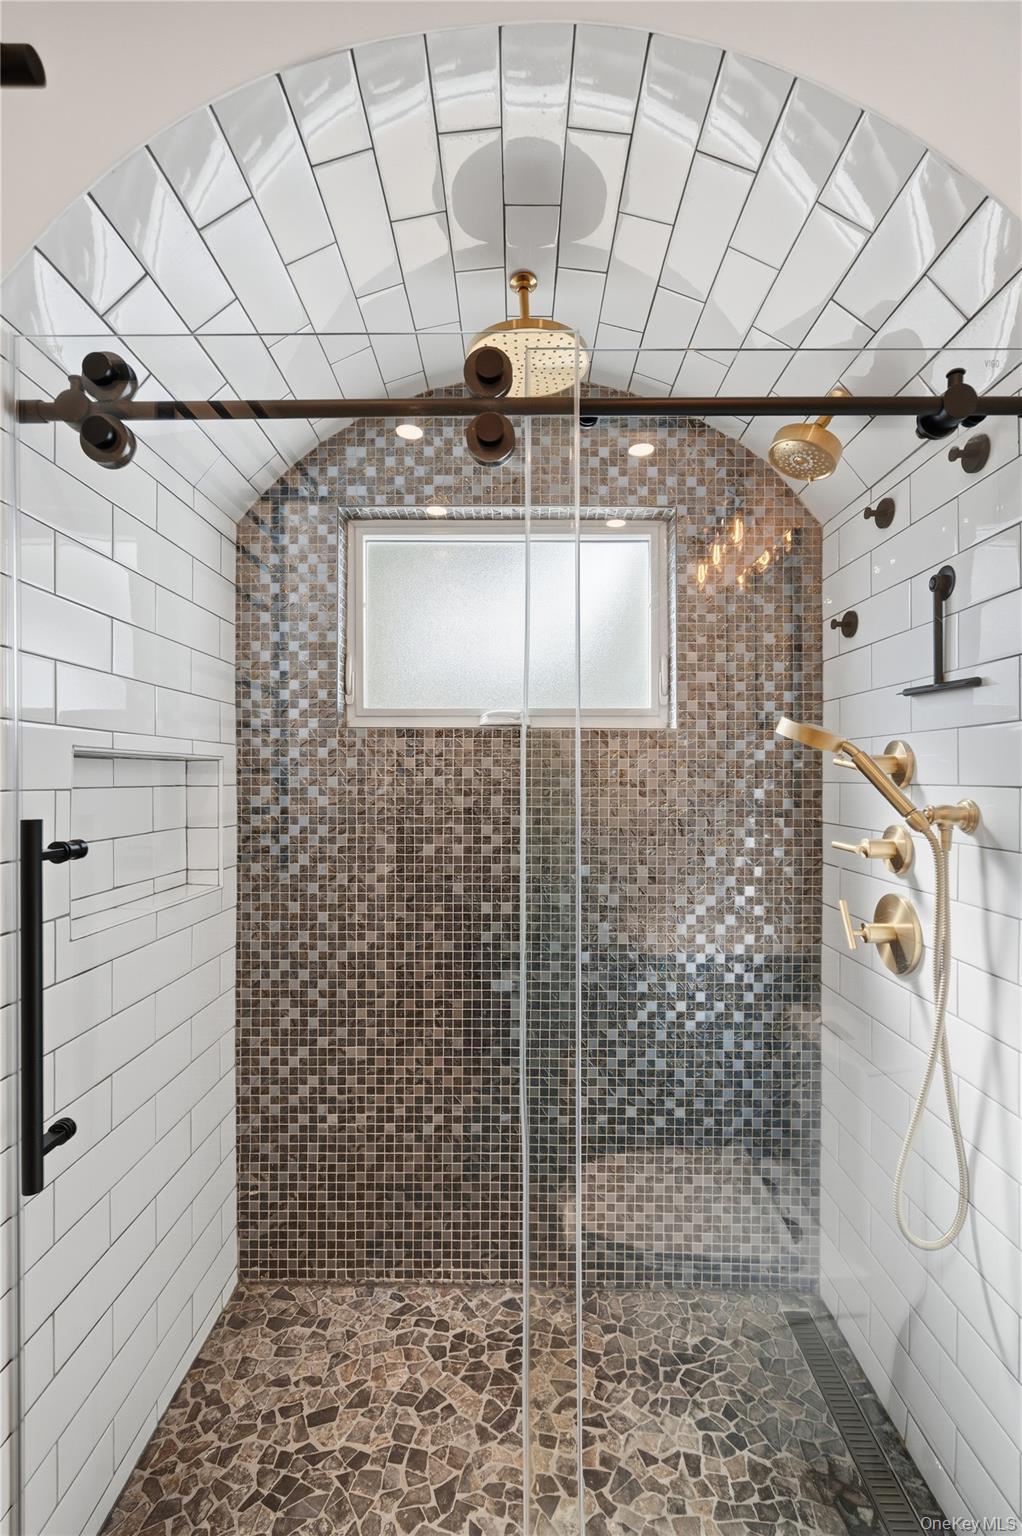
Walk-in shower with an arched tiled ceiling, mosaic walls, and brass fixtures.
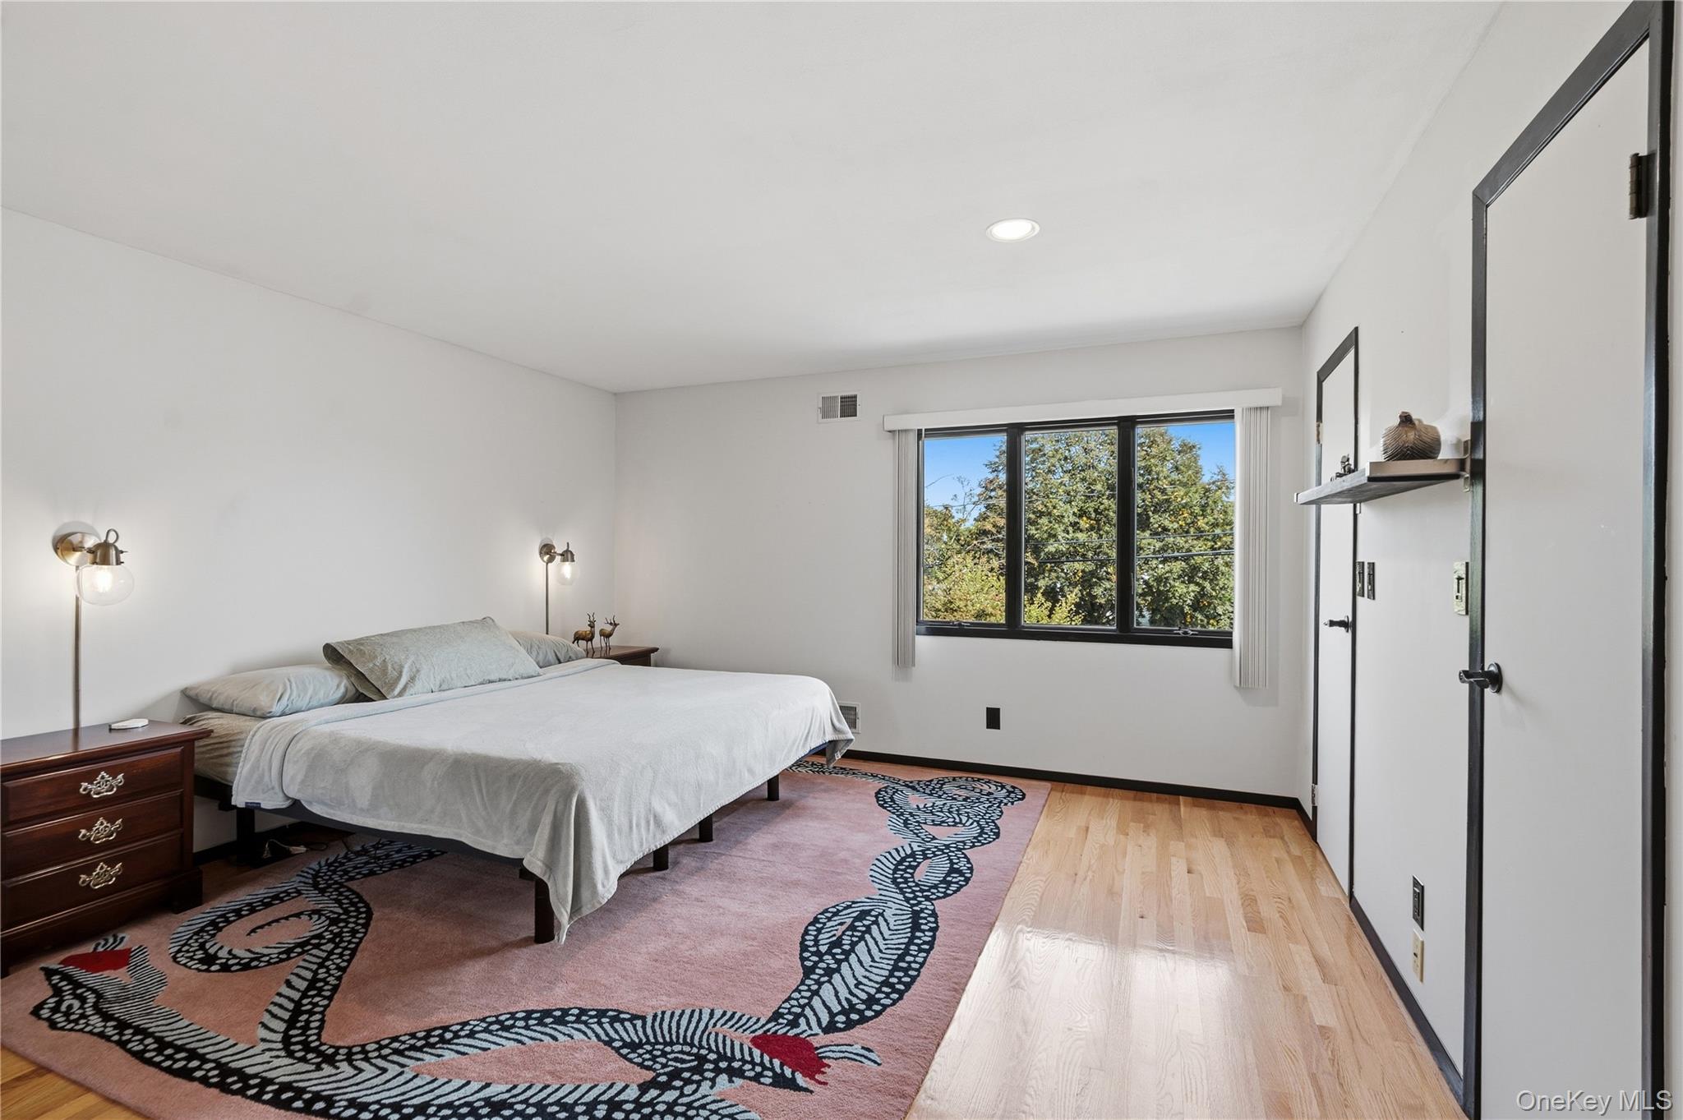
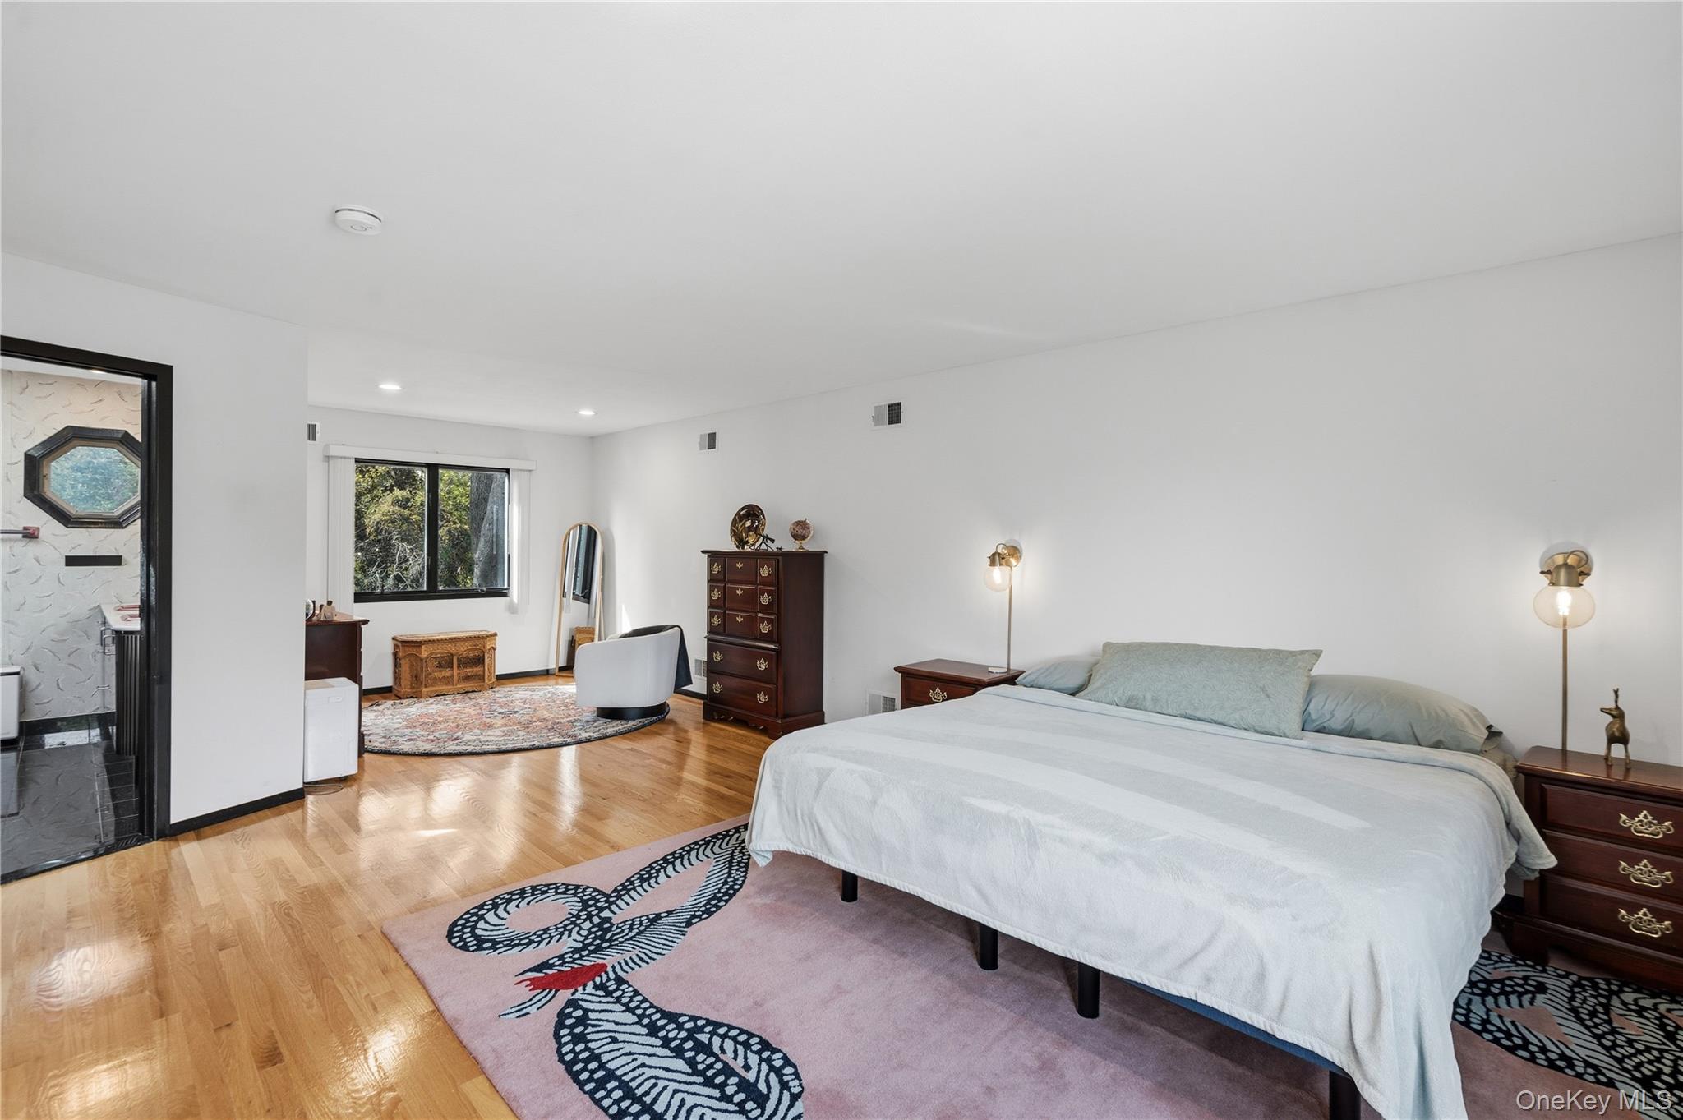
Furnished bedroom with a large bed, patterned rug, hardwood floors, and a tree-facing window.
Spacious bedroom with a large bed, hardwood floors, and a sitting area beside the window.
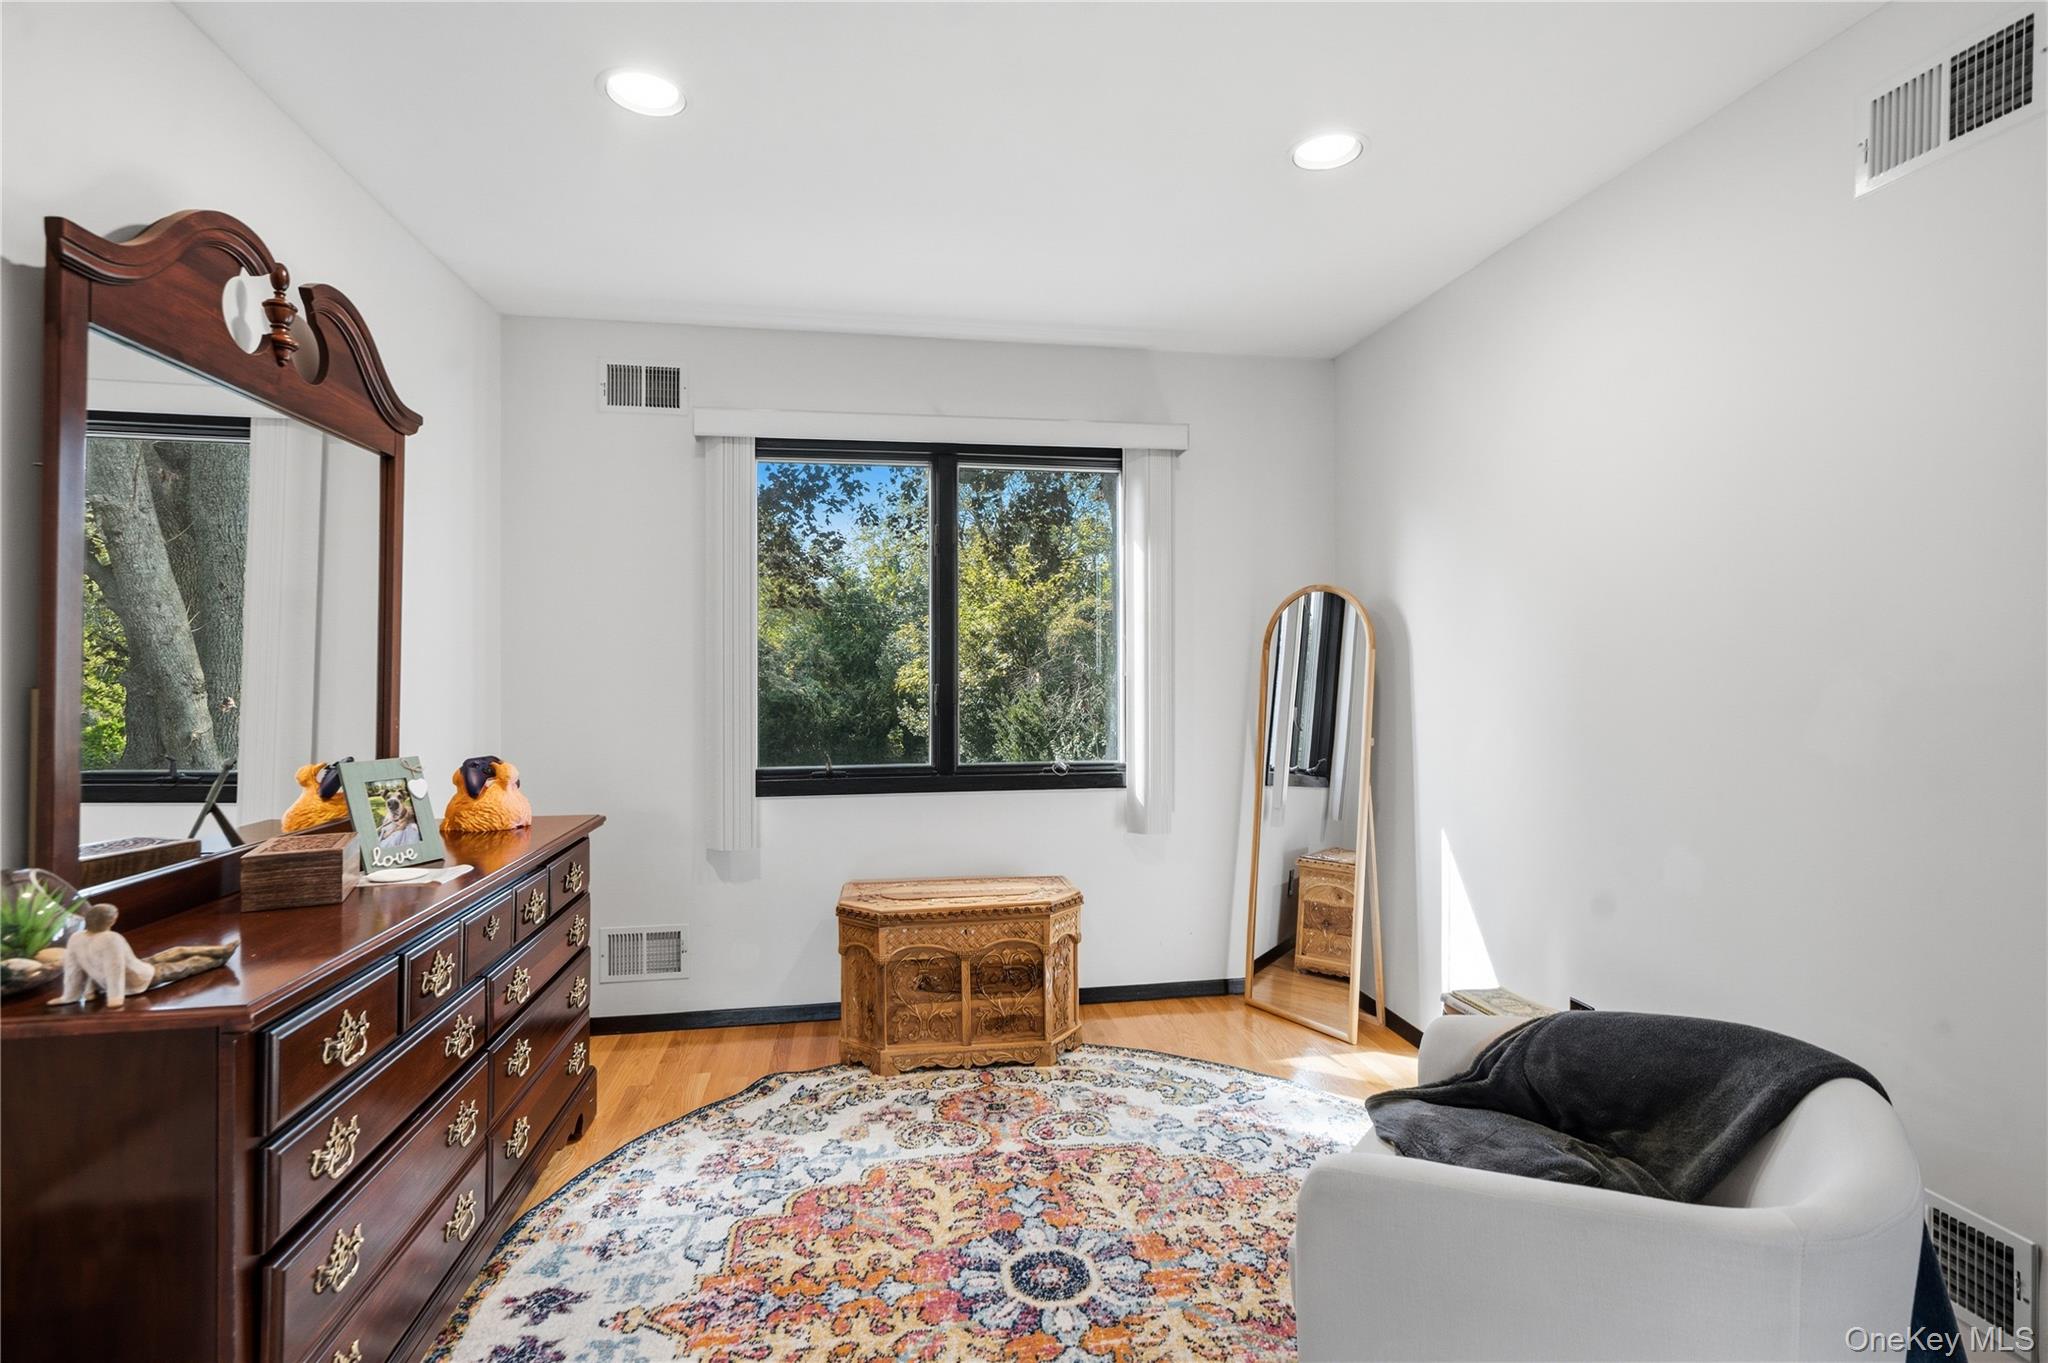
Furnished bedroom with a dark wood dresser, patterned rug, carved chest, and window overlooking trees.
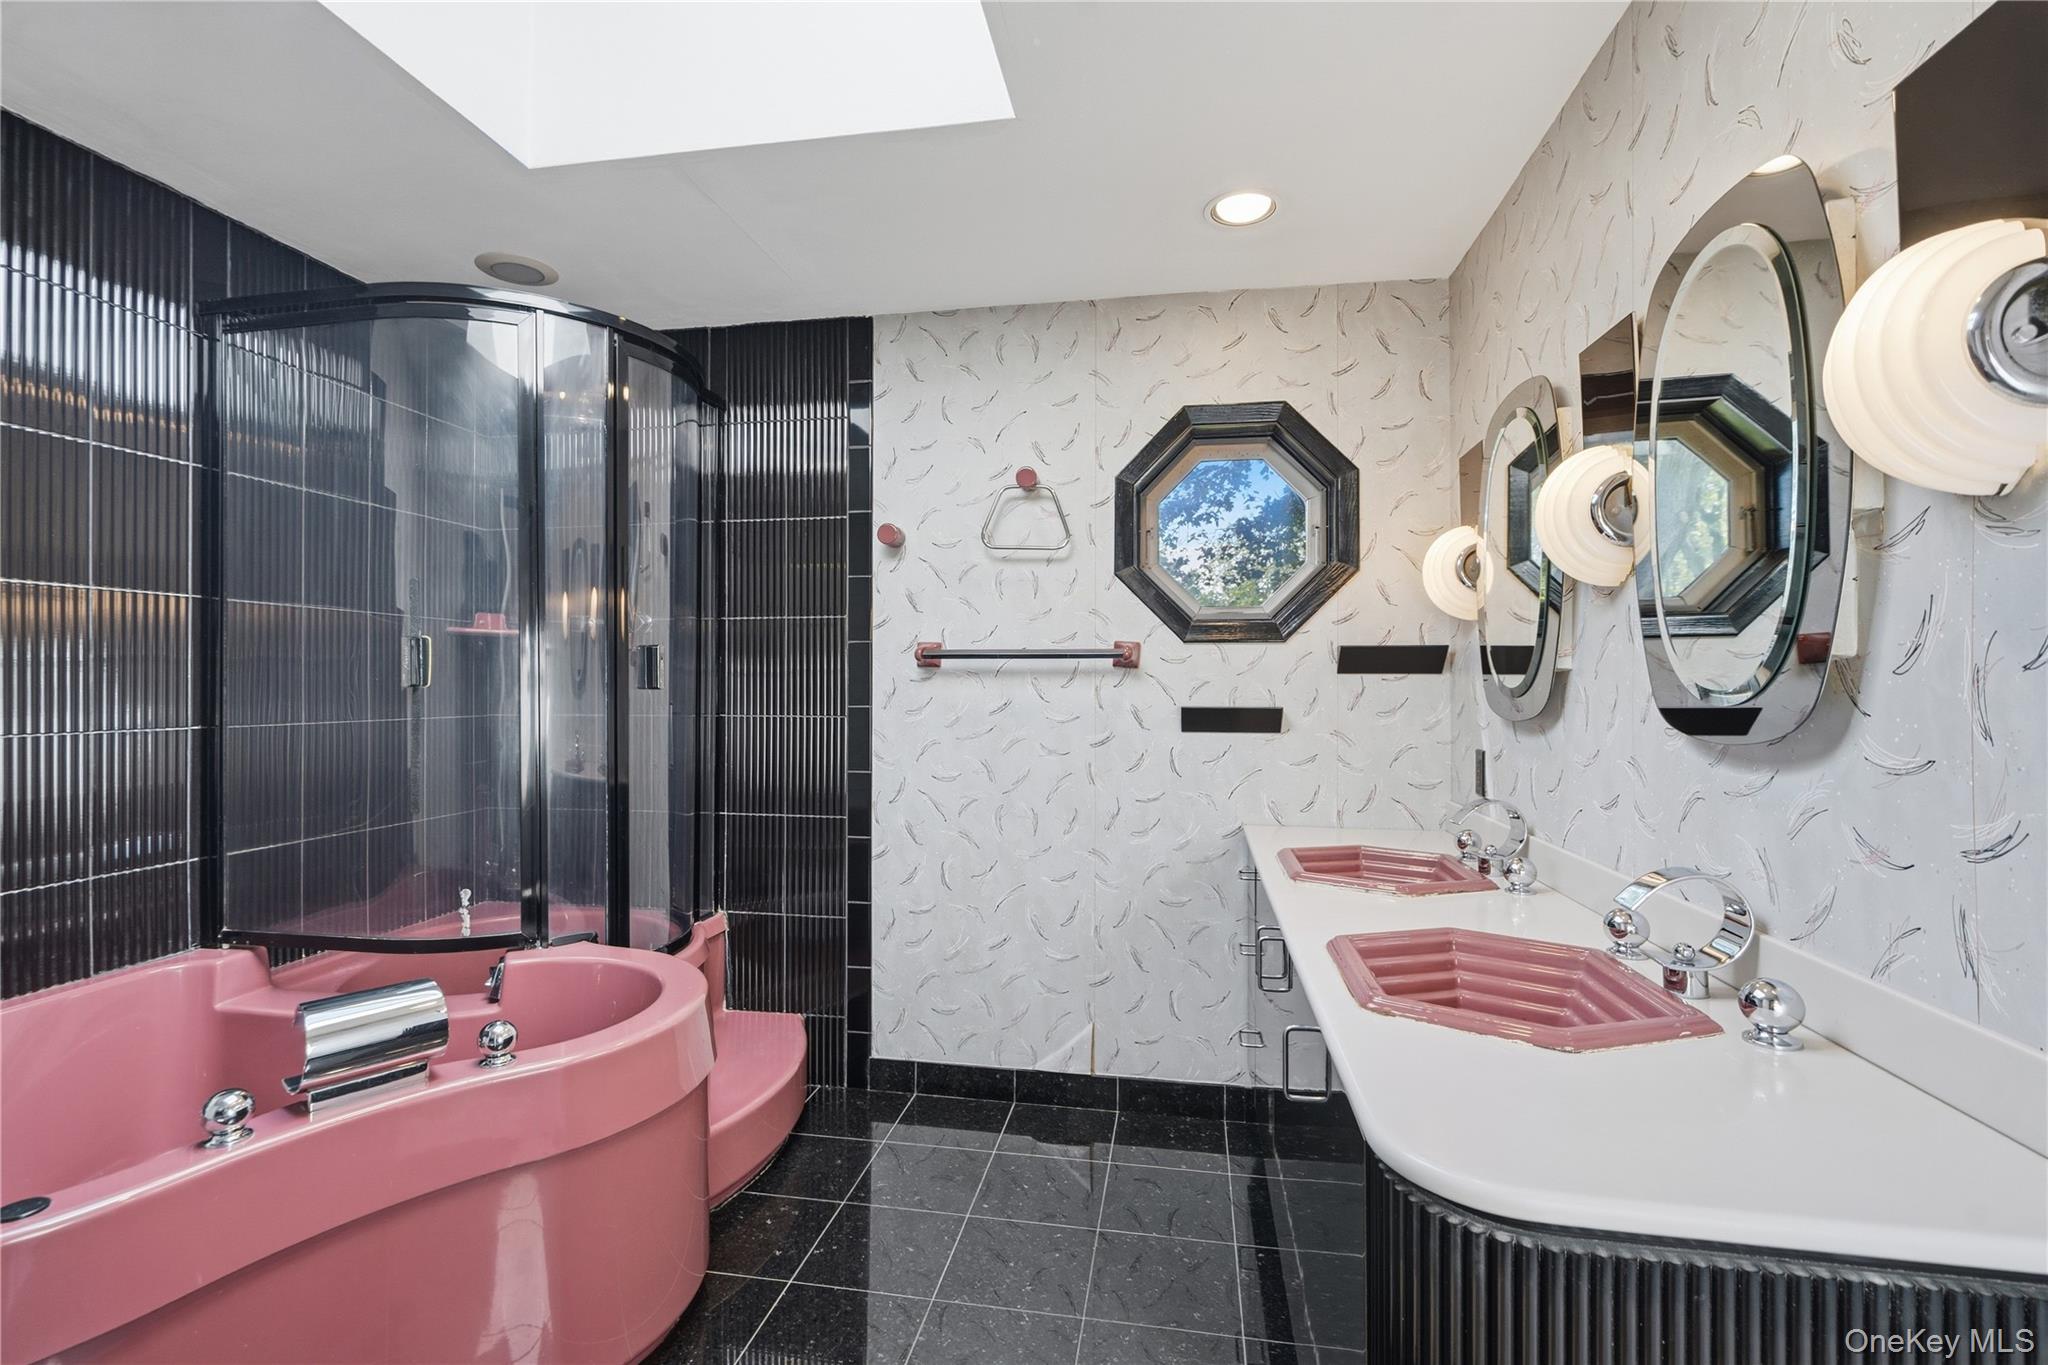
Bathroom with a pink jetted tub, glass shower, and double pink sinks.
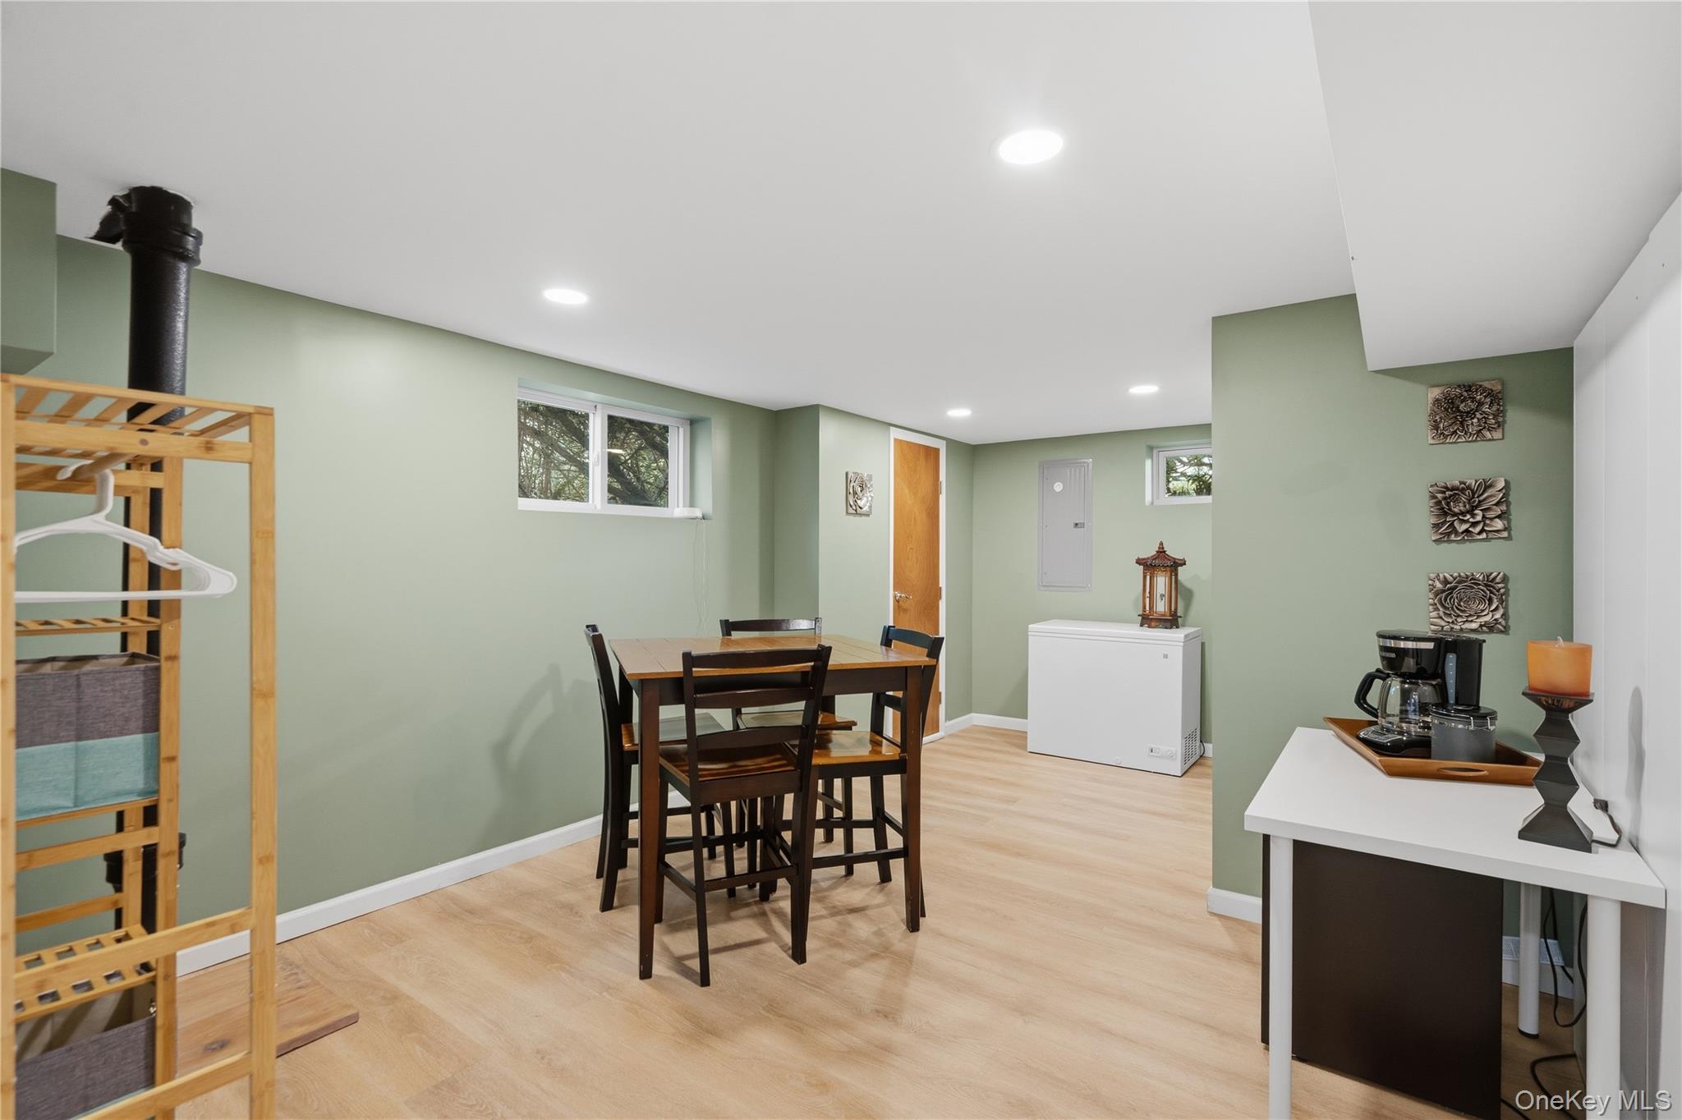
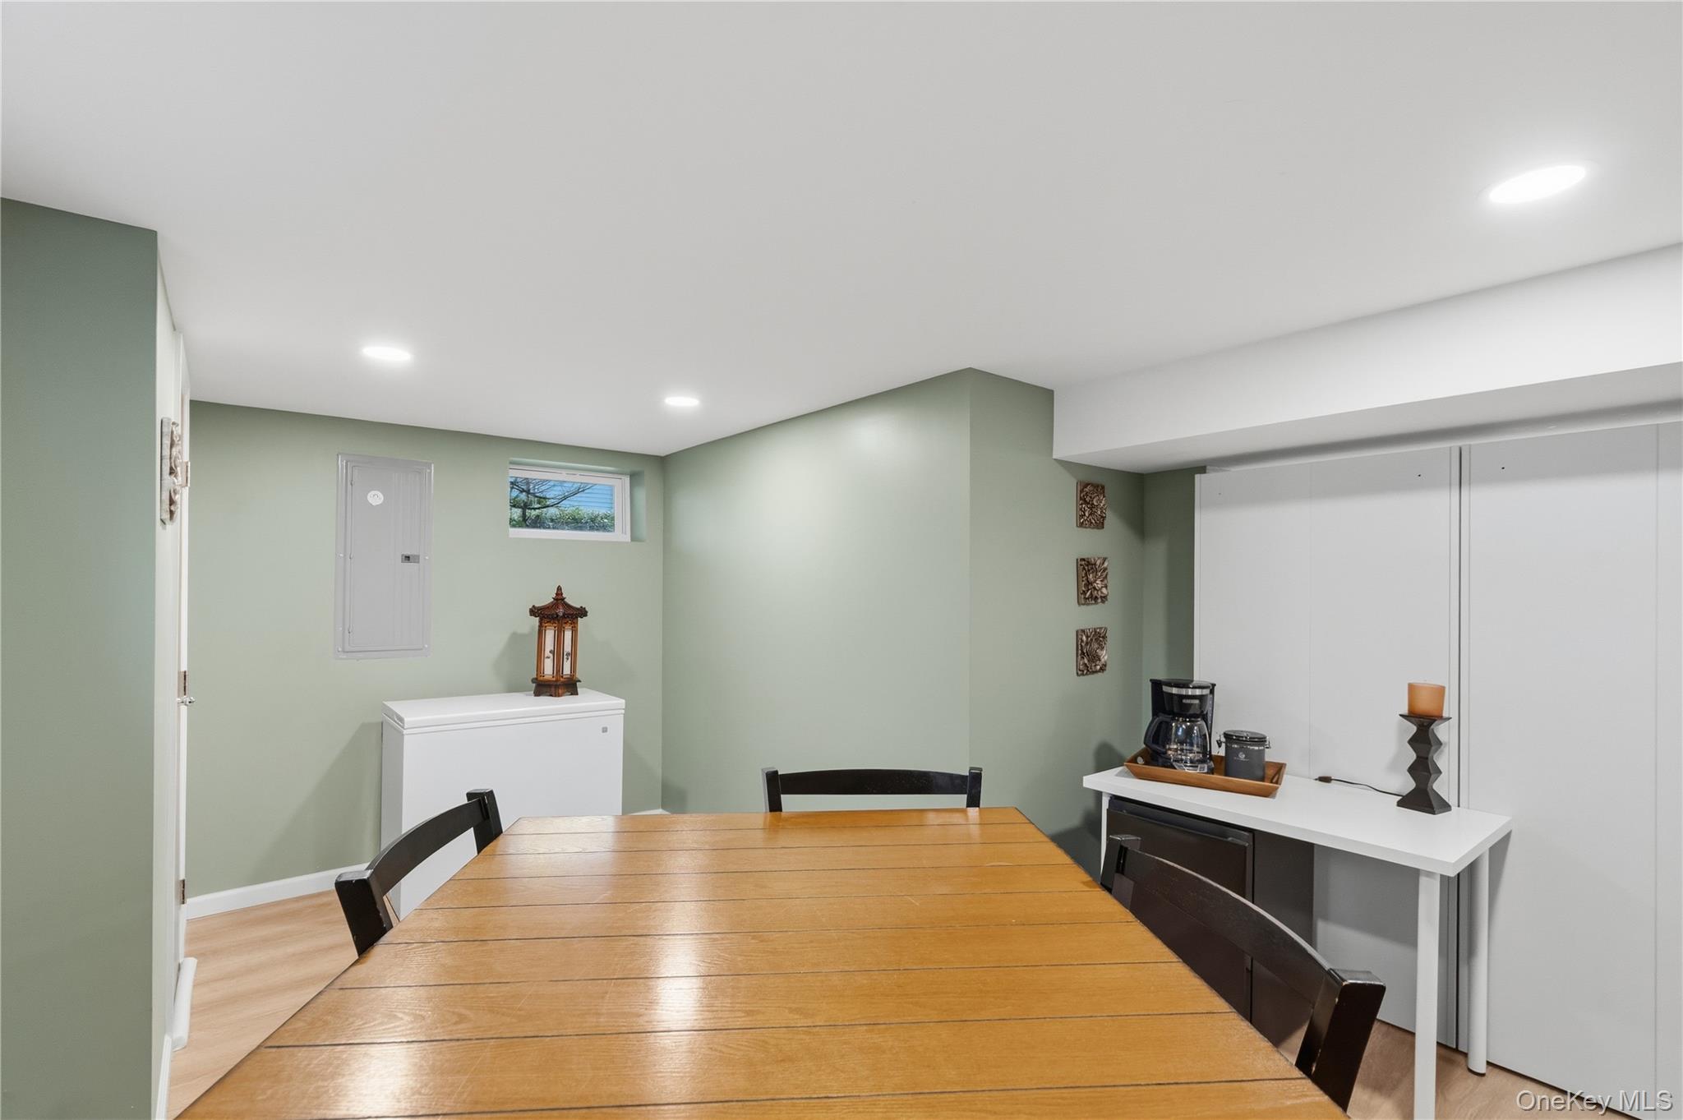
Basement dining area with a dark table, pale green walls, and a coffee station.
Dining area with a long wooden table, sage-green walls, and a coffee station.
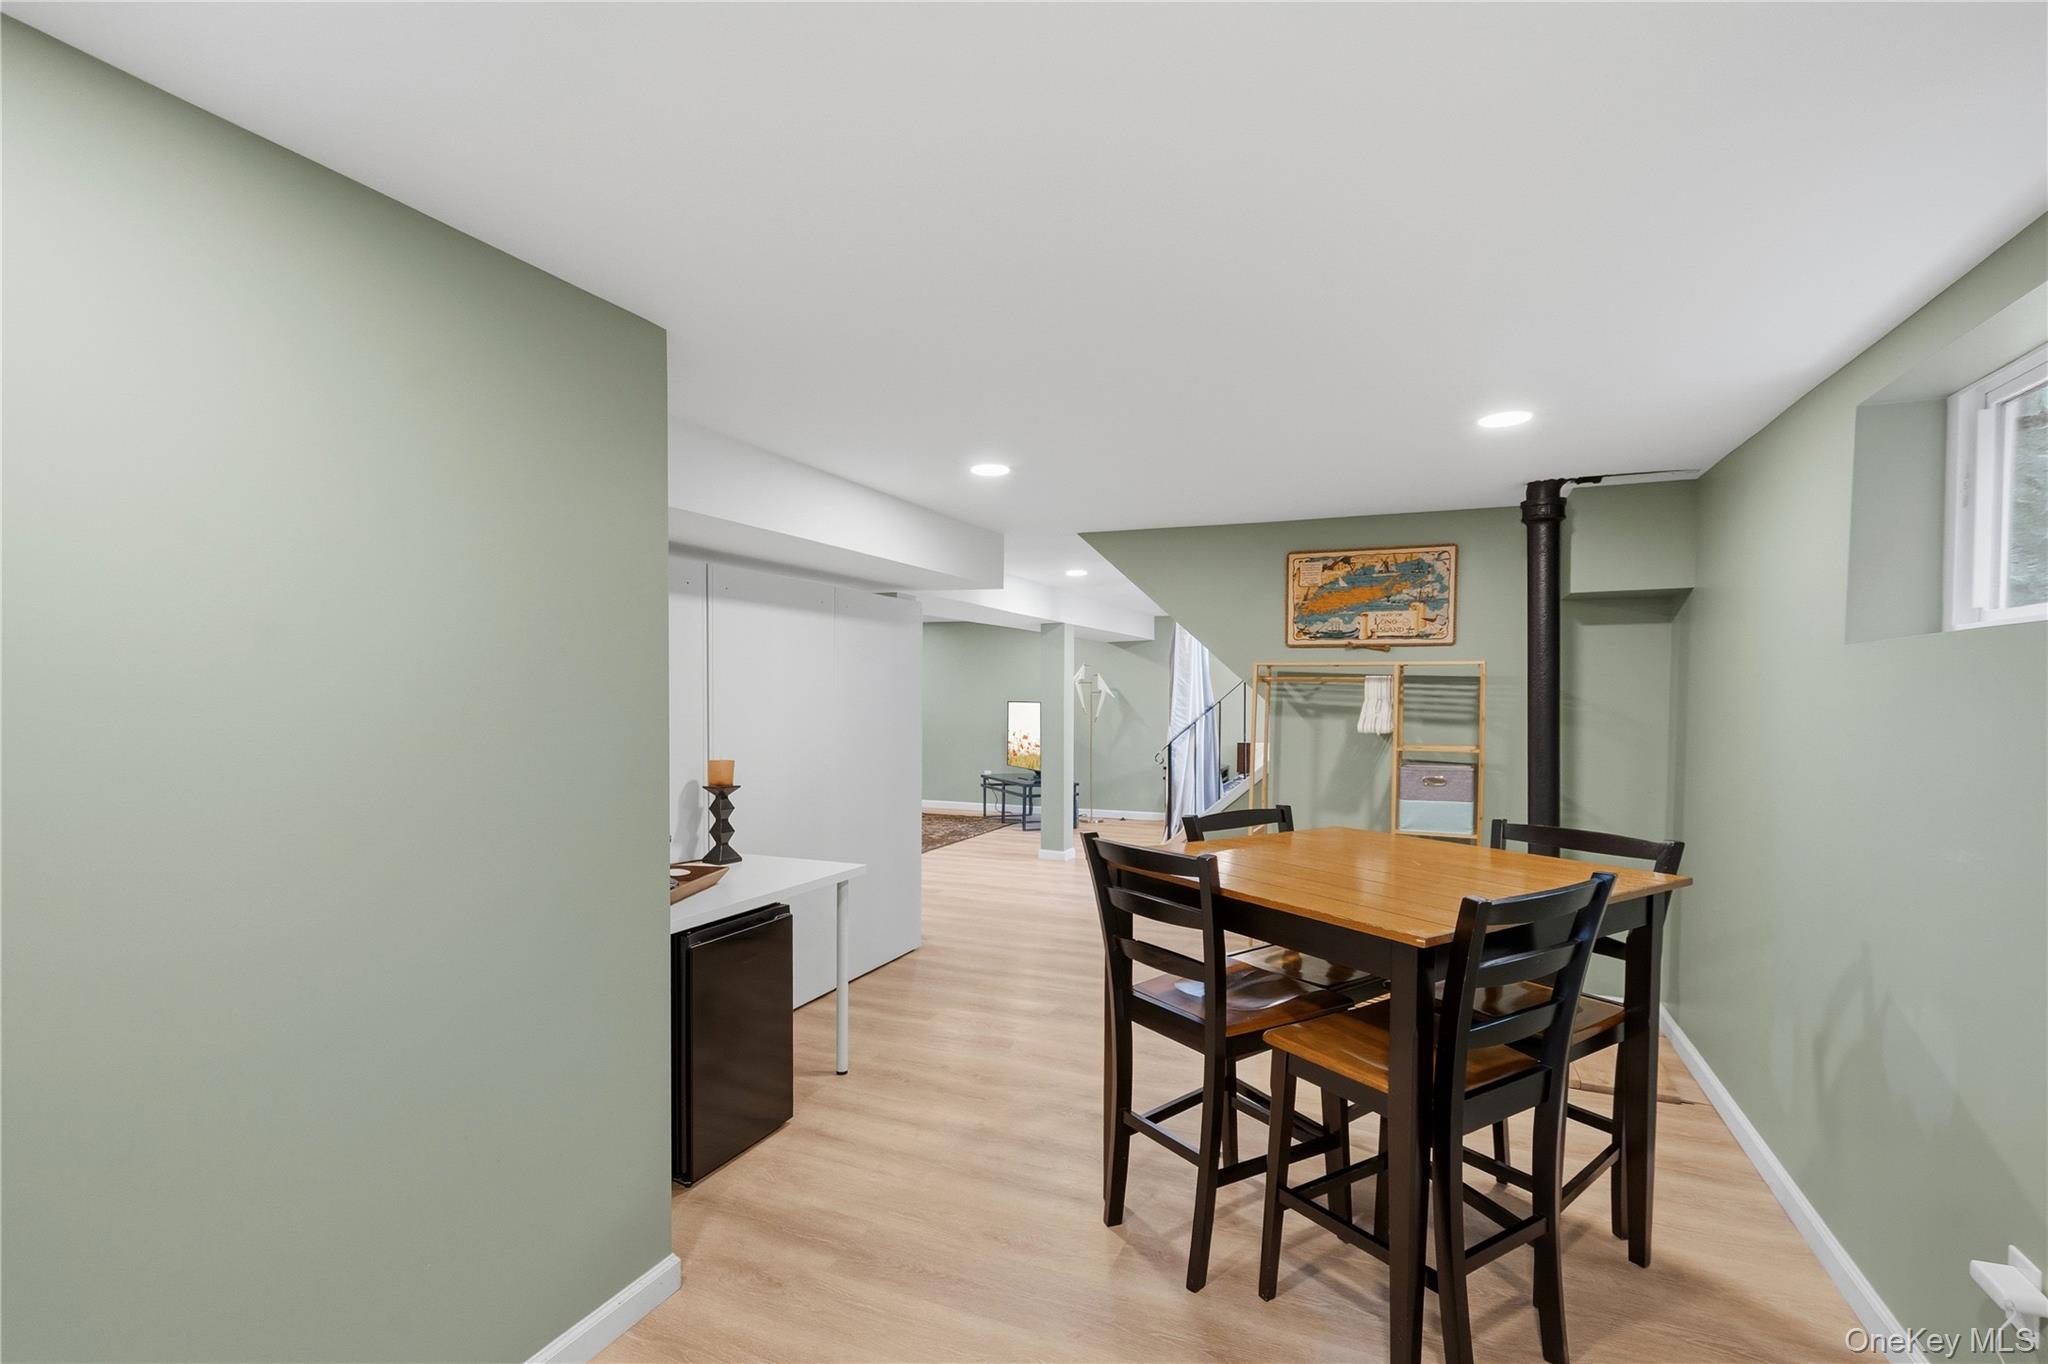
Dining area with a wooden table, dark chairs, pale green walls, and a black stove pipe.
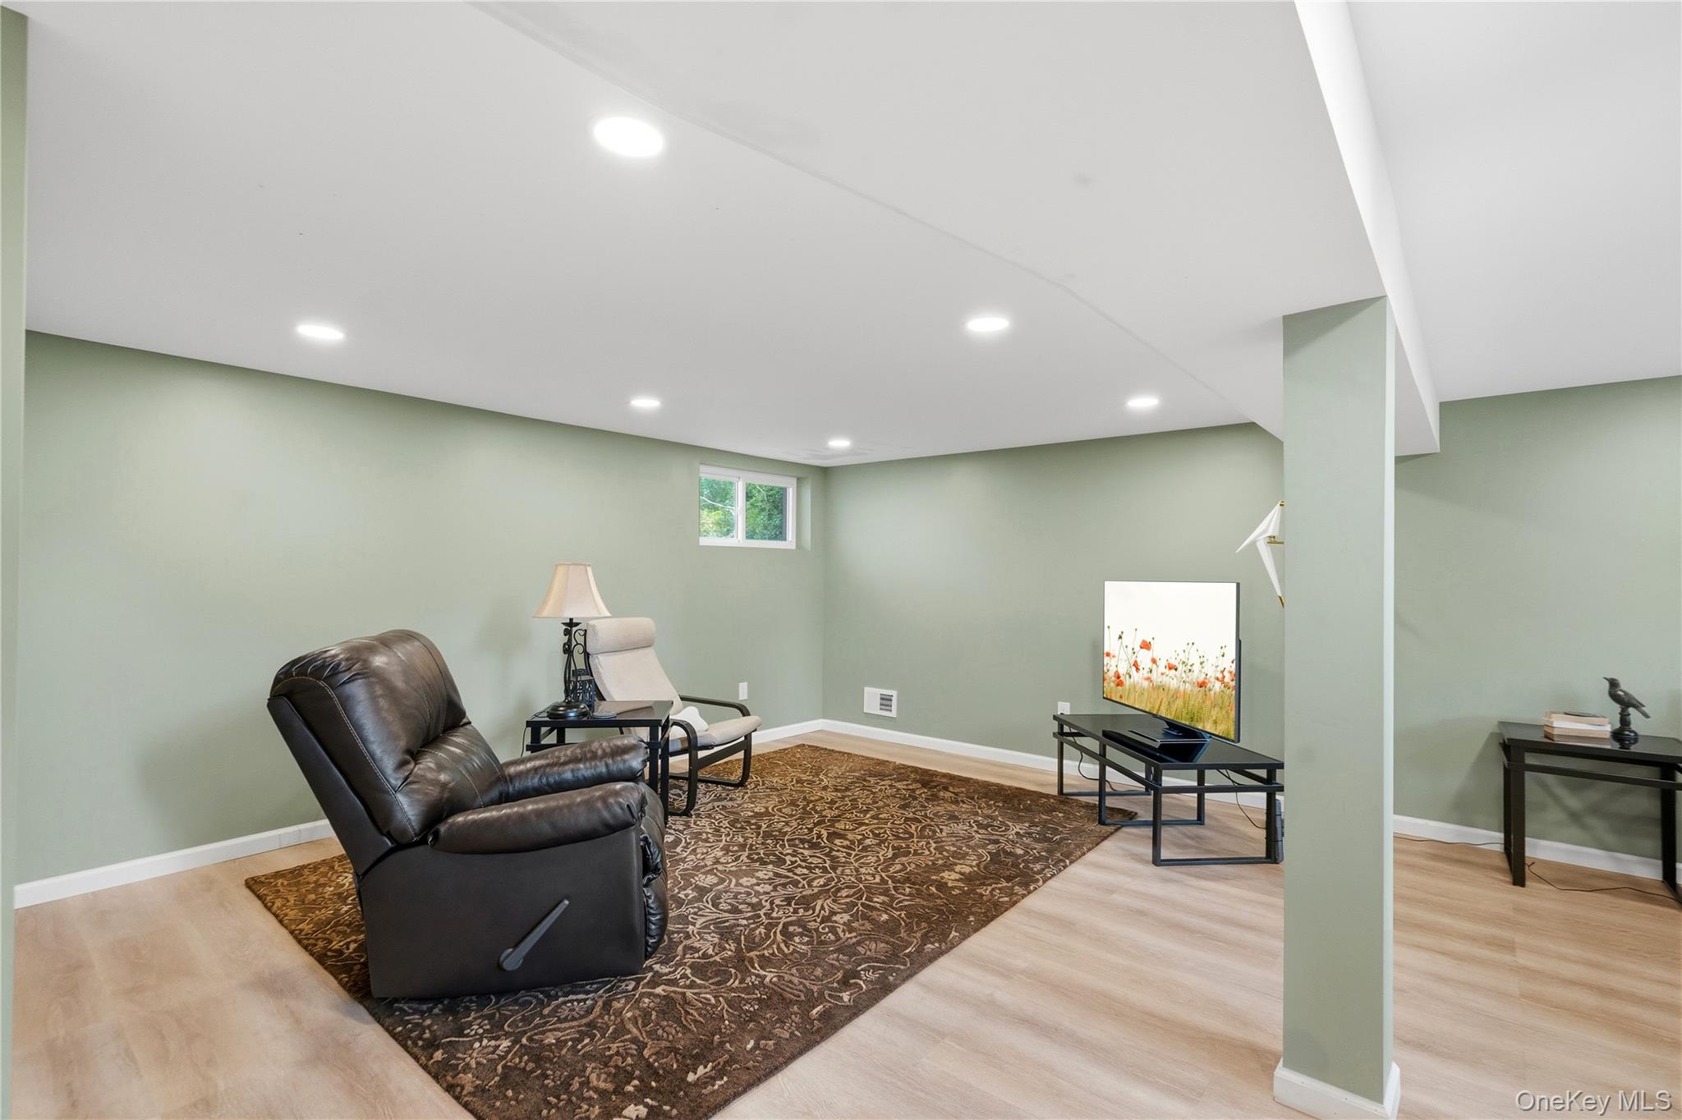
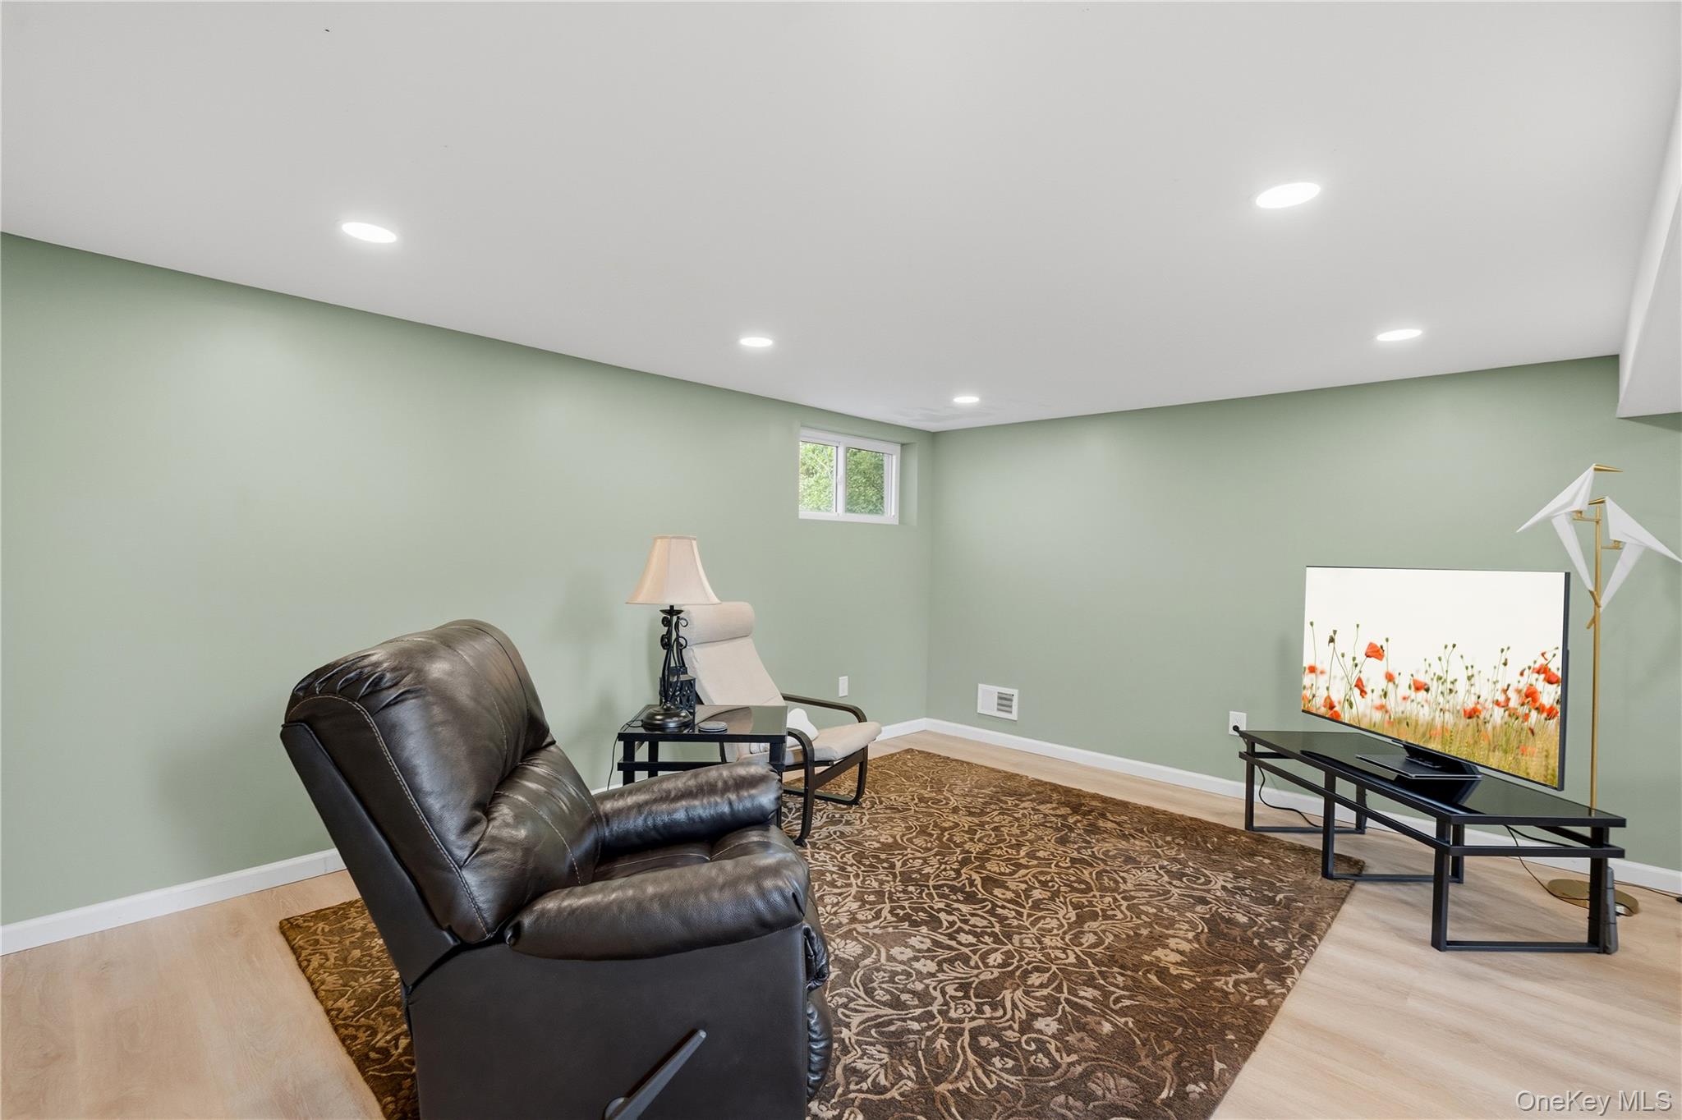
Furnished basement sitting area with a leather recliner, patterned rug, and television.
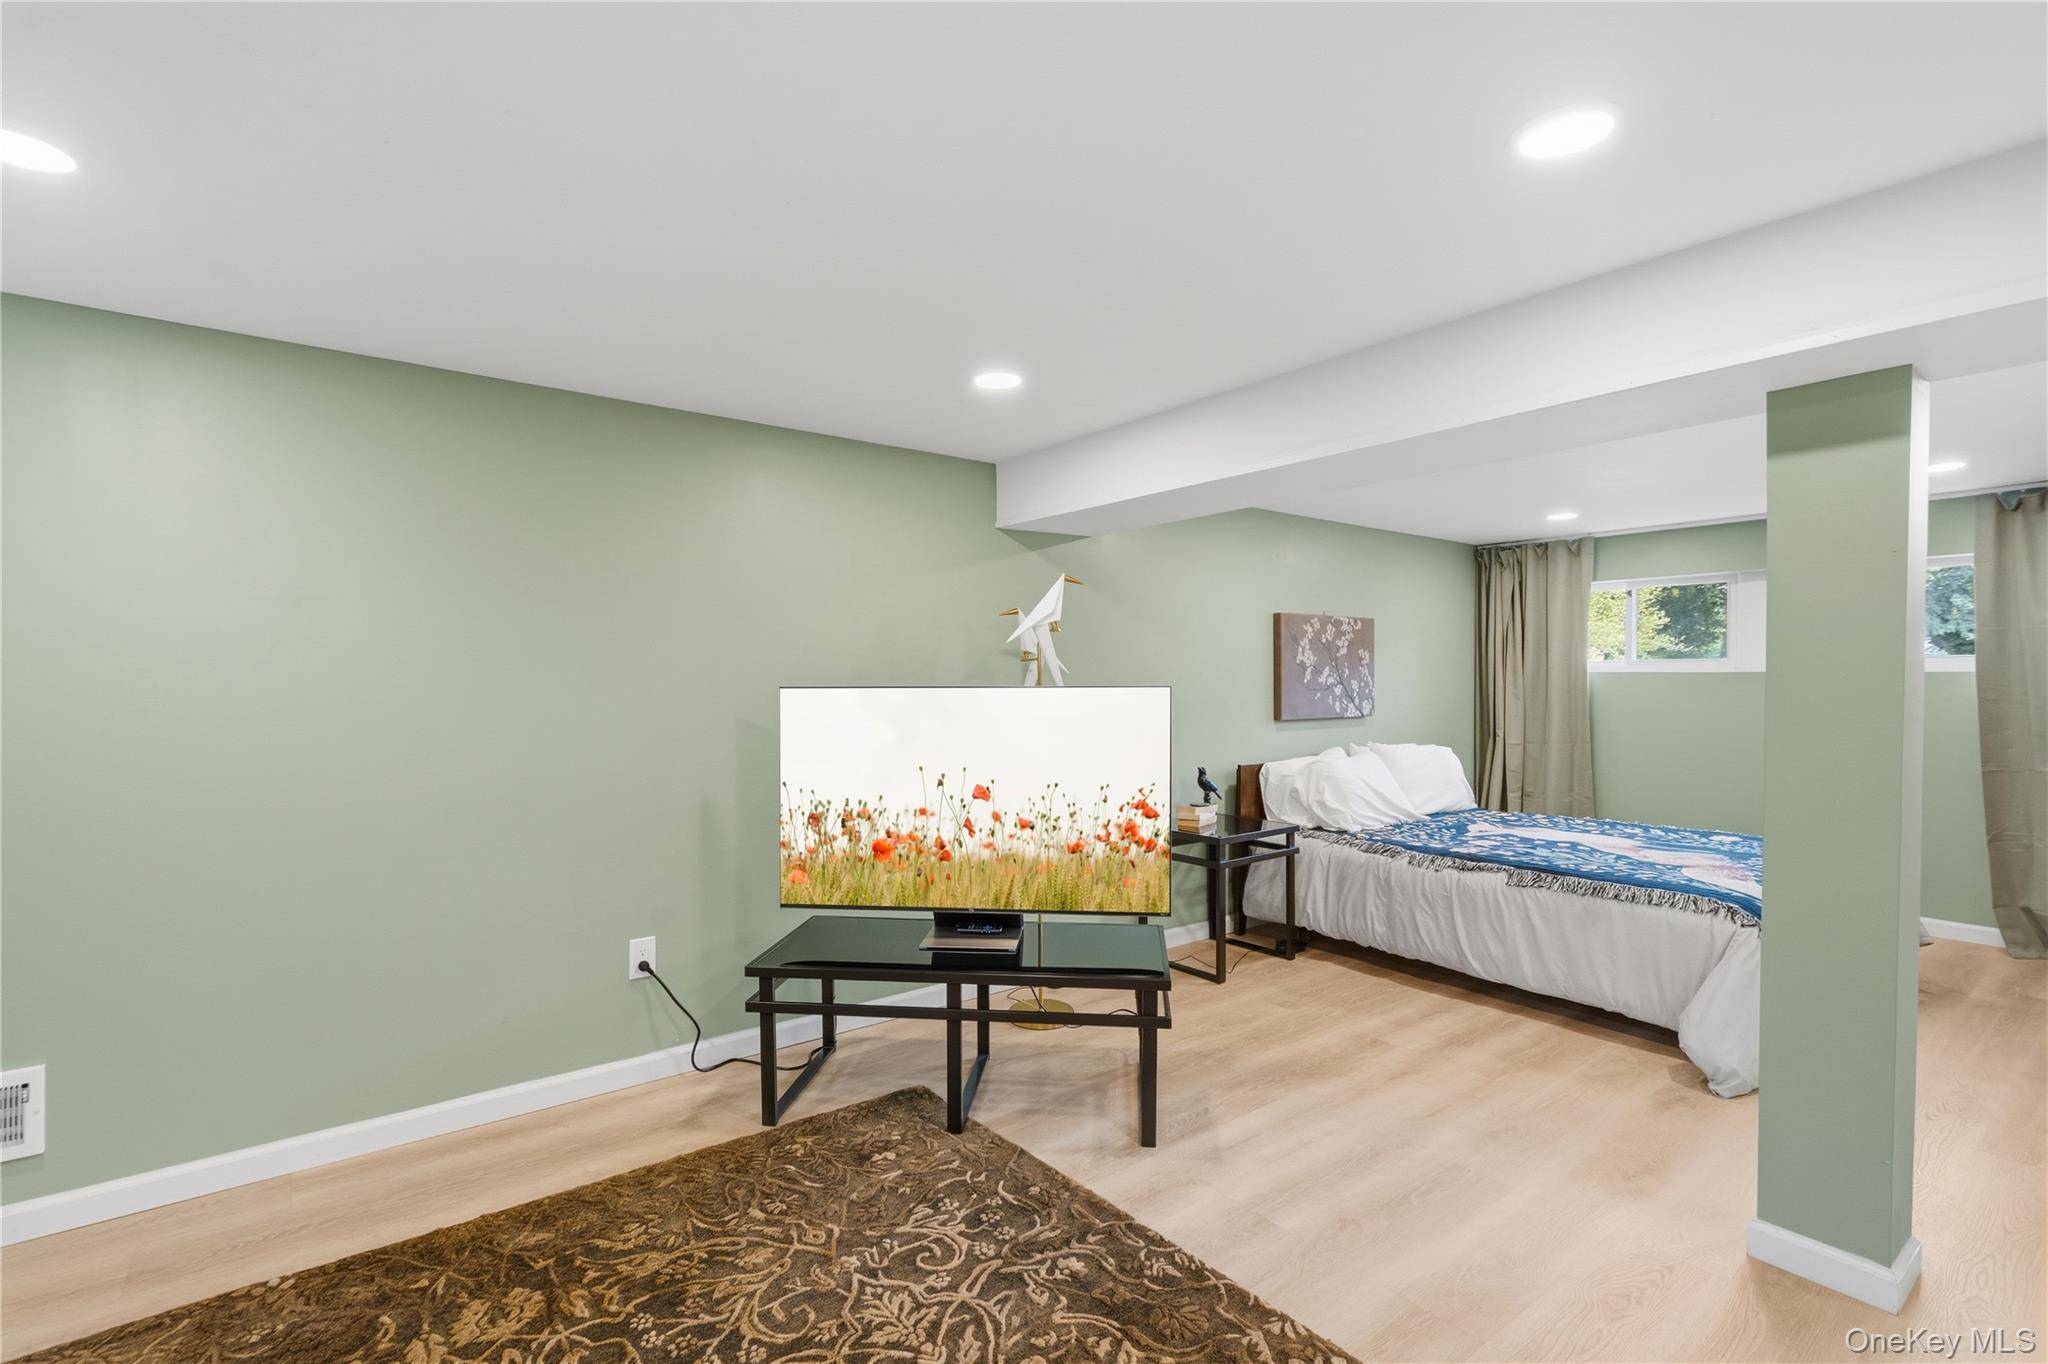
Furnished basement recreation room with a television, leather recliner, and patterned area rug.
Bedroom with pale green walls, a bed by the window, and a television on a console.
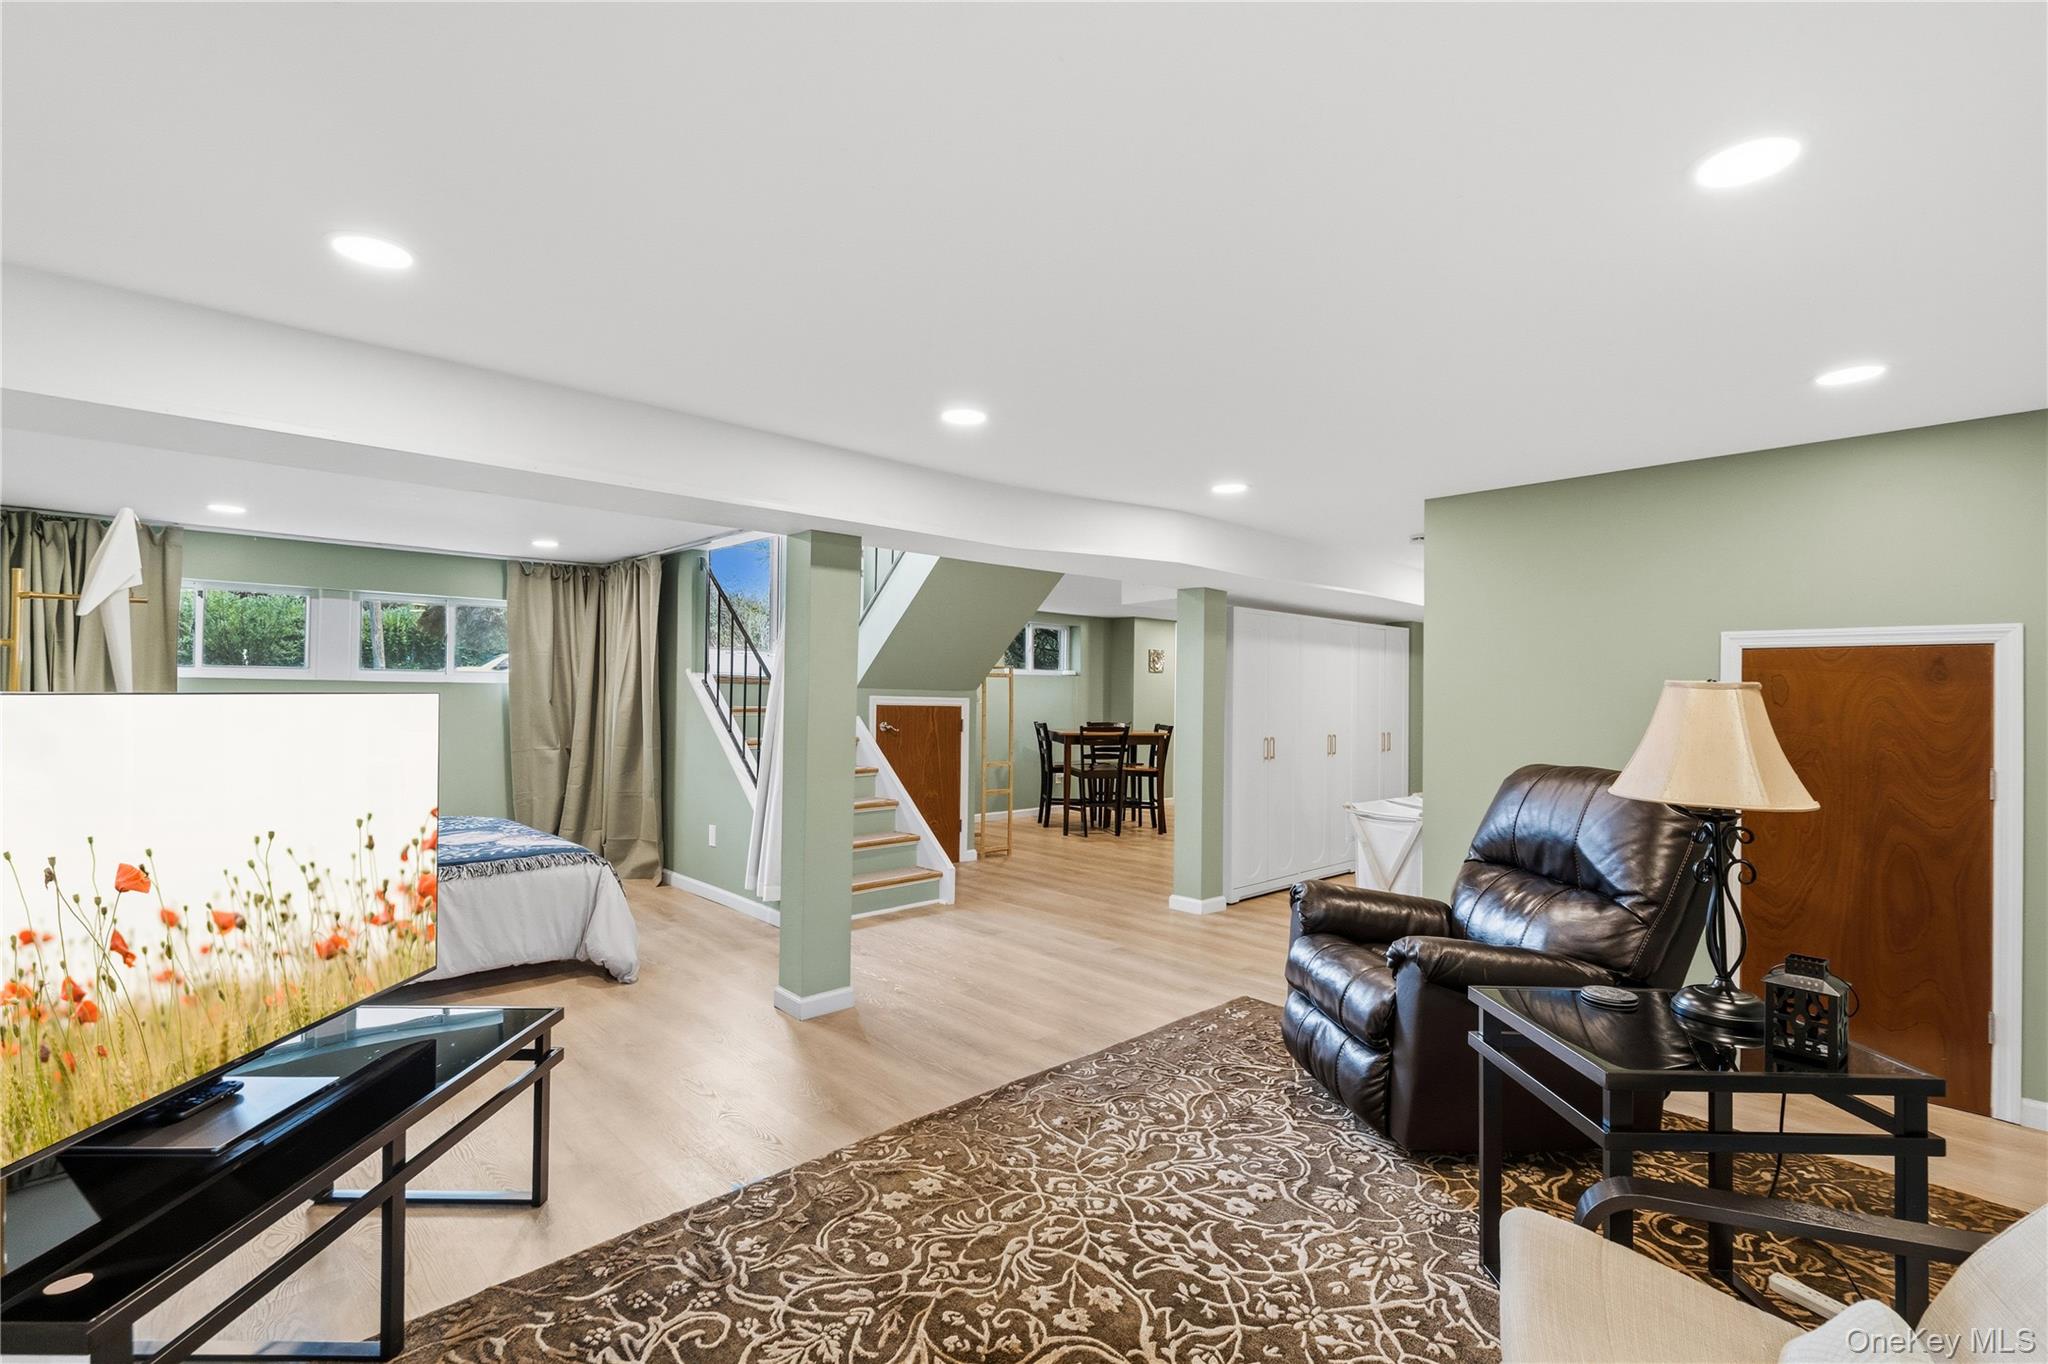
Open-plan lower-level living area with a leather recliner, patterned rug, sleeping nook, and dining table.
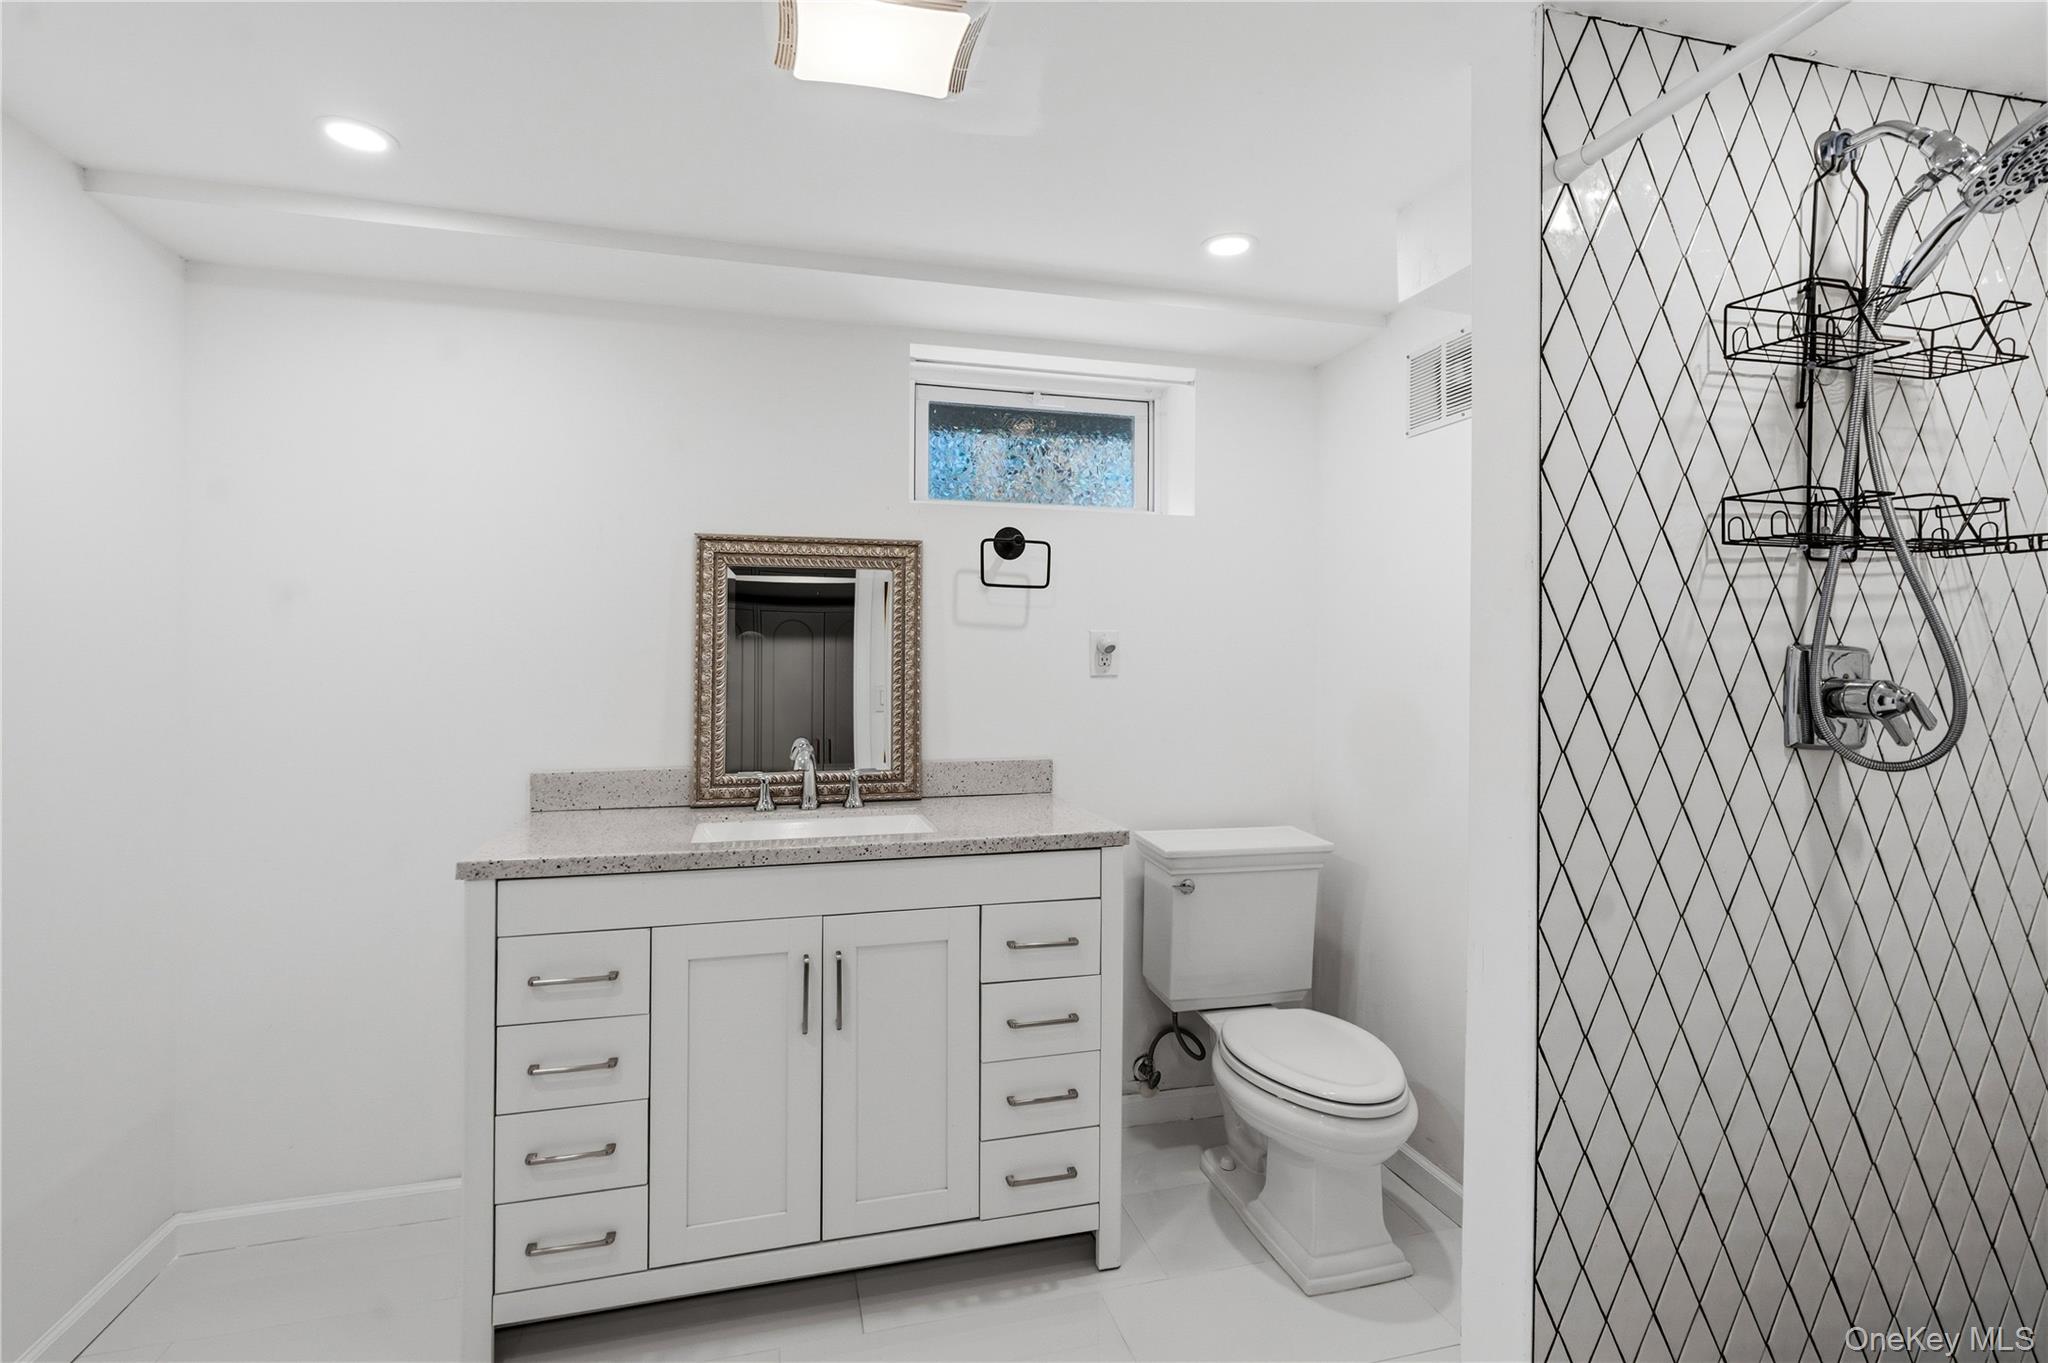
Bathroom with a white vanity and framed mirror beside a diamond-tiled walk-in shower.
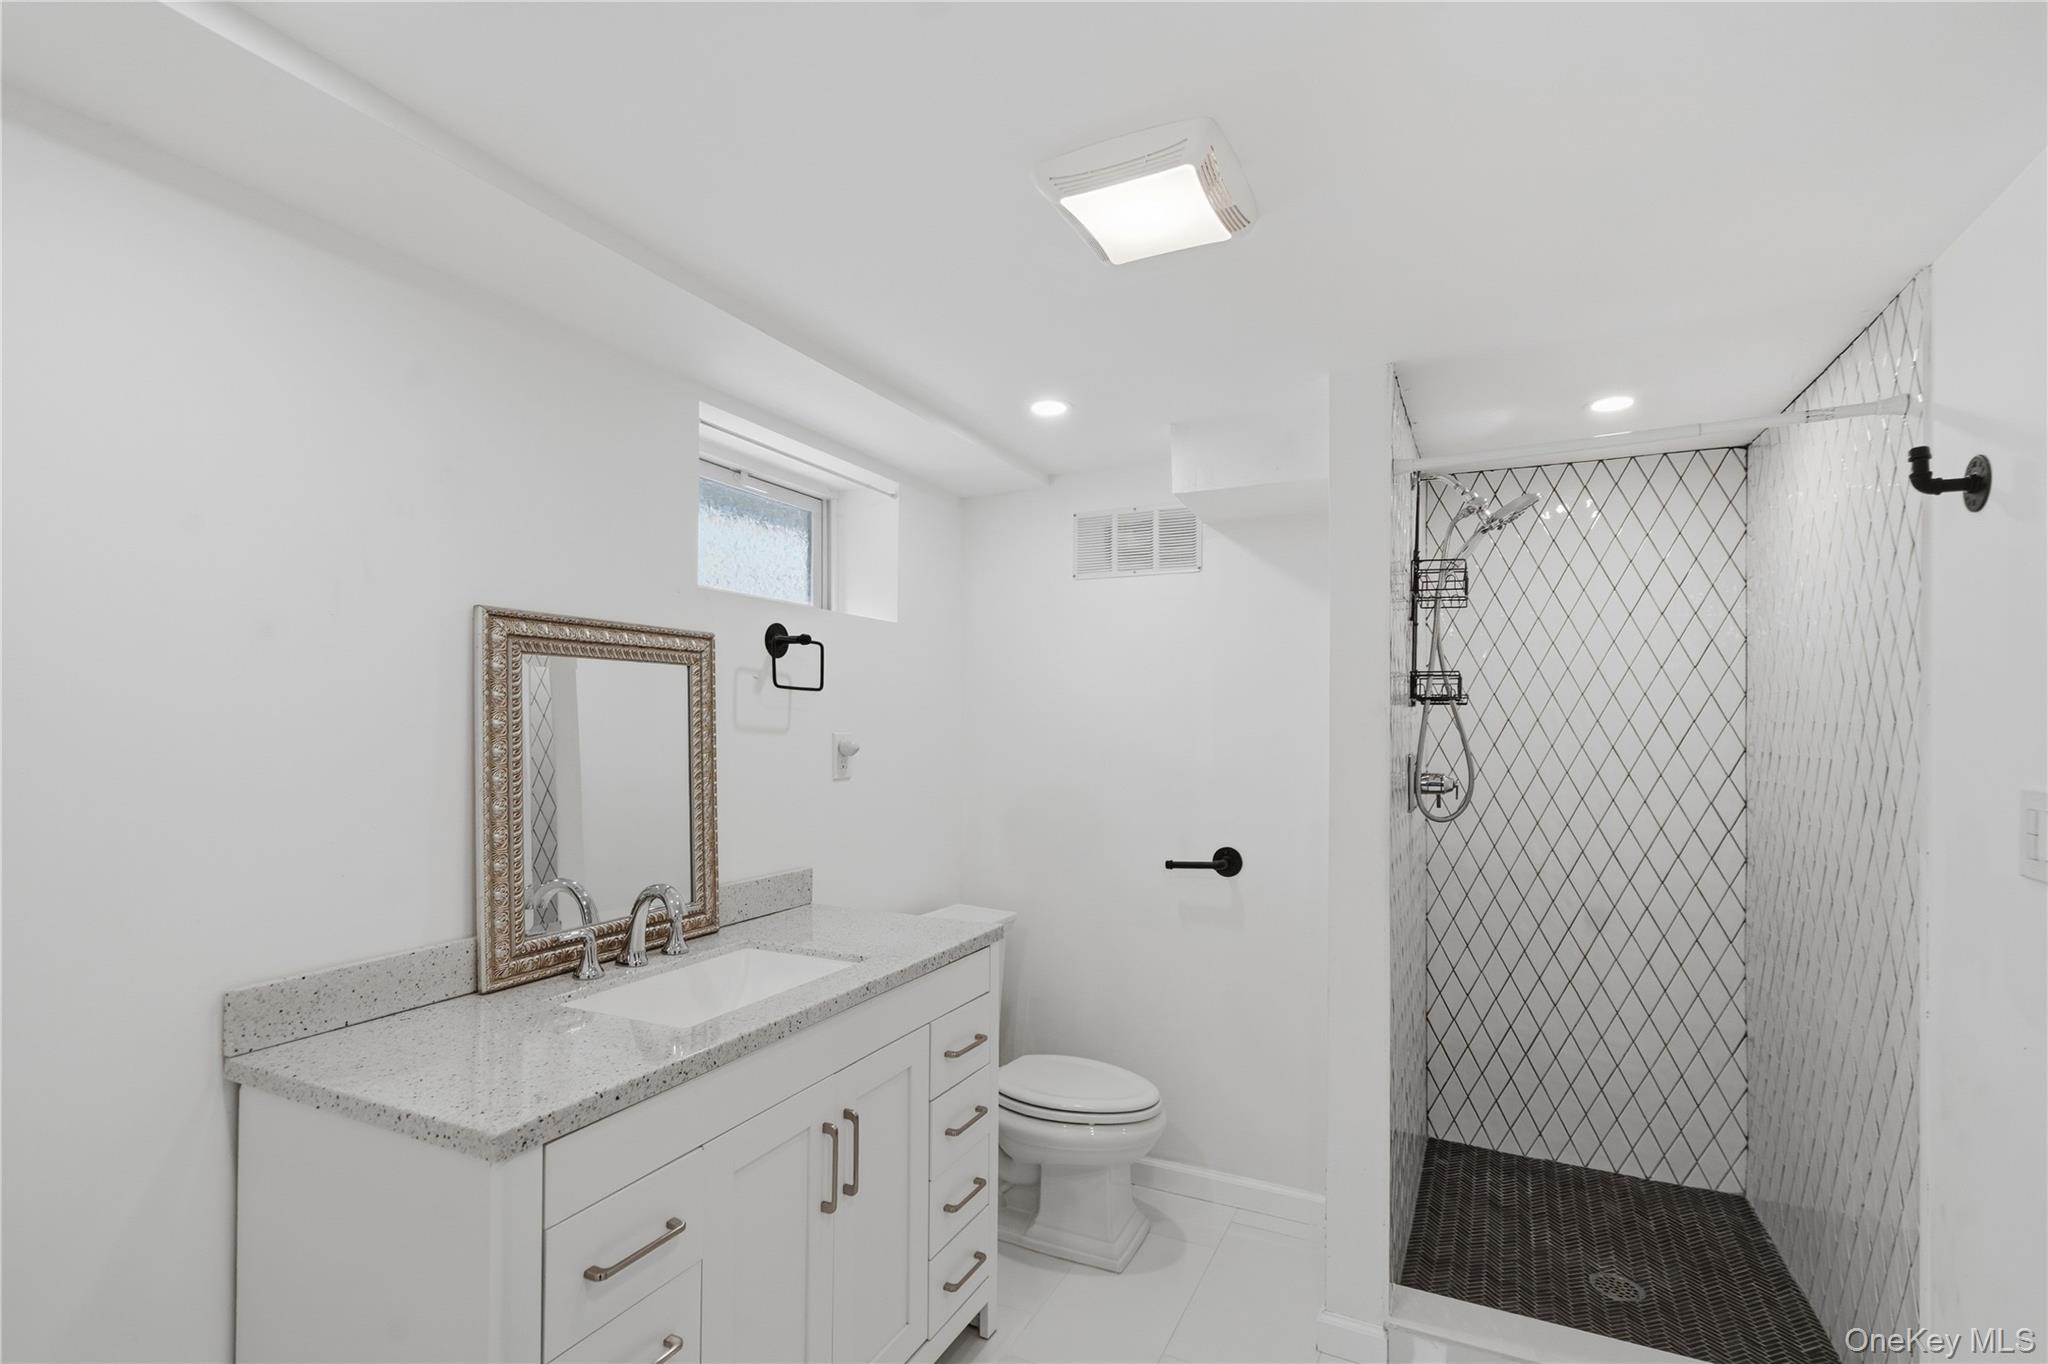
Bathroom with a white vanity and a spacious walk-in shower tiled in a dark diamond pattern.
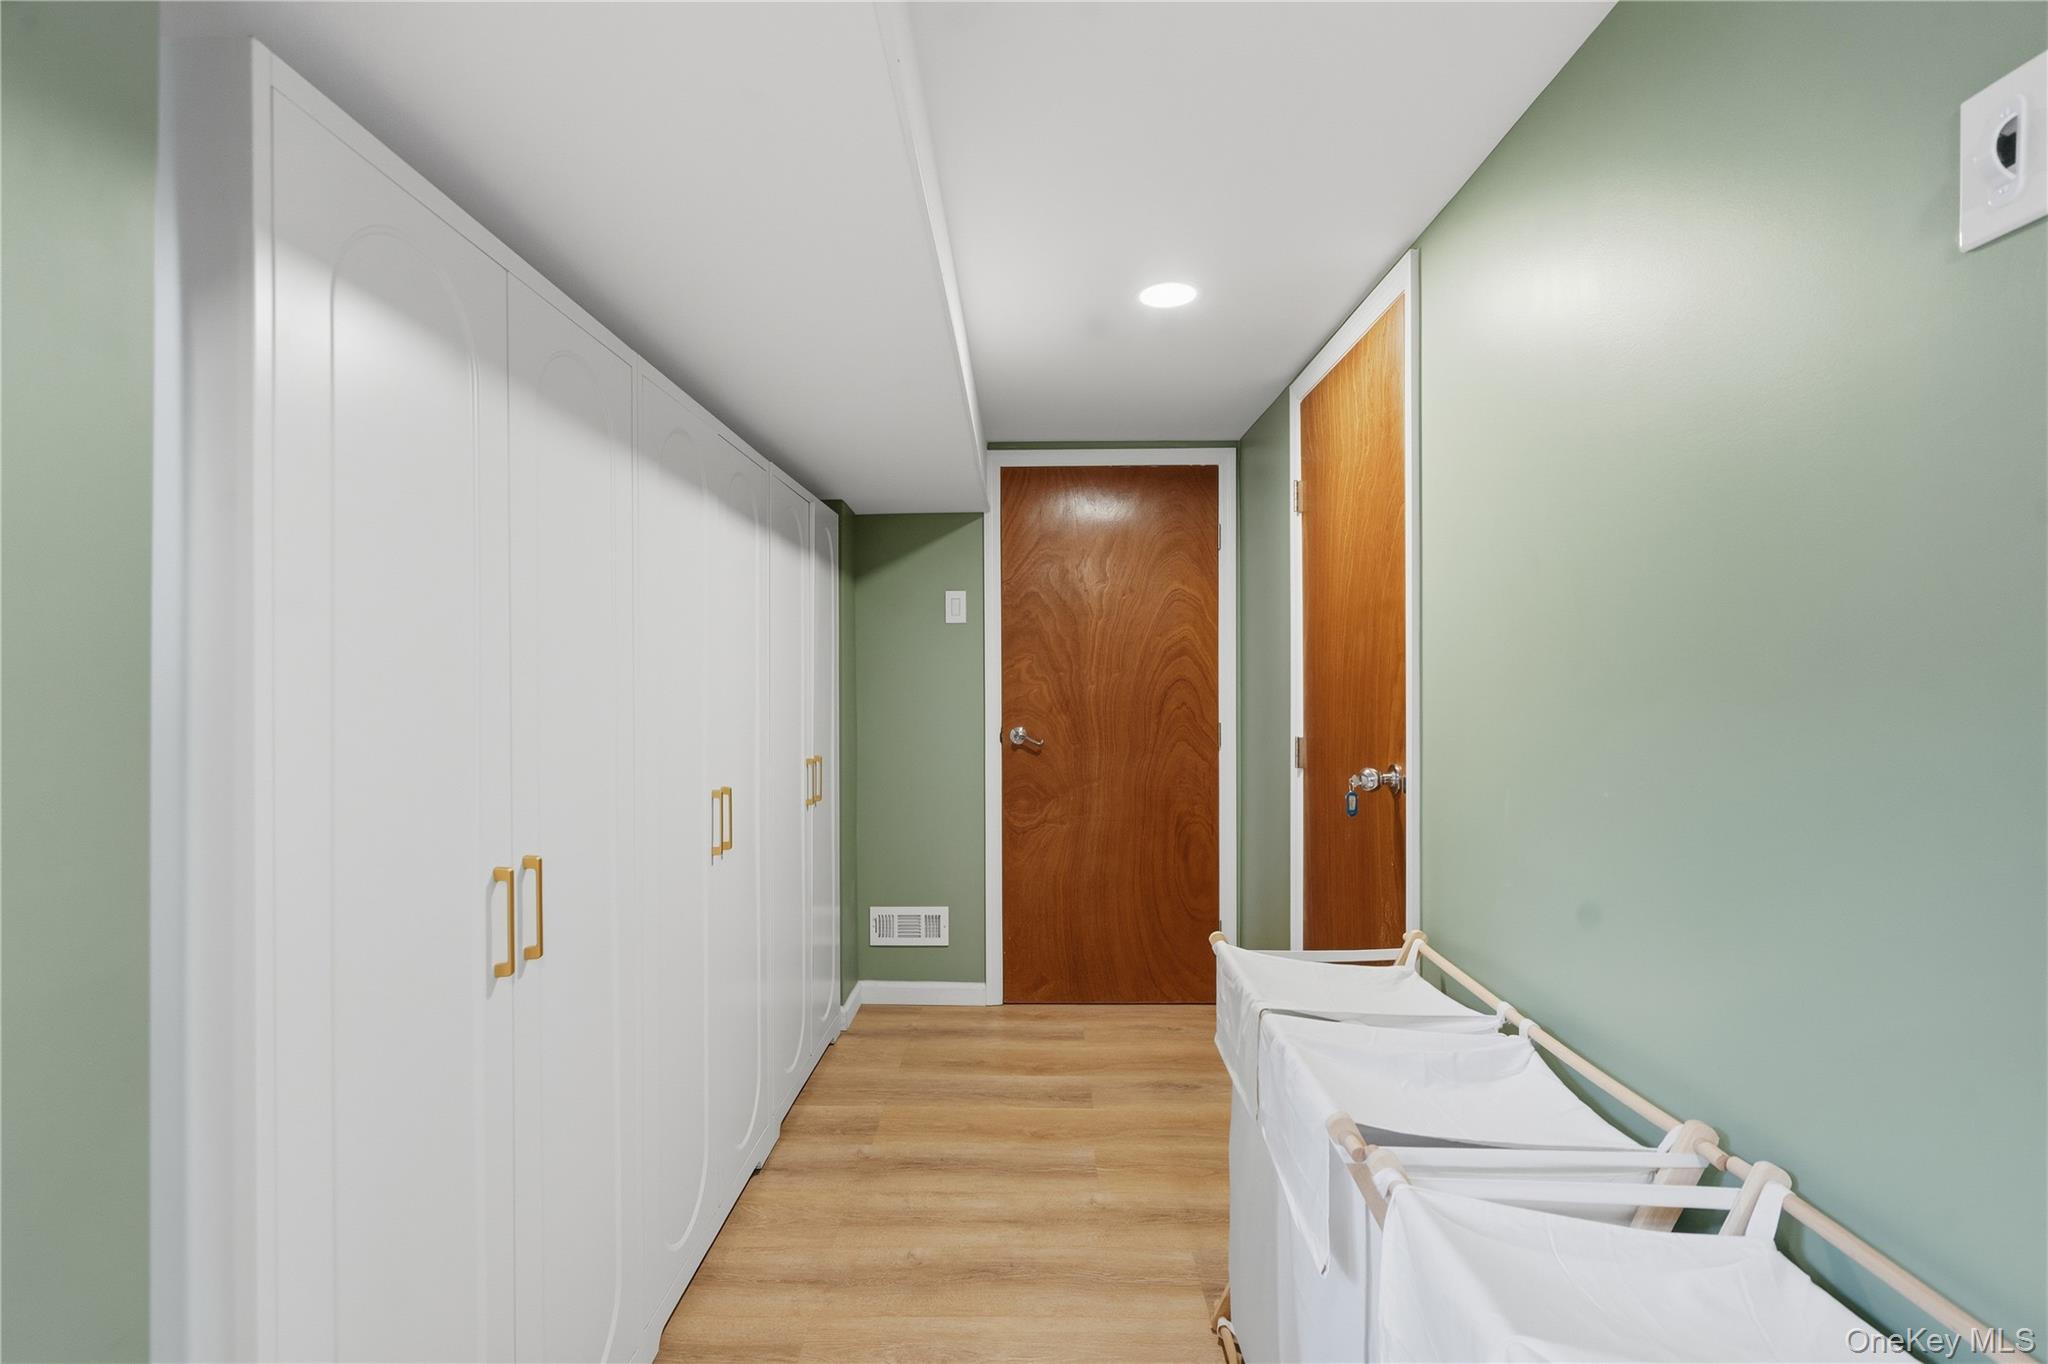
Hallway with white built-in wardrobes, sage-green walls, and a freestanding drying rack.
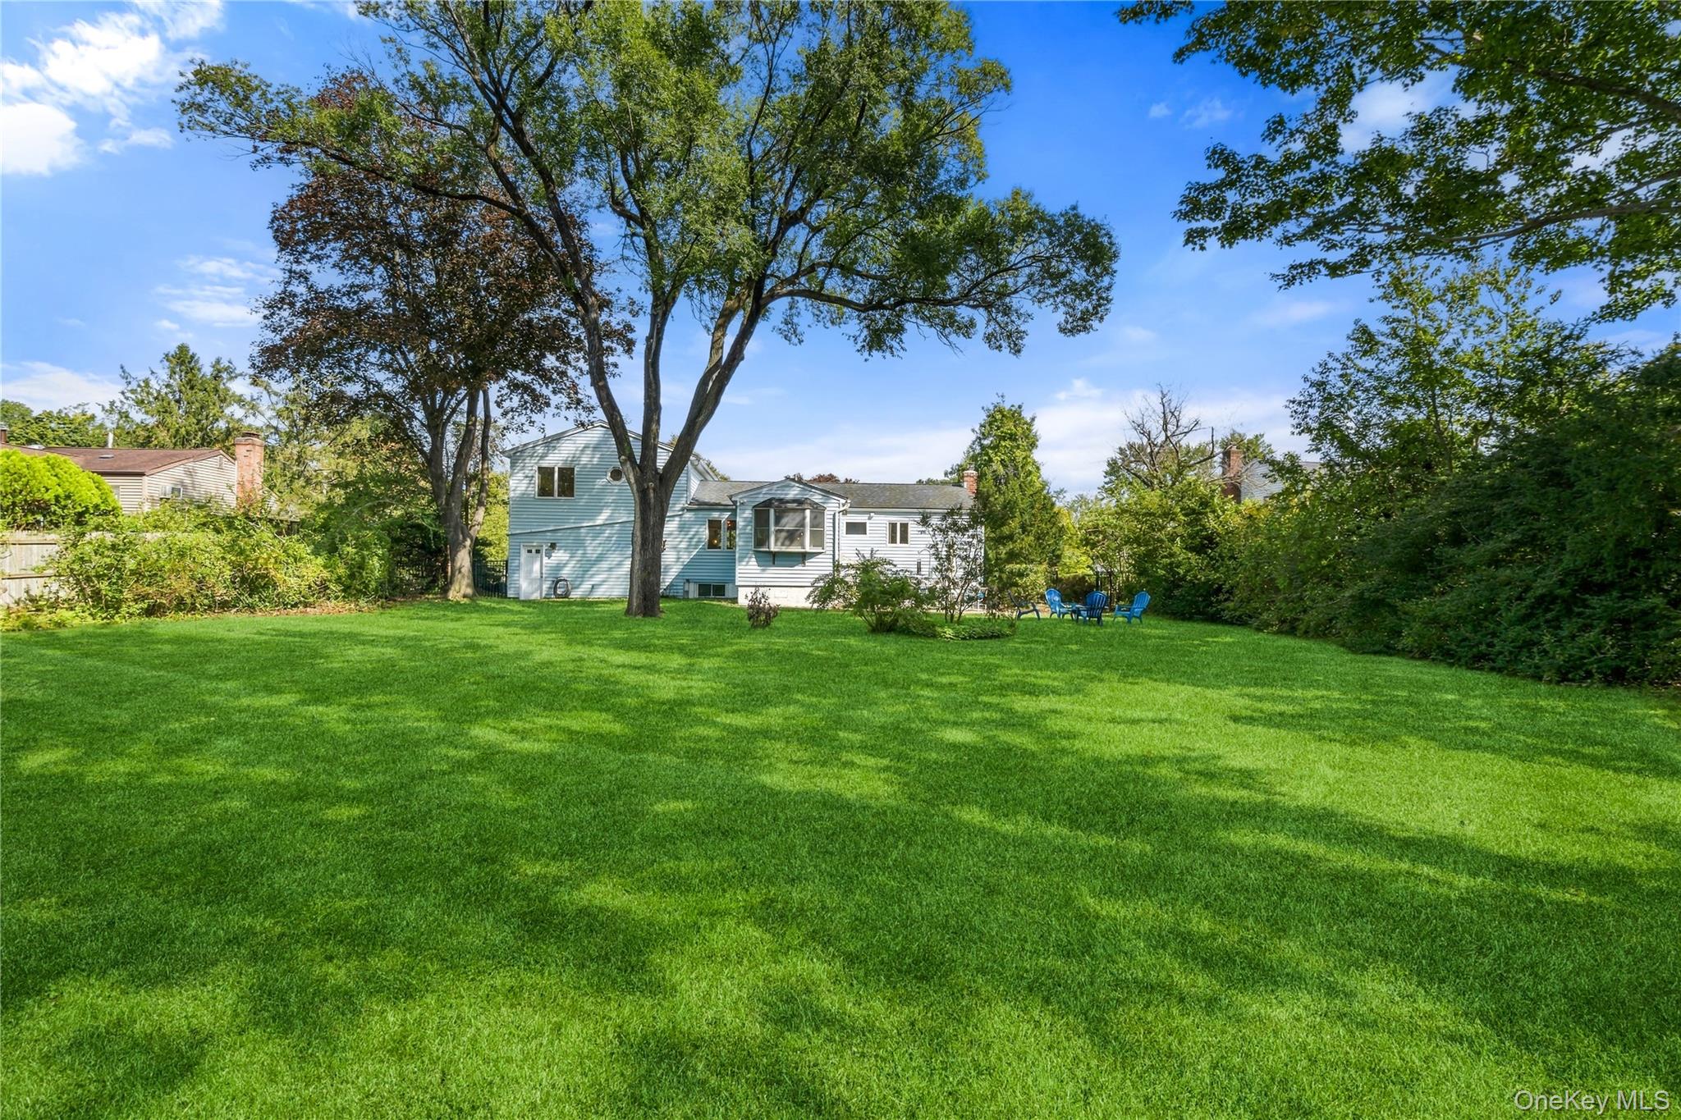
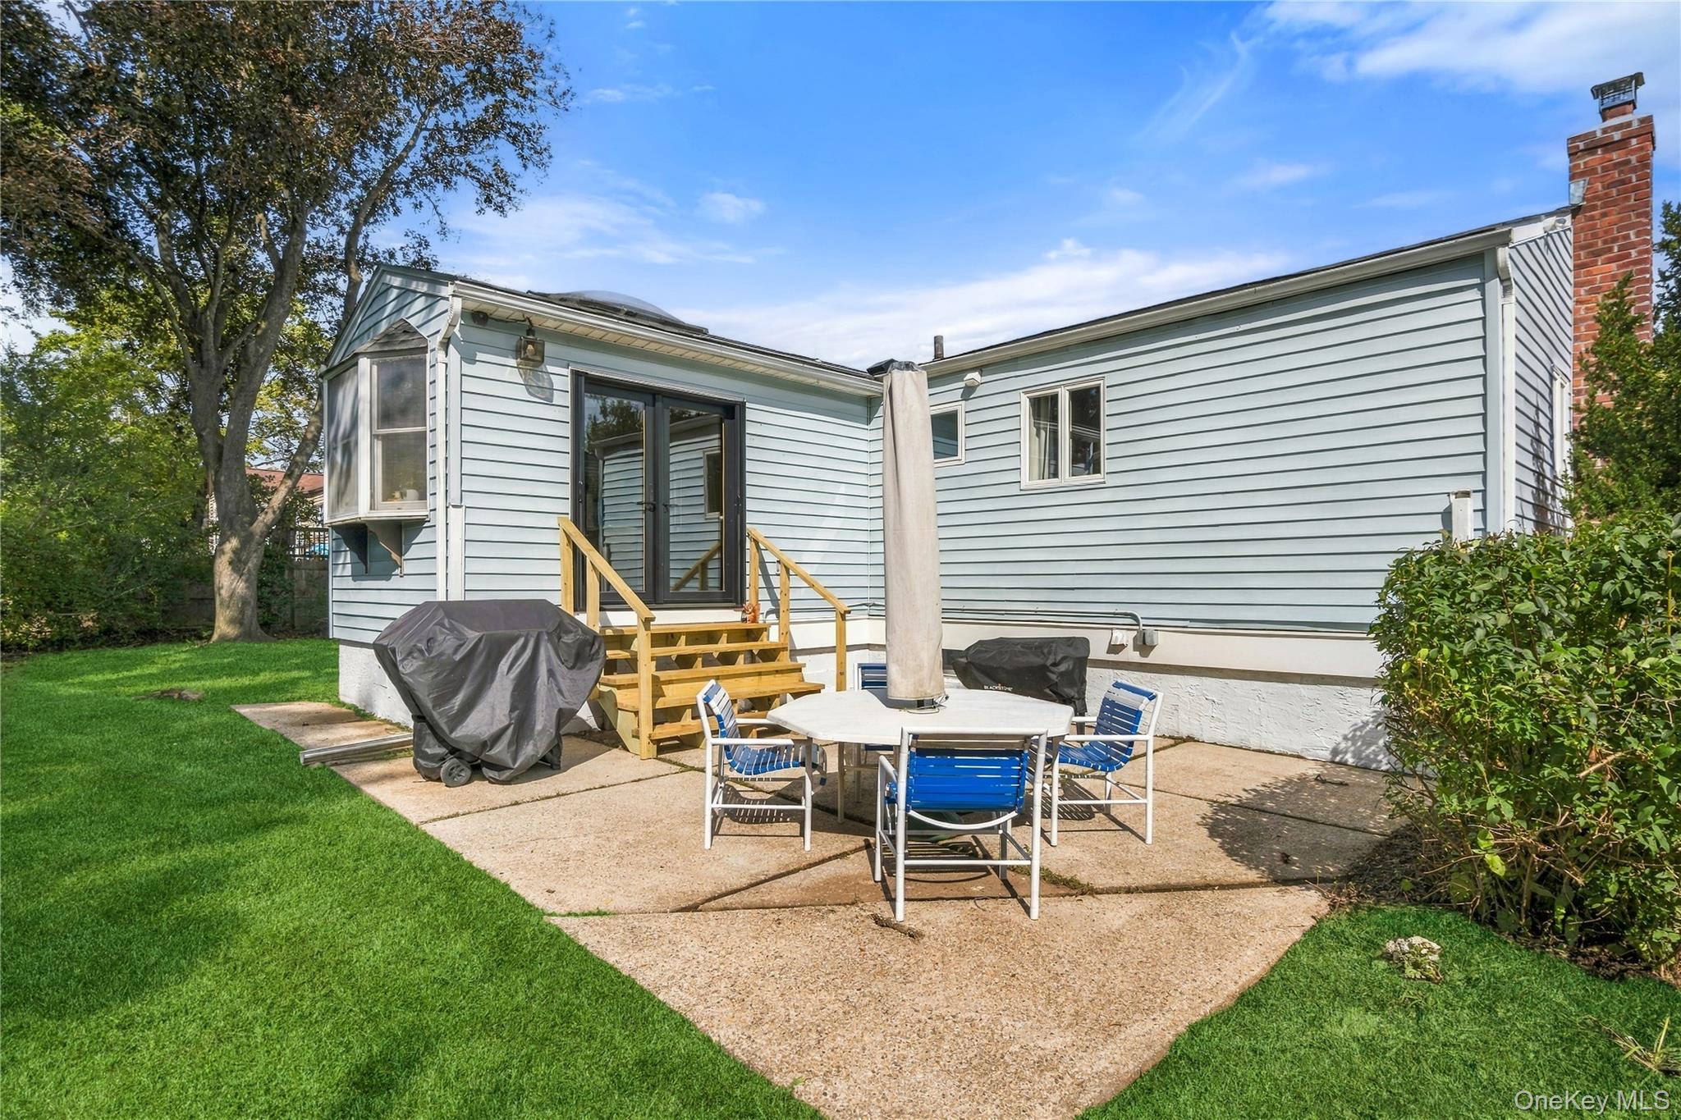
Rear of a light-colored house beyond a broad lawn shaded by mature trees.
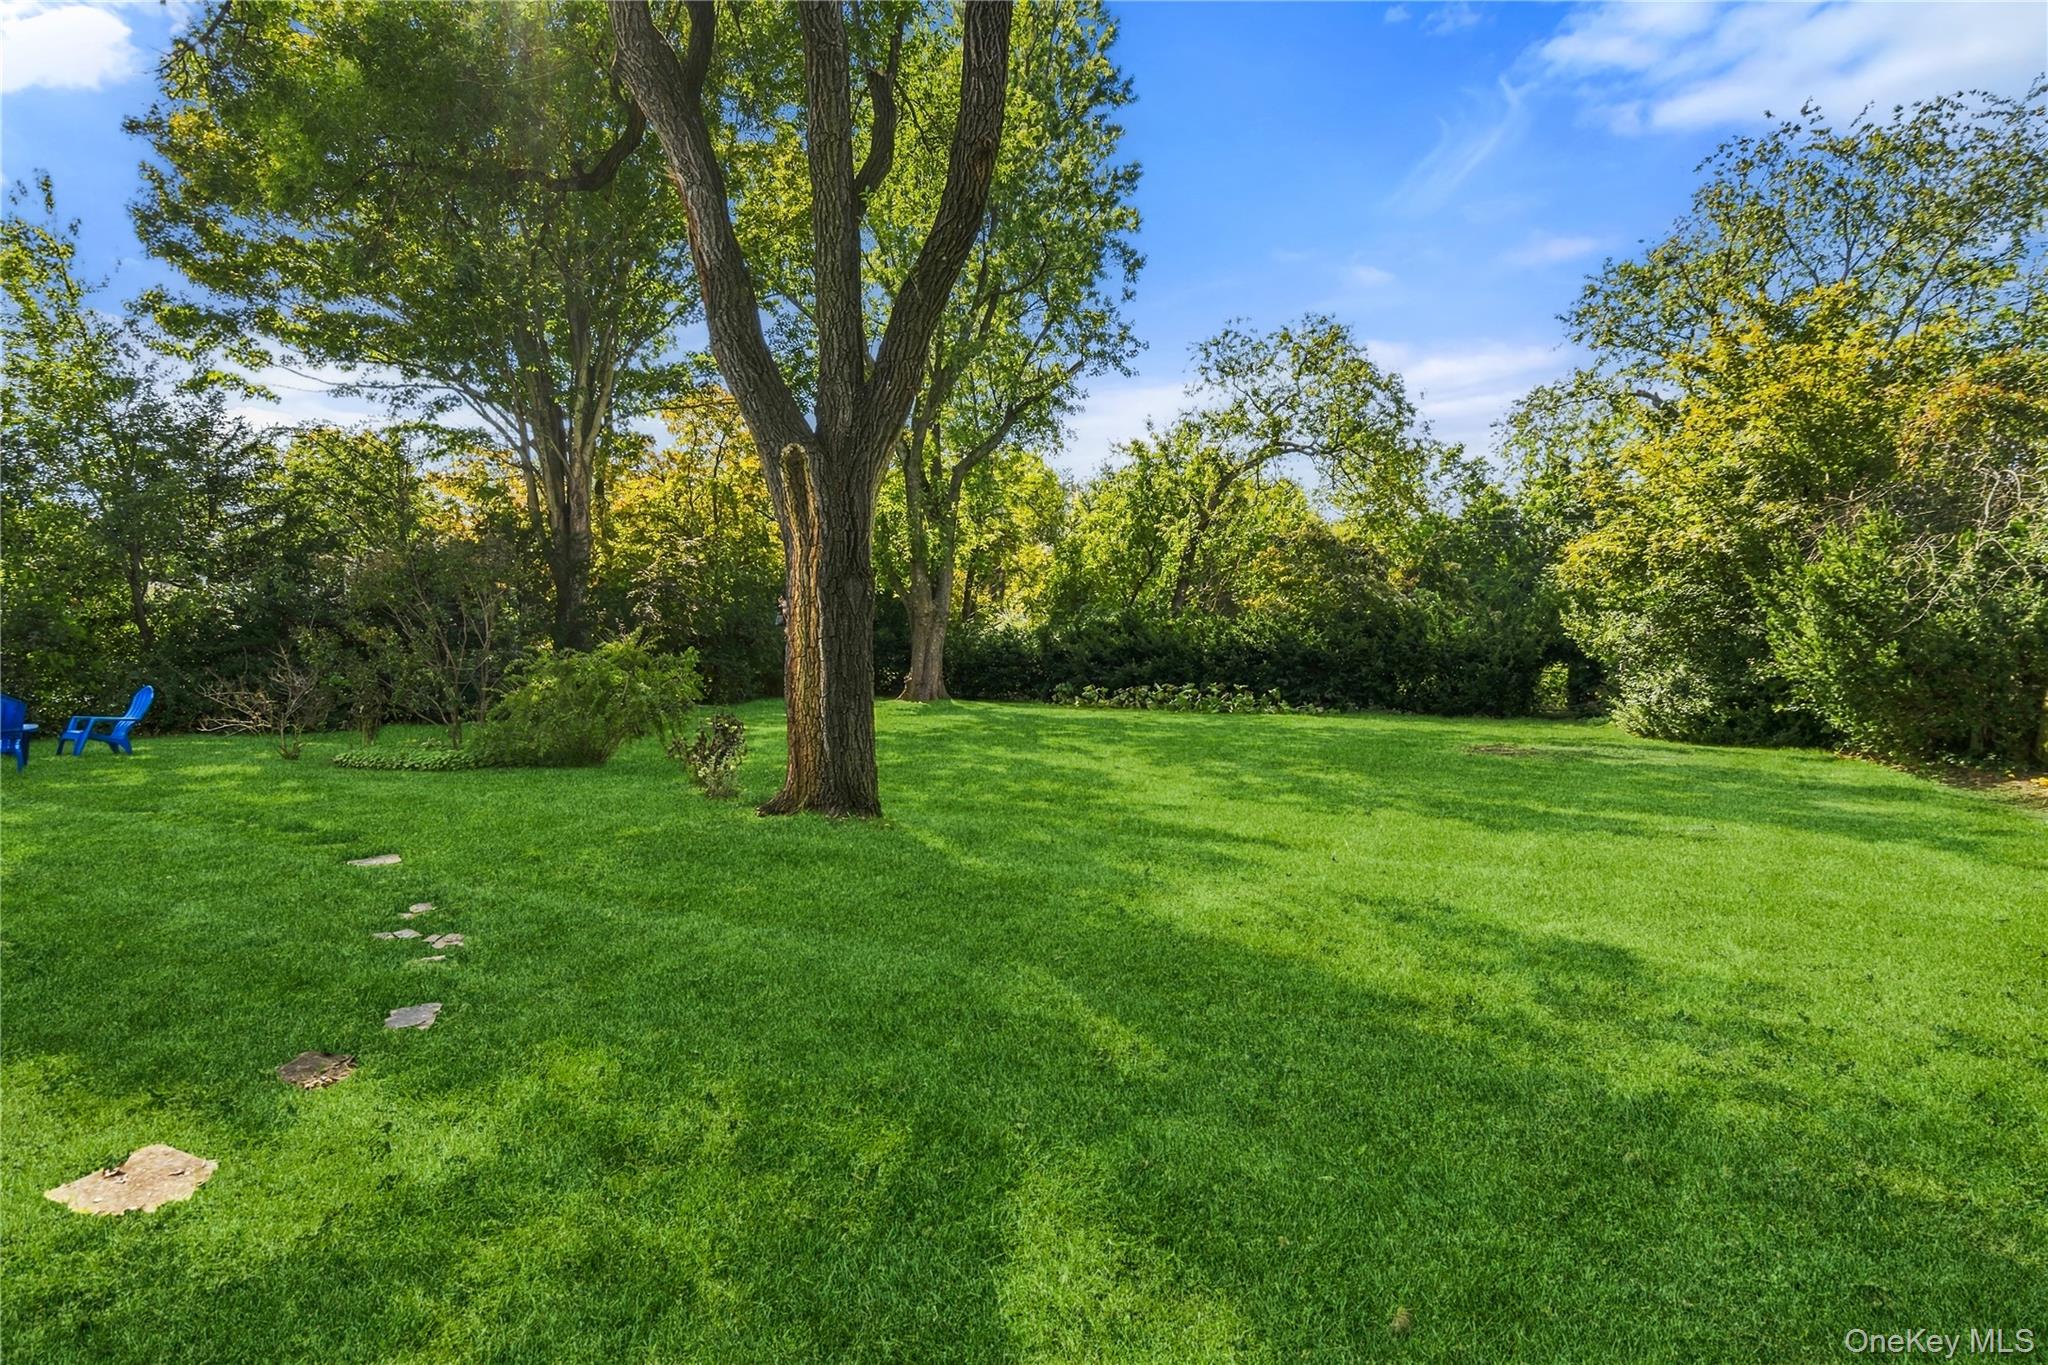
Spacious backyard lawn with mature shade trees, stepping stones, and blue Adirondack chairs.
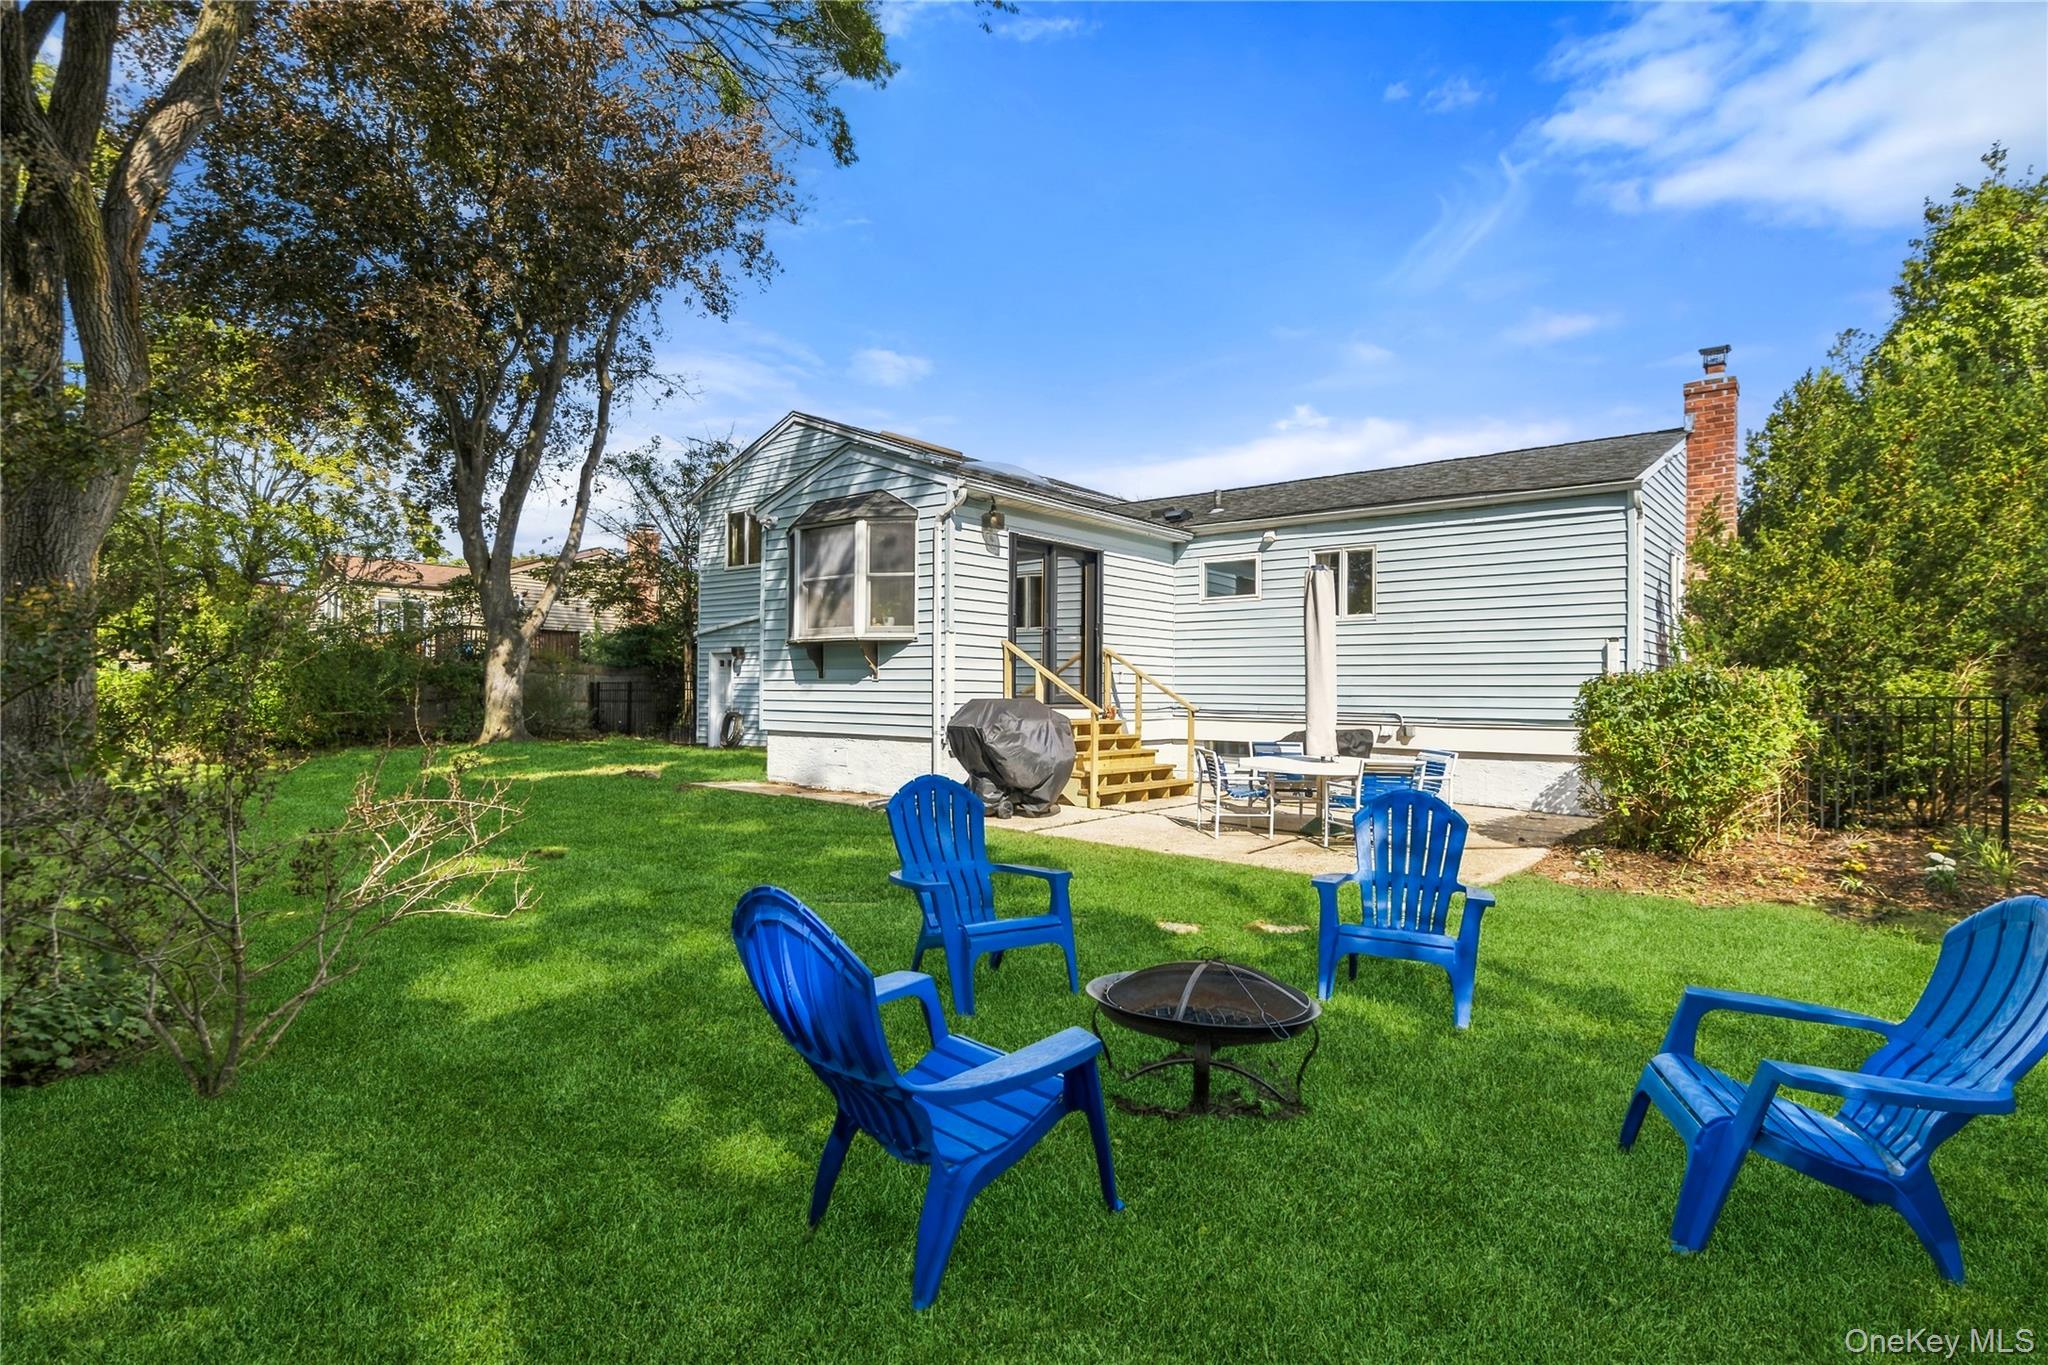
Home’s rear exterior and lawn with blue Adirondack chairs around a fire pit.
Backyard patio with blue dining chairs, wooden steps, and a green lawn beside the house.
Aerial view of a house with a wooden deck and spacious lawn among leafy neighboring properties.
Light blue split-level home with two garage doors and a curved paver driveway.
Light blue two-story home with two garage doors, a curved paver driveway, and a green lawn.
Light blue split-level home behind a broad lawn, with a birdbath and paved driveway.
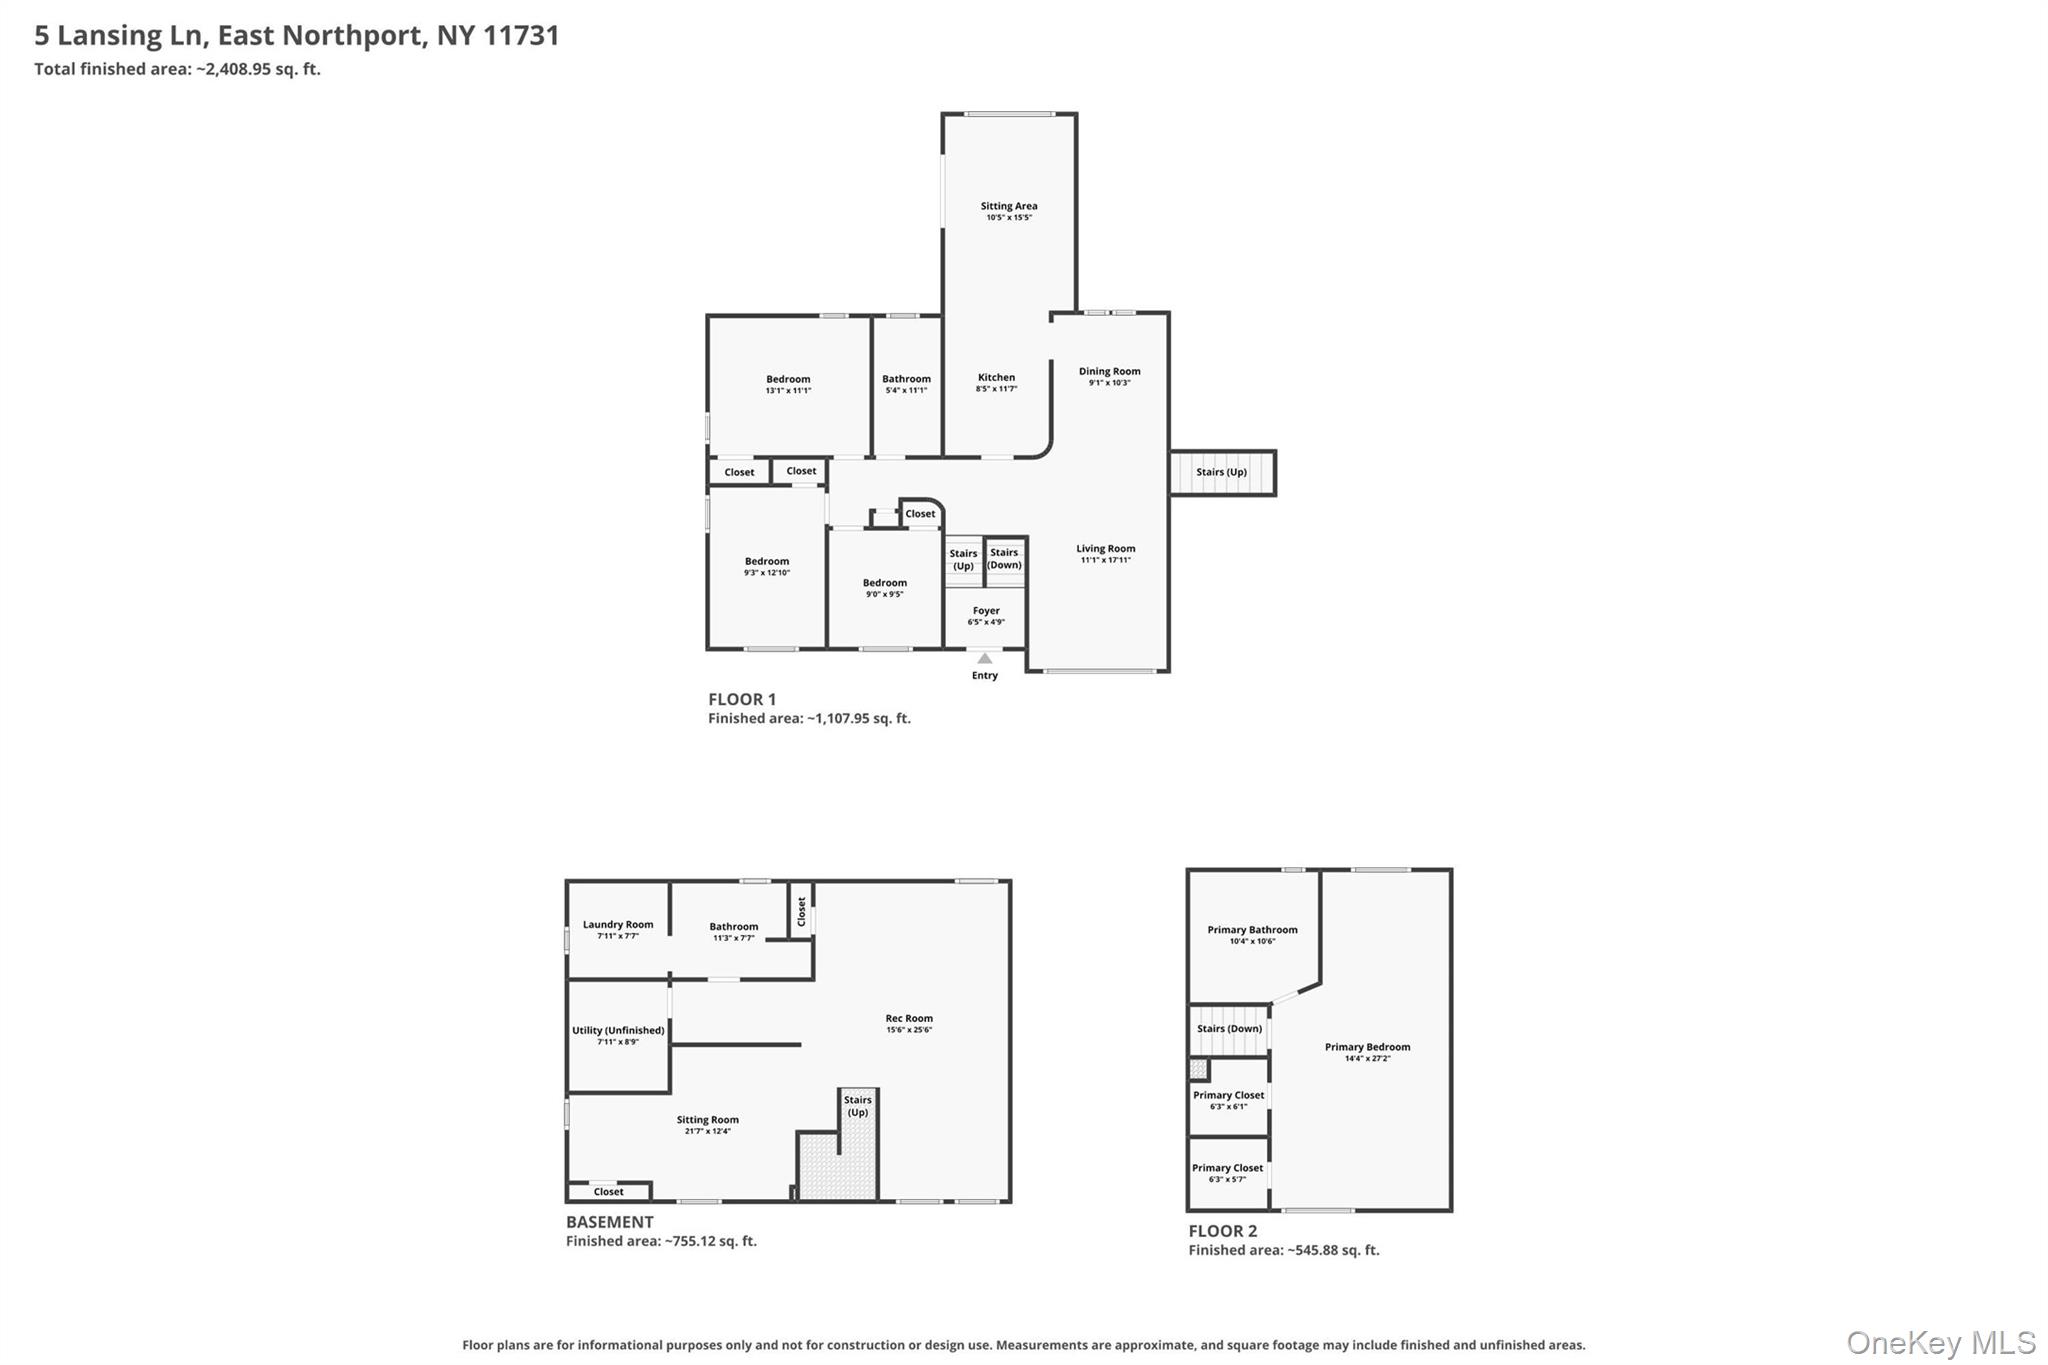
Three-level floor plan showing labeled rooms, including a first-floor kitchen and three bedrooms, basement recreation room, and upstairs primary suite.
VIEW PHOTOS
Courtesy of Compass Greater NY LLC, Kate Works Listing Contact: 631-305-4899 
$799,999

5 Lansing Lane

4 Beds 3 Baths 2,409 Sq.Ft. 0.47 Acres

Description

Renovated chef's kitchen, half-acre level yard, and a private primary suite in the Elwood School District - 5 Lansing Lane is a 4 bedroom, 3 full bath hi-ranch with approximately 2,409 sq ft of living space in East Northport. The 2024 kitchen renovation is the heart of the home. New cabinetry, stone counters, Thermador appliances, and radiant heated tile floors for cold winter mornings! Thermador 48" professional range offers your choice of gas, electric, or induction for cooking. A sunlit breakfast nook overlooks the backyard, perfect for morning coffee or keeping company while you cook. Hardwood floors, original curved walls, and ornate vintage doorknobs carry the home's 1961 character throughout. The main level offers a living room, formal dining room, three bedrooms, and a full bath. The primary suite occupies the entire second floor with a huge private bedroom, en-suite bath, and two walk-in closets. The finished lower level adds flex space ready for a home office, gym, or media space, plus a full bath, and separate laundry room. Outside, the 0.47-acre level lot is fenced front and back, with in-ground sprinklers, a deck, and a 2-car attached garage with dedicated storage for yard equipment. Central air (2024), boiler (2024), and fence (2023) are all recent updates. Close to shopping and dining on Larkfield Road and in Commack, with convenient LIRR access.

Share Property

Location

5 Lansing Lane, East Northport, NY 11731

Status

Pending
Melissa Infanzon

Melissa Infanzon

TITLE

Real Estate Agent & Advisor

Property Amenities

Interior
Laundry room Laundry Room
Appliances Dishwasher, Humidifier, Range, Refrigerator, Gas Water Heater
Flooring Hardwood
Total Bedrooms: 4
Full Bathrooms: 3
Other Interior Features Chefs Kitchen, Eat-in Kitchen, Formal Dining, Galley Type Kitchen, His and Hers Closets, Natural Woodwork, Open Floorplan, Pantry, Primary Bathroom, Recessed Lighting, Stone Counters, Storage, Walk-In Closet(s)
Area & Lot
Lot Area 0.47 Acres
Living area 2,409 Sq.Ft.
MLS® ID 1049103
Year Built 1961
School District Elwood
High School Elwood/John Glenn High School
Middle School Elwood Middle School
Elementary School Harley Avenue Elementary School
Architecture Styles Farmhouse, Hi Ranch, Split Ranch
Type Residential
Status Pending
Exterior
Air conditioning Central Air
Heat type Natural Gas, Other, Radiant Floor
Water Source Public
Garage Space 2.0
Sewer Cesspool
Other Exterior Features Lighting, Mailbox, Rain Gutters
Parking Attached, Driveway, Private
Lot Features Level, Sprinklers In Front, Sprinklers In Rear
Utilities Trash Collection Public
Finance
Sales Price $799,999
Real Estate Tax $15,227 yearly
Light blue two-story house with twin garage doors, landscaped front garden, and broad lawn.

360 Virtual Tour

Take a tour of this property
Light blue two-story house with twin garage doors, landscaped front garden, and broad lawn.

Schedule a Showing

I would love to show you this beautiful property. Please select your preferred date and time below. I will be in touch shortly to confirm your appointment.

Schedule a Showing

I would love to show you this beautiful property. Please select your preferred date and time below. I will be in touch shortly to confirm your appointment.

Thank you for your interest in 5 Lansing Lane, East Northport, NY 11731. We are reviewing your request and will be in touch shortly!

Mortgage Calculator

Estimate your monthly mortgage payment, including the principal and interest, property taxes, and HOA. Adjust the values to generate a more accurate rate.

All estimates are provided for informational purposes only. Actual amounts may vary.
$0,000 Your Payment 20 15 65
$0,000 Your Payment

Work With Melissa

Trust her for expert, marketing-savvy real estate service in Northport. Her experience, local insight, and hands-on care make each transaction seamless—contact her today to transform your property dreams into reality.