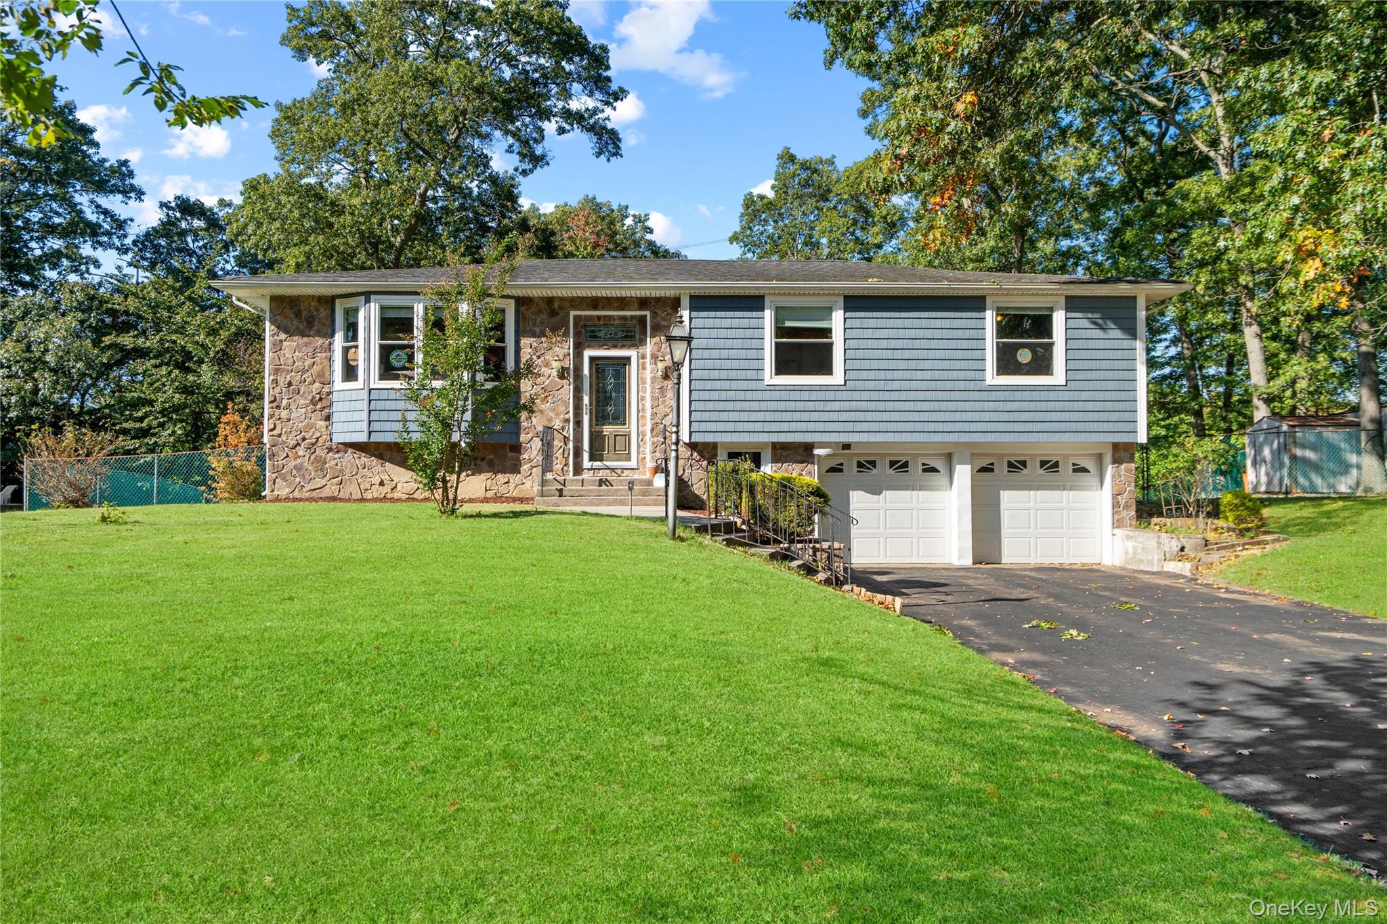
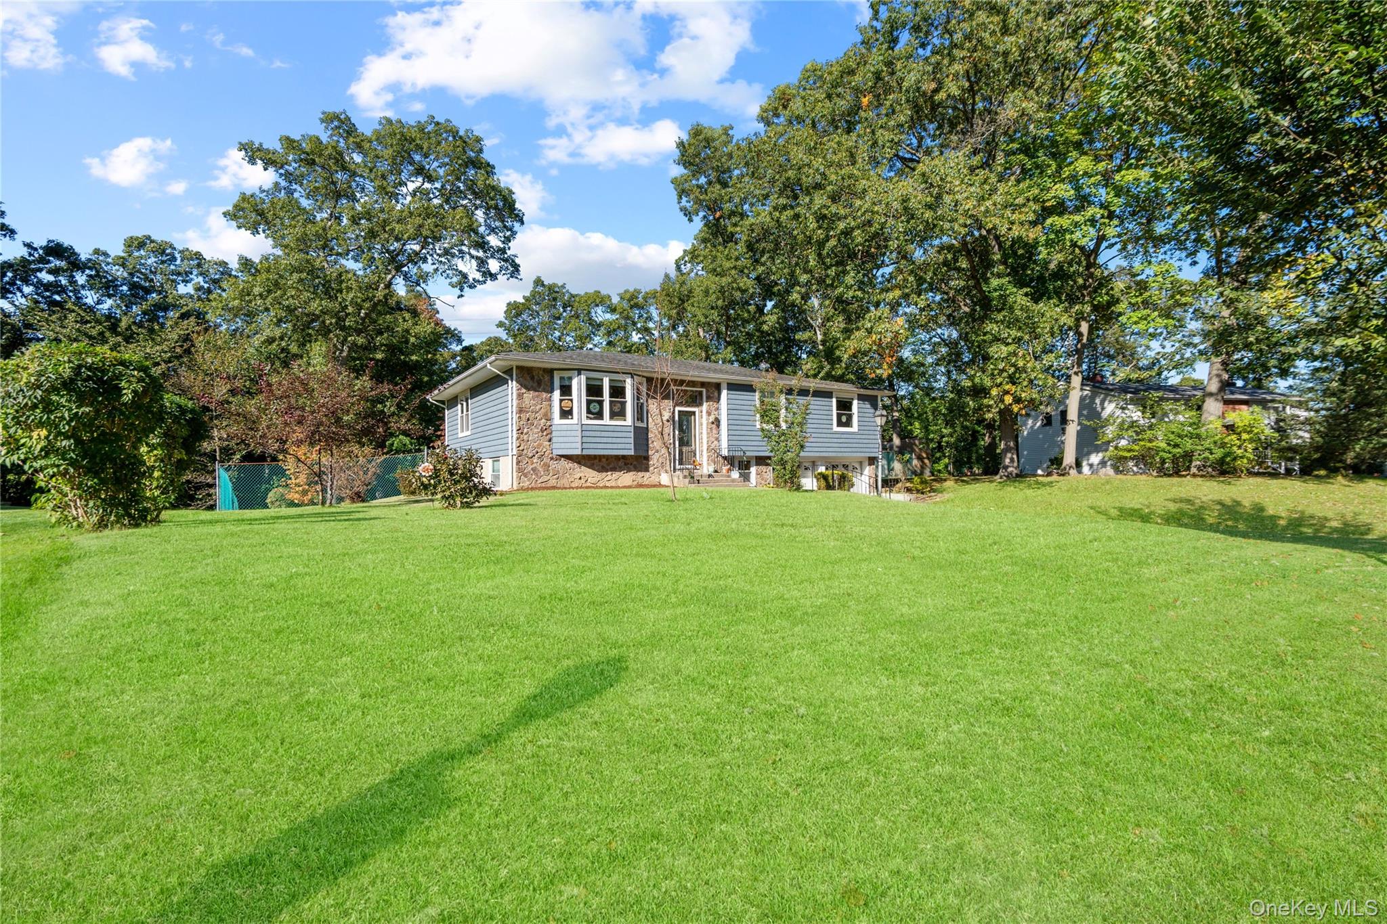
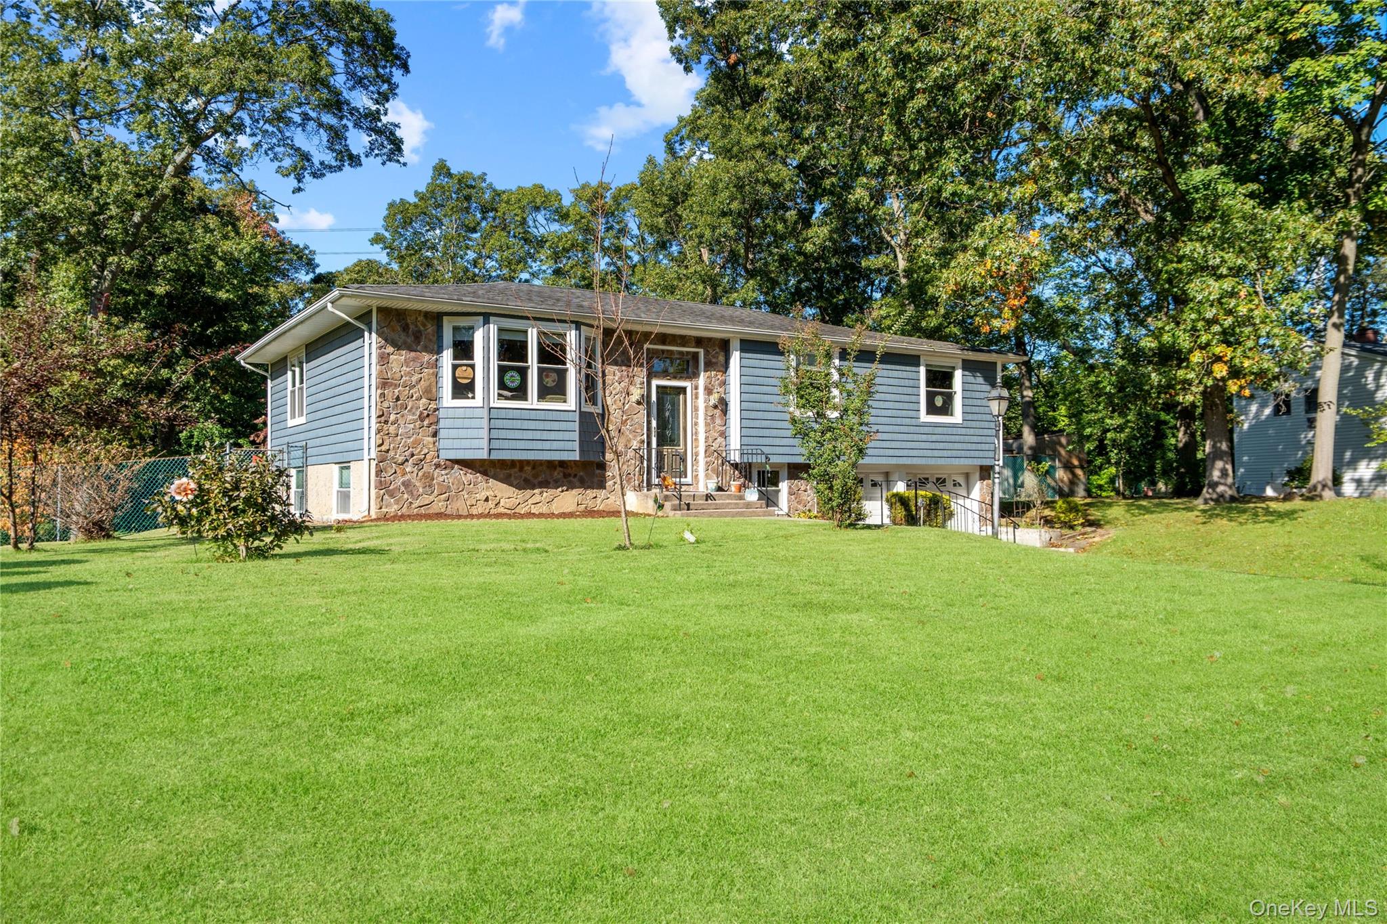
Split-level home with blue siding, stone facade, two-car garage, and broad front lawn.
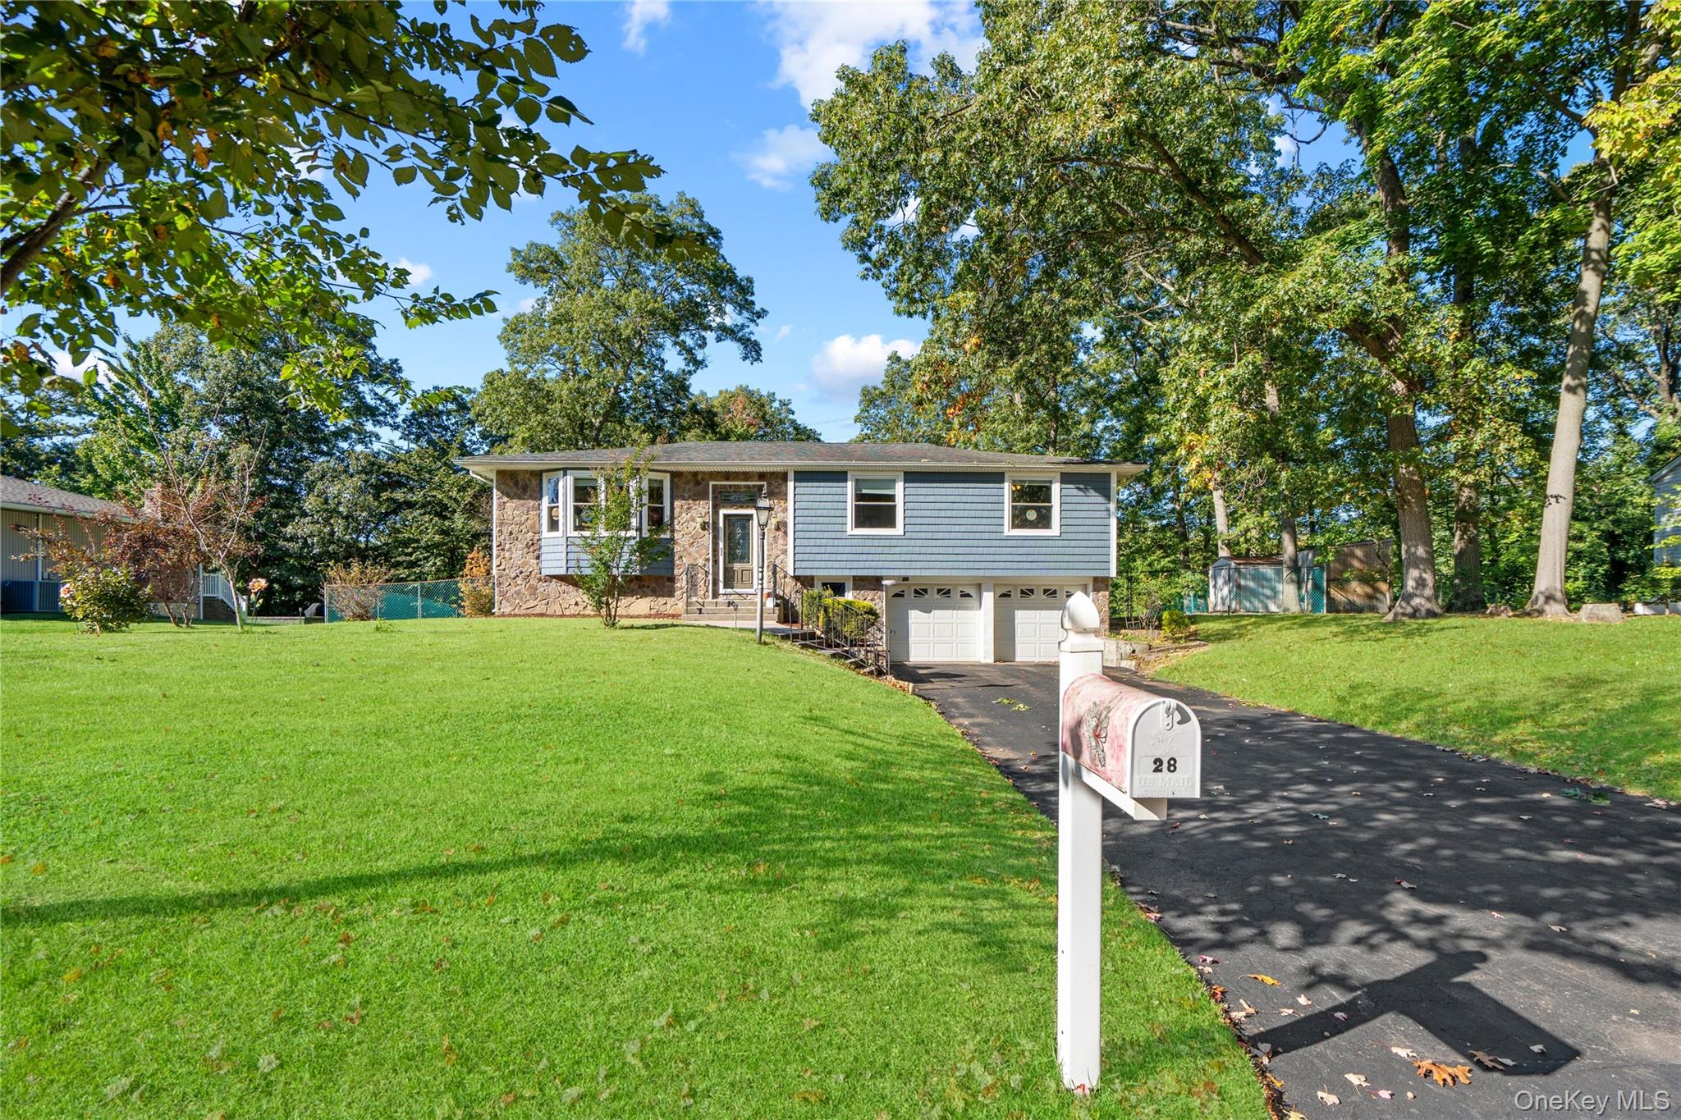
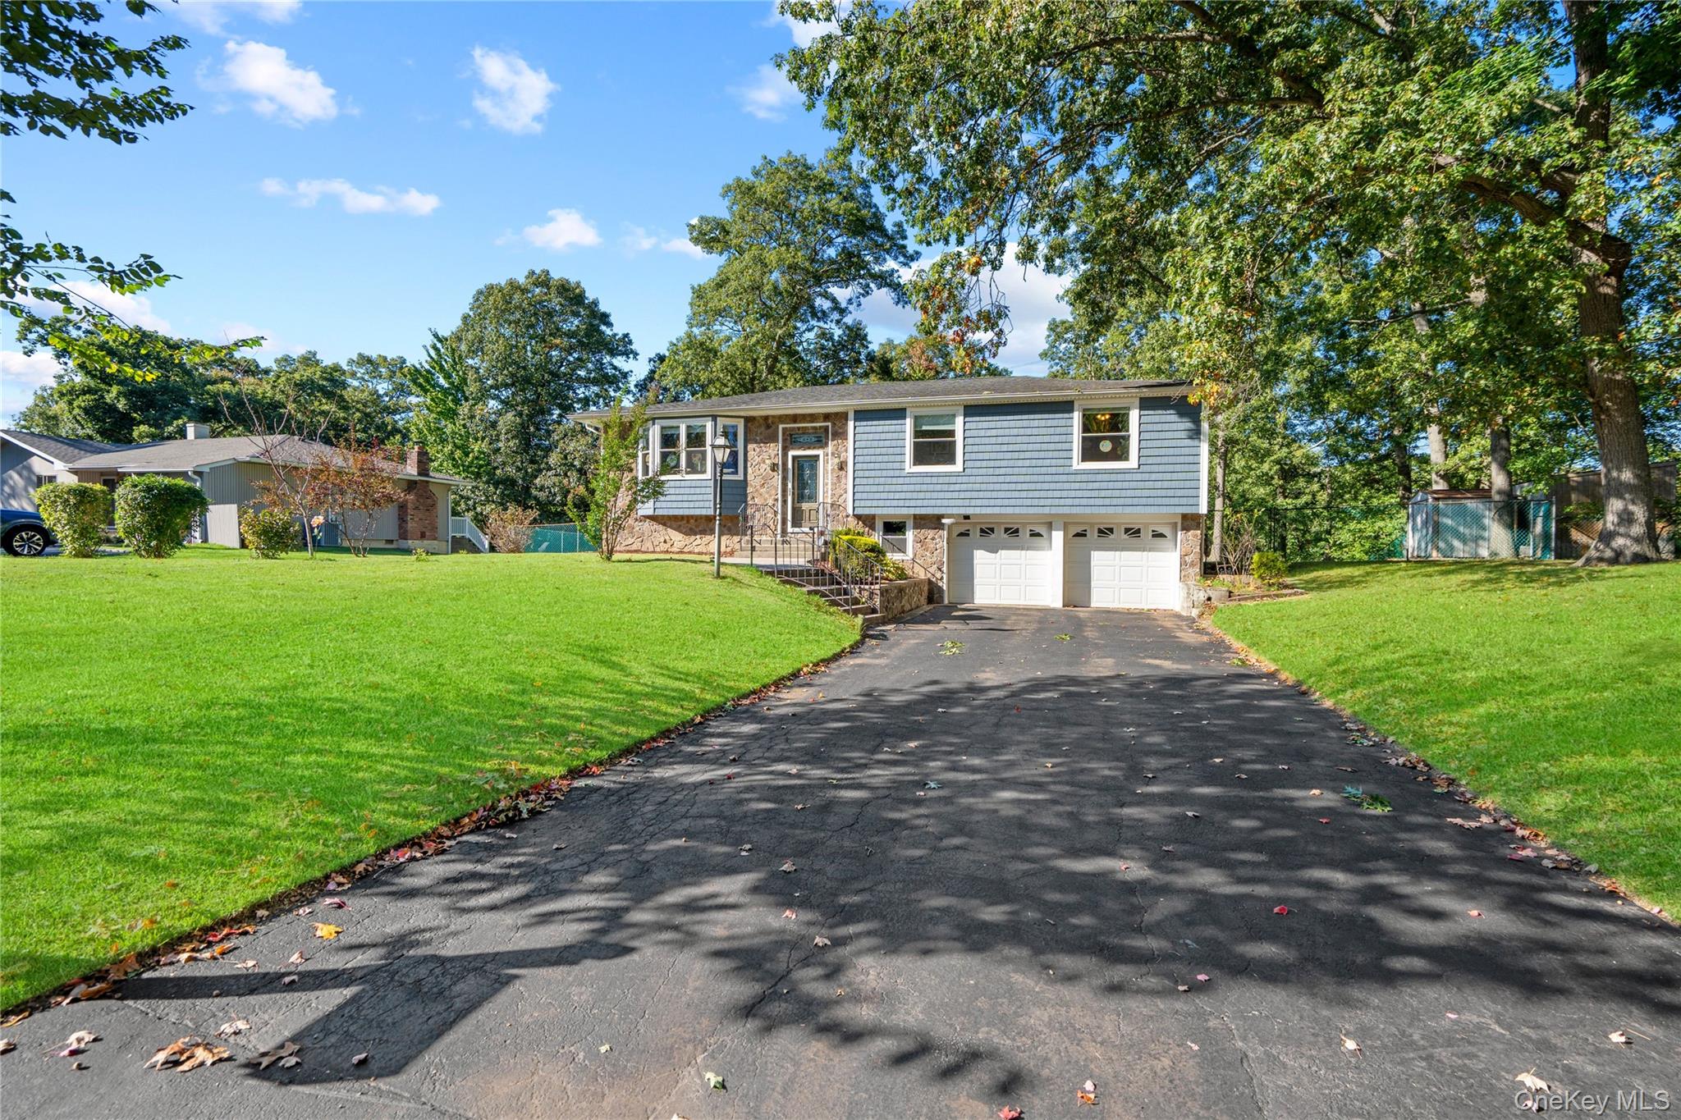
Split-level home with stone and blue siding, a two-car garage, and mailbox marked 28.
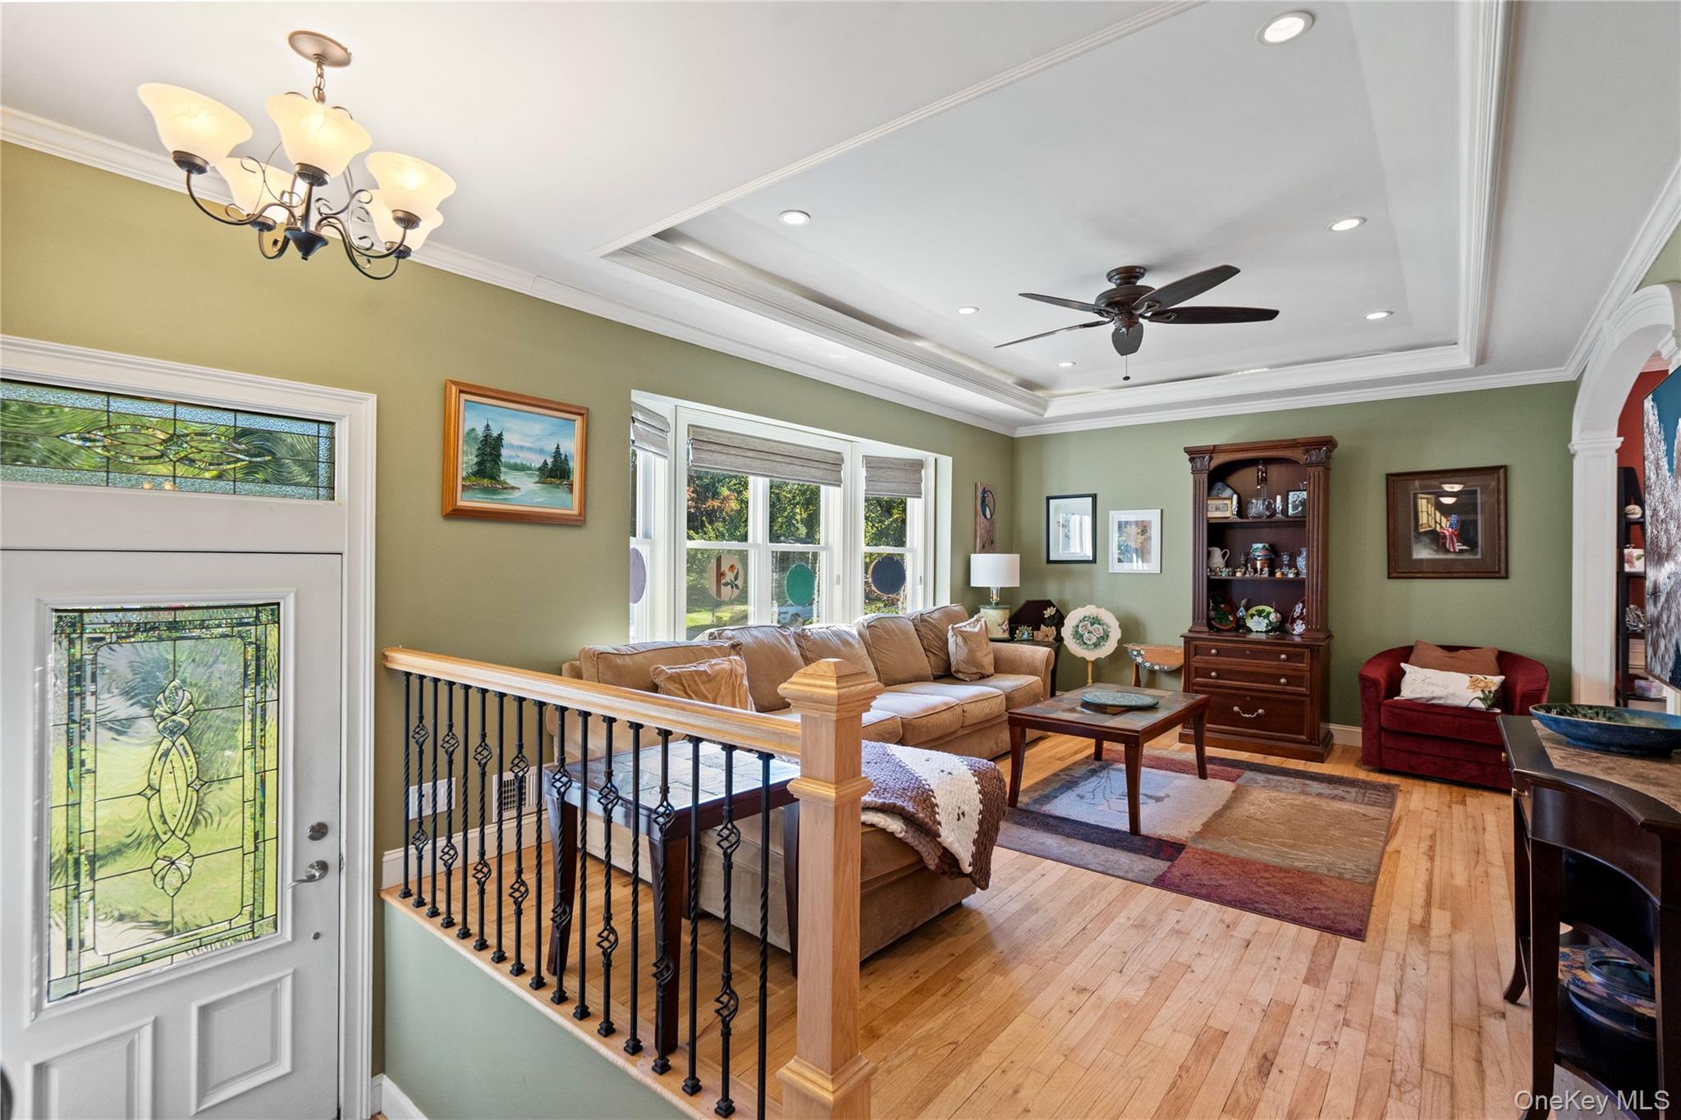
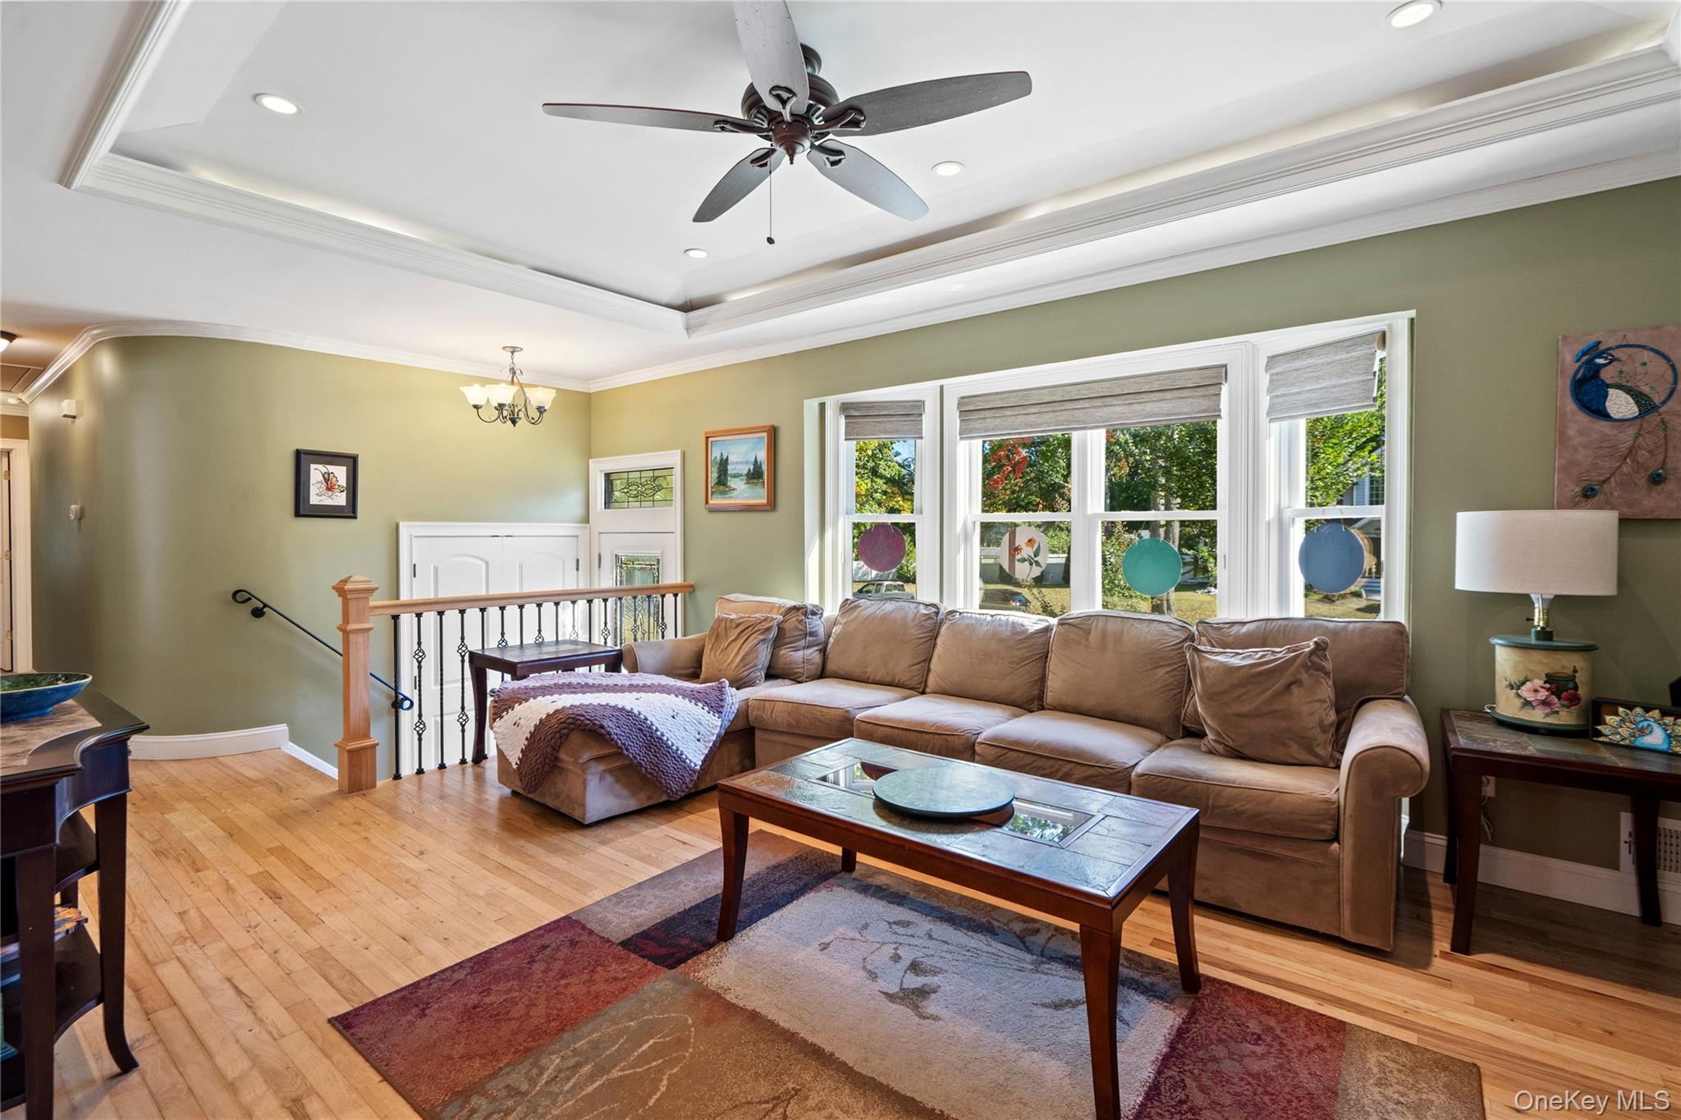
Living room with tan sectional, hardwood floors, tray ceiling, stained-glass front door, and sage-green walls.
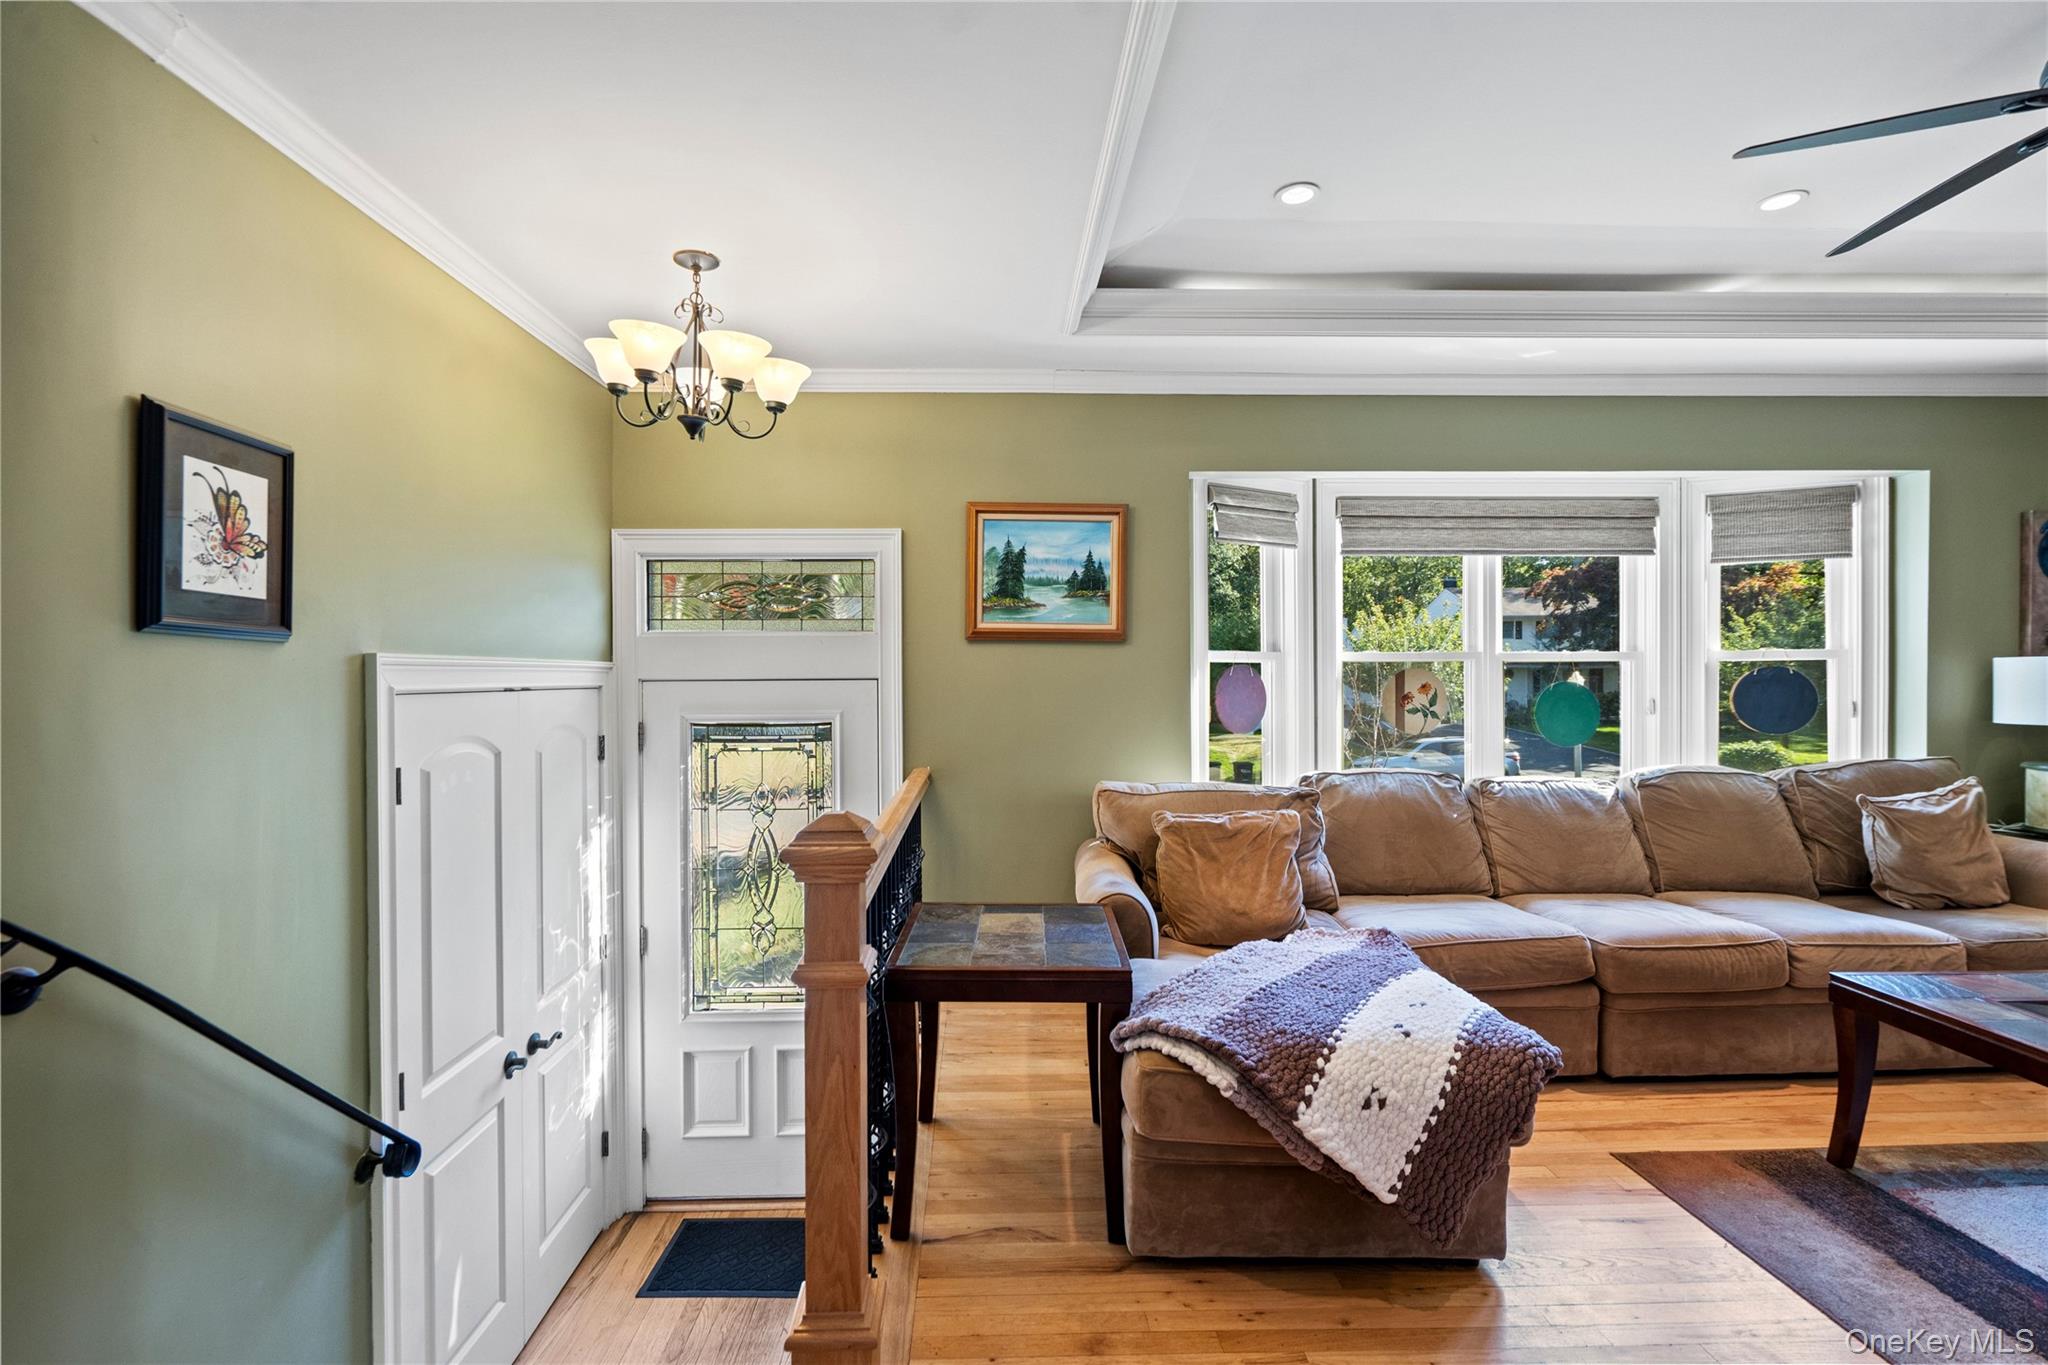
Living room with a brown sectional, hardwood floors, and large windows beside a stained-glass entry door.
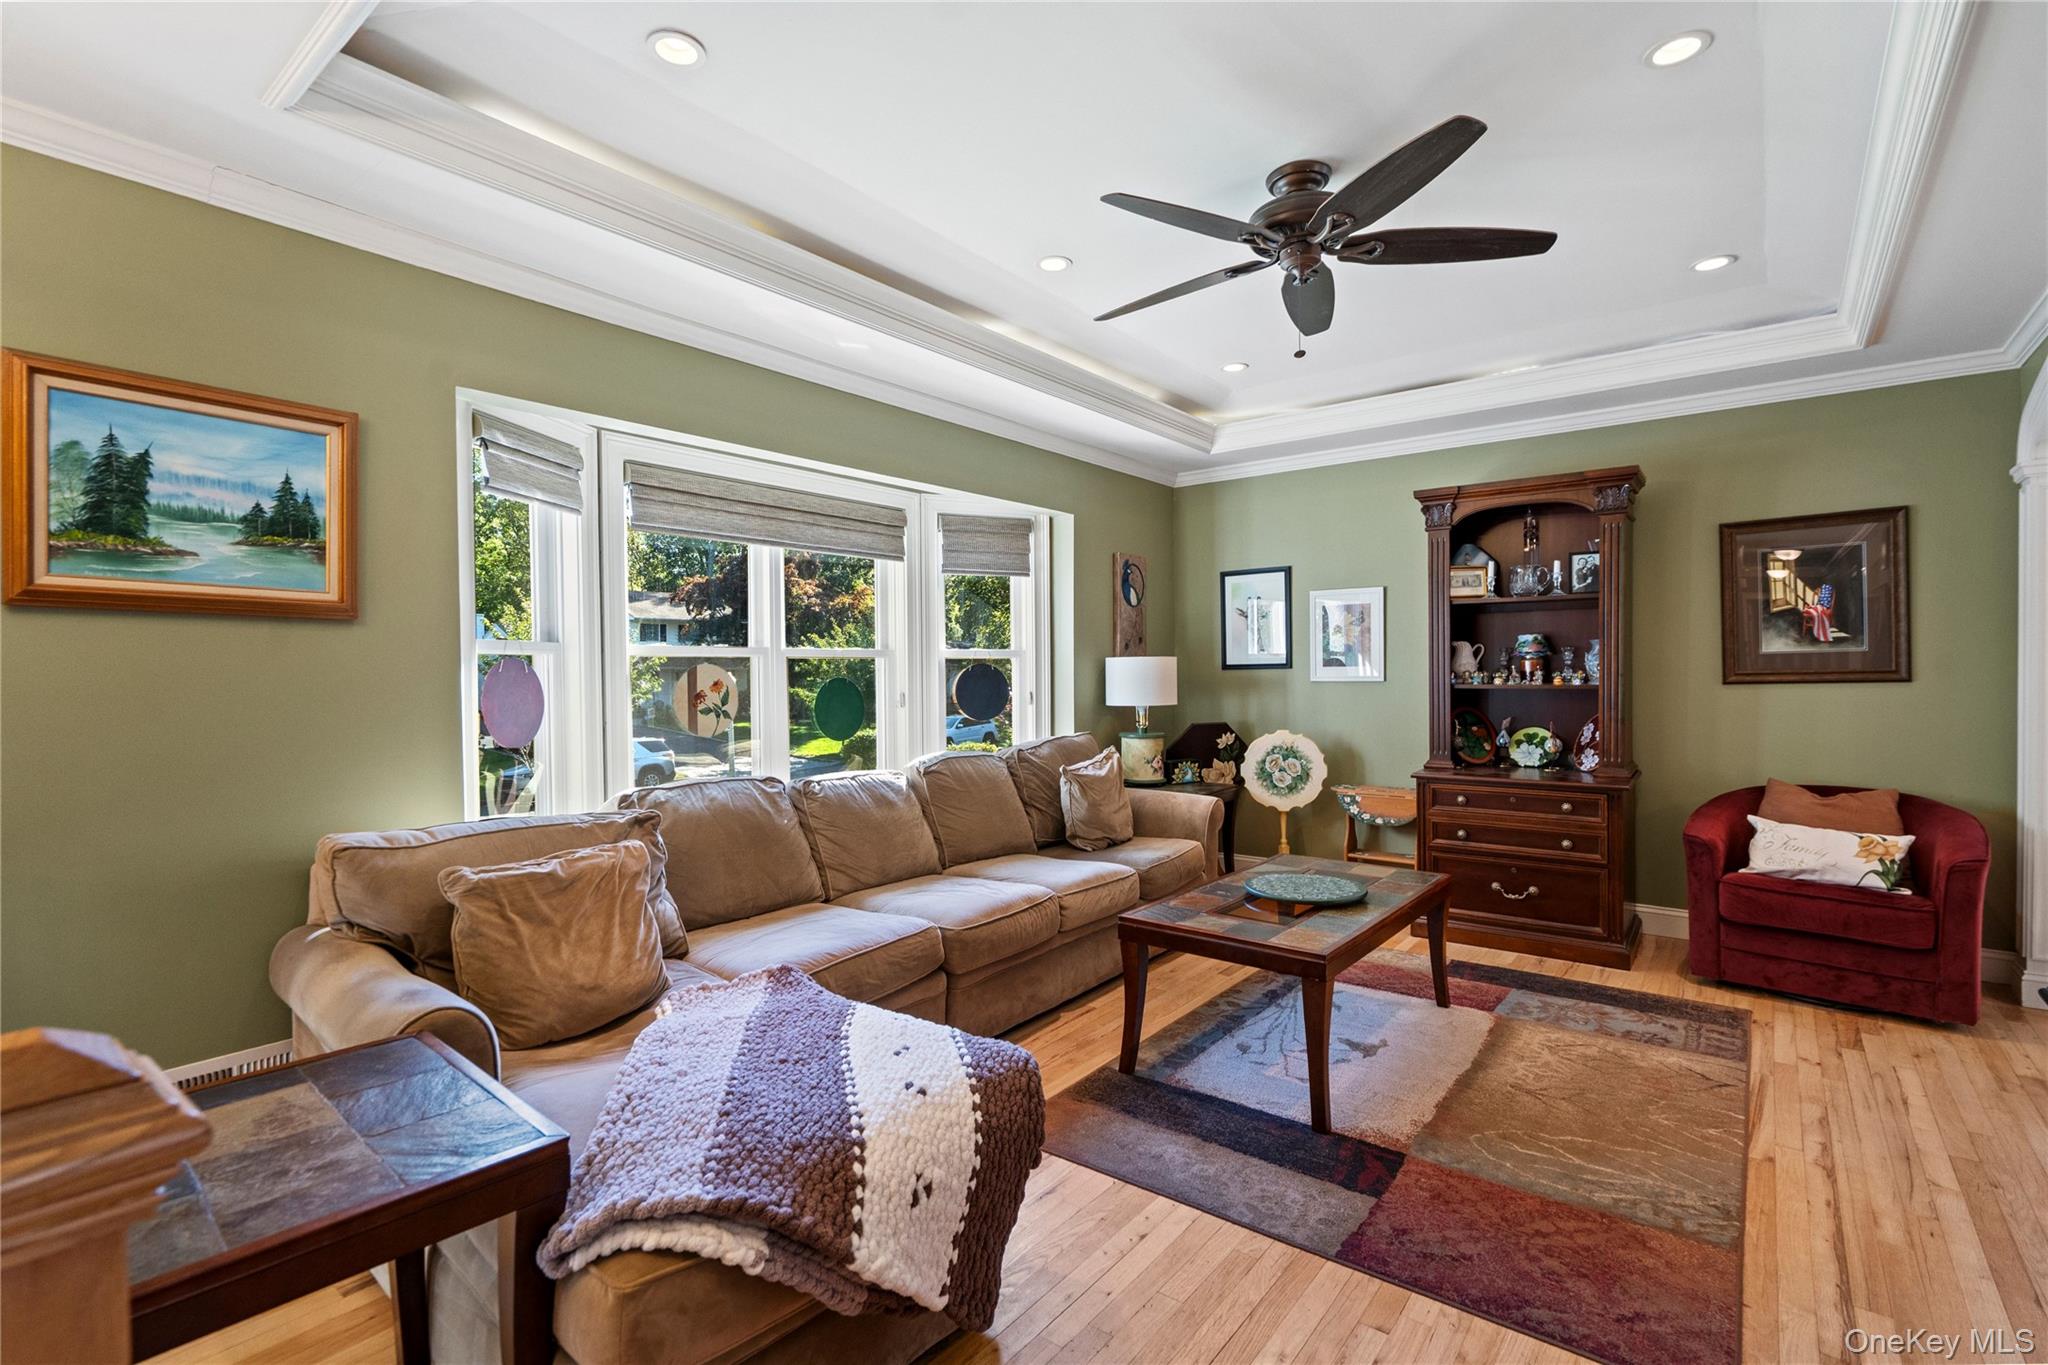
Furnished living room with a tan sectional, large windows, tray ceiling, and red armchair.
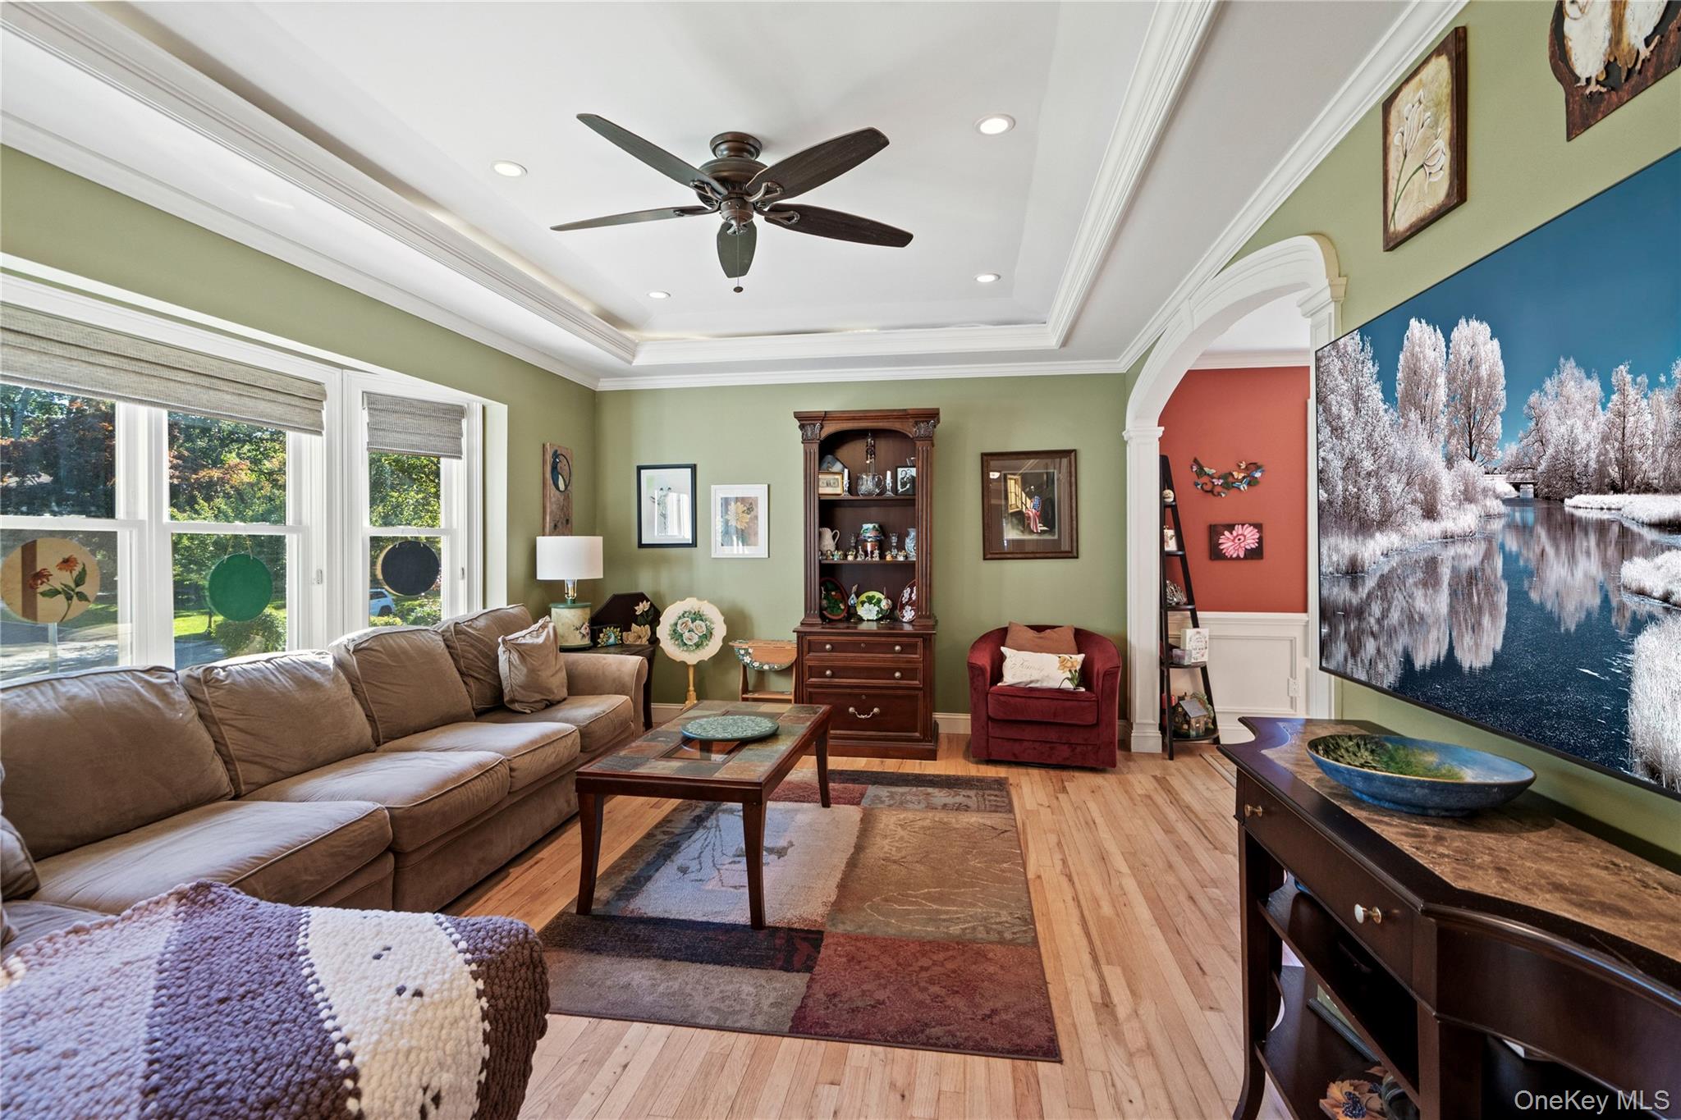
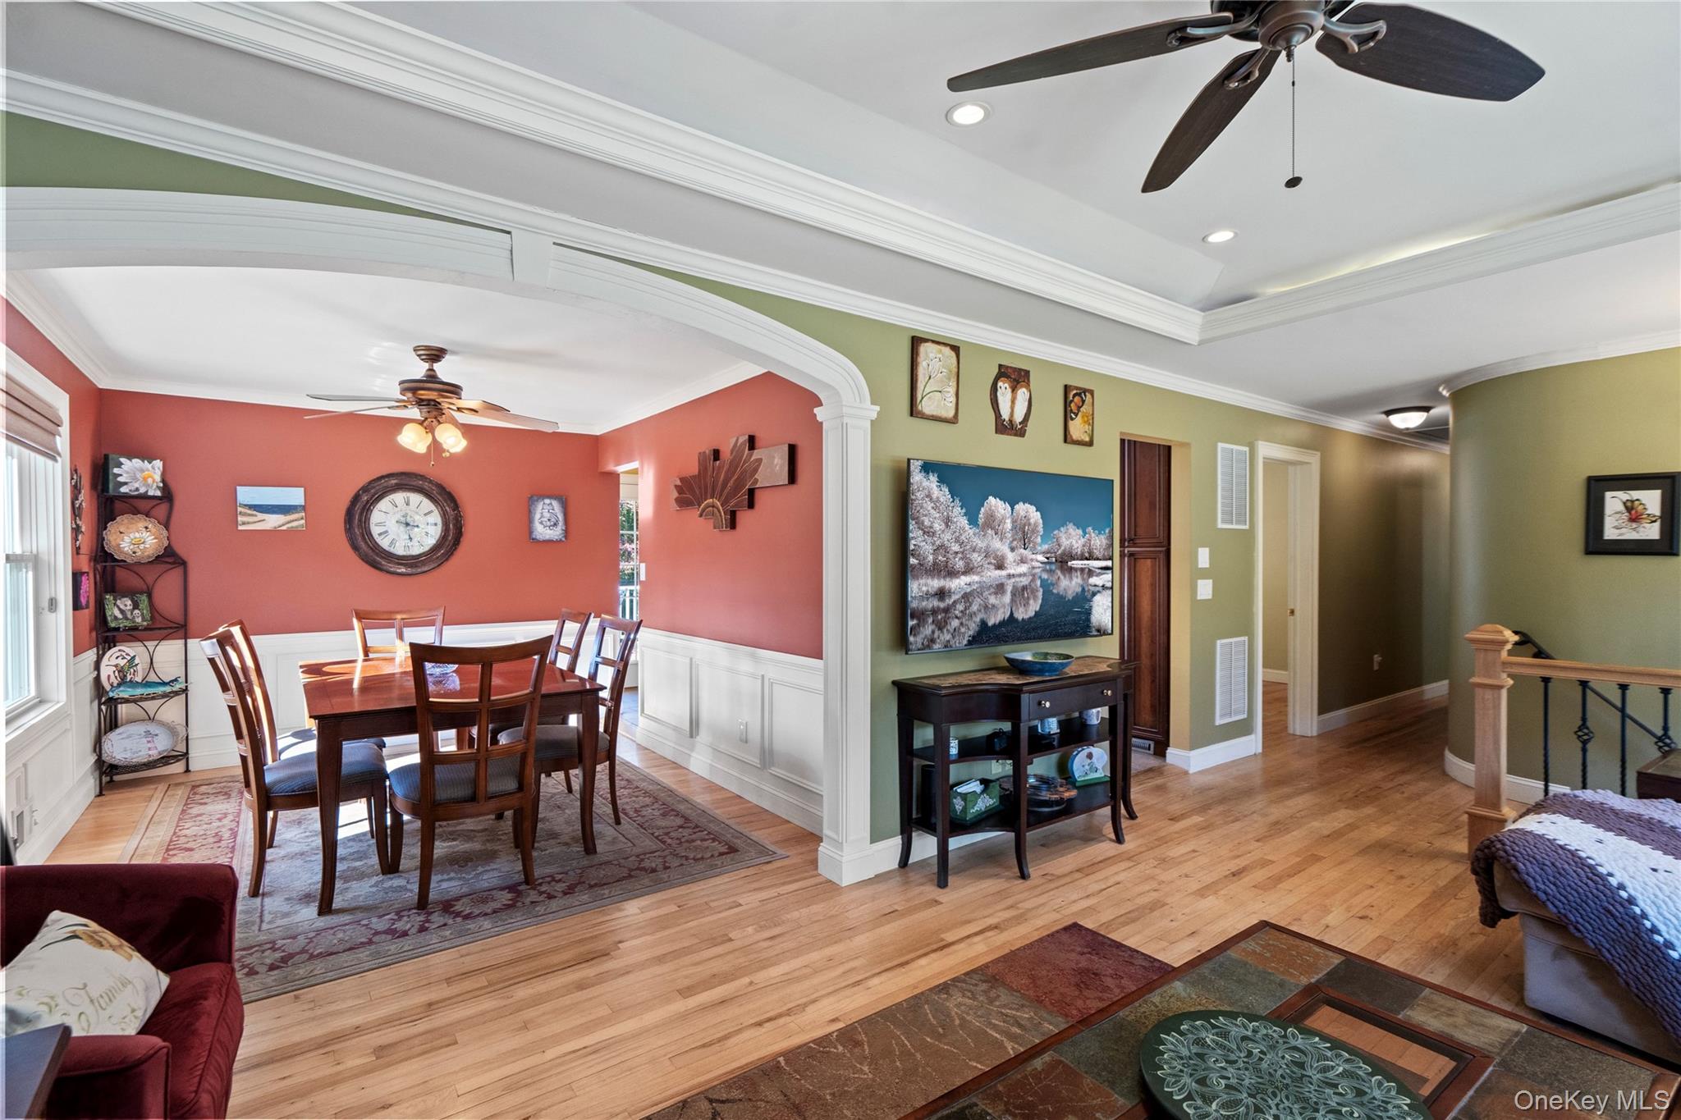
Living room with a taupe sofa, large windows, hardwood floors, and an arched doorway.
Living room with a brown sectional, hardwood floors, tray ceiling, and large windows overlooking trees.
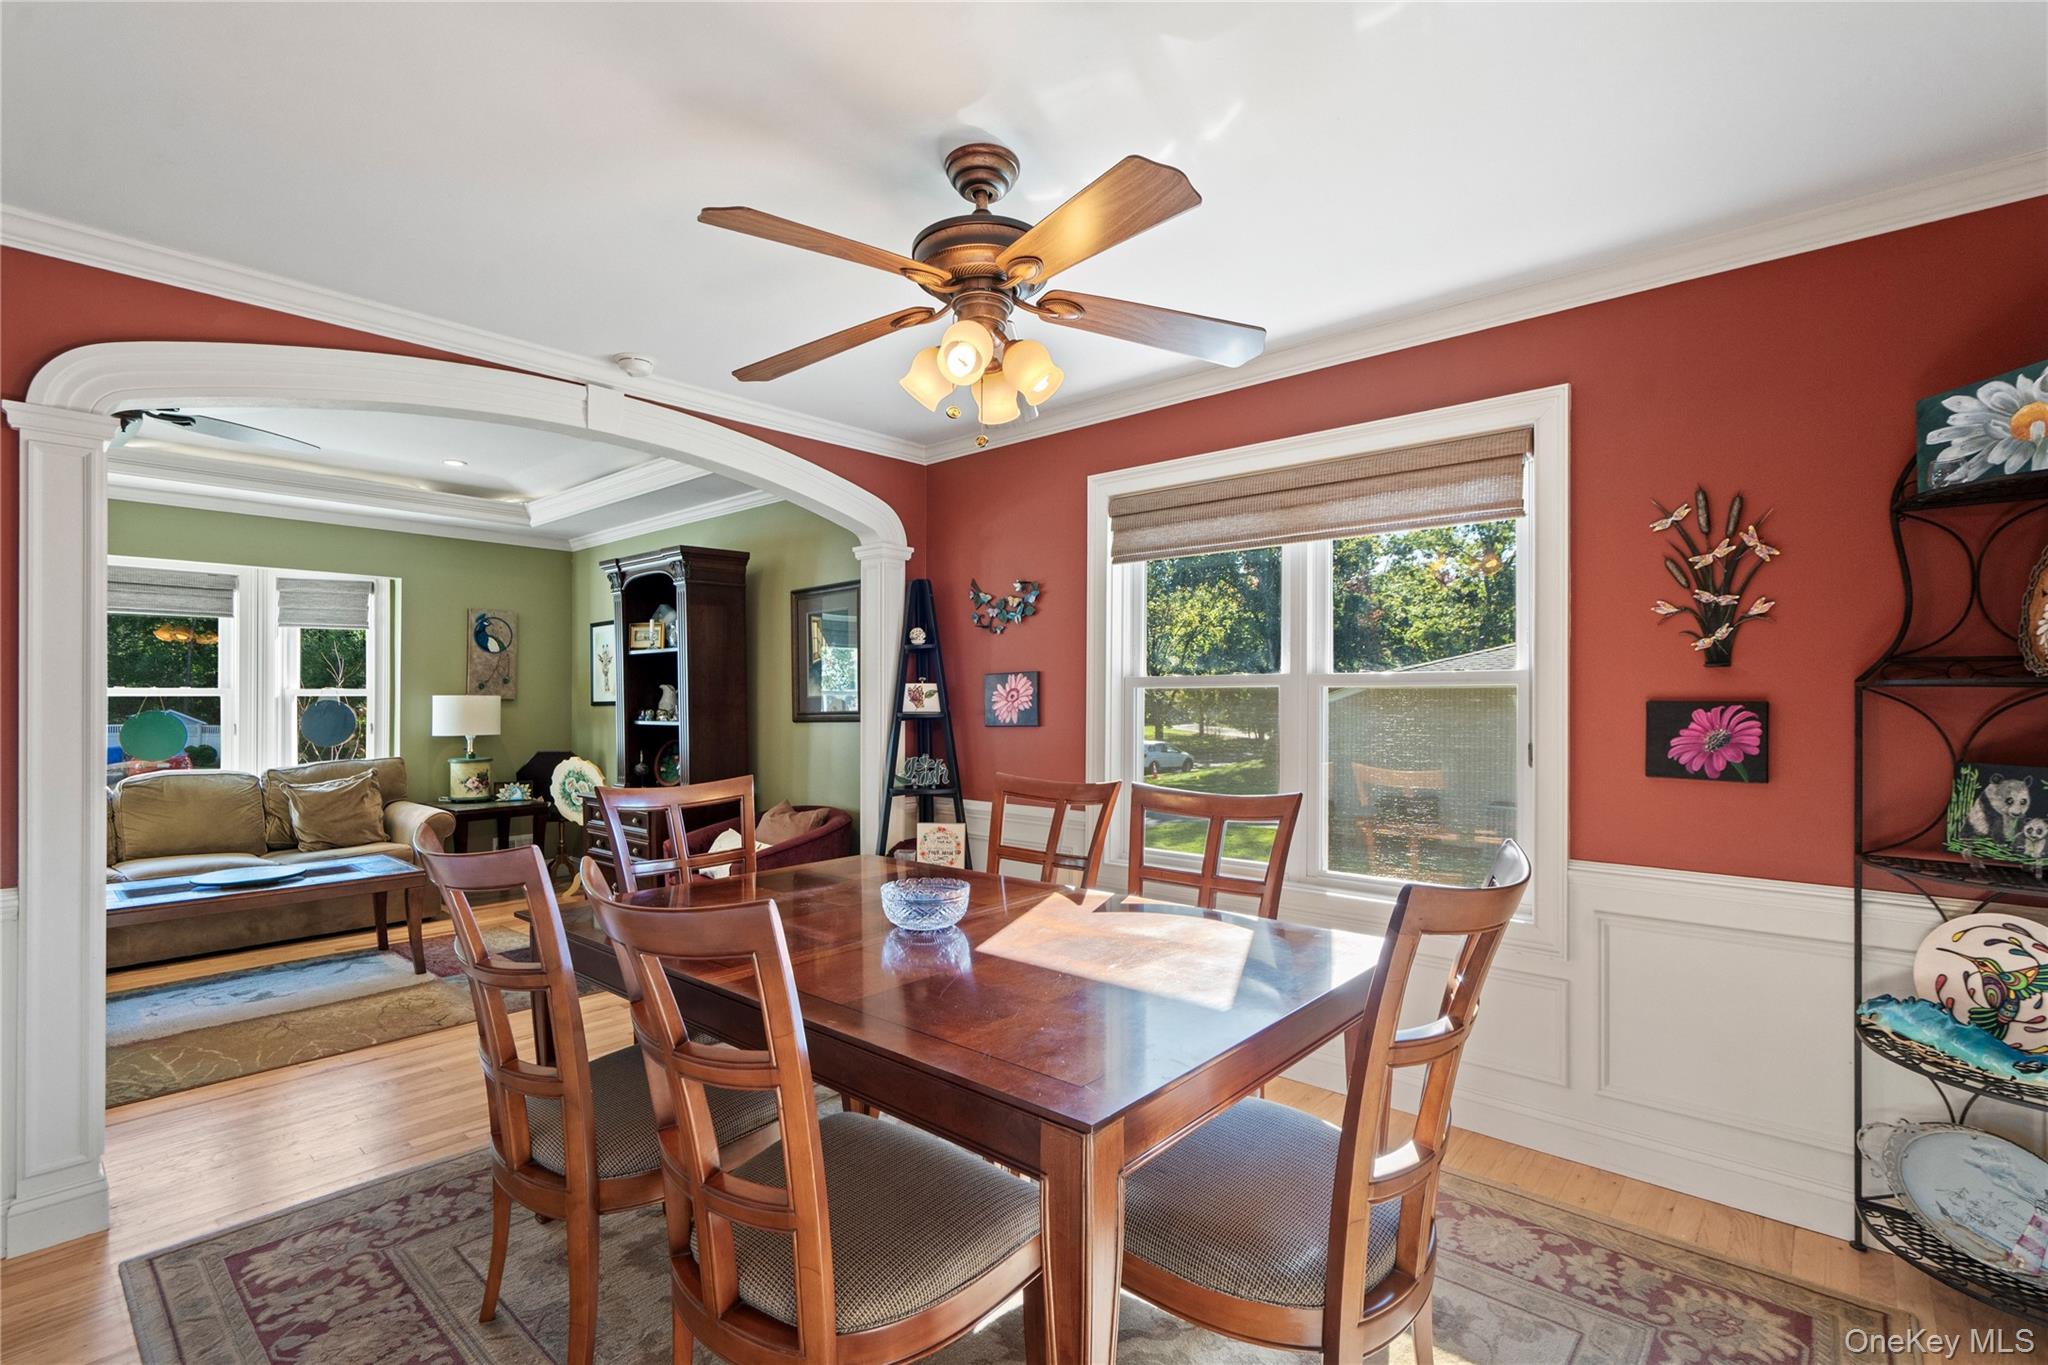
Open living and dining area with hardwood floors, a white-trimmed arch, and coral and olive-green walls.
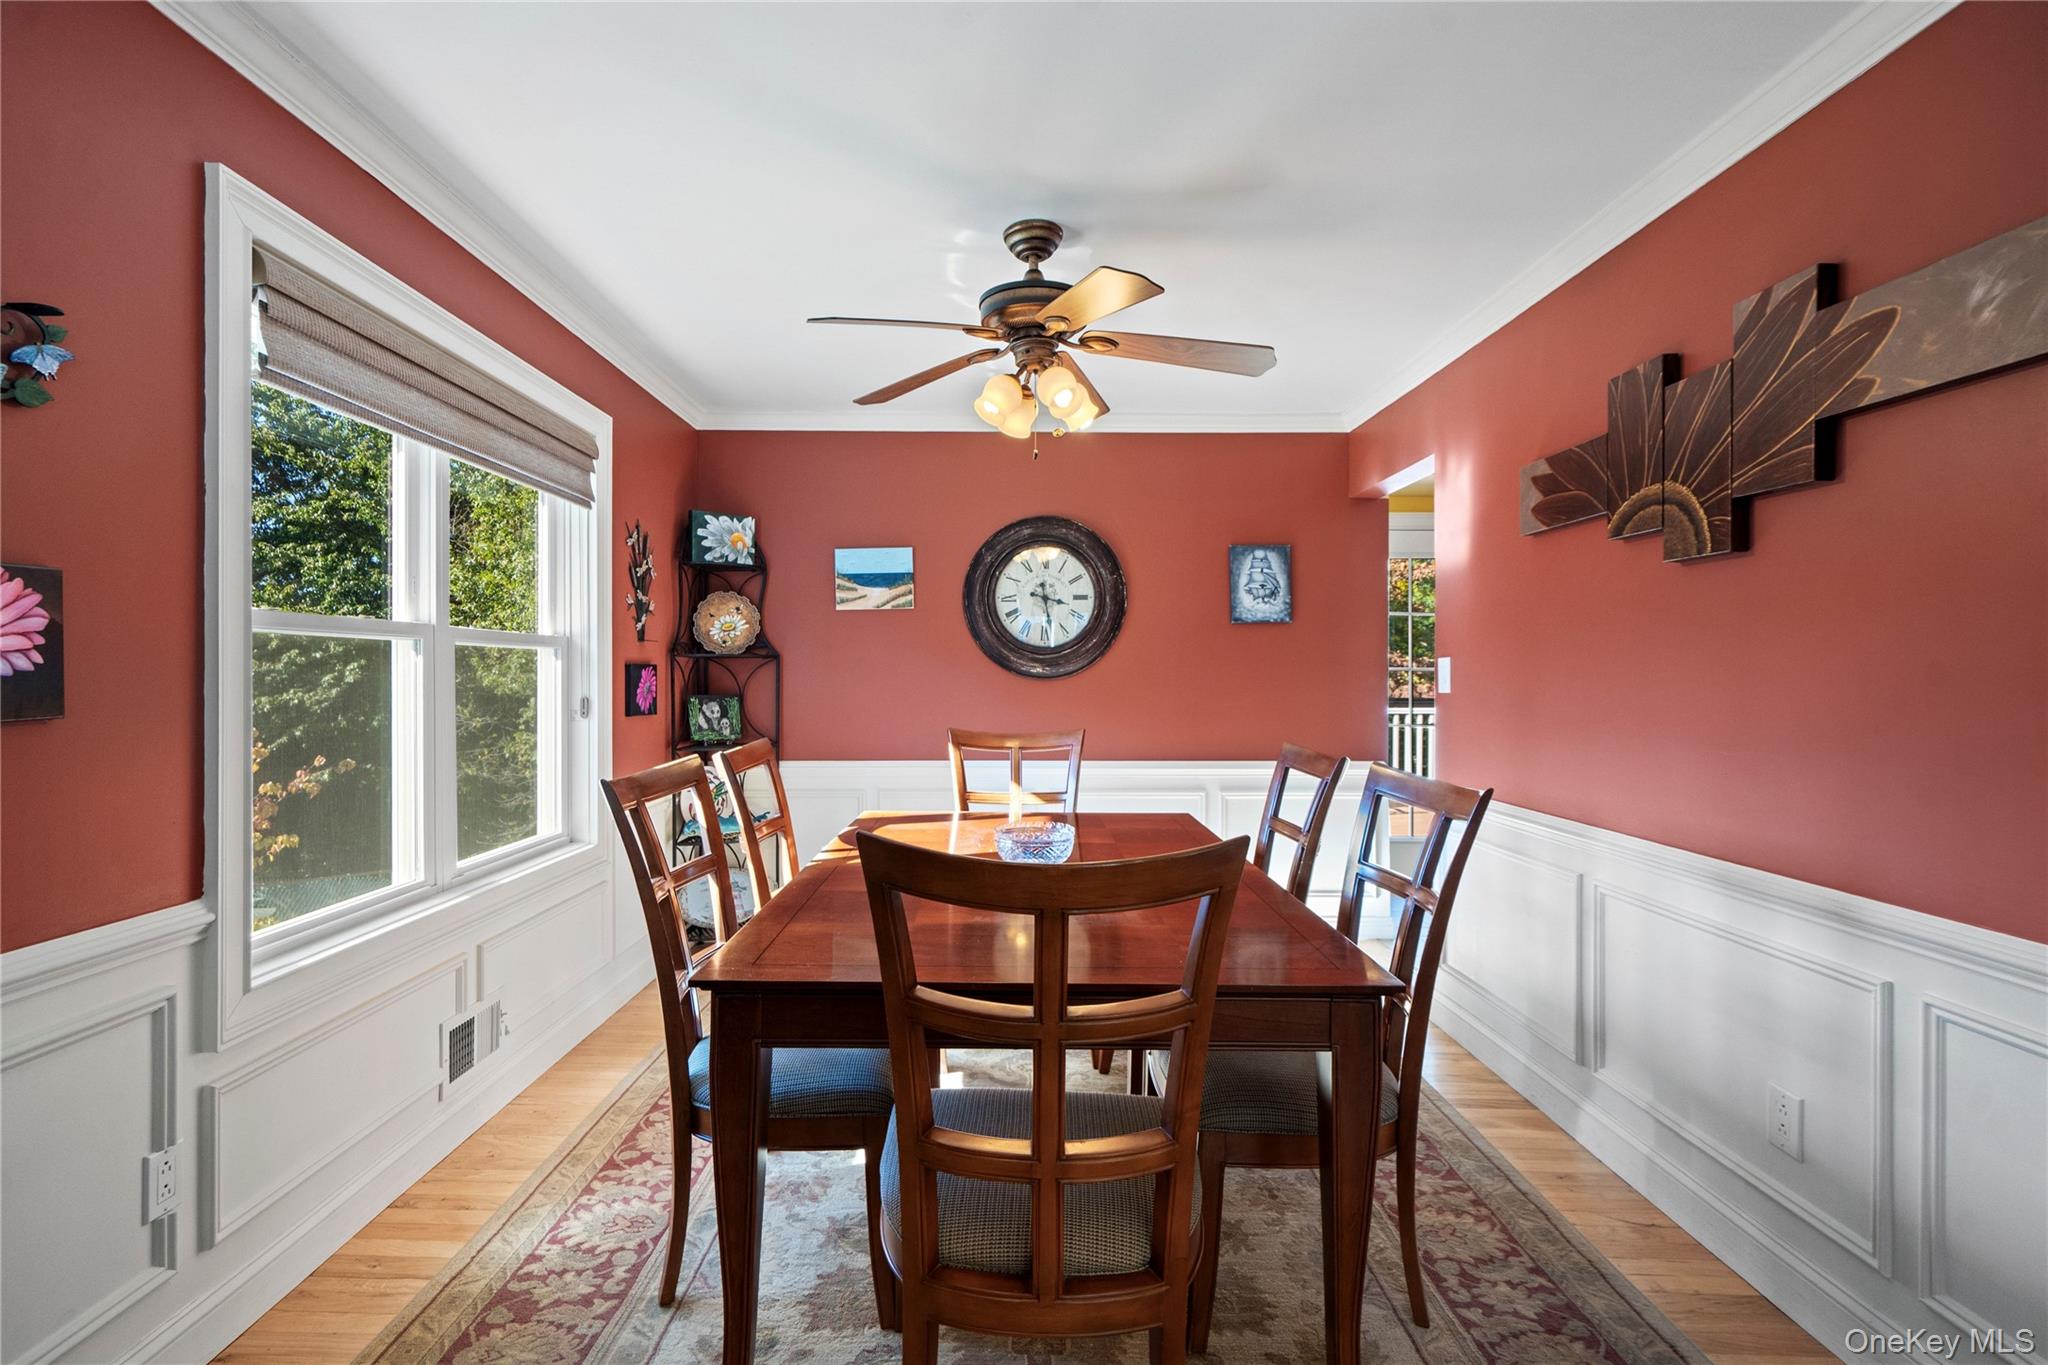
Dining room with a dark wood table, red walls, white wainscoting, and a large window.
Dining room with a dark wood table and chairs, opening through an archway to the living room.
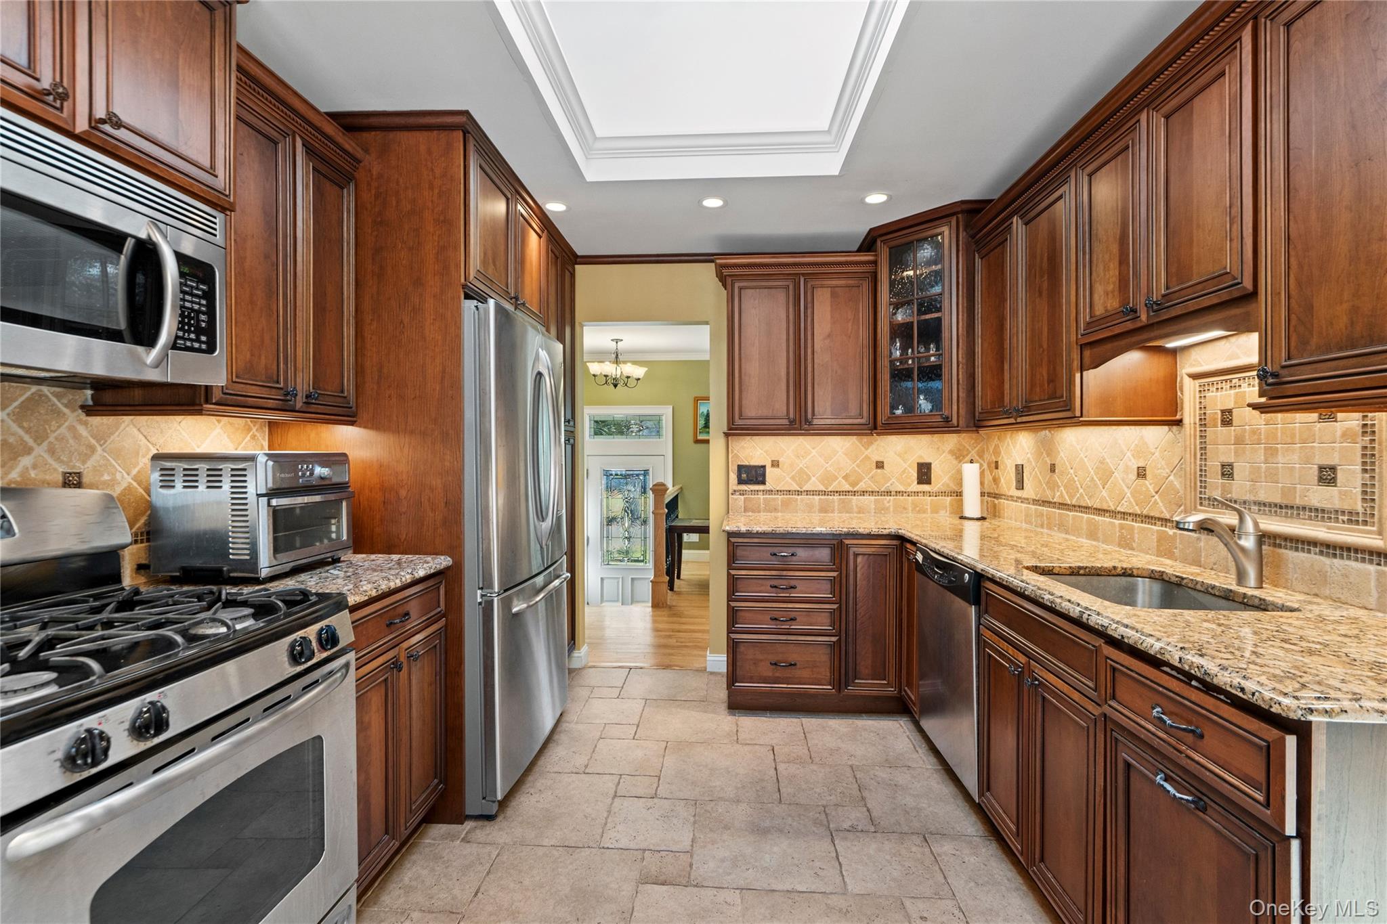
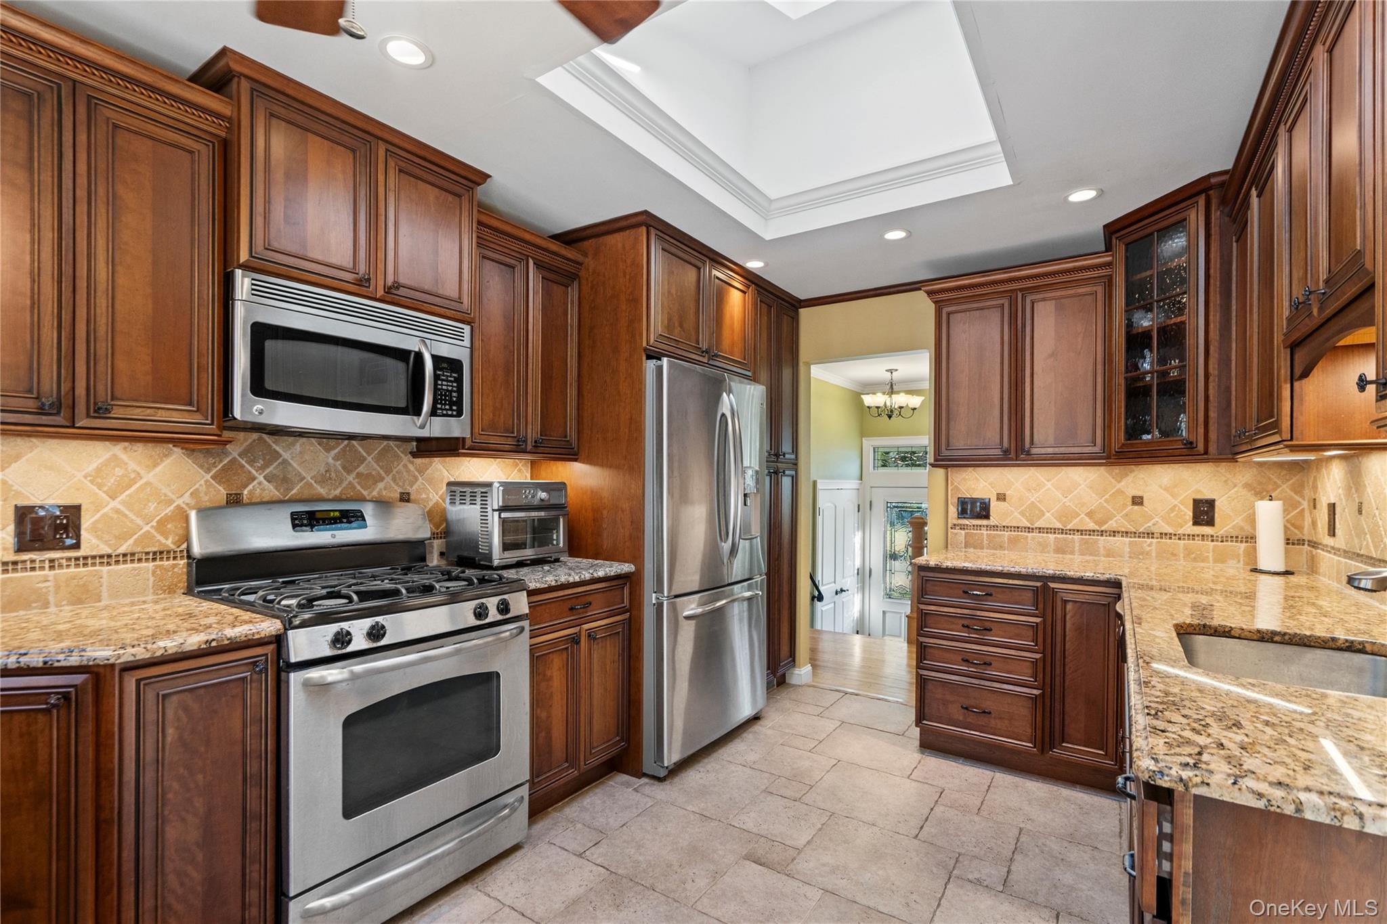
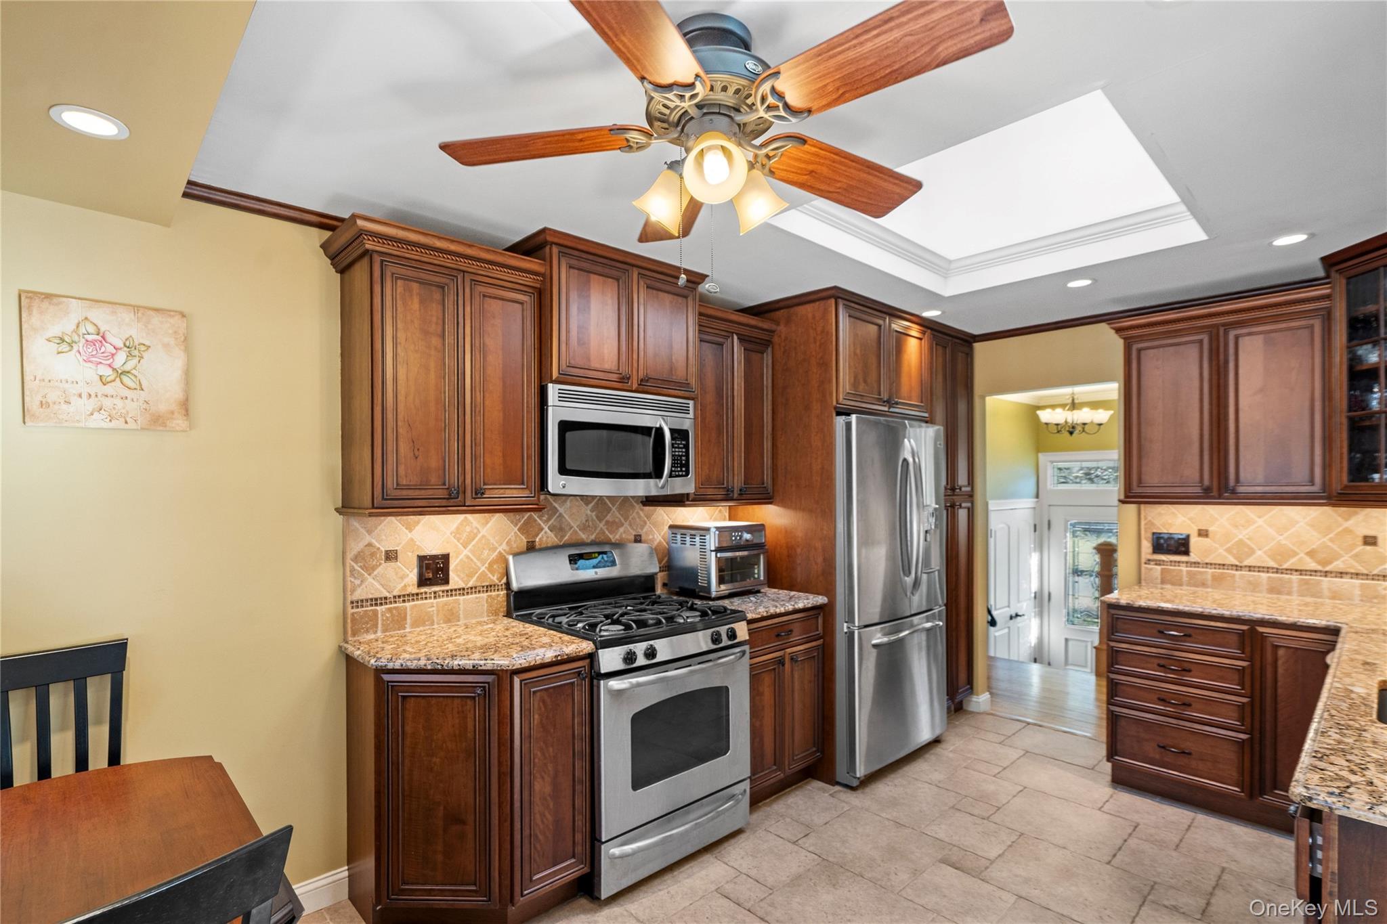
Galley kitchen with cherry cabinets, granite counters, stainless steel appliances and a tiled backsplash.
Kitchen with dark wood cabinetry, stainless steel appliances, tan stone counters, and a recessed tray ceiling.
Kitchen with dark wood cabinets, granite counters, stainless steel appliances, and a skylight.
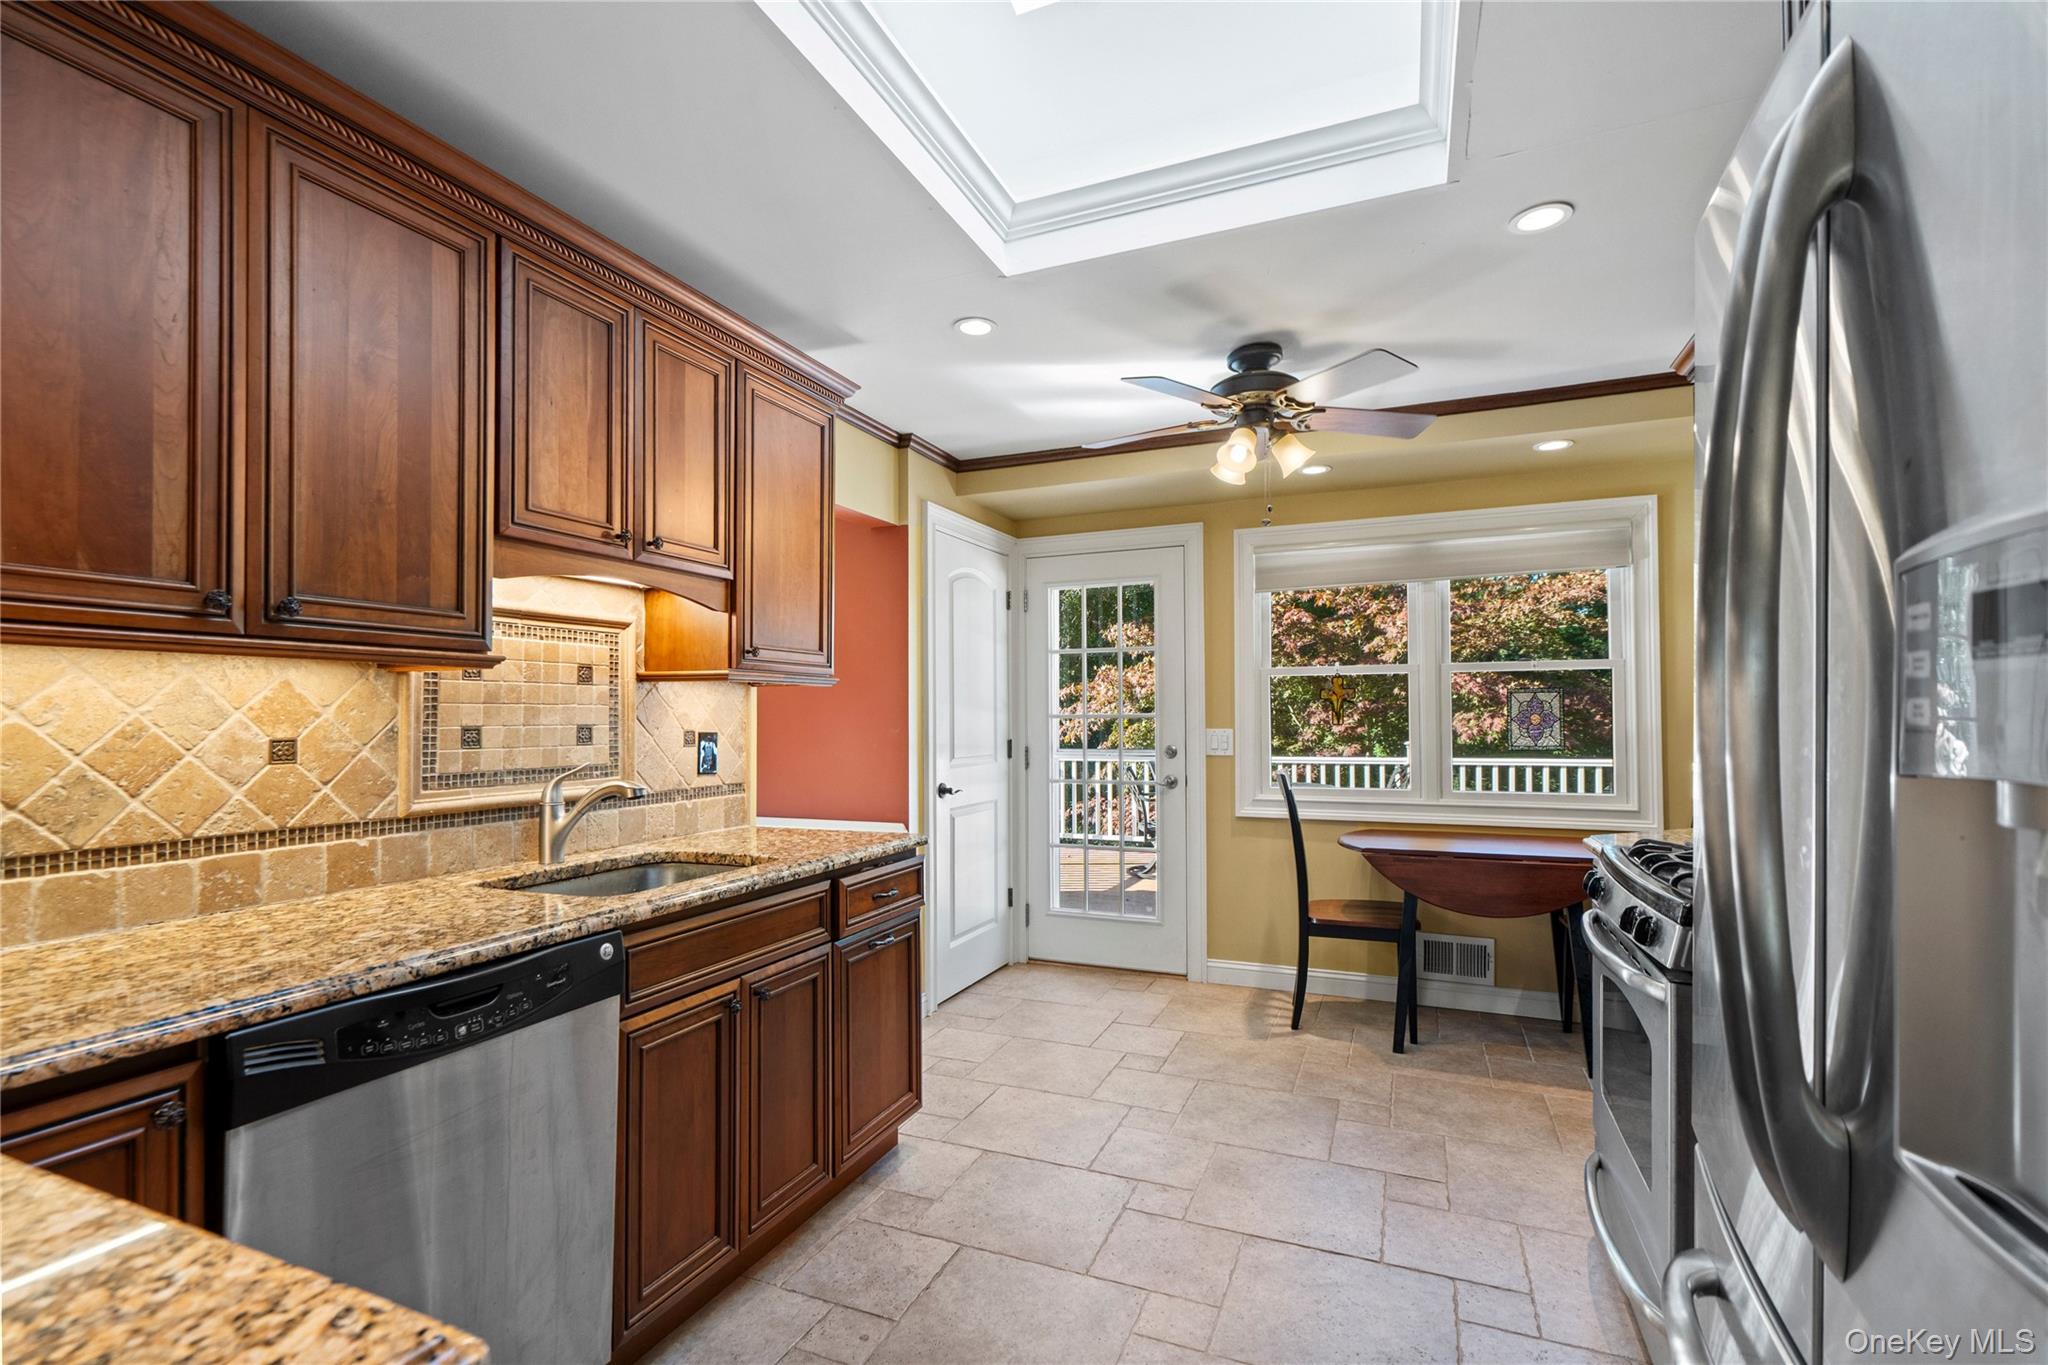
Kitchen with dark wood cabinetry, granite counters, stainless steel appliances, and a dining nook by the window.
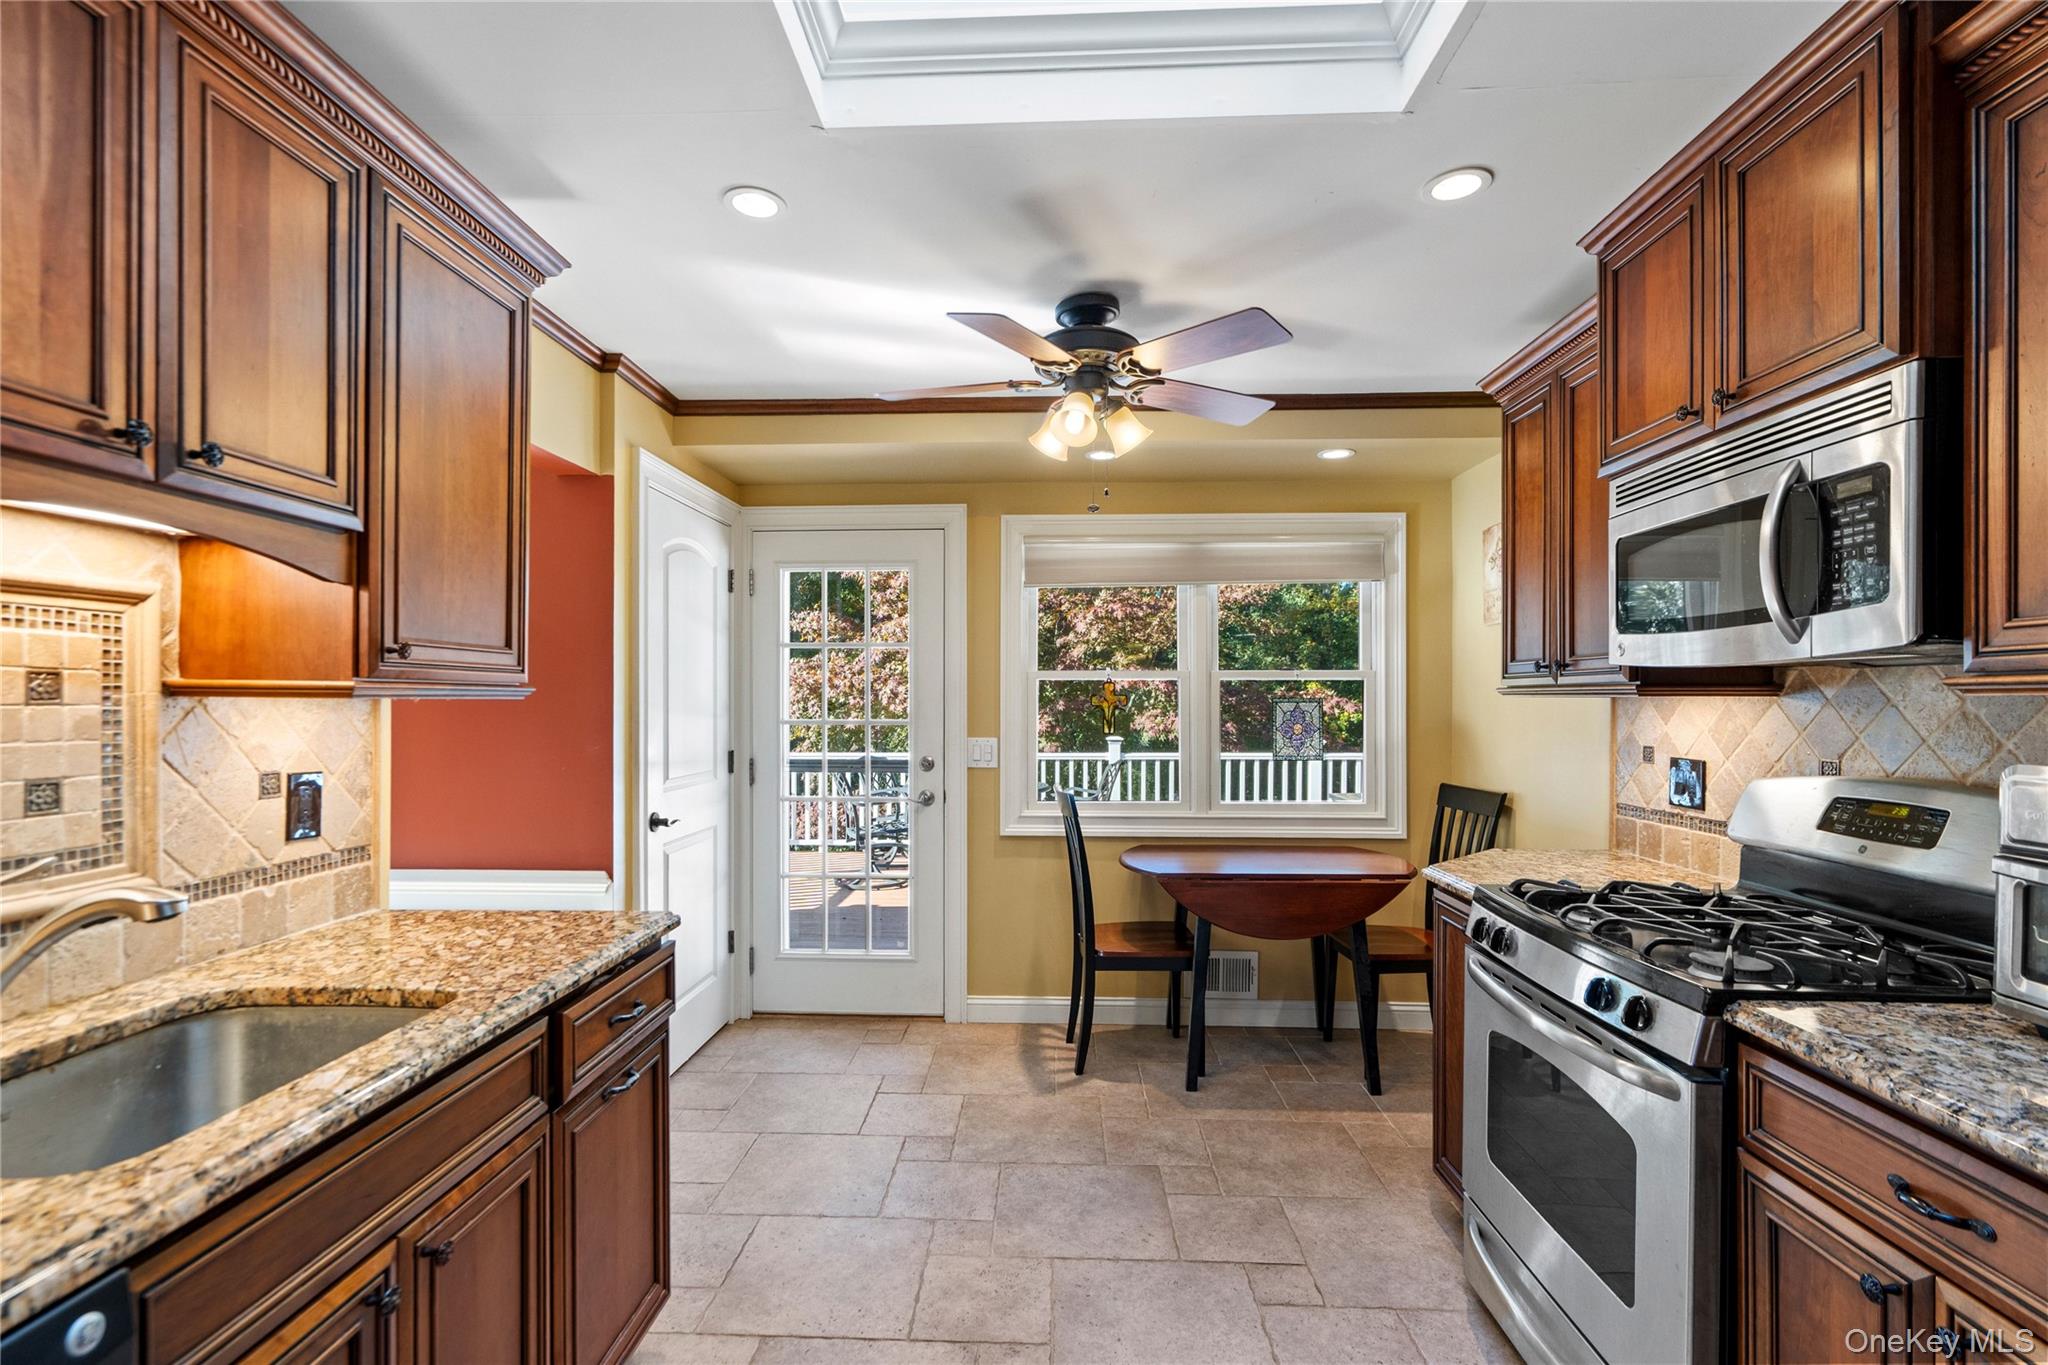
Kitchen with dark wood cabinets, granite counters, stainless steel appliances, and a ceiling fan.
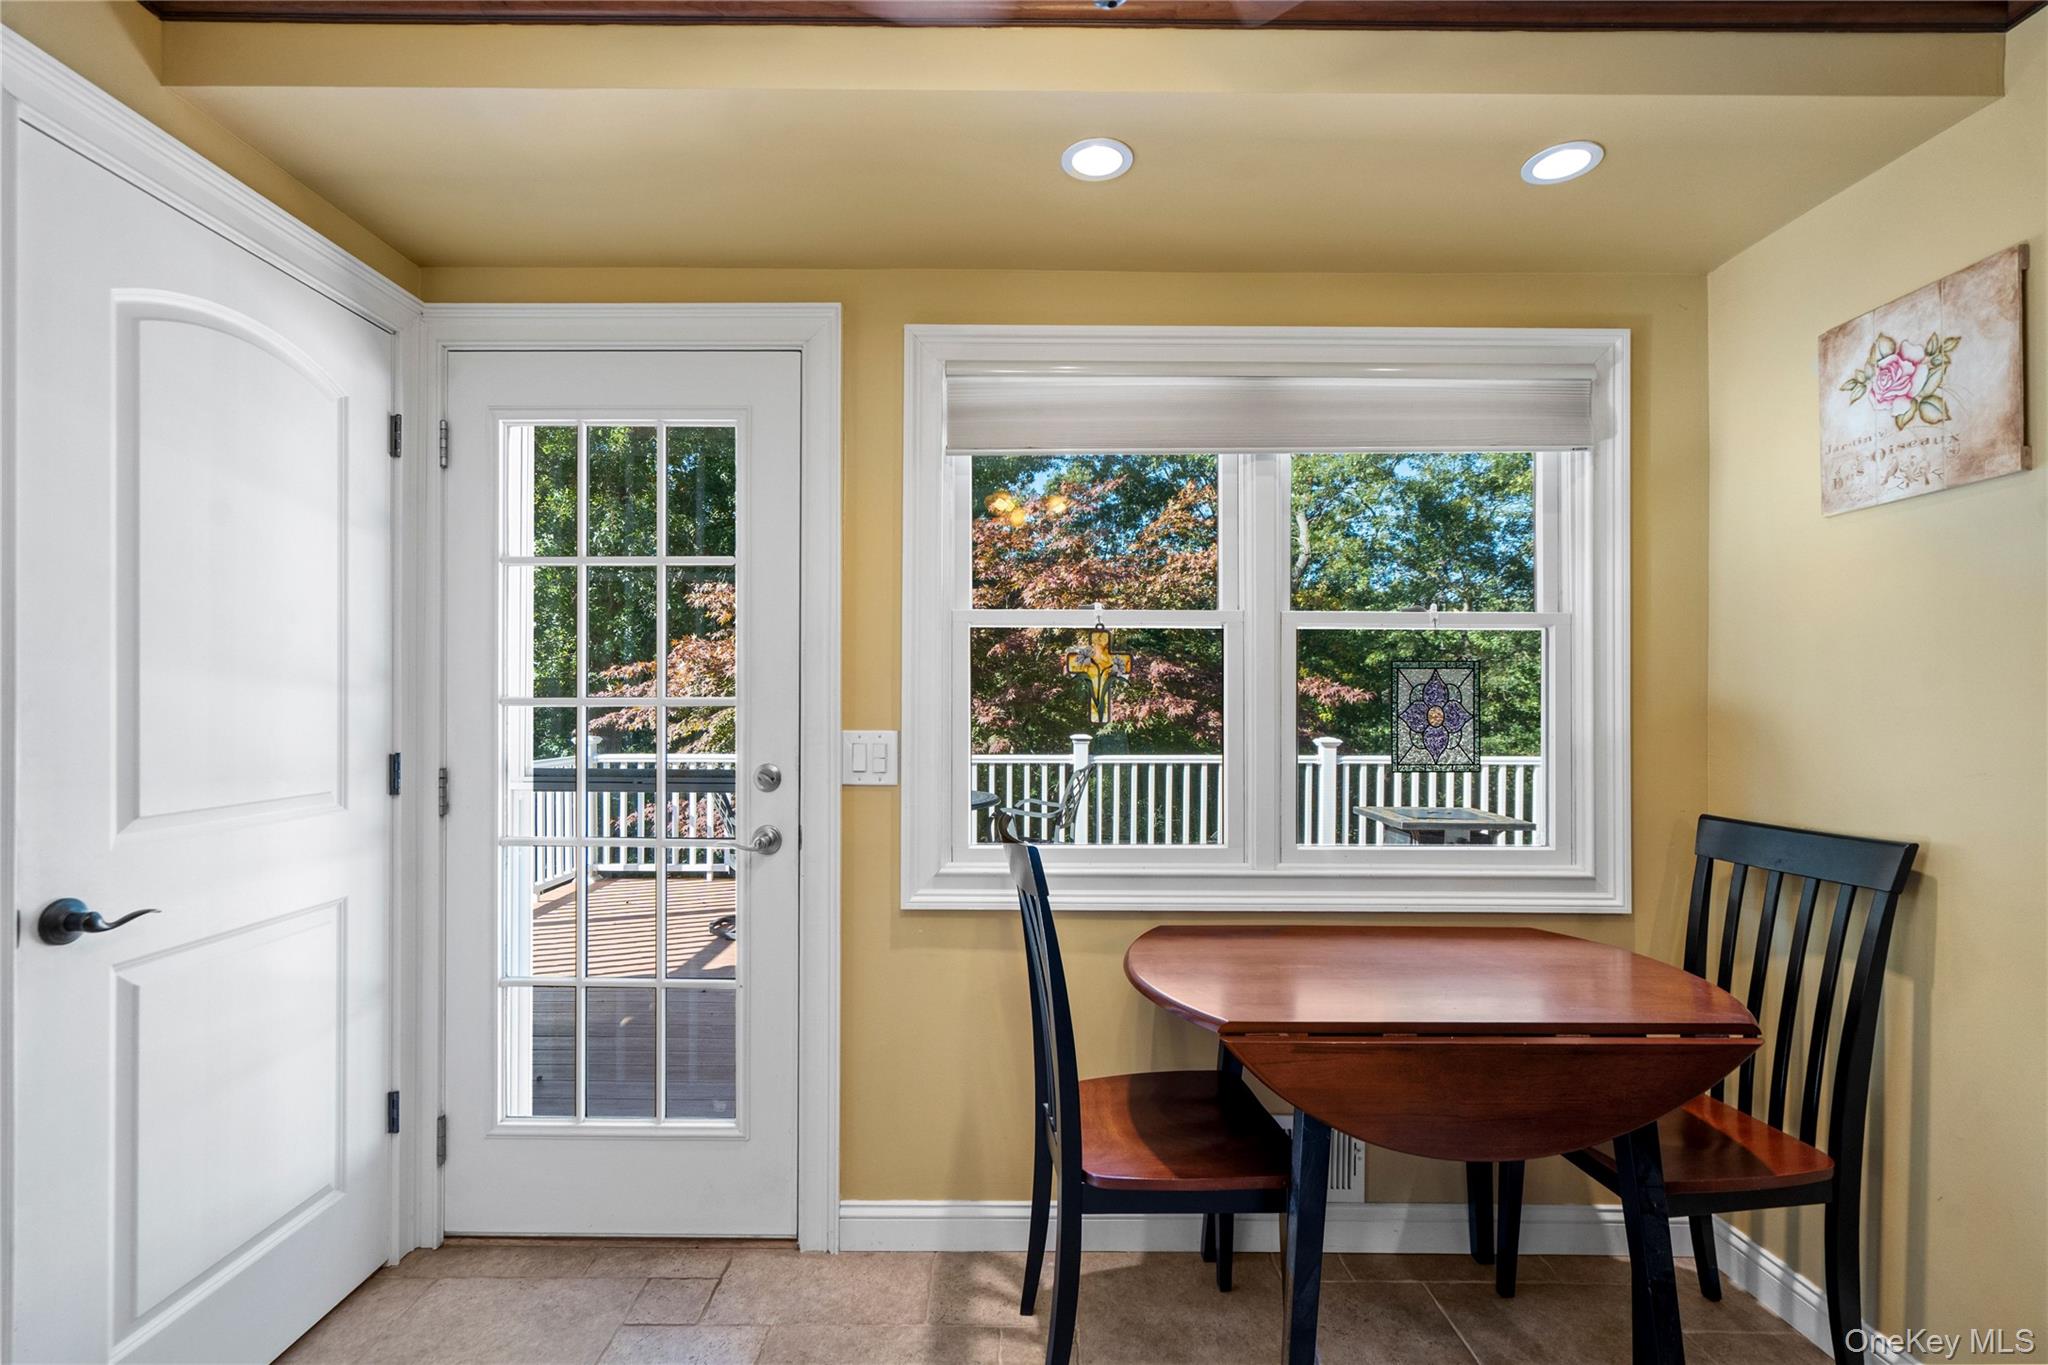
Dining nook with a wooden table, large windows, stained-glass decorations, and a glass door to the deck.
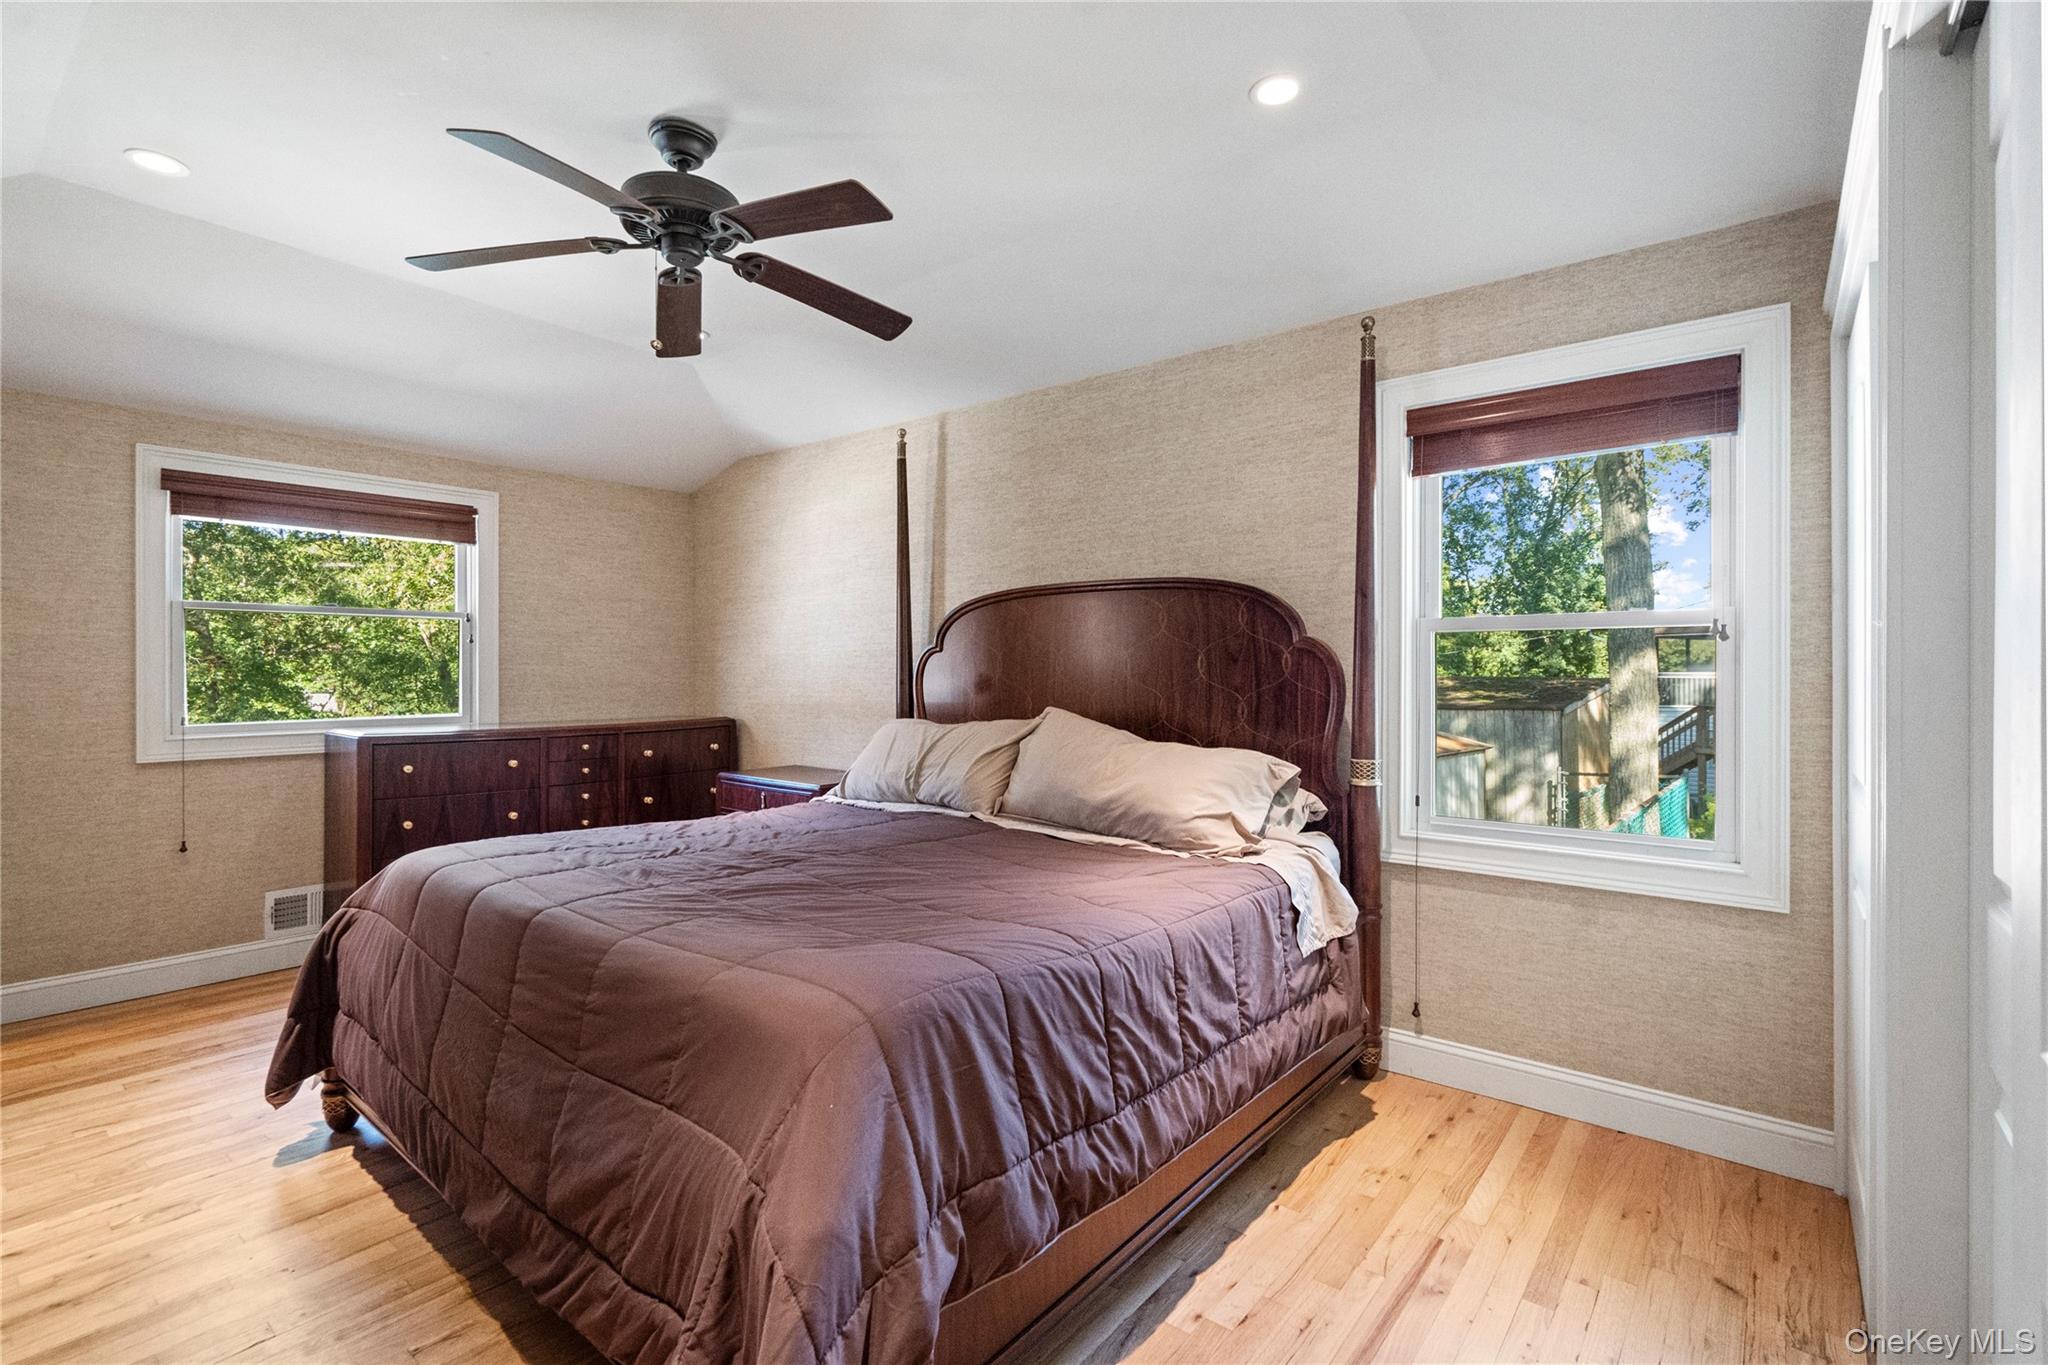
Bedroom with a dark wood four-poster bed, mauve quilt, hardwood floors, and leafy views through two windows.
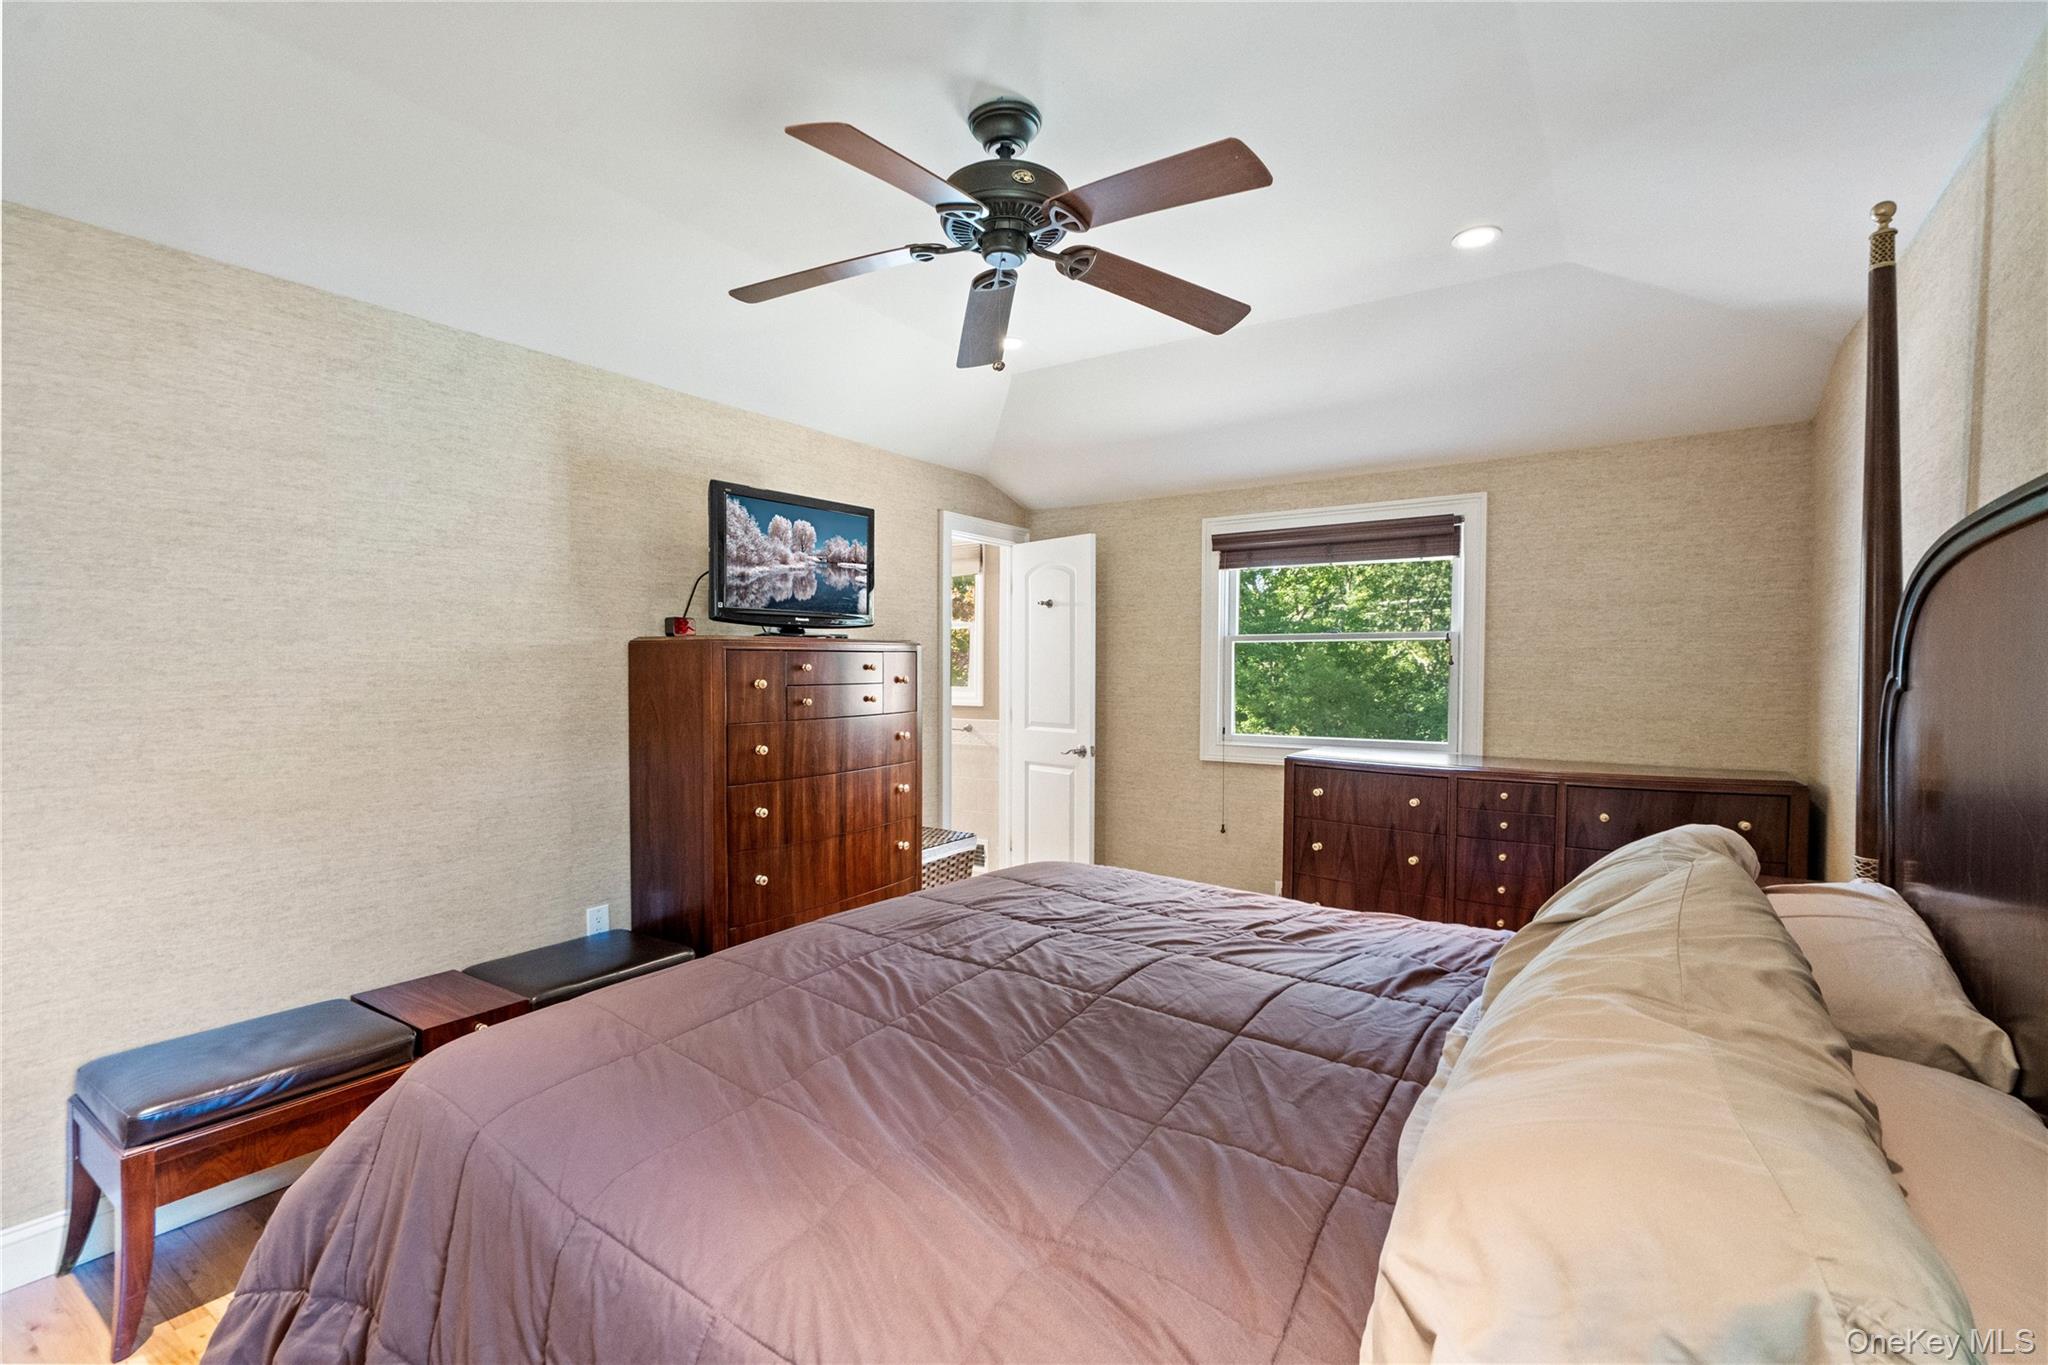
Furnished bedroom with a large bed, dark wood dressers, and a window overlooking leafy trees.
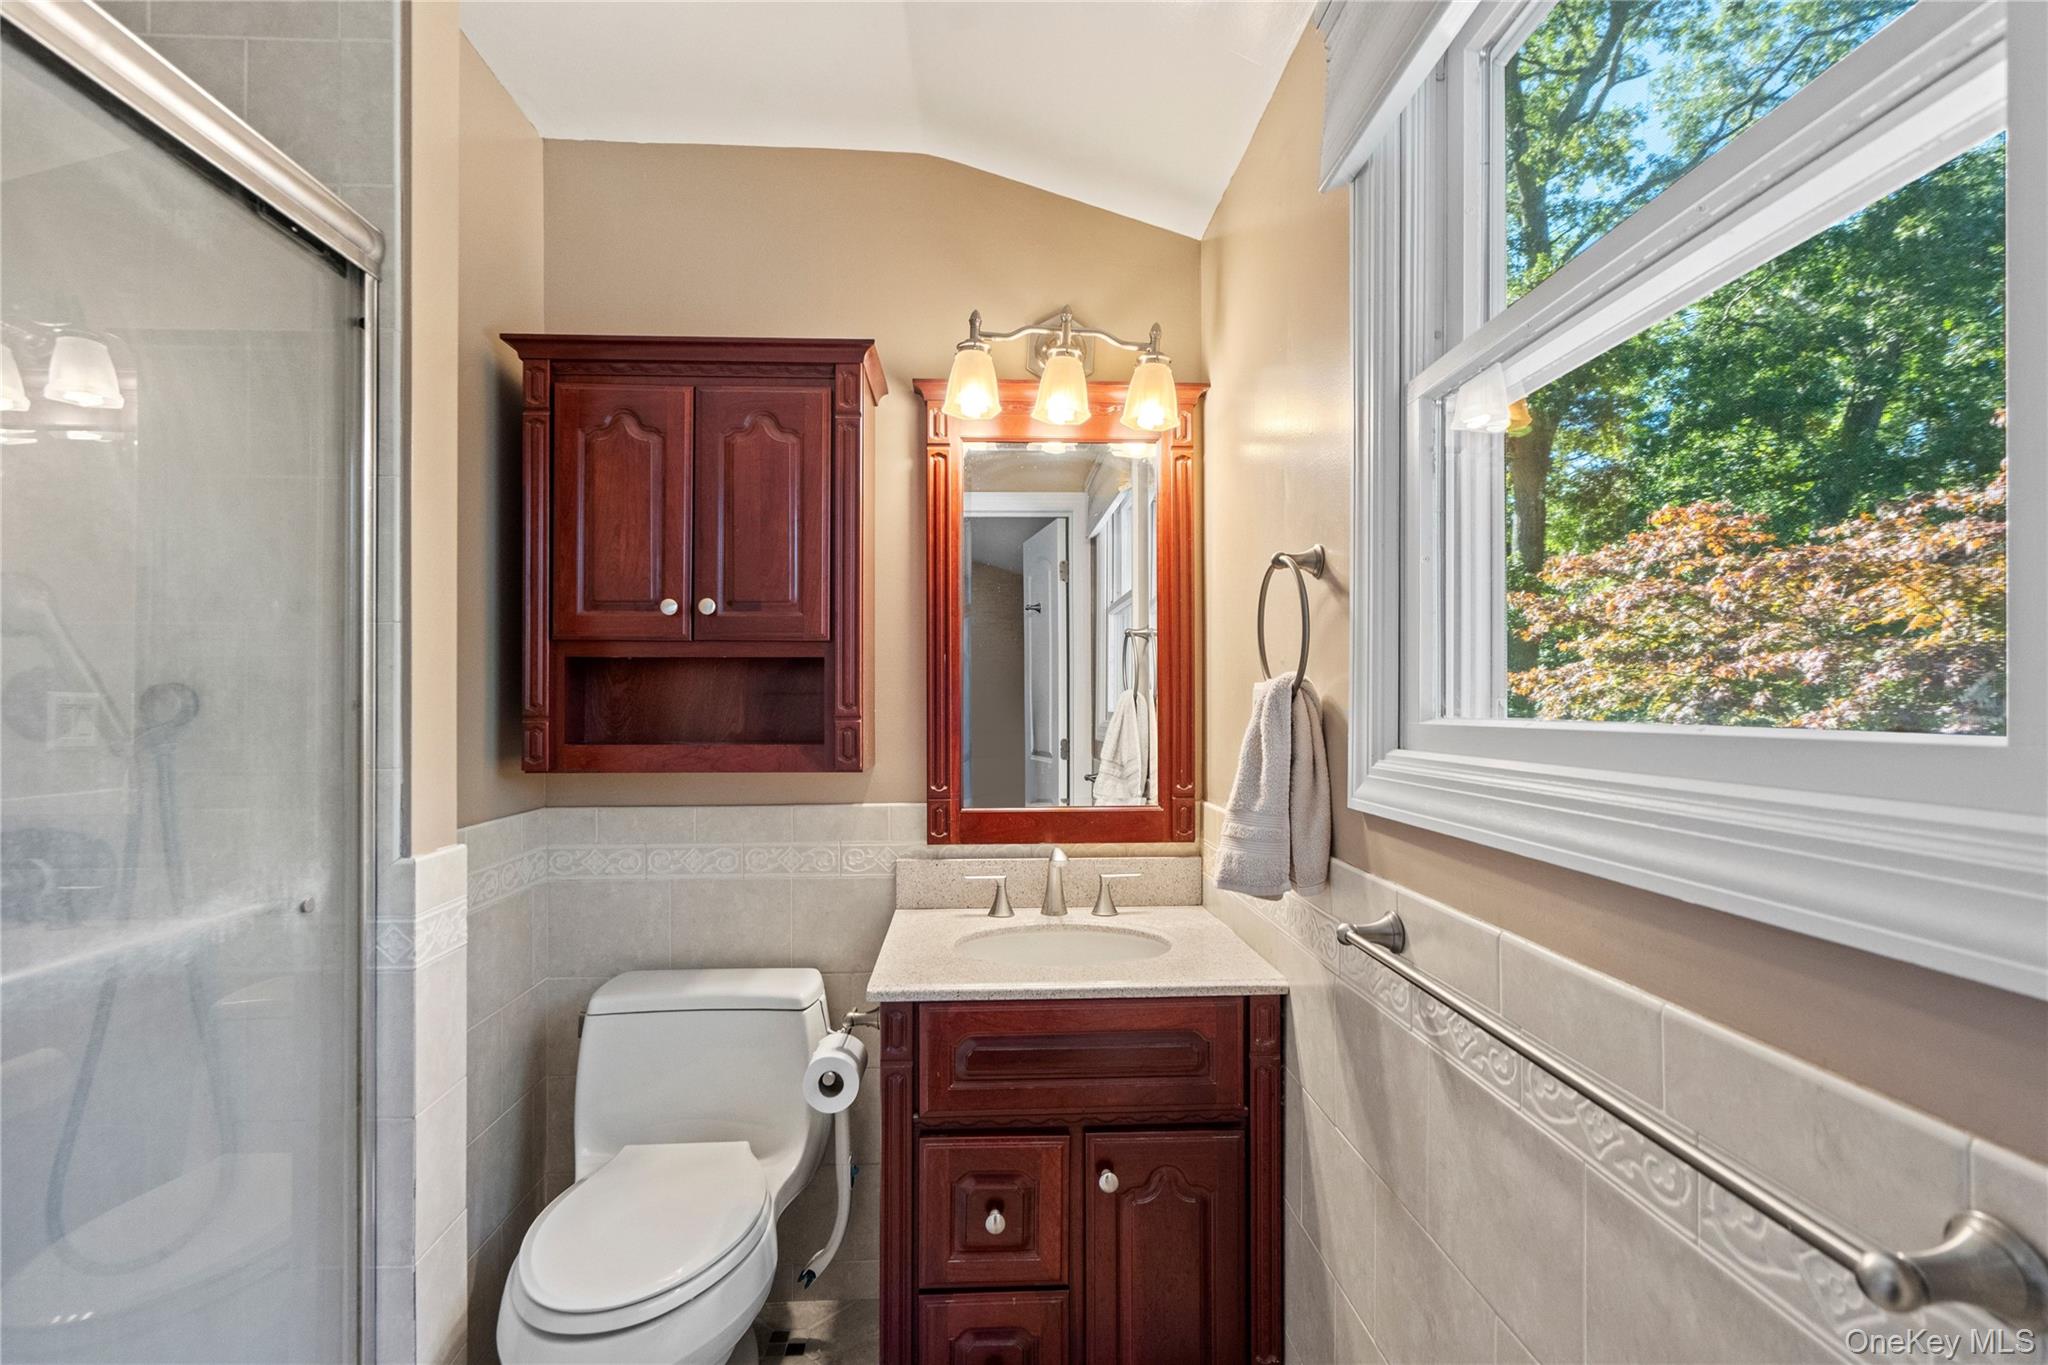
Bathroom with a dark wood vanity, glass shower, and large window overlooking leafy trees.
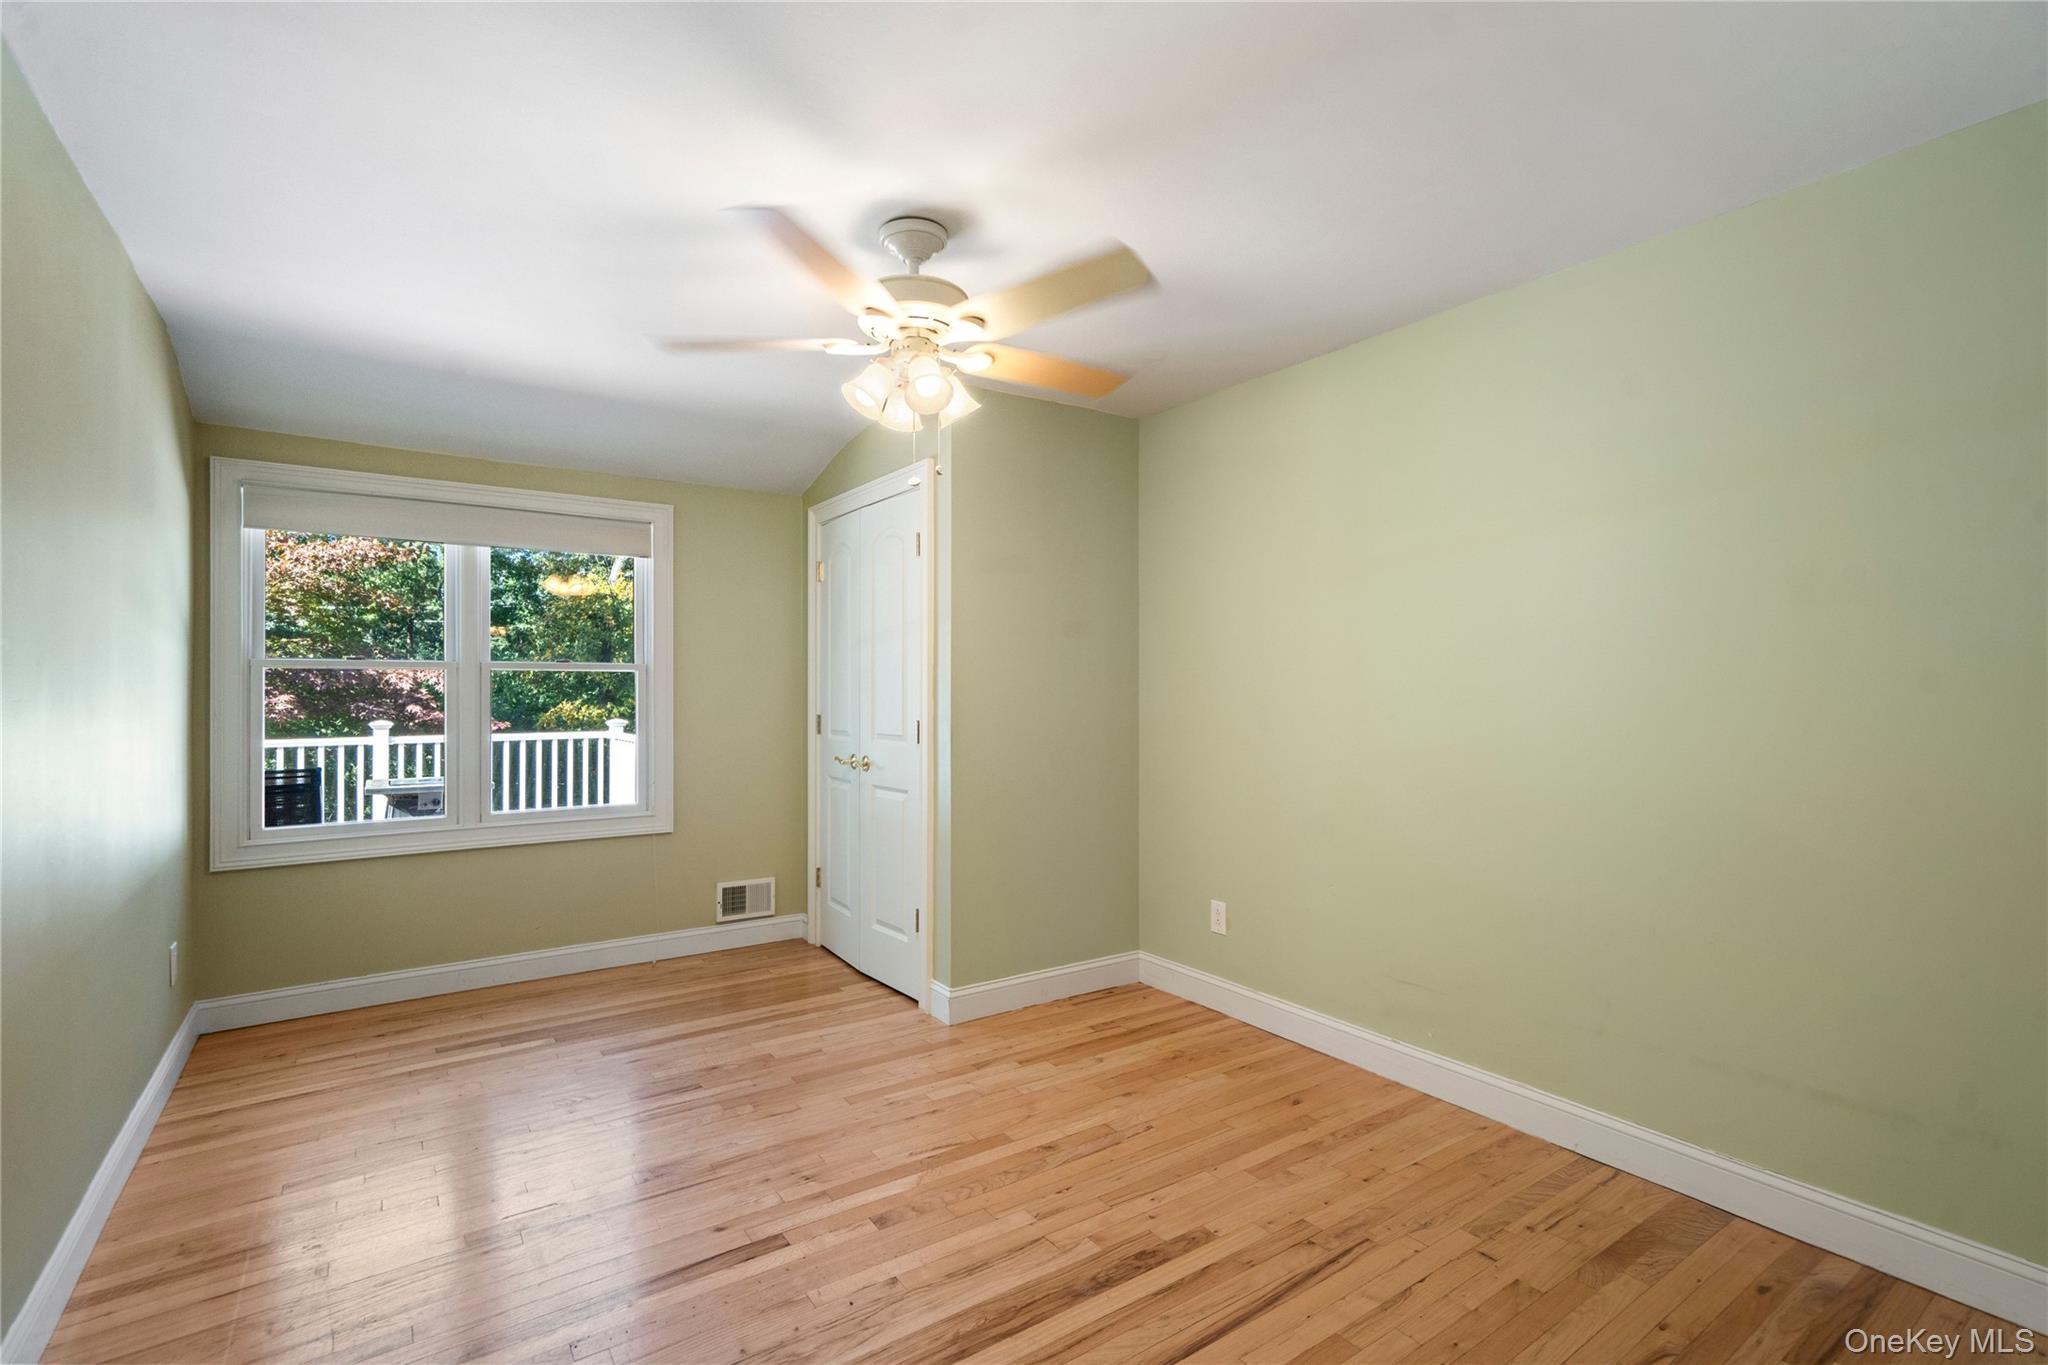
Empty room with hardwood floors, pale green walls, a ceiling fan, window, and double-door closet.
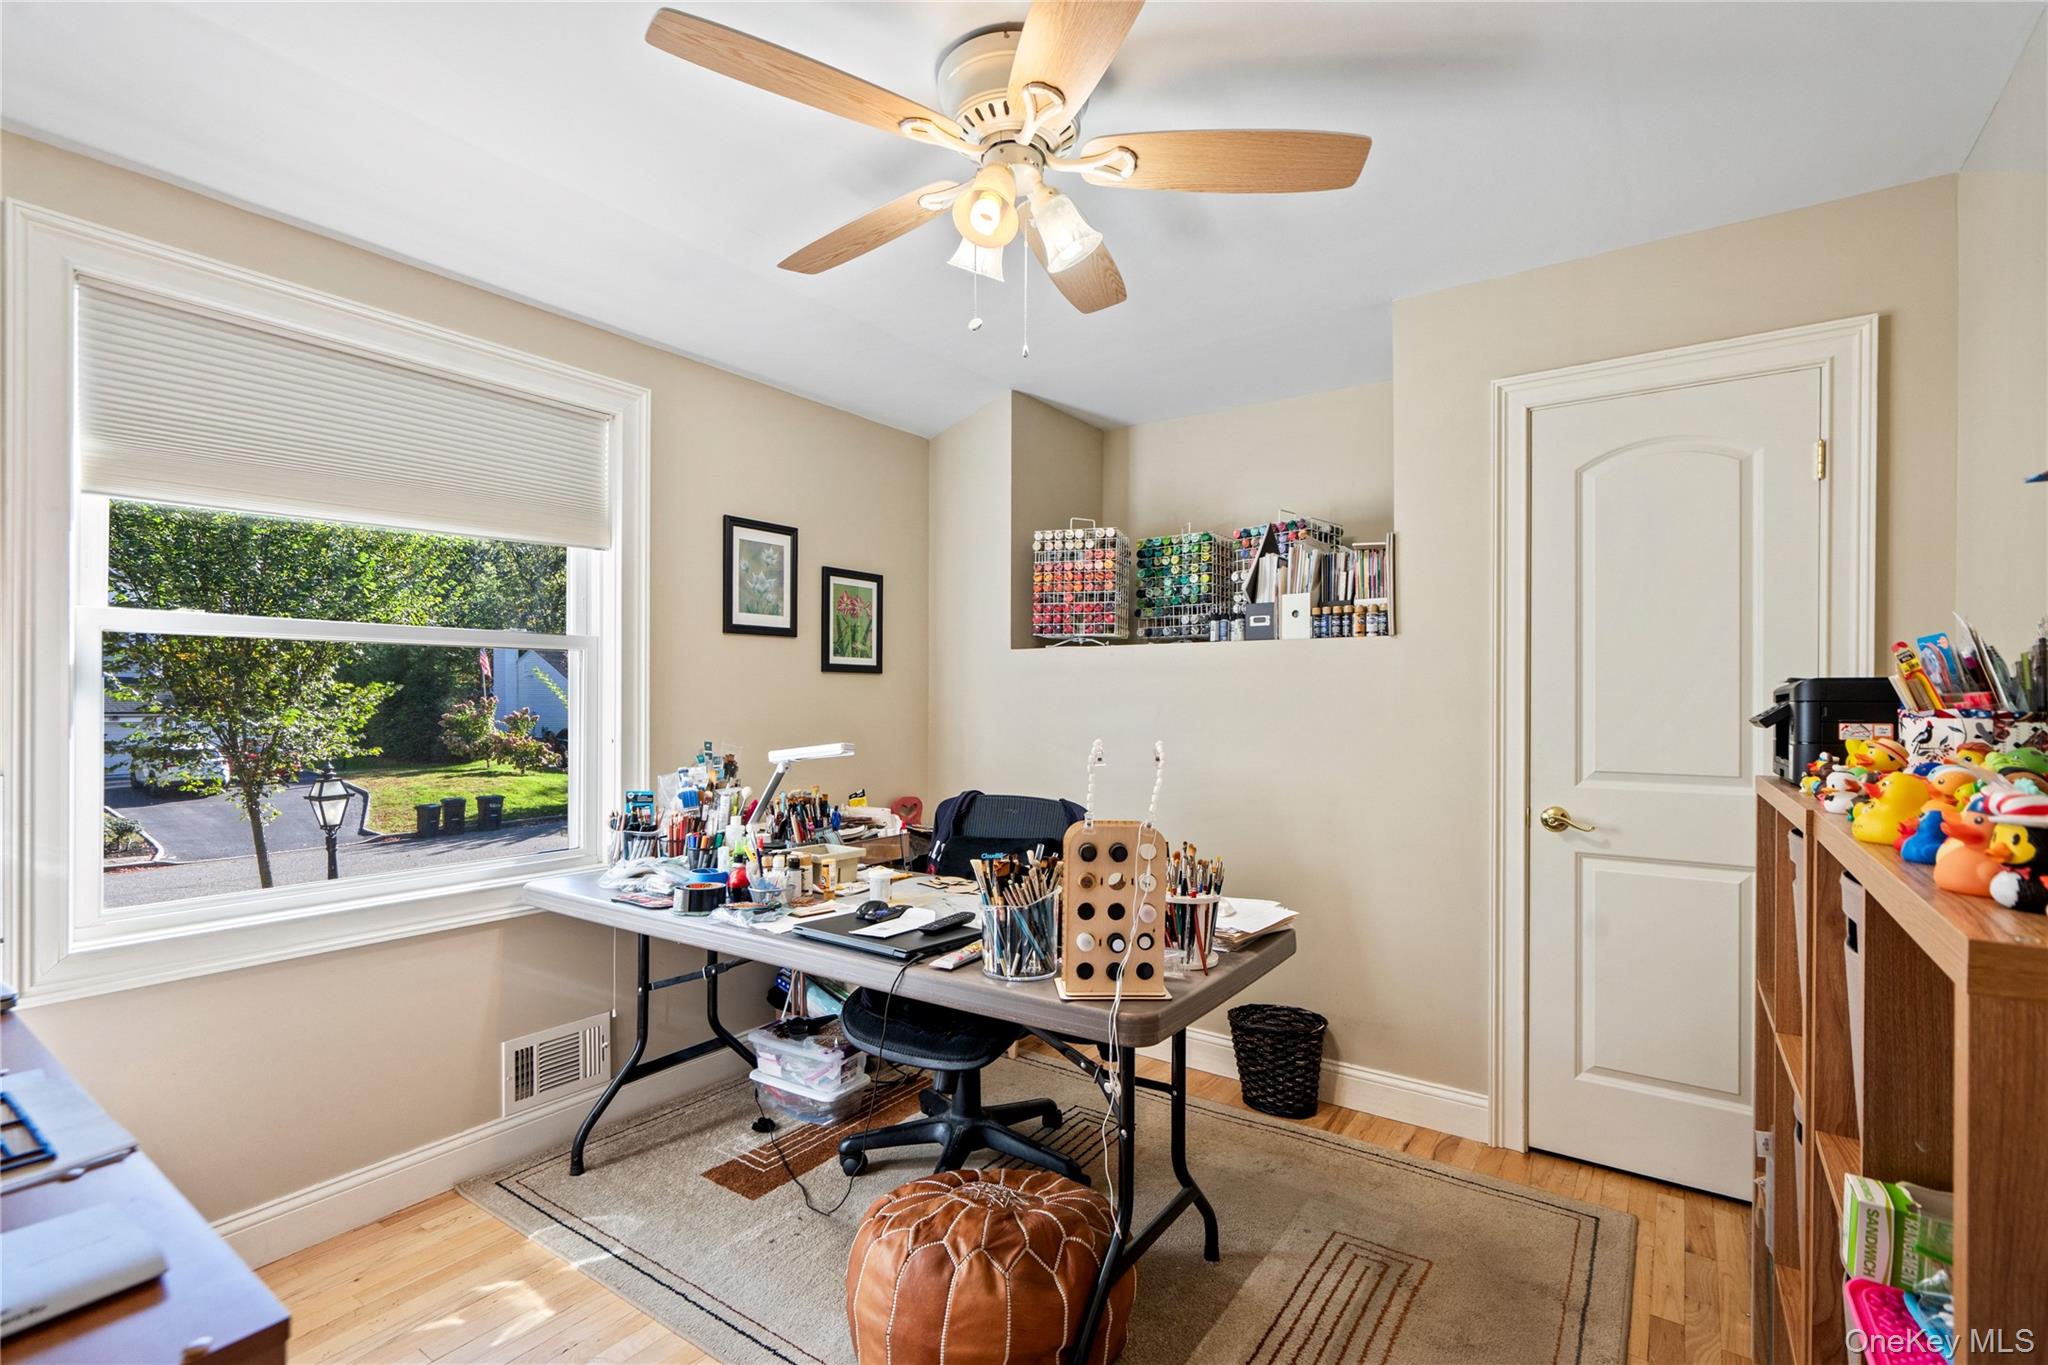
Craft room with an art-supply-covered worktable, organized paint racks, and a large window overlooking the yard.
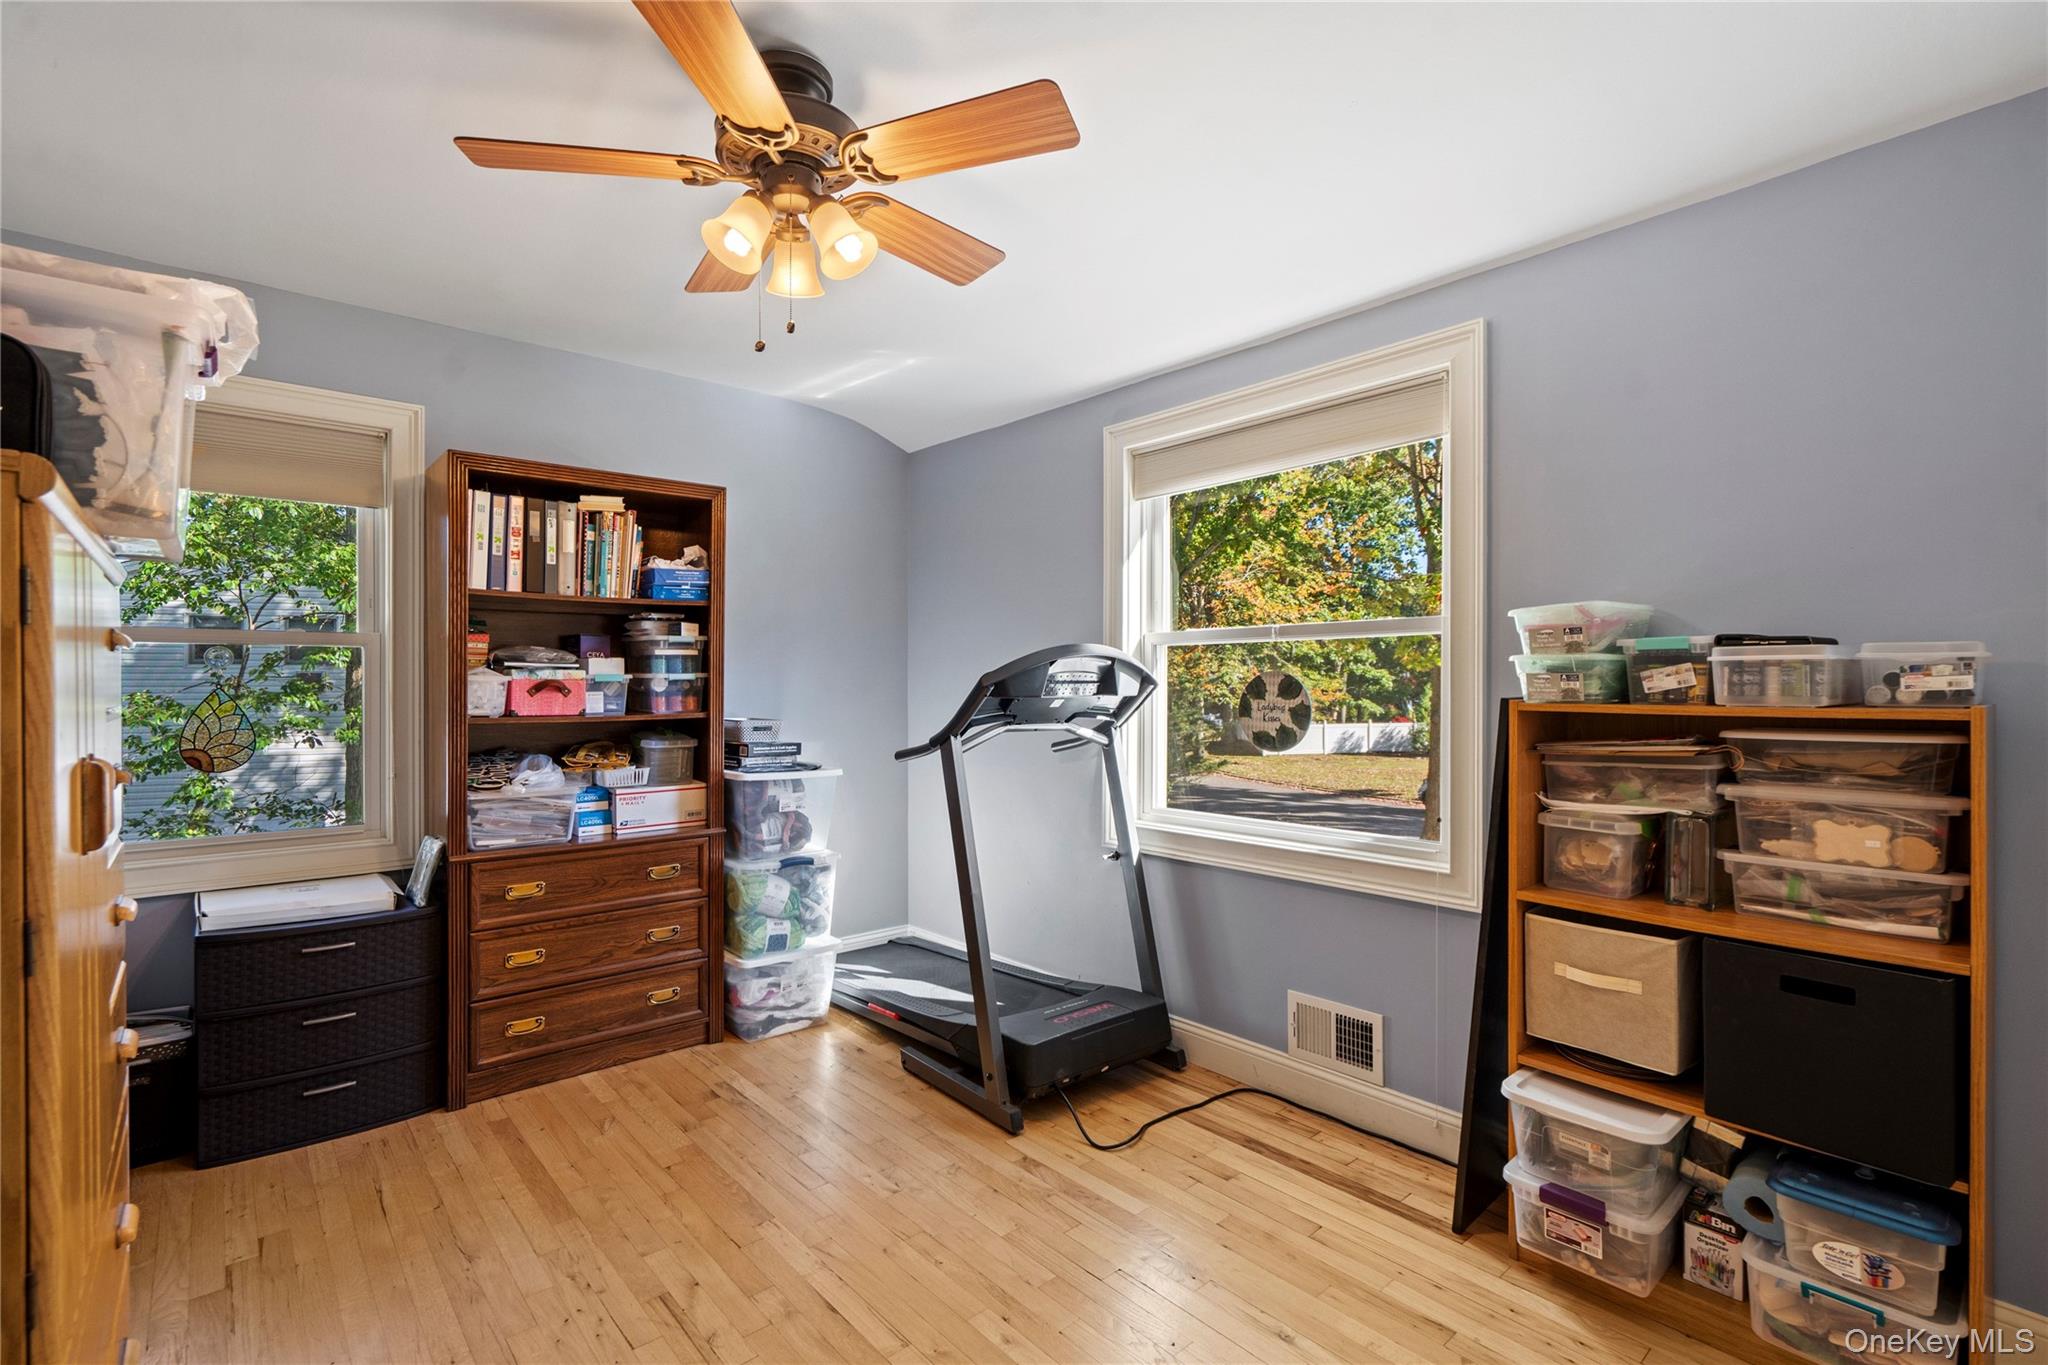
Multipurpose room with a treadmill, hardwood floors, and storage shelves beside two windows.
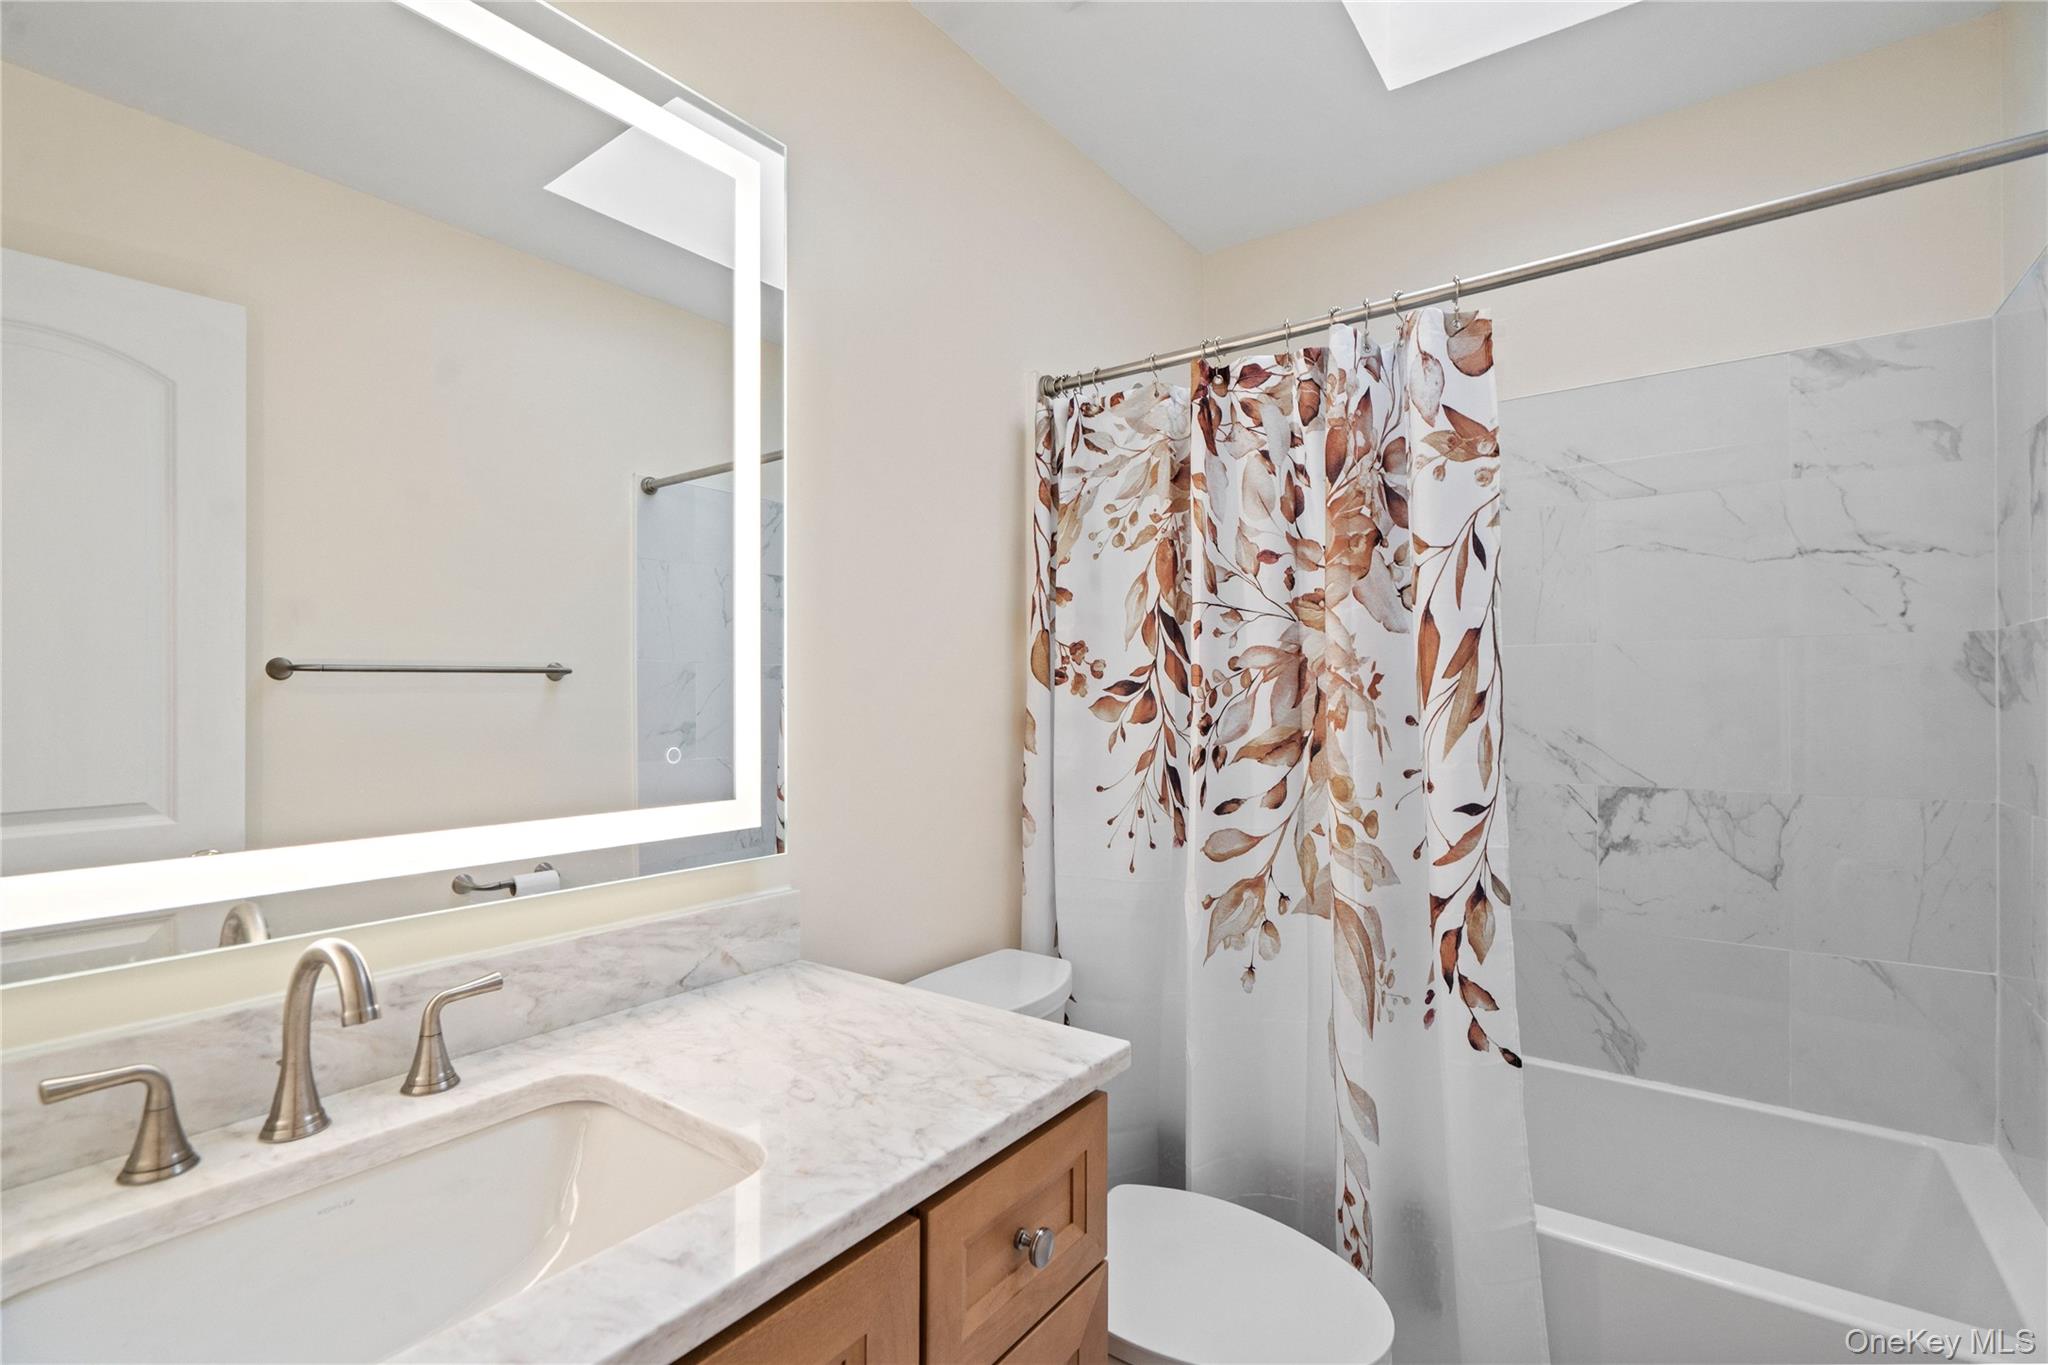
Bathroom with a marble-look vanity, illuminated mirror, and tub behind a botanical-print shower curtain.
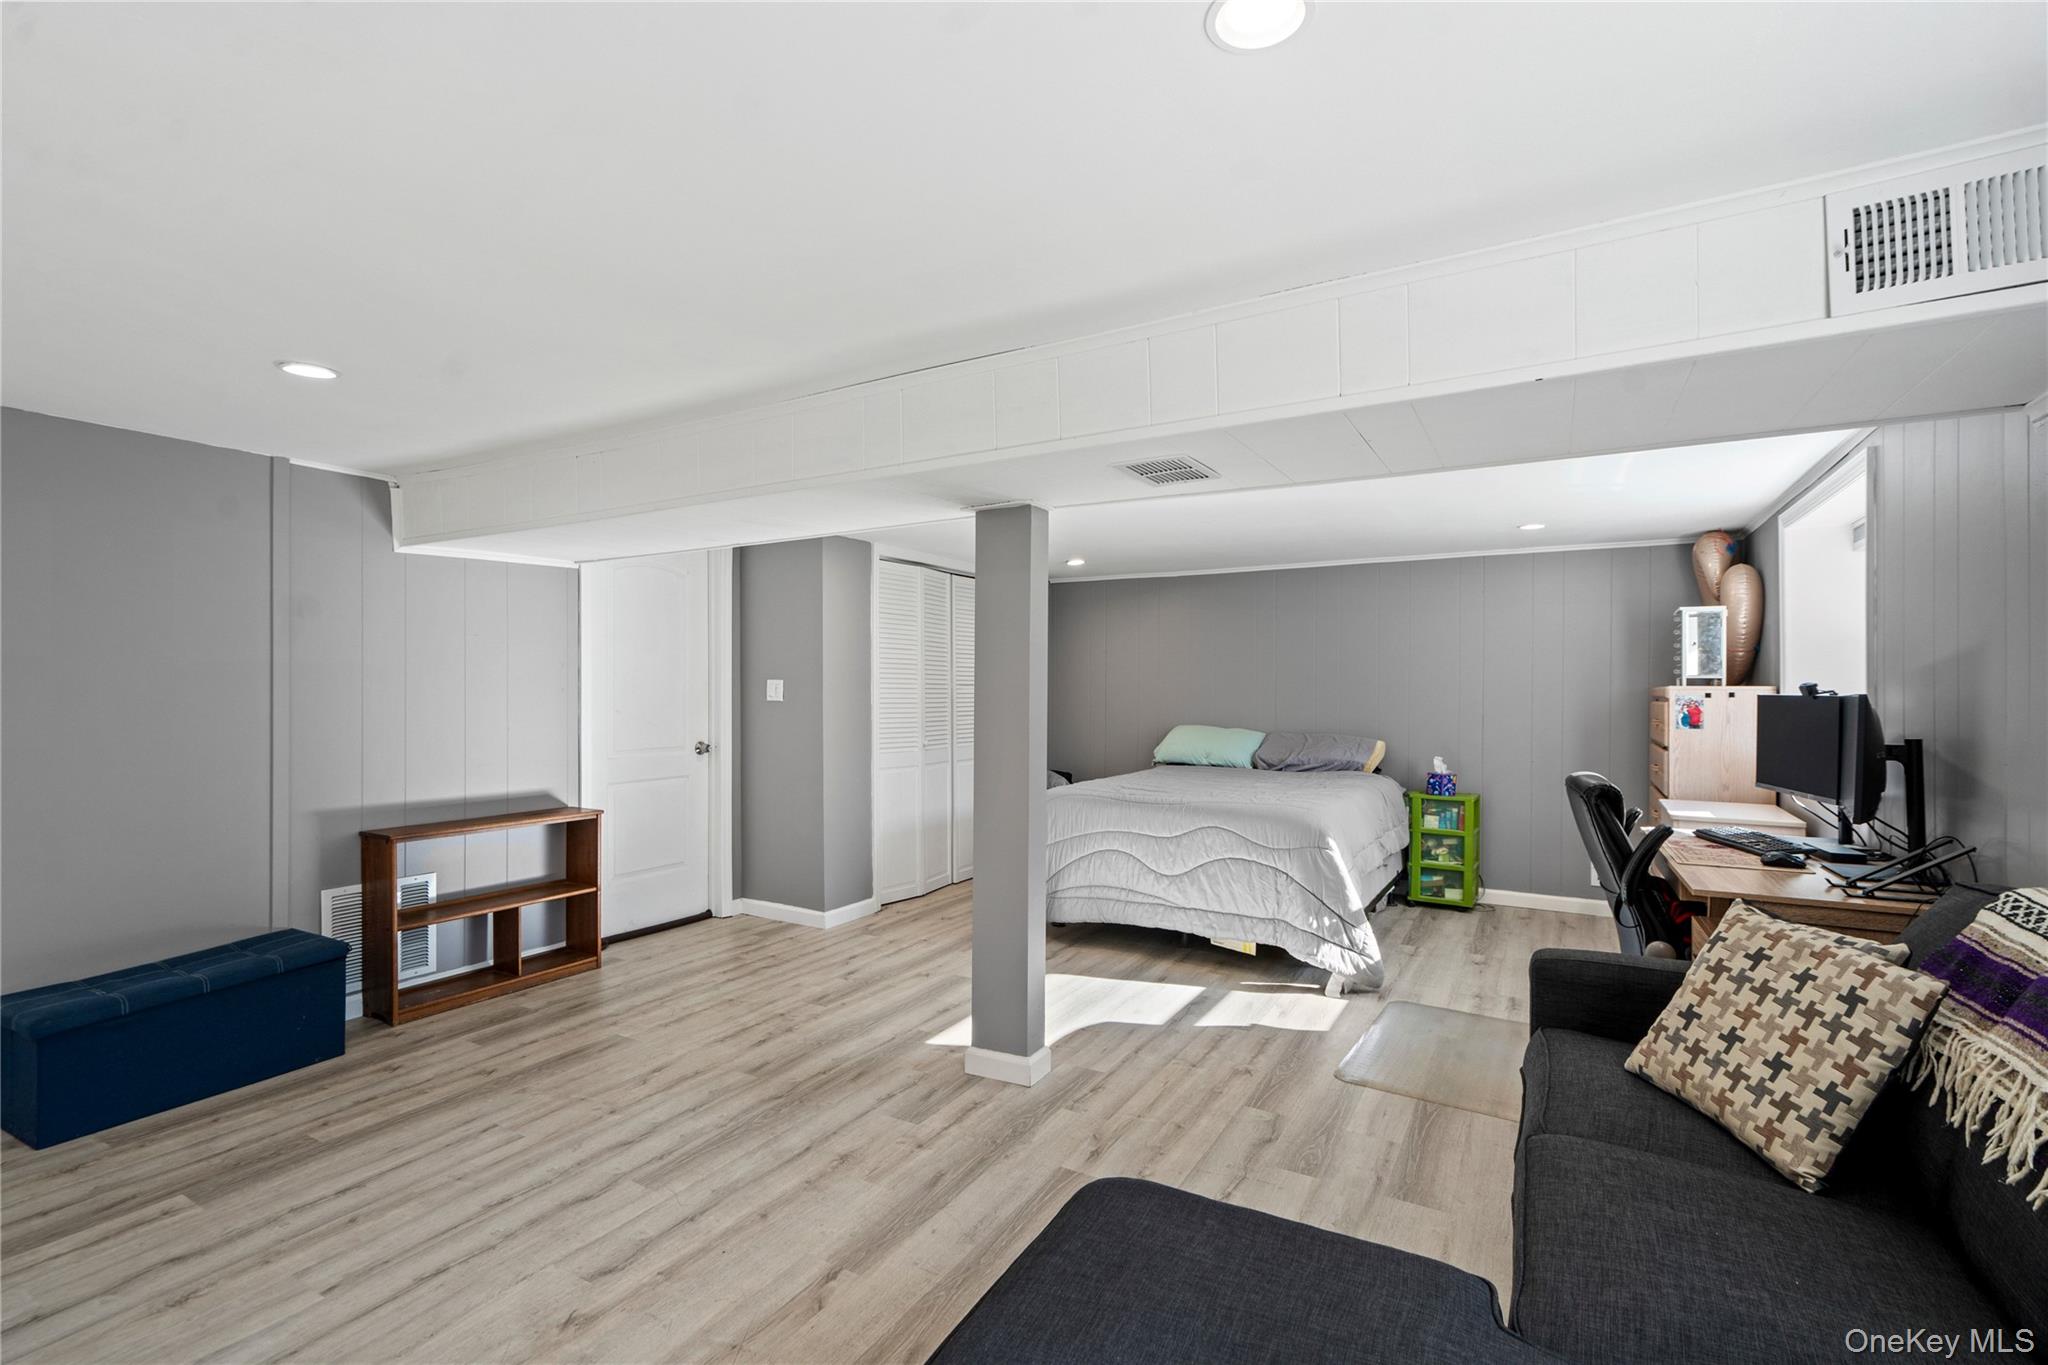
Furnished basement bedroom with a bed, desk, monitors, and dark sofa.
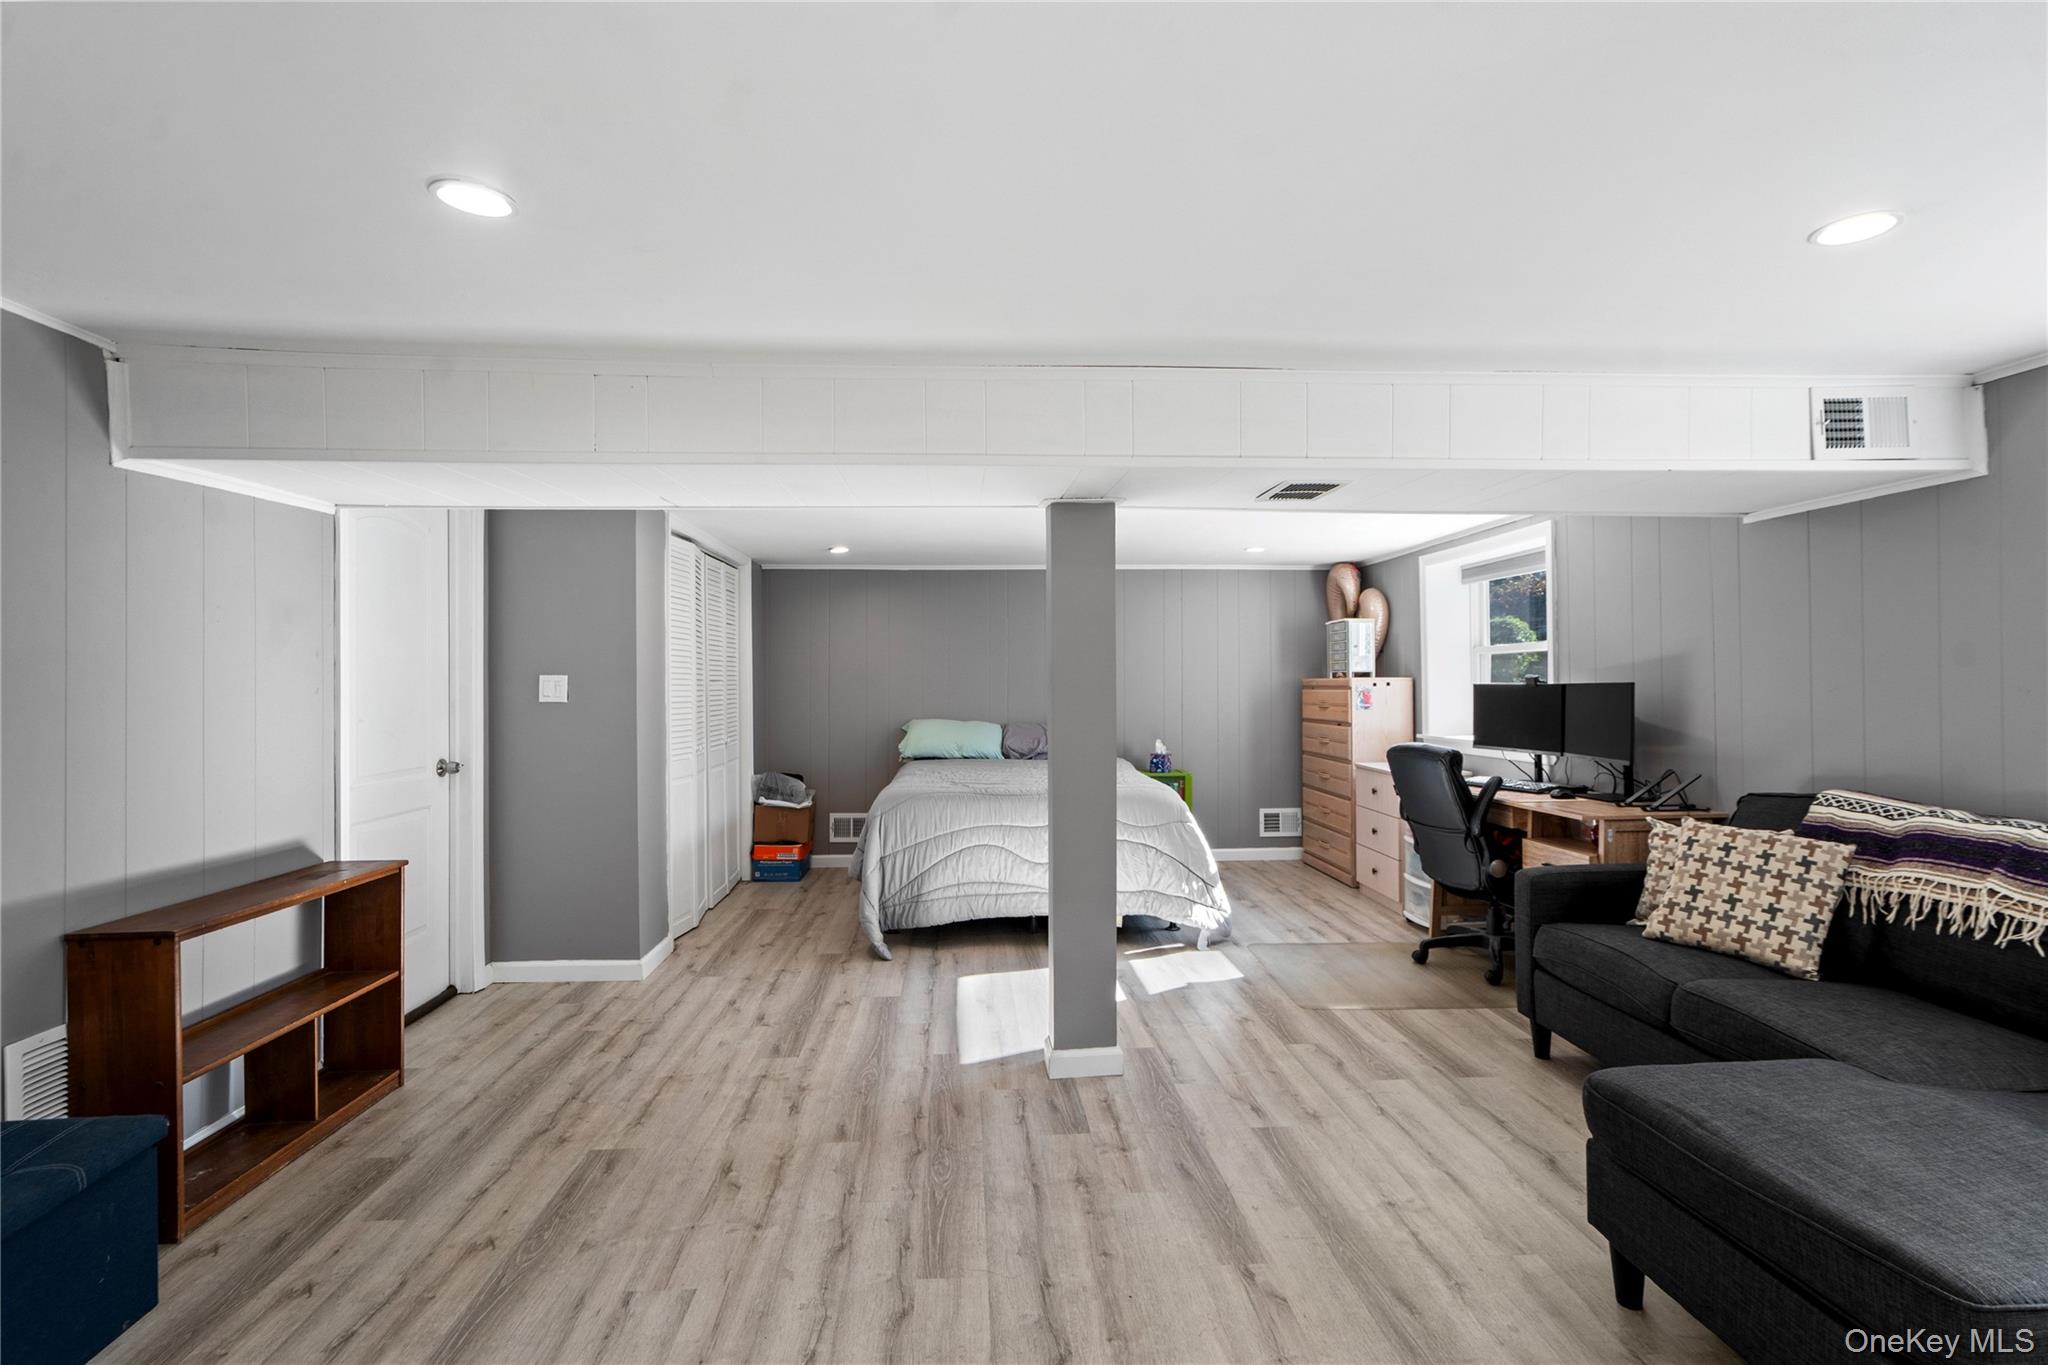
Furnished lower-level bedroom and living area with a central support column, desk, and dark sectional sofa.
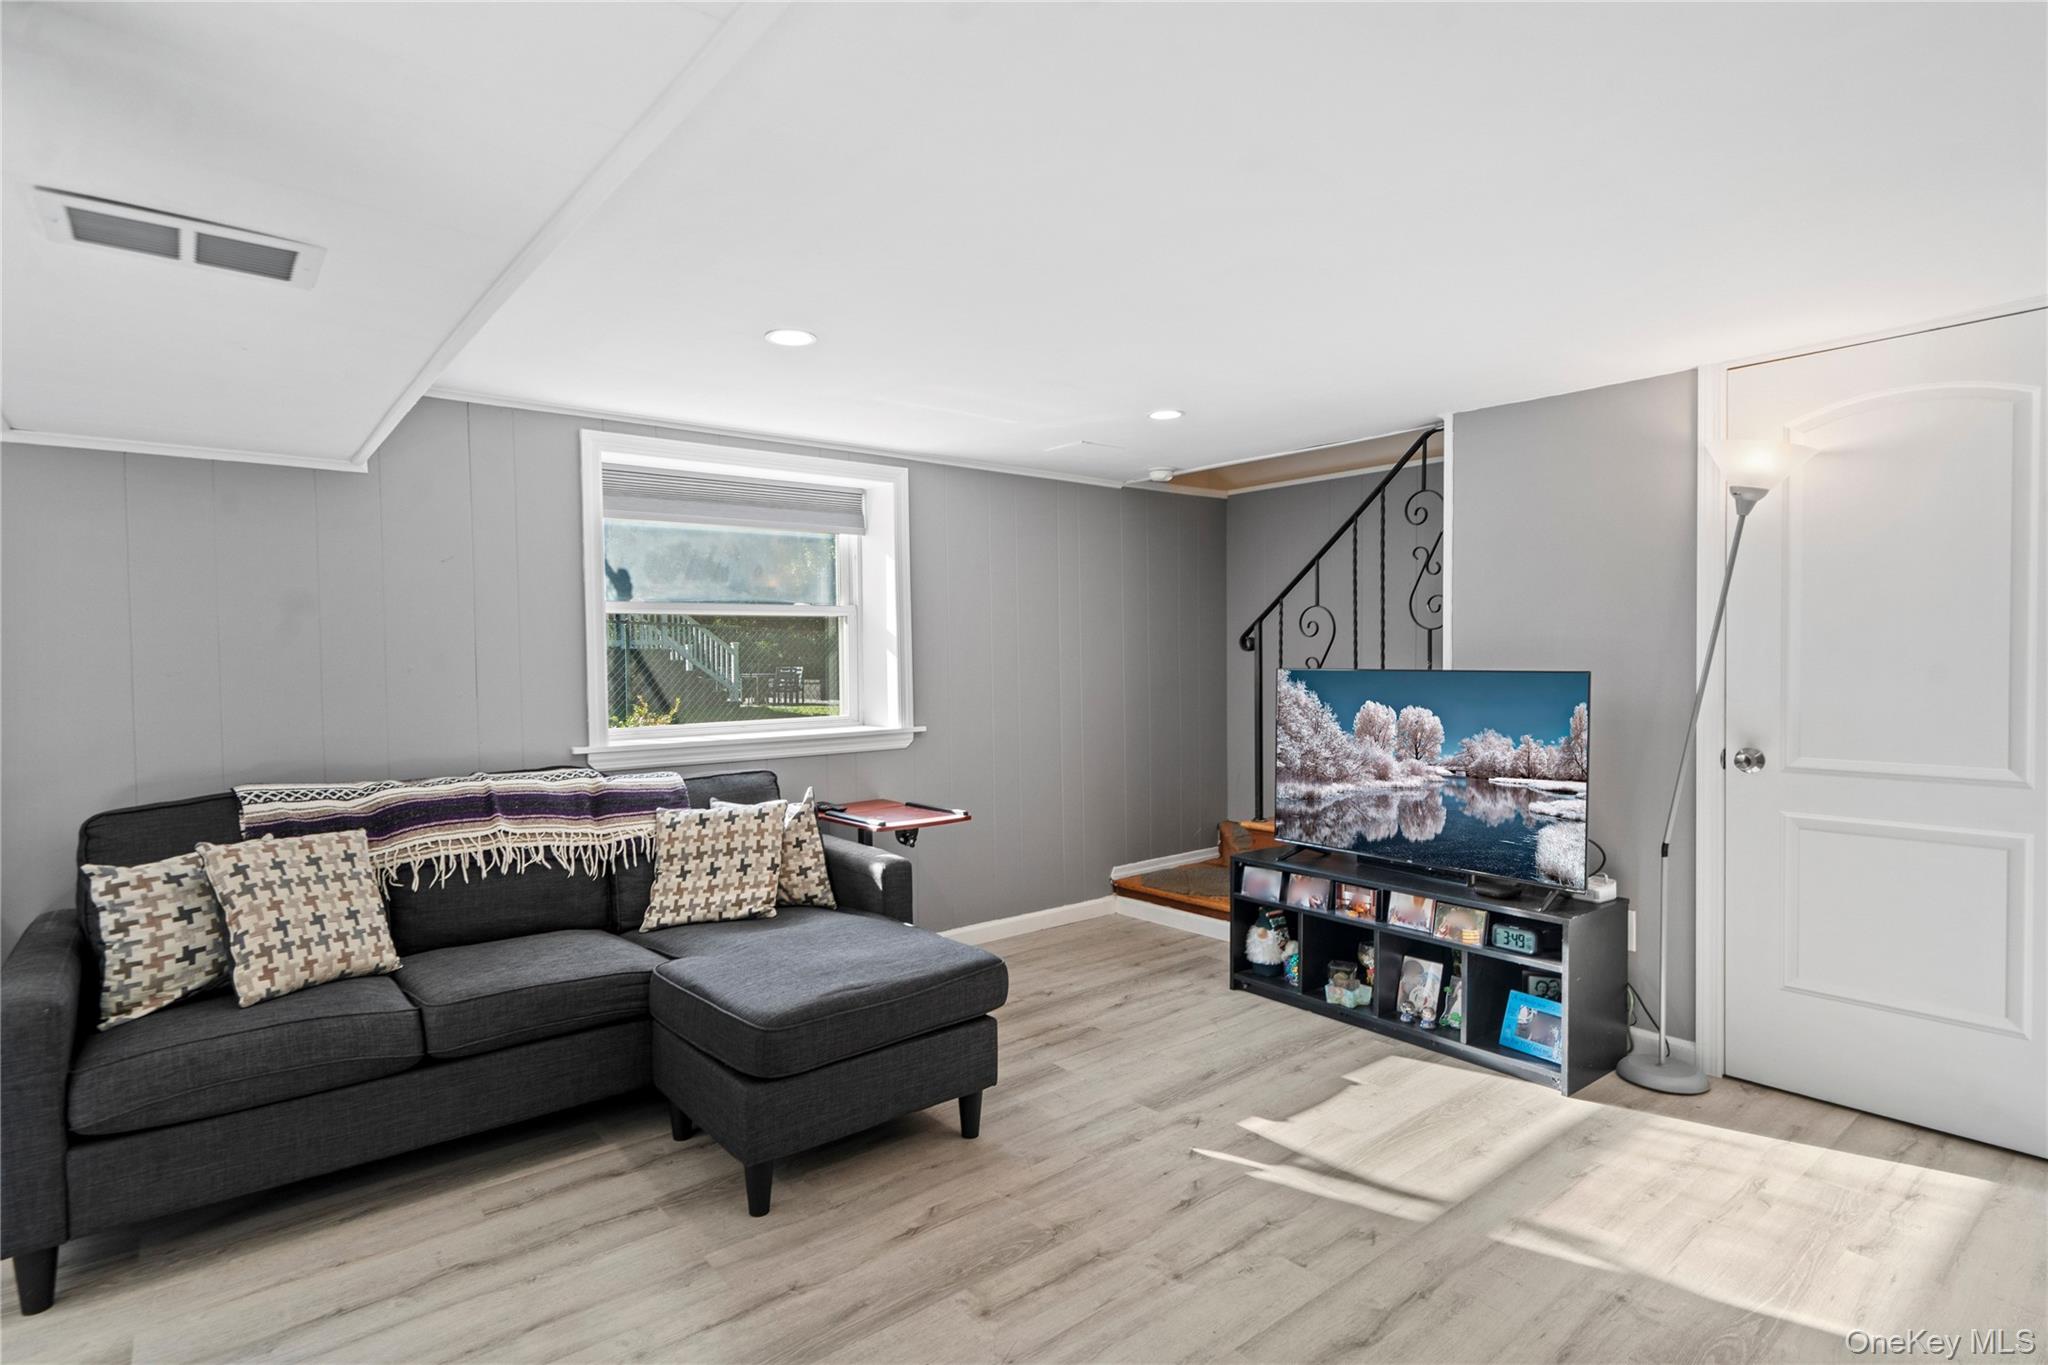
Living room with a gray sectional, television, and staircase with decorative black railing.
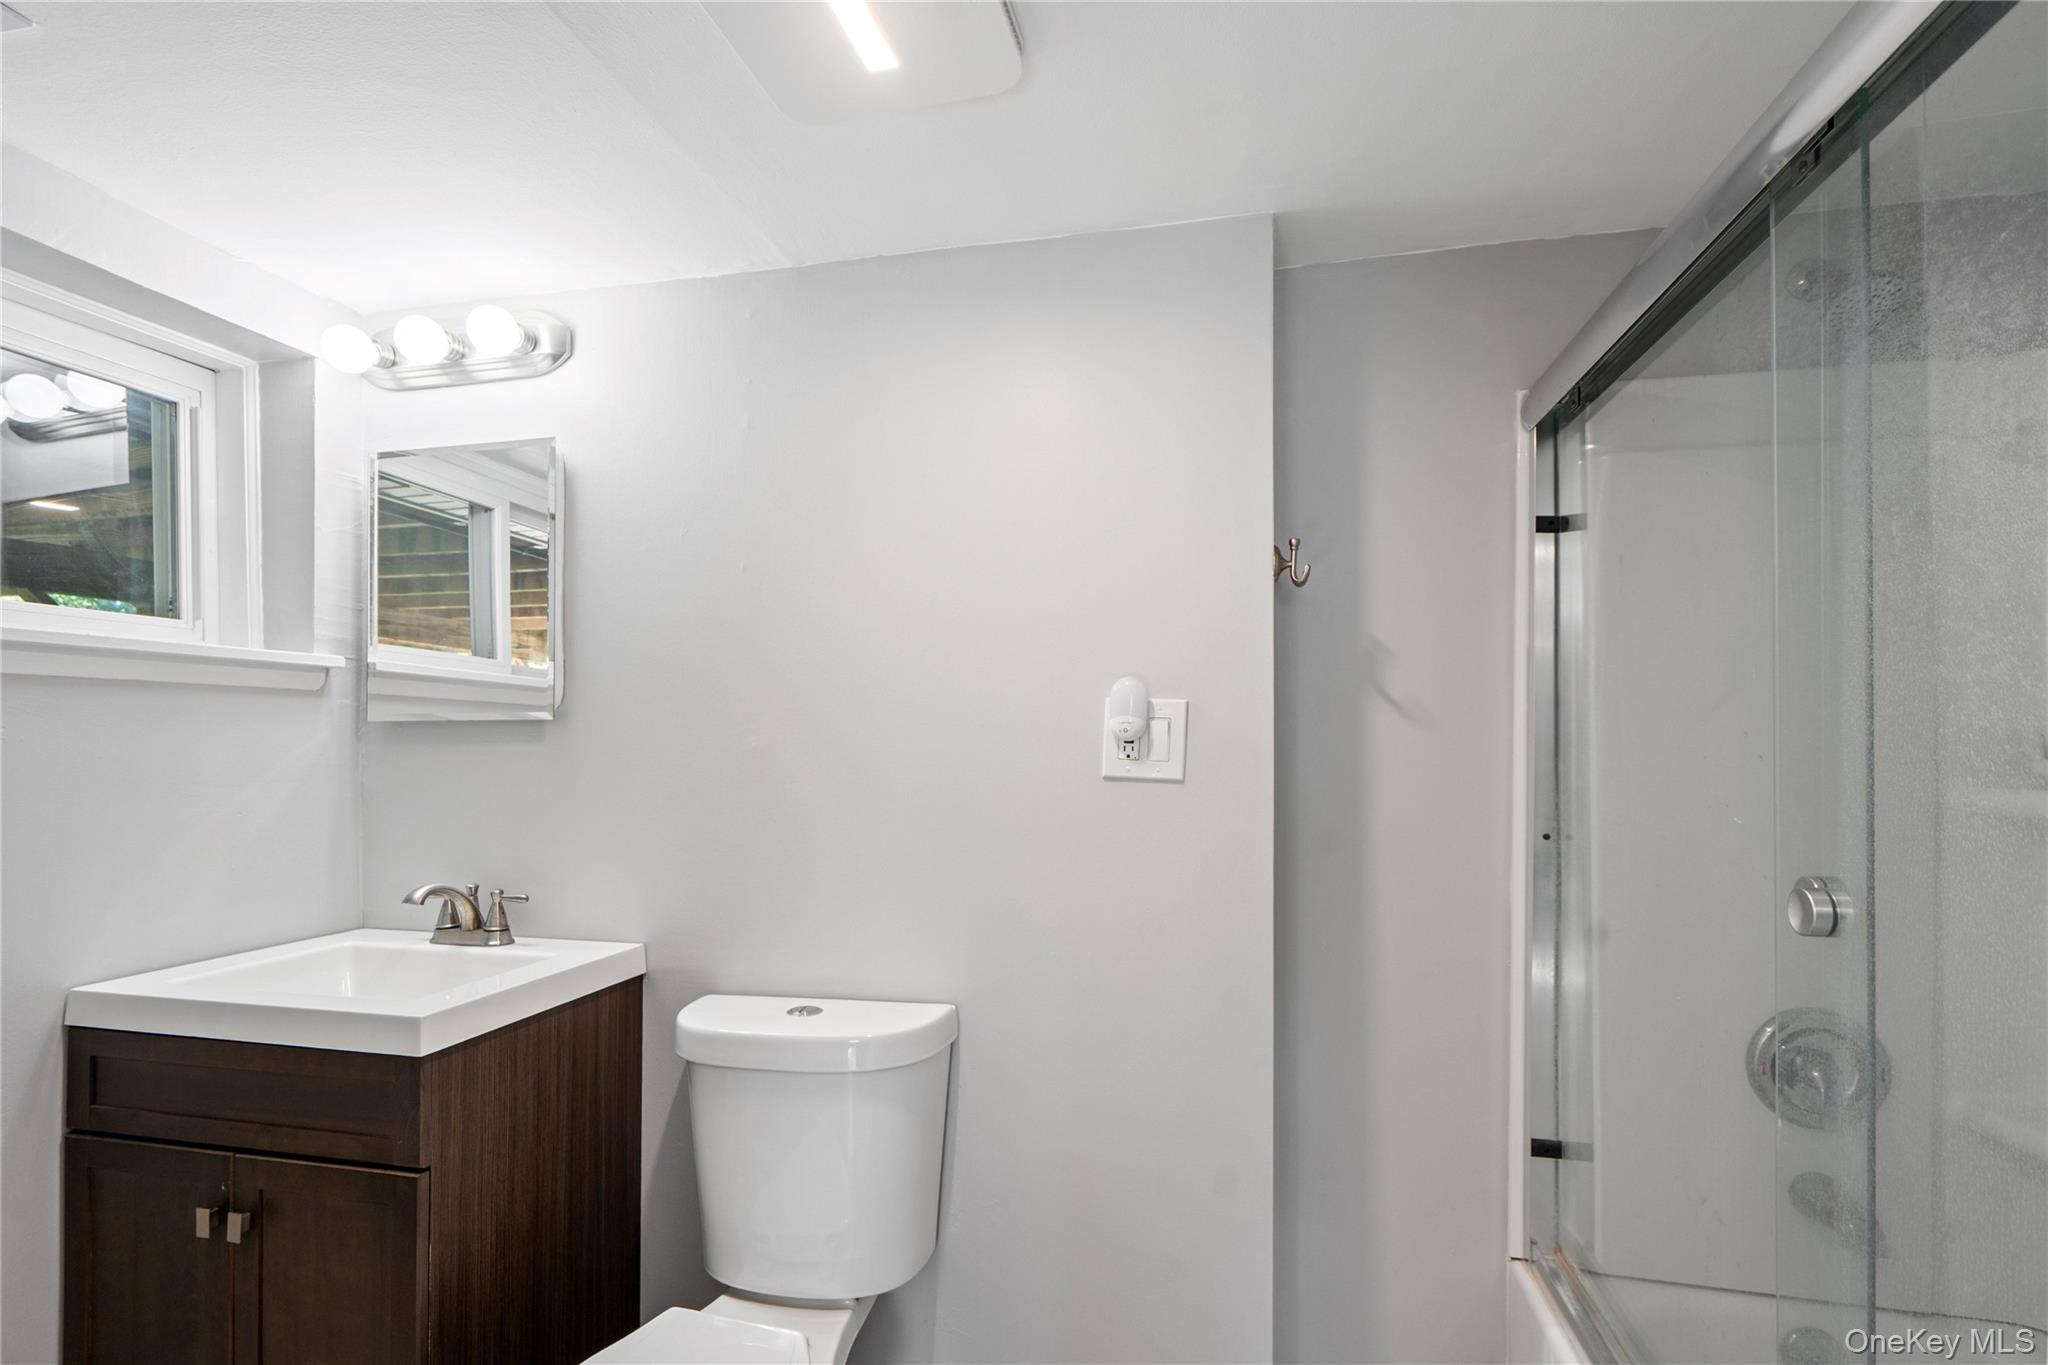
Bathroom with dark wood vanity, white sink and toilet, and glass-enclosed shower.
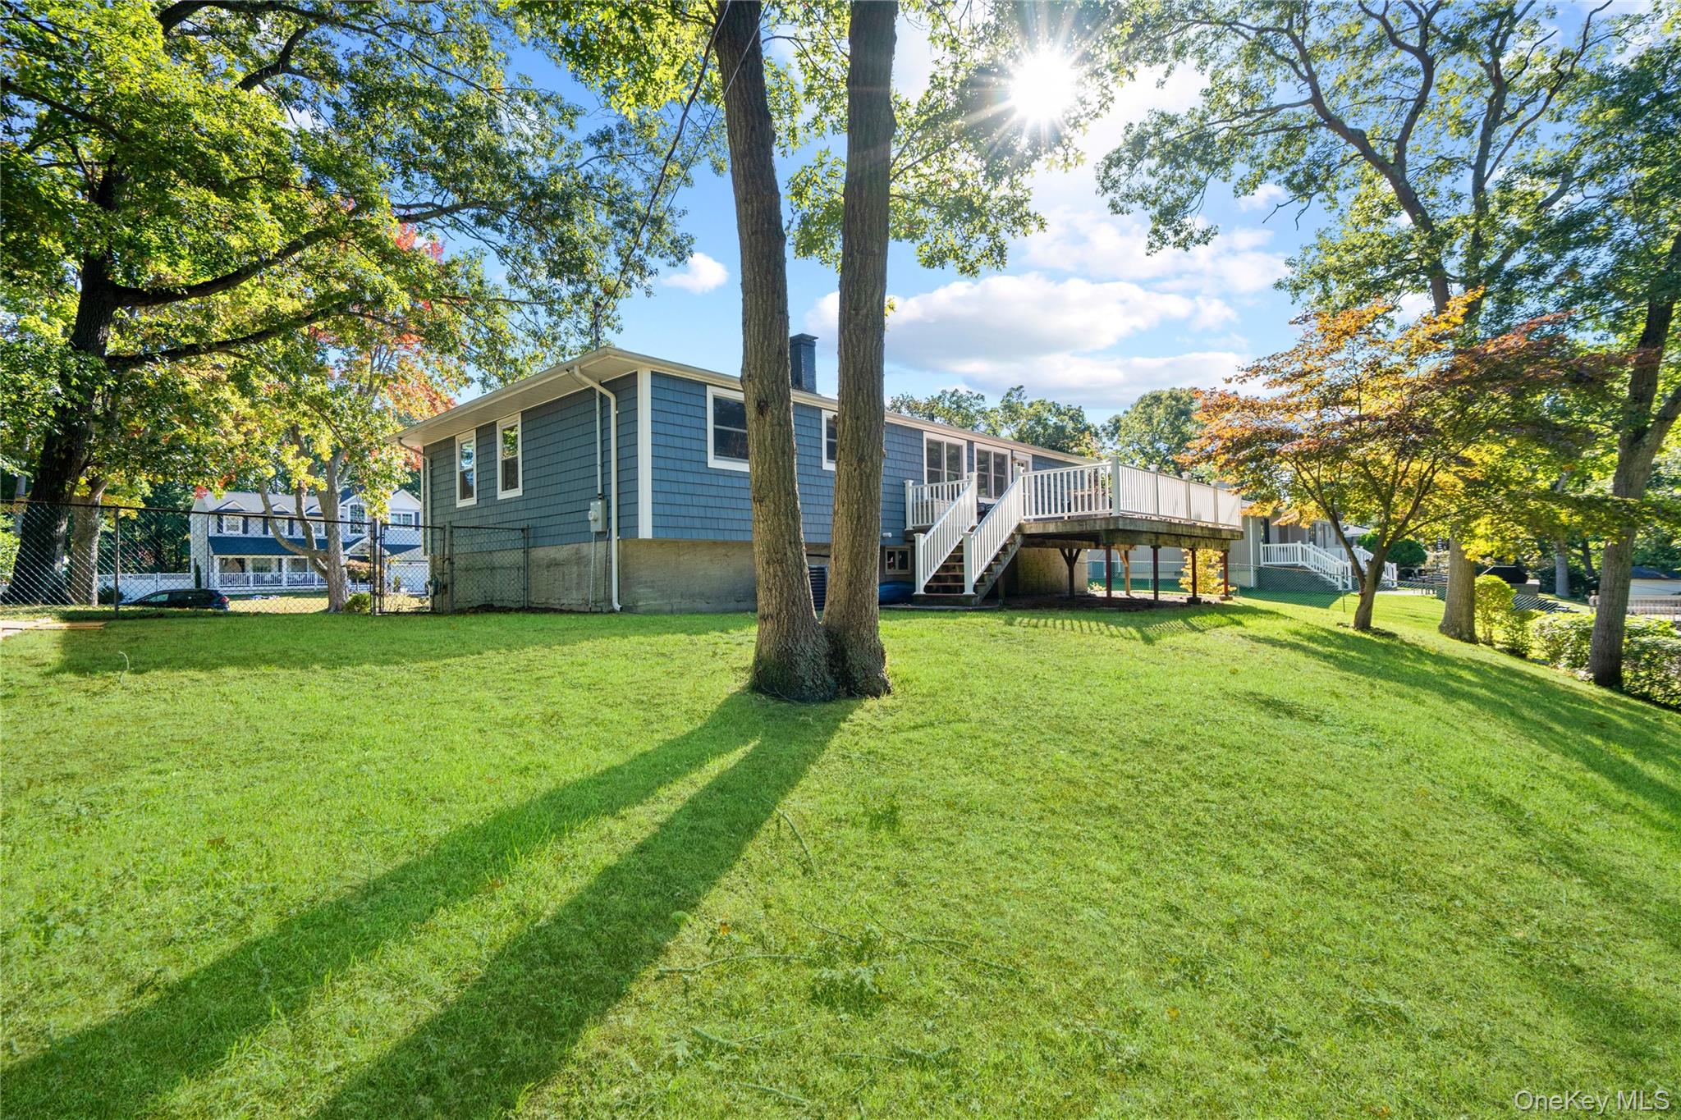
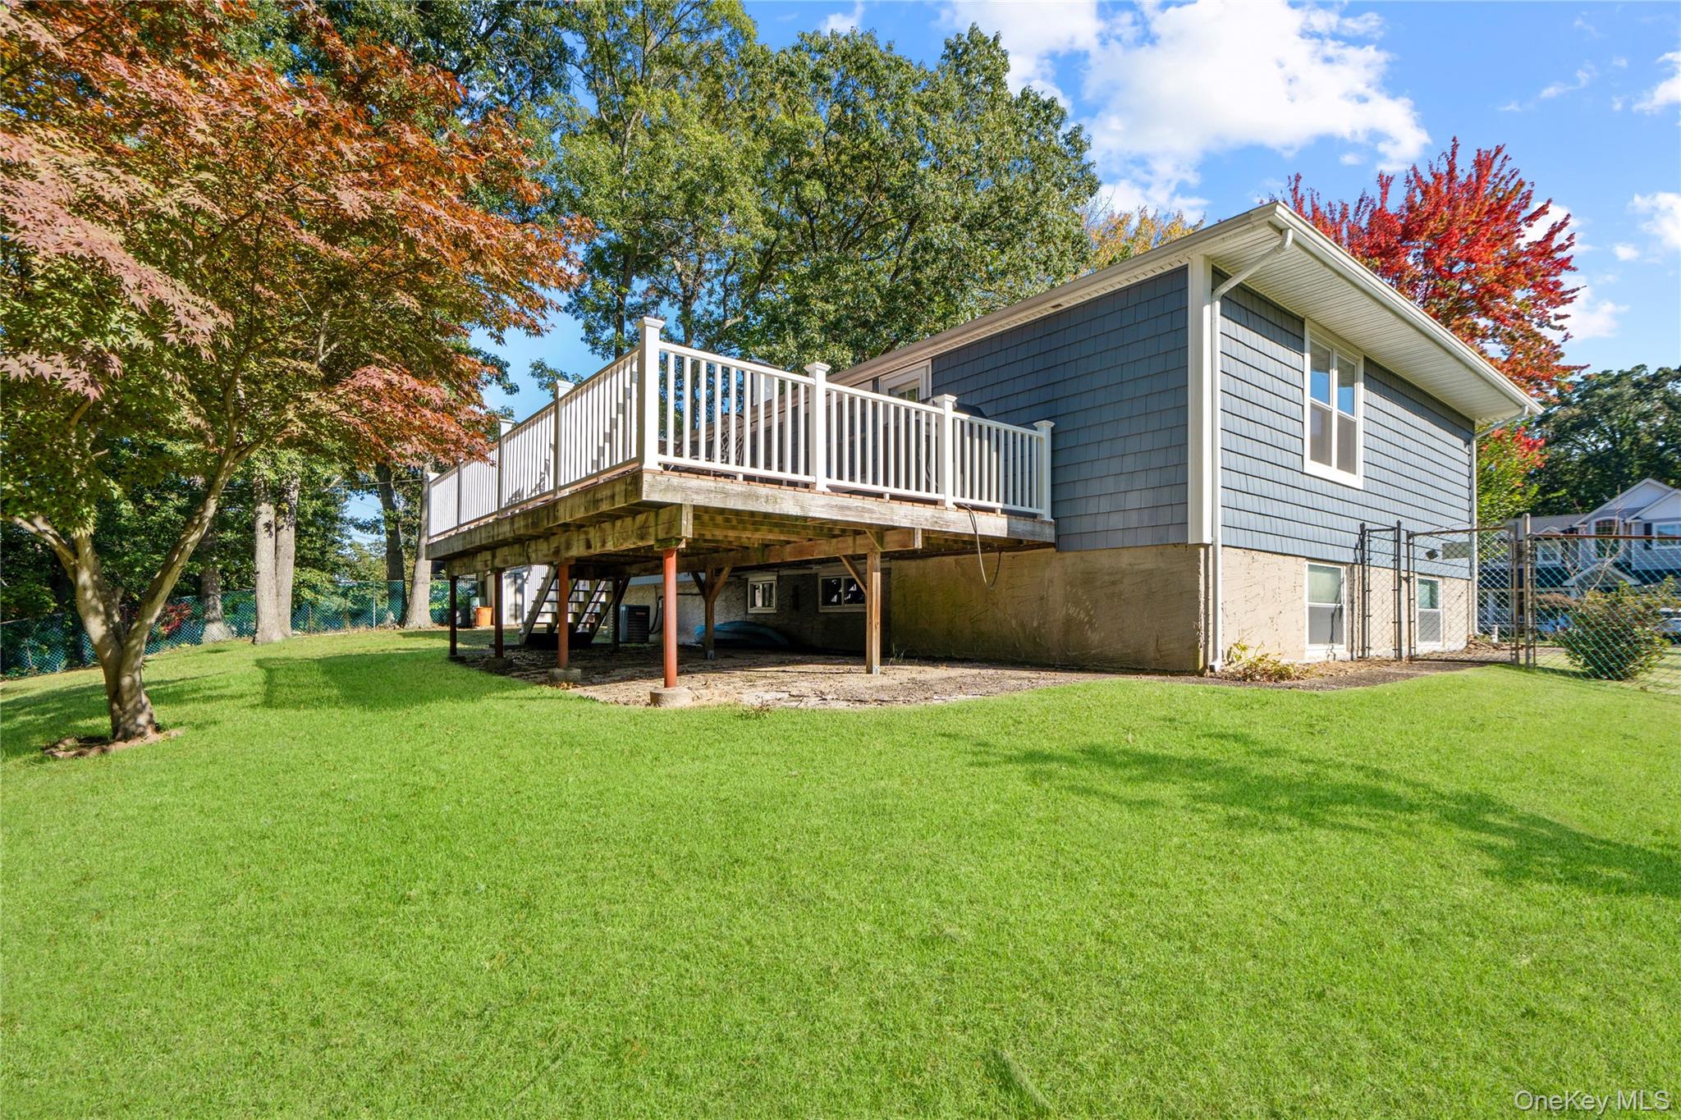
Rear of a blue-gray house with a raised white deck, framed by mature trees and a sunny lawn.
Blue-sided house with a raised white-railed deck above a broad lawn and mature trees.
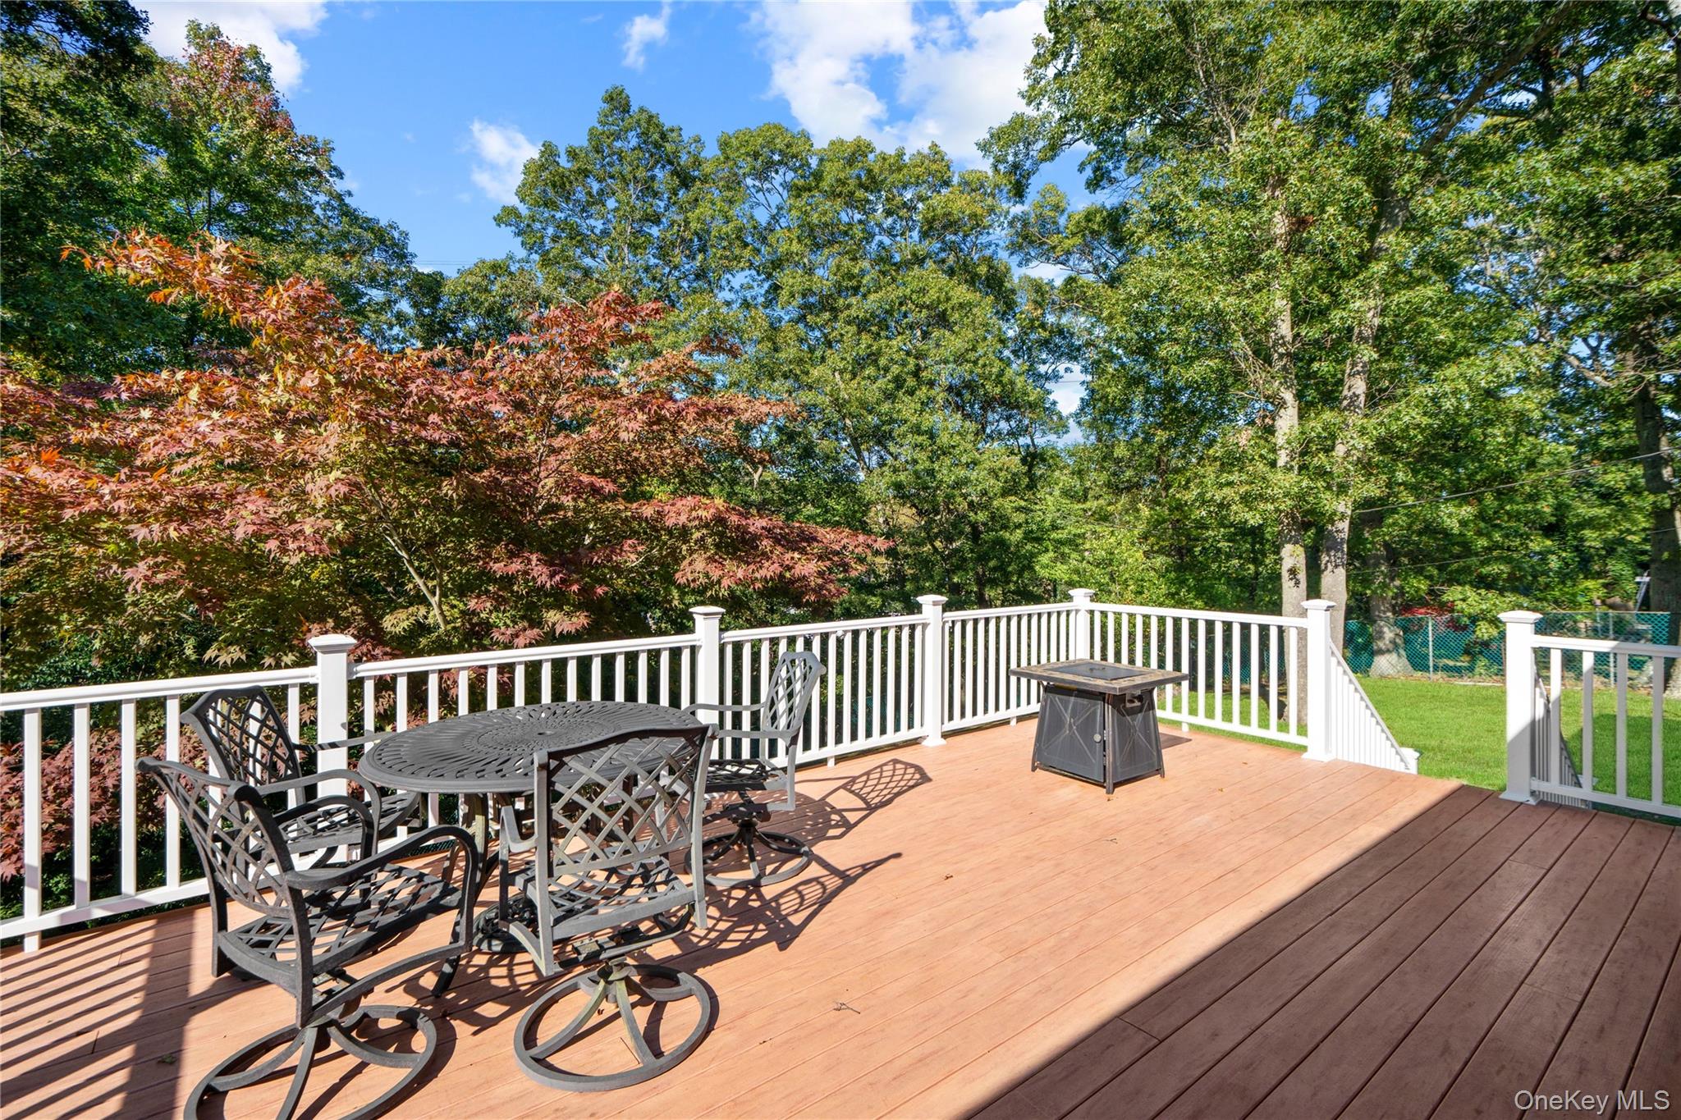
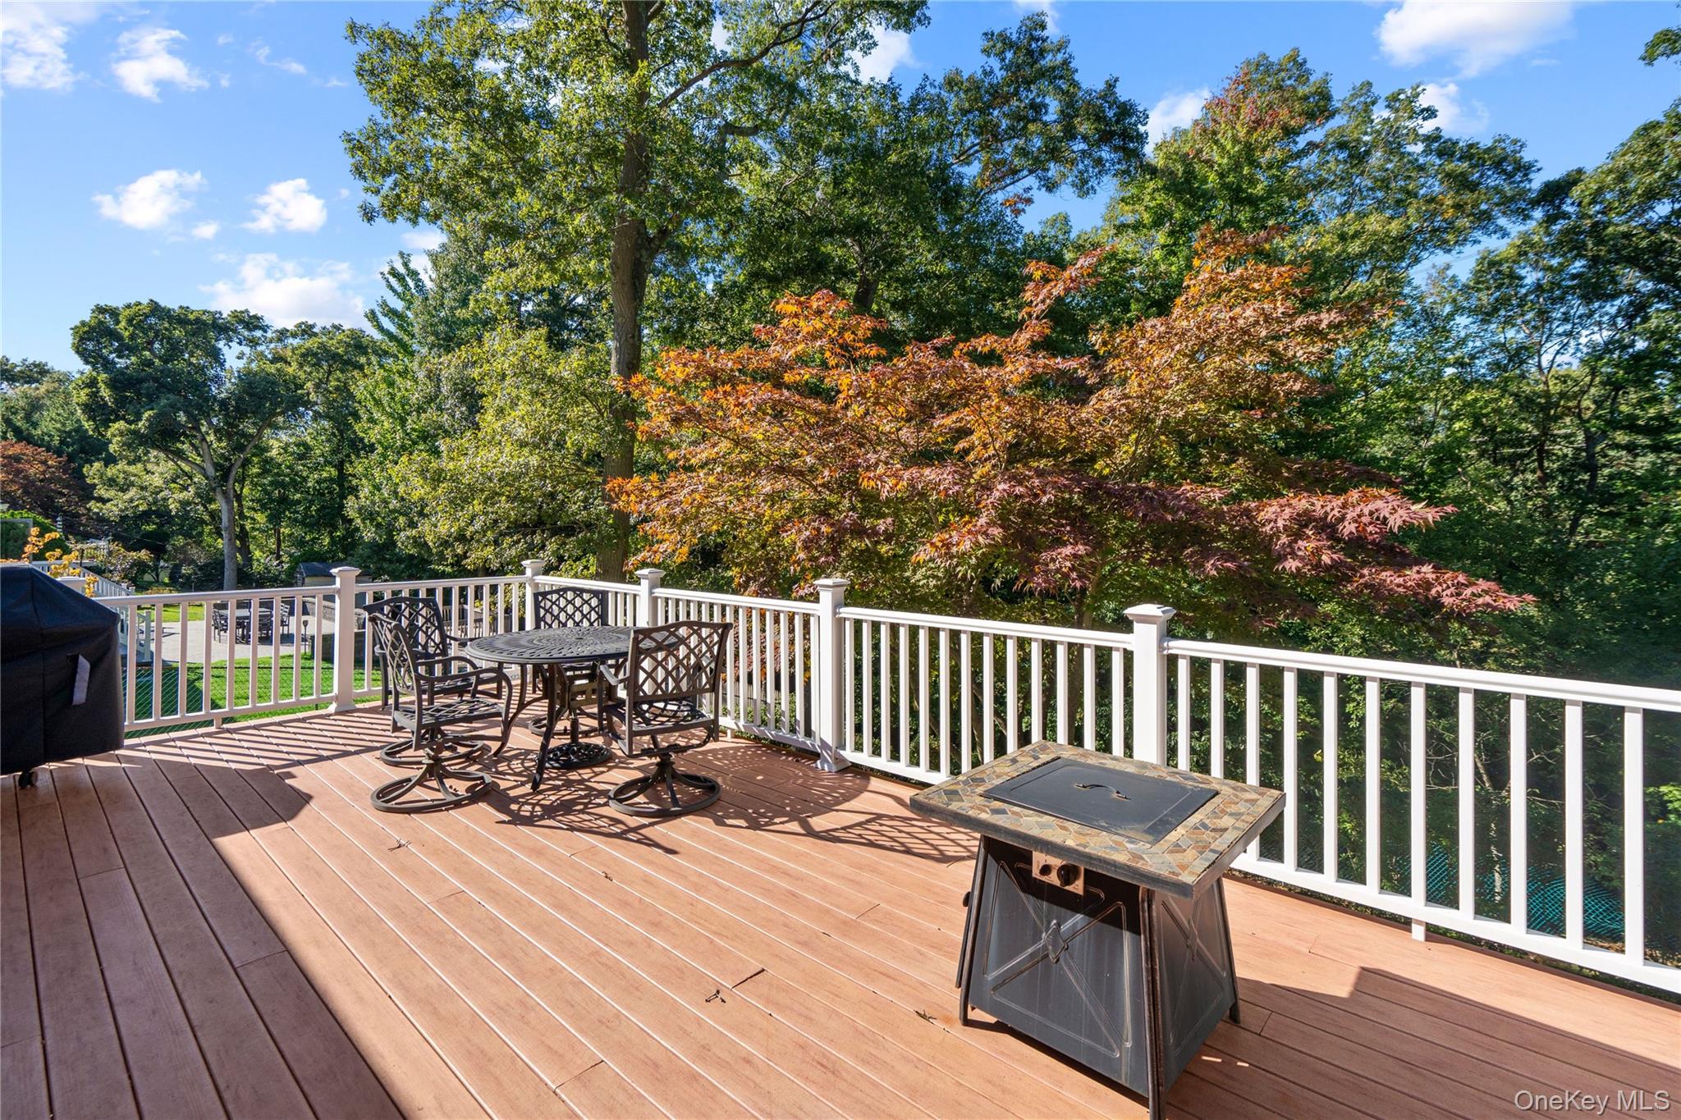
Raised wood deck with white railings, outdoor dining furniture, and a grill beside a tree-lined yard.
Wooden deck with patio dining set and grill overlooking leafy trees.
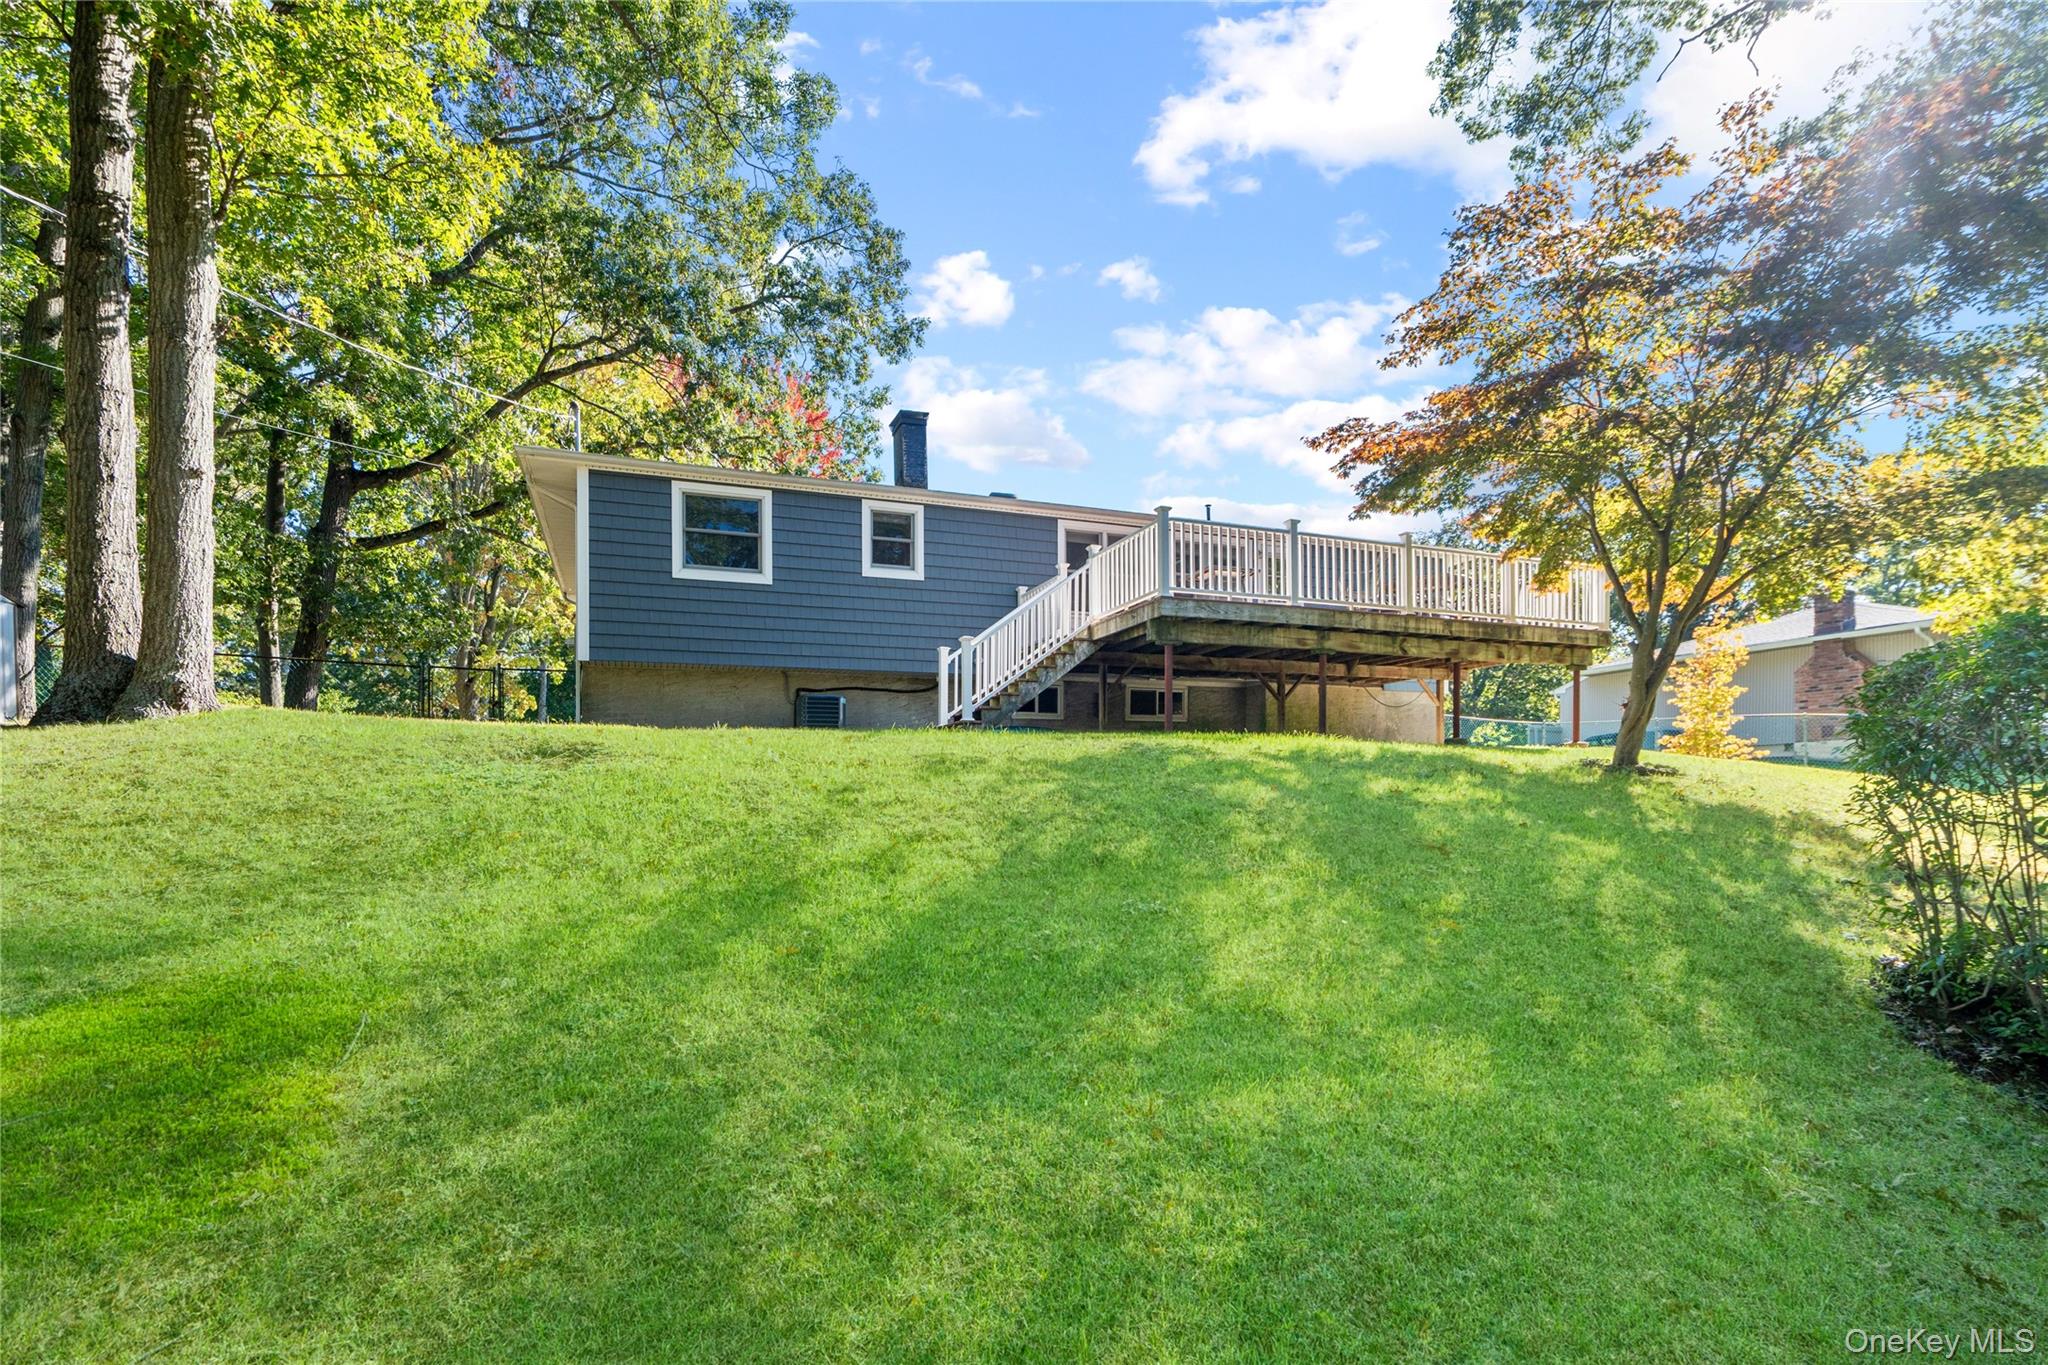
Rear of a blue-gray house with a raised white-railed deck overlooking a broad lawn.
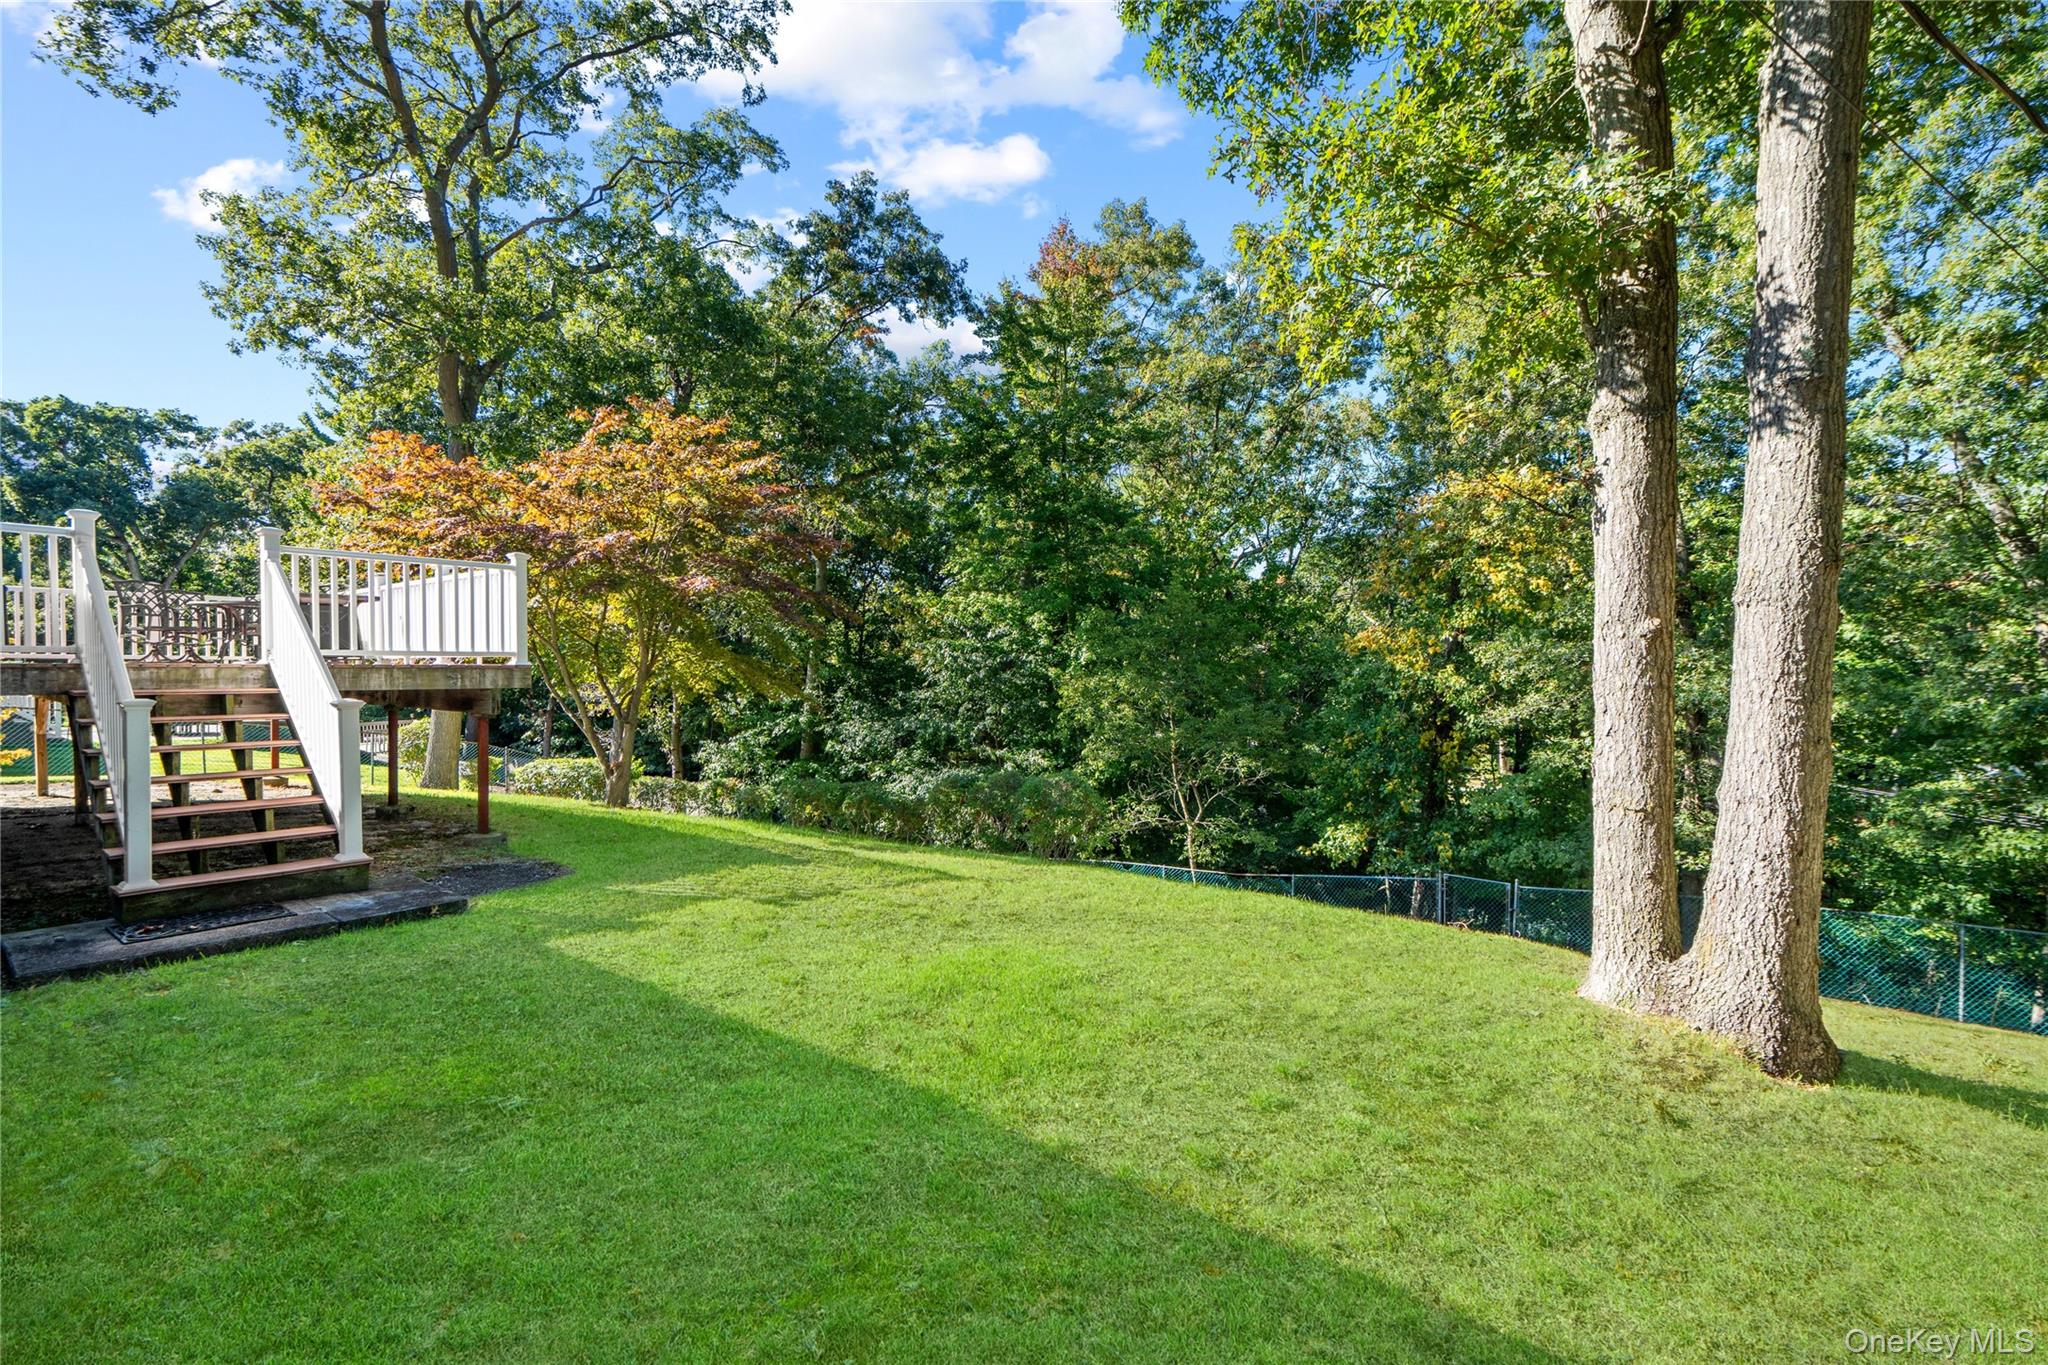
Sloping backyard with a raised deck, mature trees, and a broad green lawn.
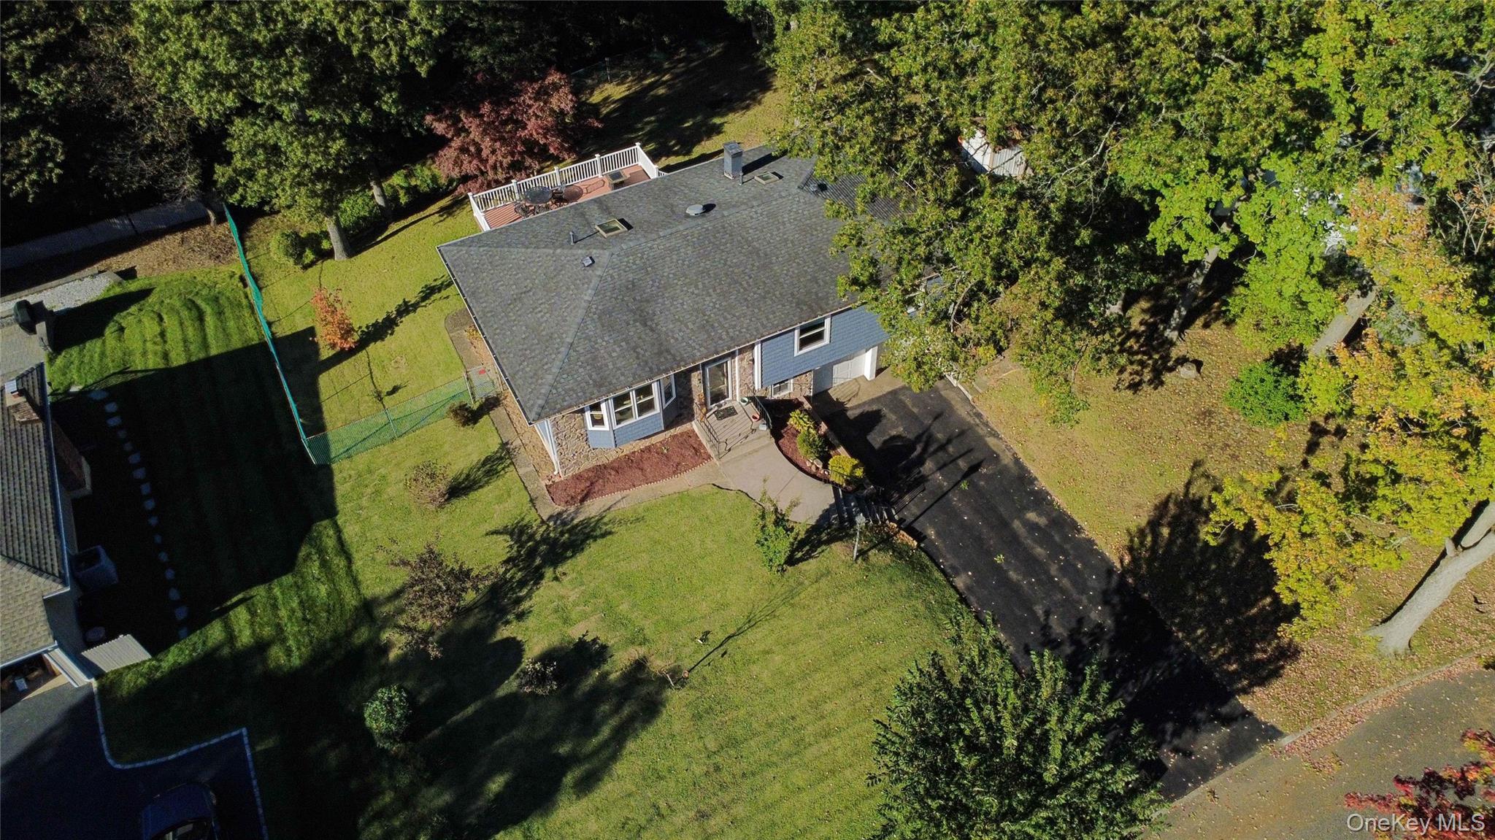
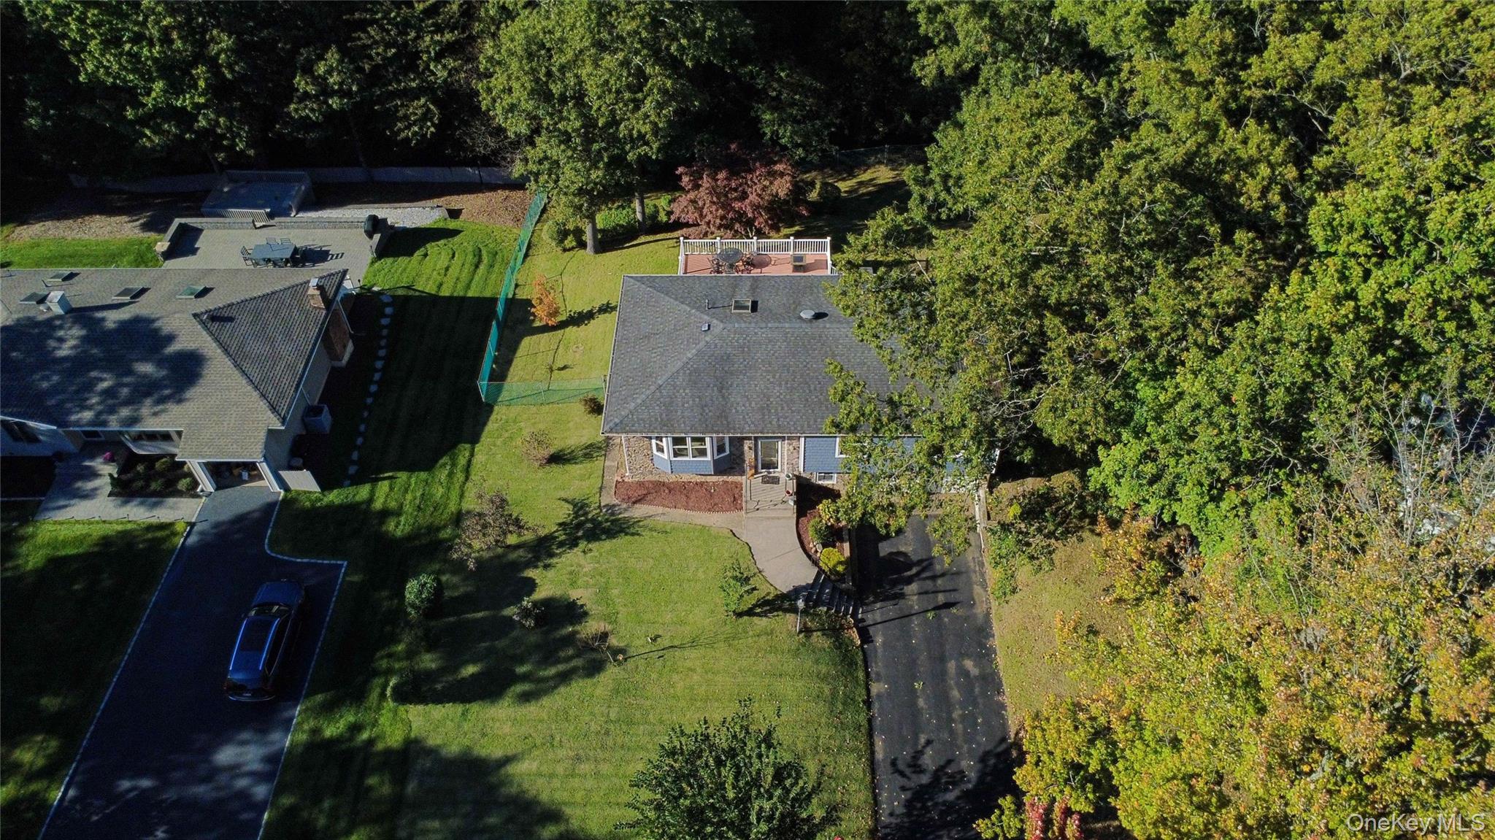
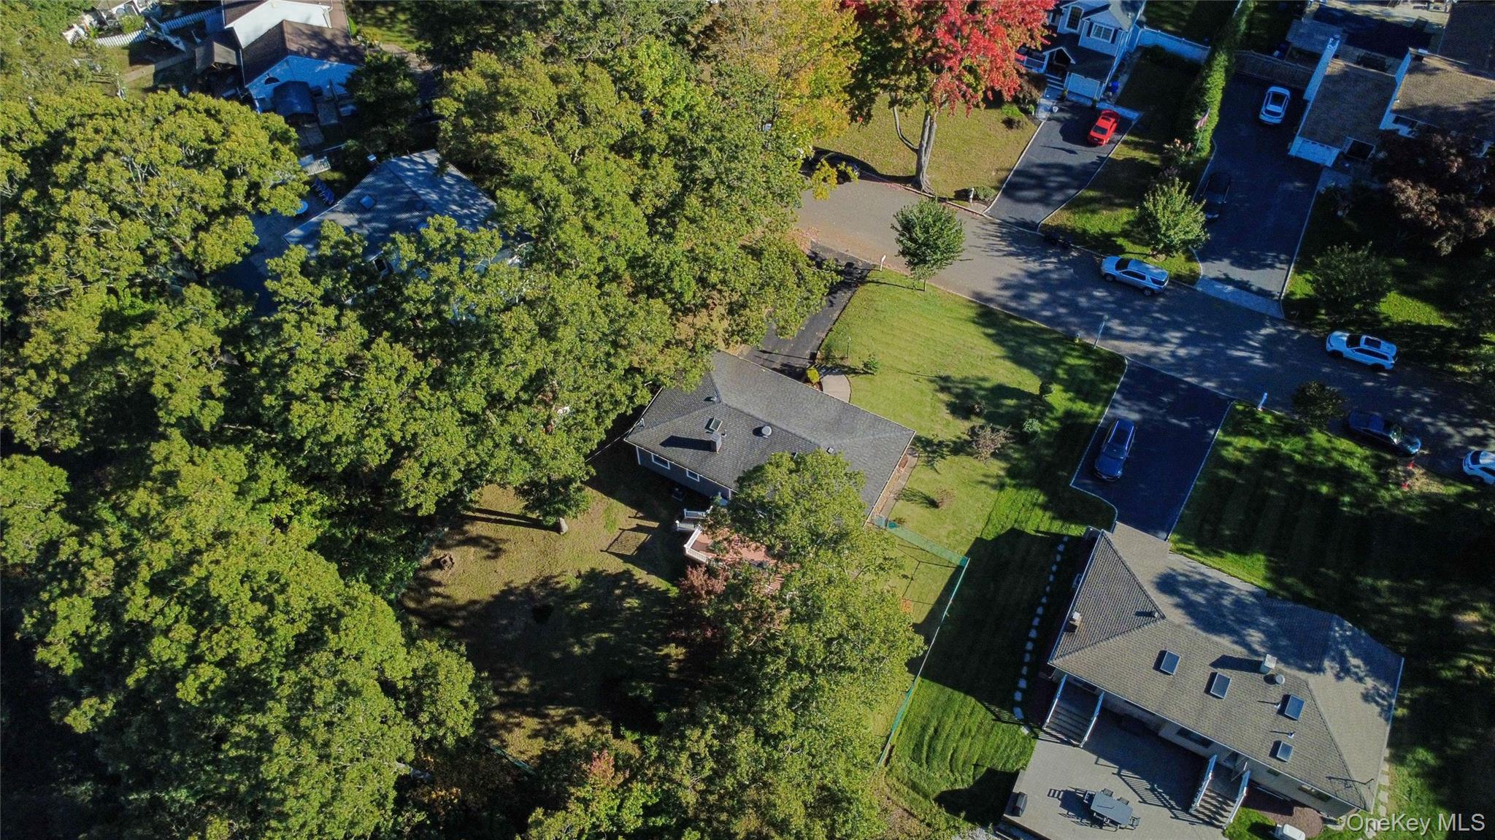
Aerial view of a gray-roofed house with a driveway, lawn, fenced yard, and rear deck.
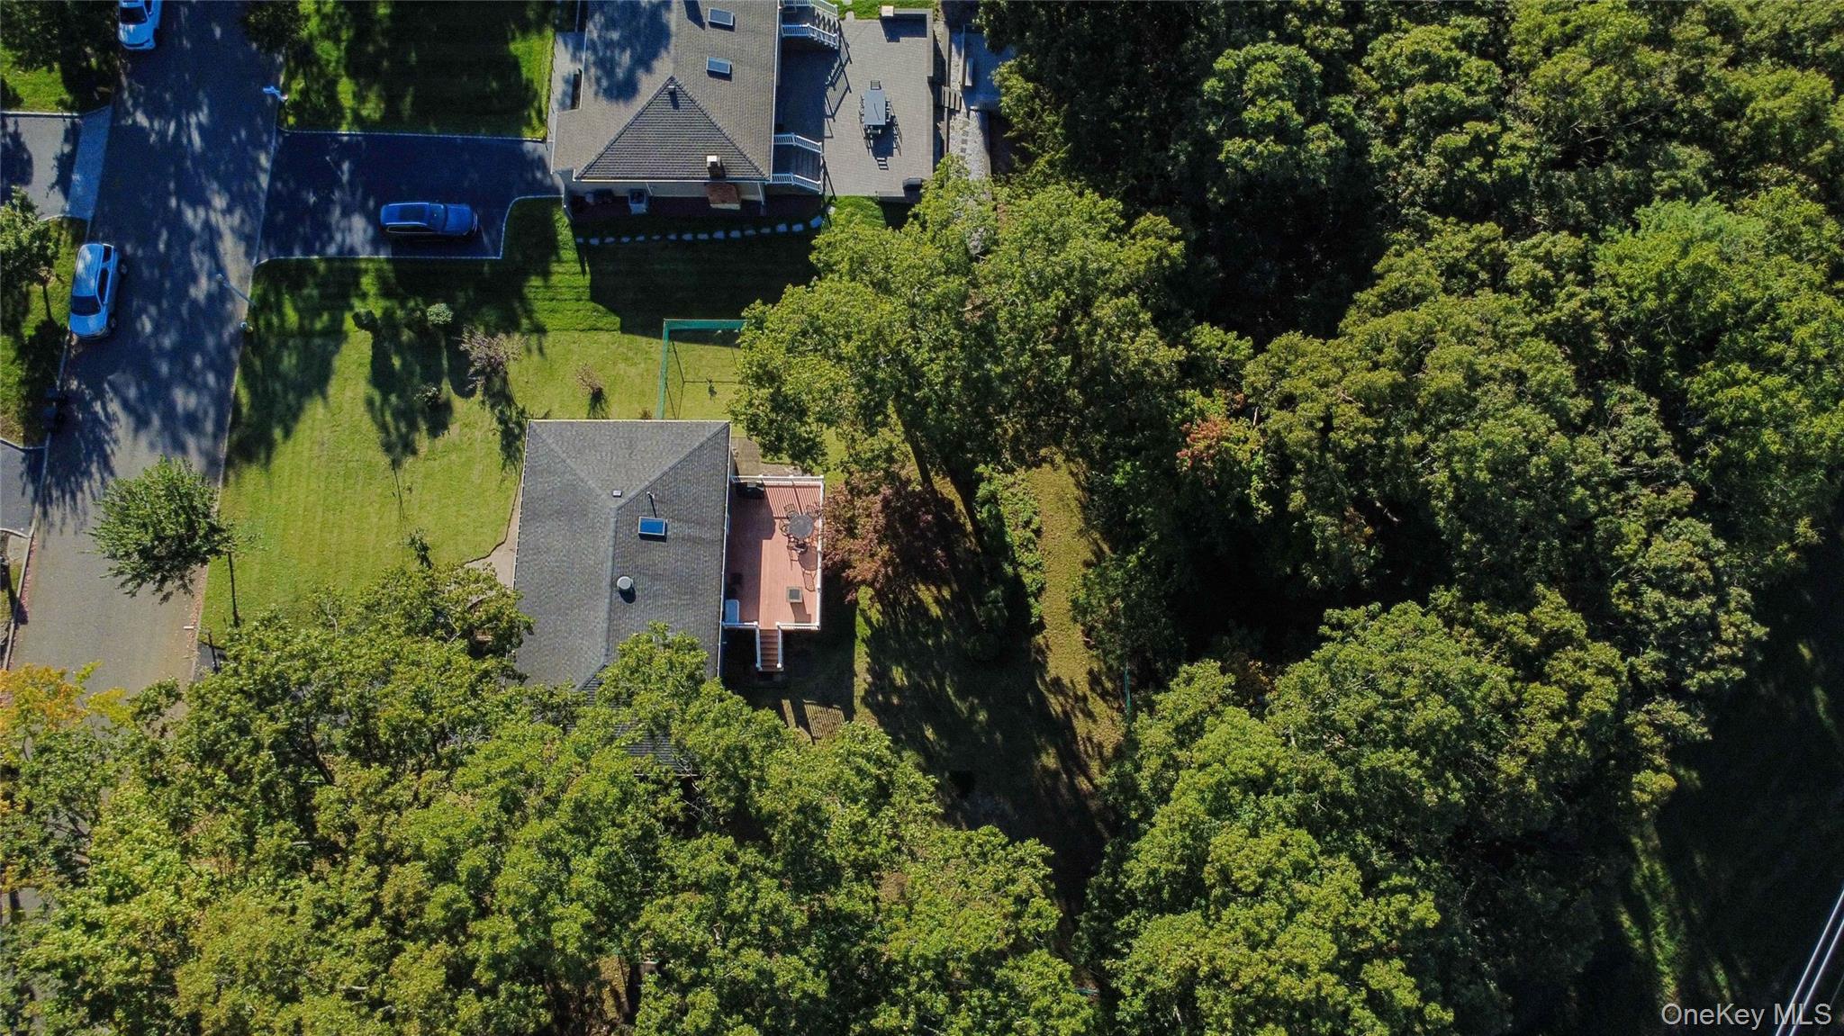
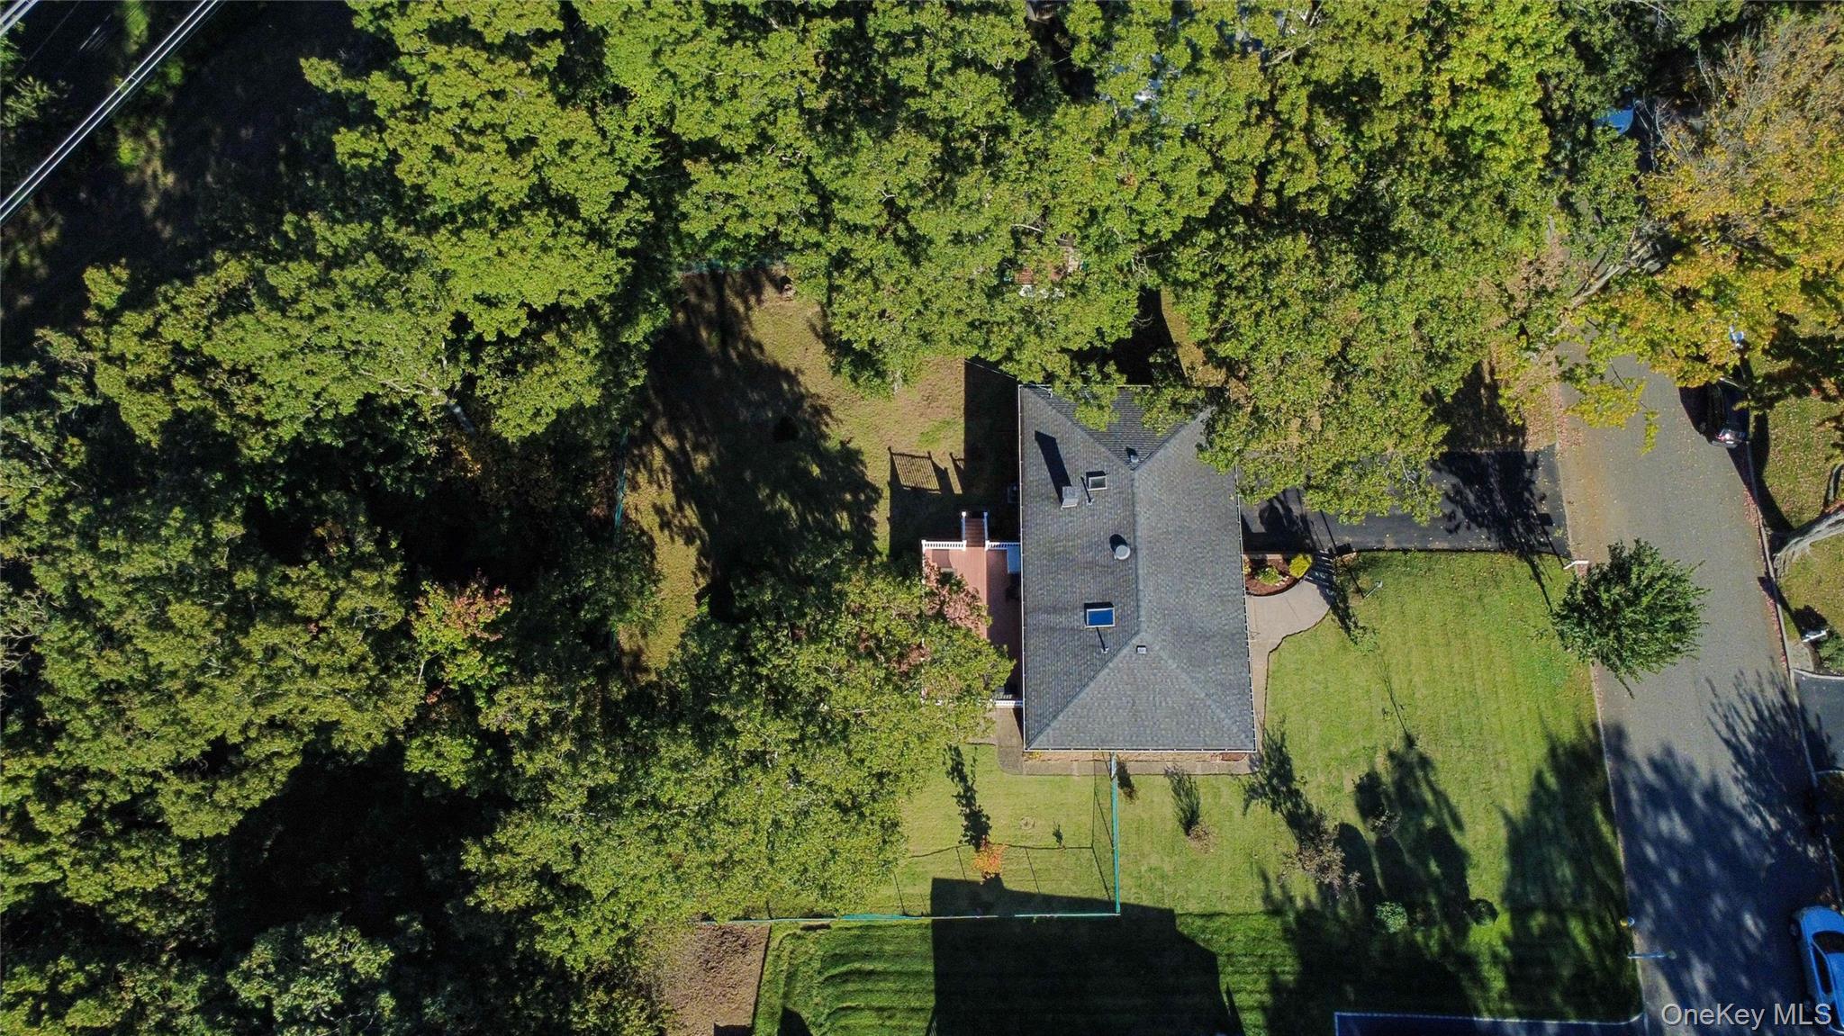
Aerial view of a home with a broad lawn, mature trees, and a raised rear patio.
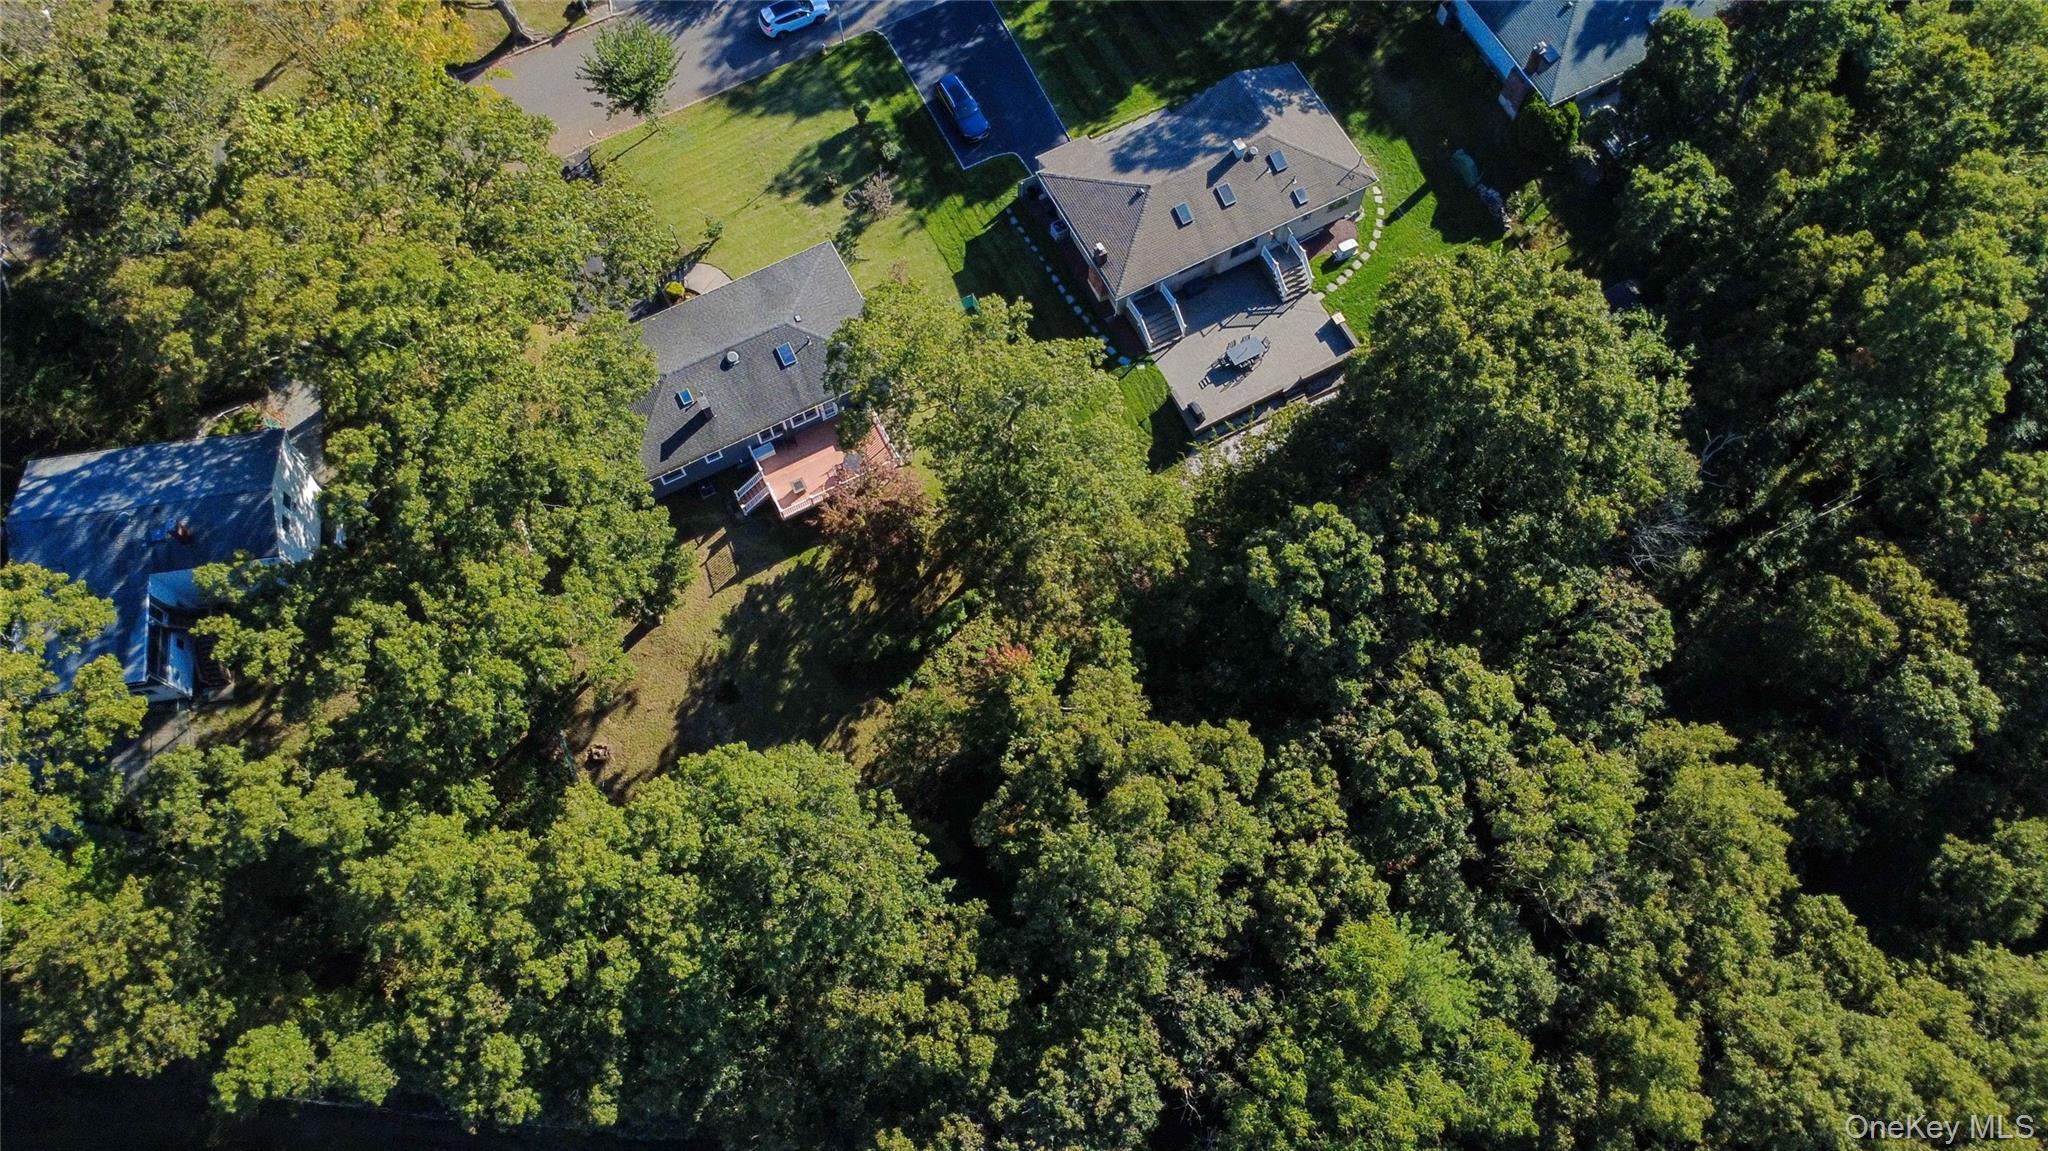
Aerial view of a tree-shaded home and lawn with a deck and neighboring houses.
Aerial view of a house and rear patio surrounded by mature trees and lawn.
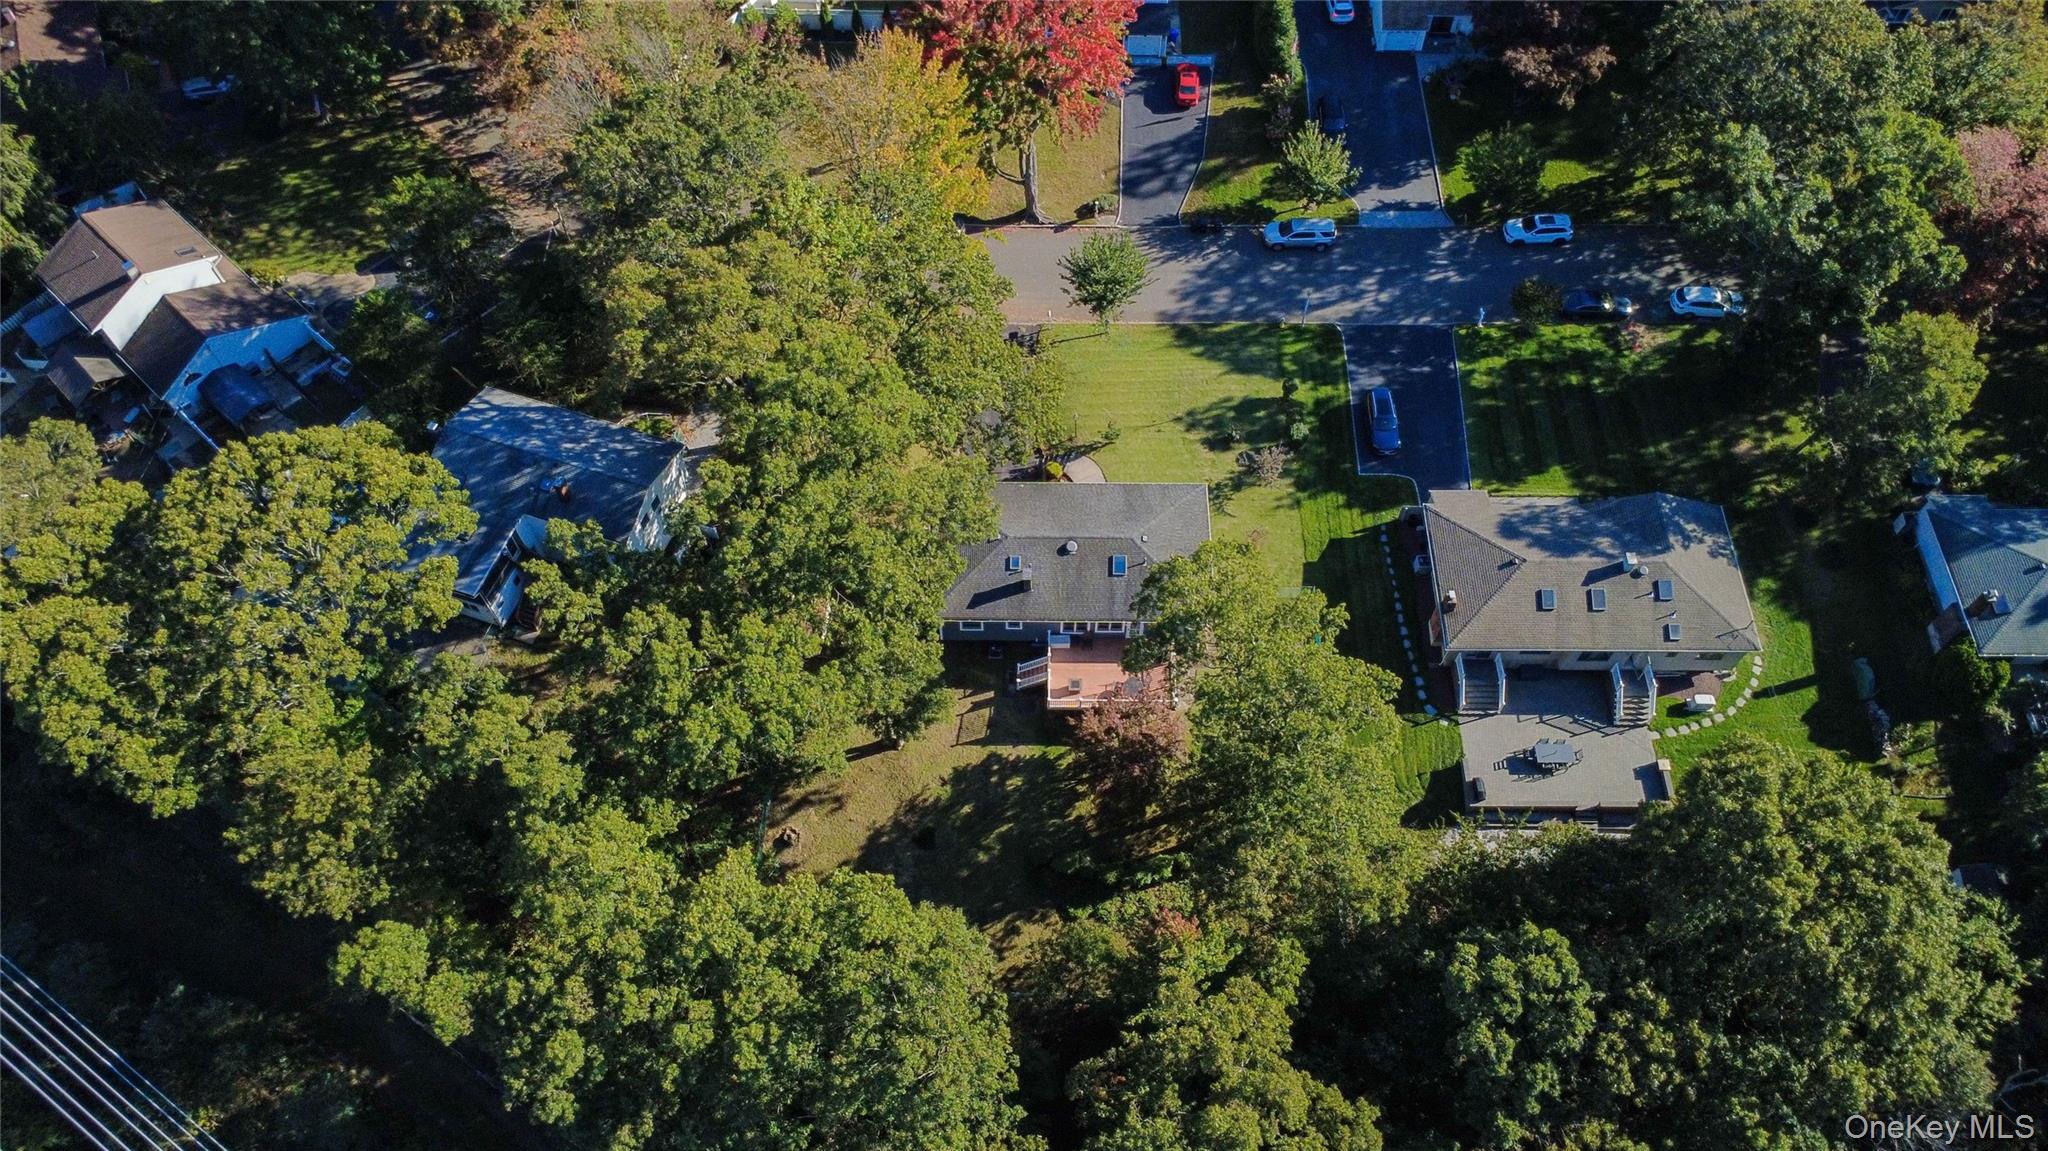
Aerial view of detached homes along a tree-lined residential street.
Aerial view of a gray-roofed home and tree-filled yard among neighboring houses.
Aerial view of a gray-roofed house surrounded by mature trees, with a lawn, driveway, and backyard deck.
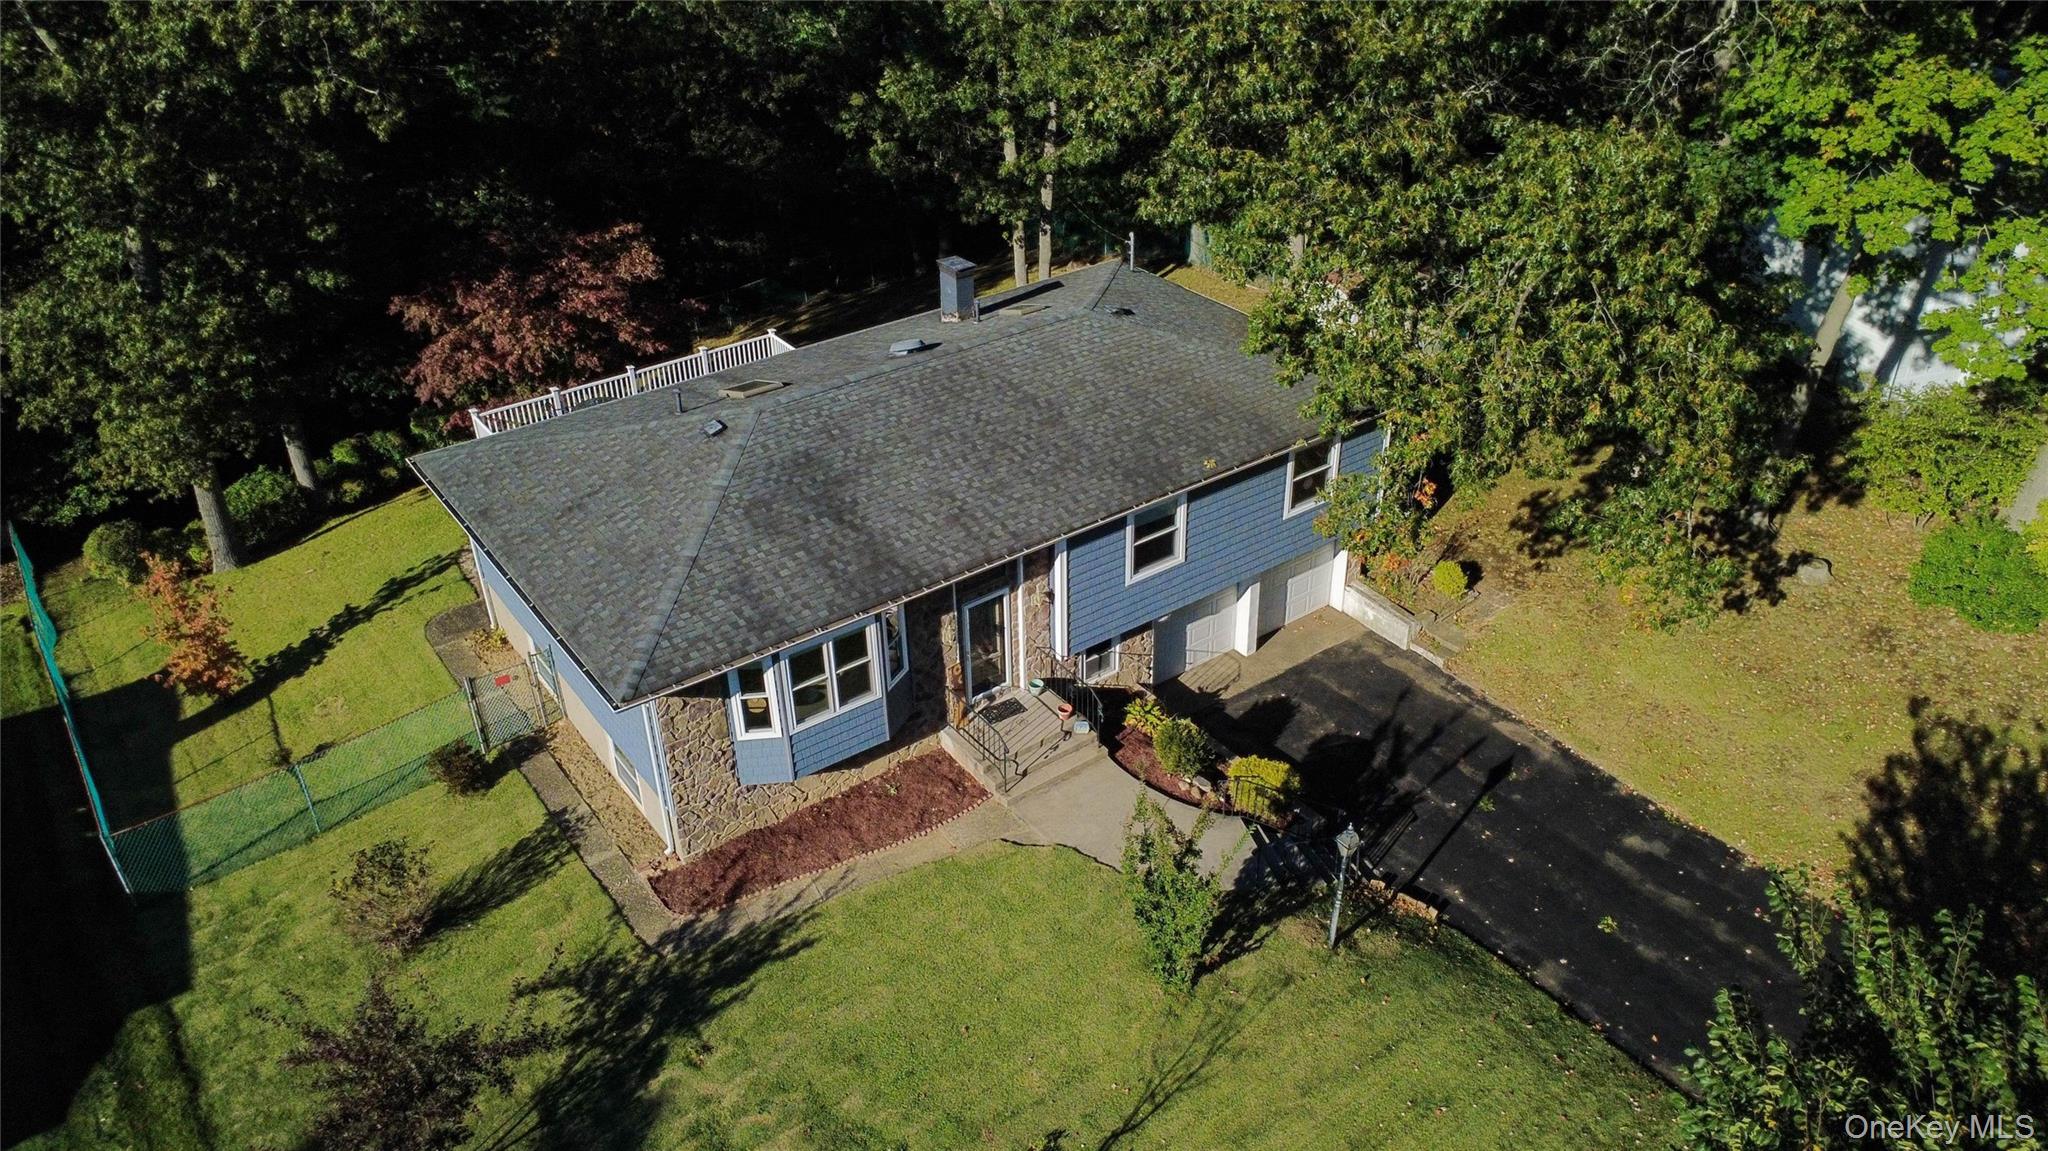
Aerial view of a blue-sided home with a stone facade, fenced lawn, and tree-lined yard.
Raised ranch with blue siding and stone accents behind a broad lawn and mature trees.
Split-level home with blue siding, stone facade, and a broad lawn beneath mature trees.
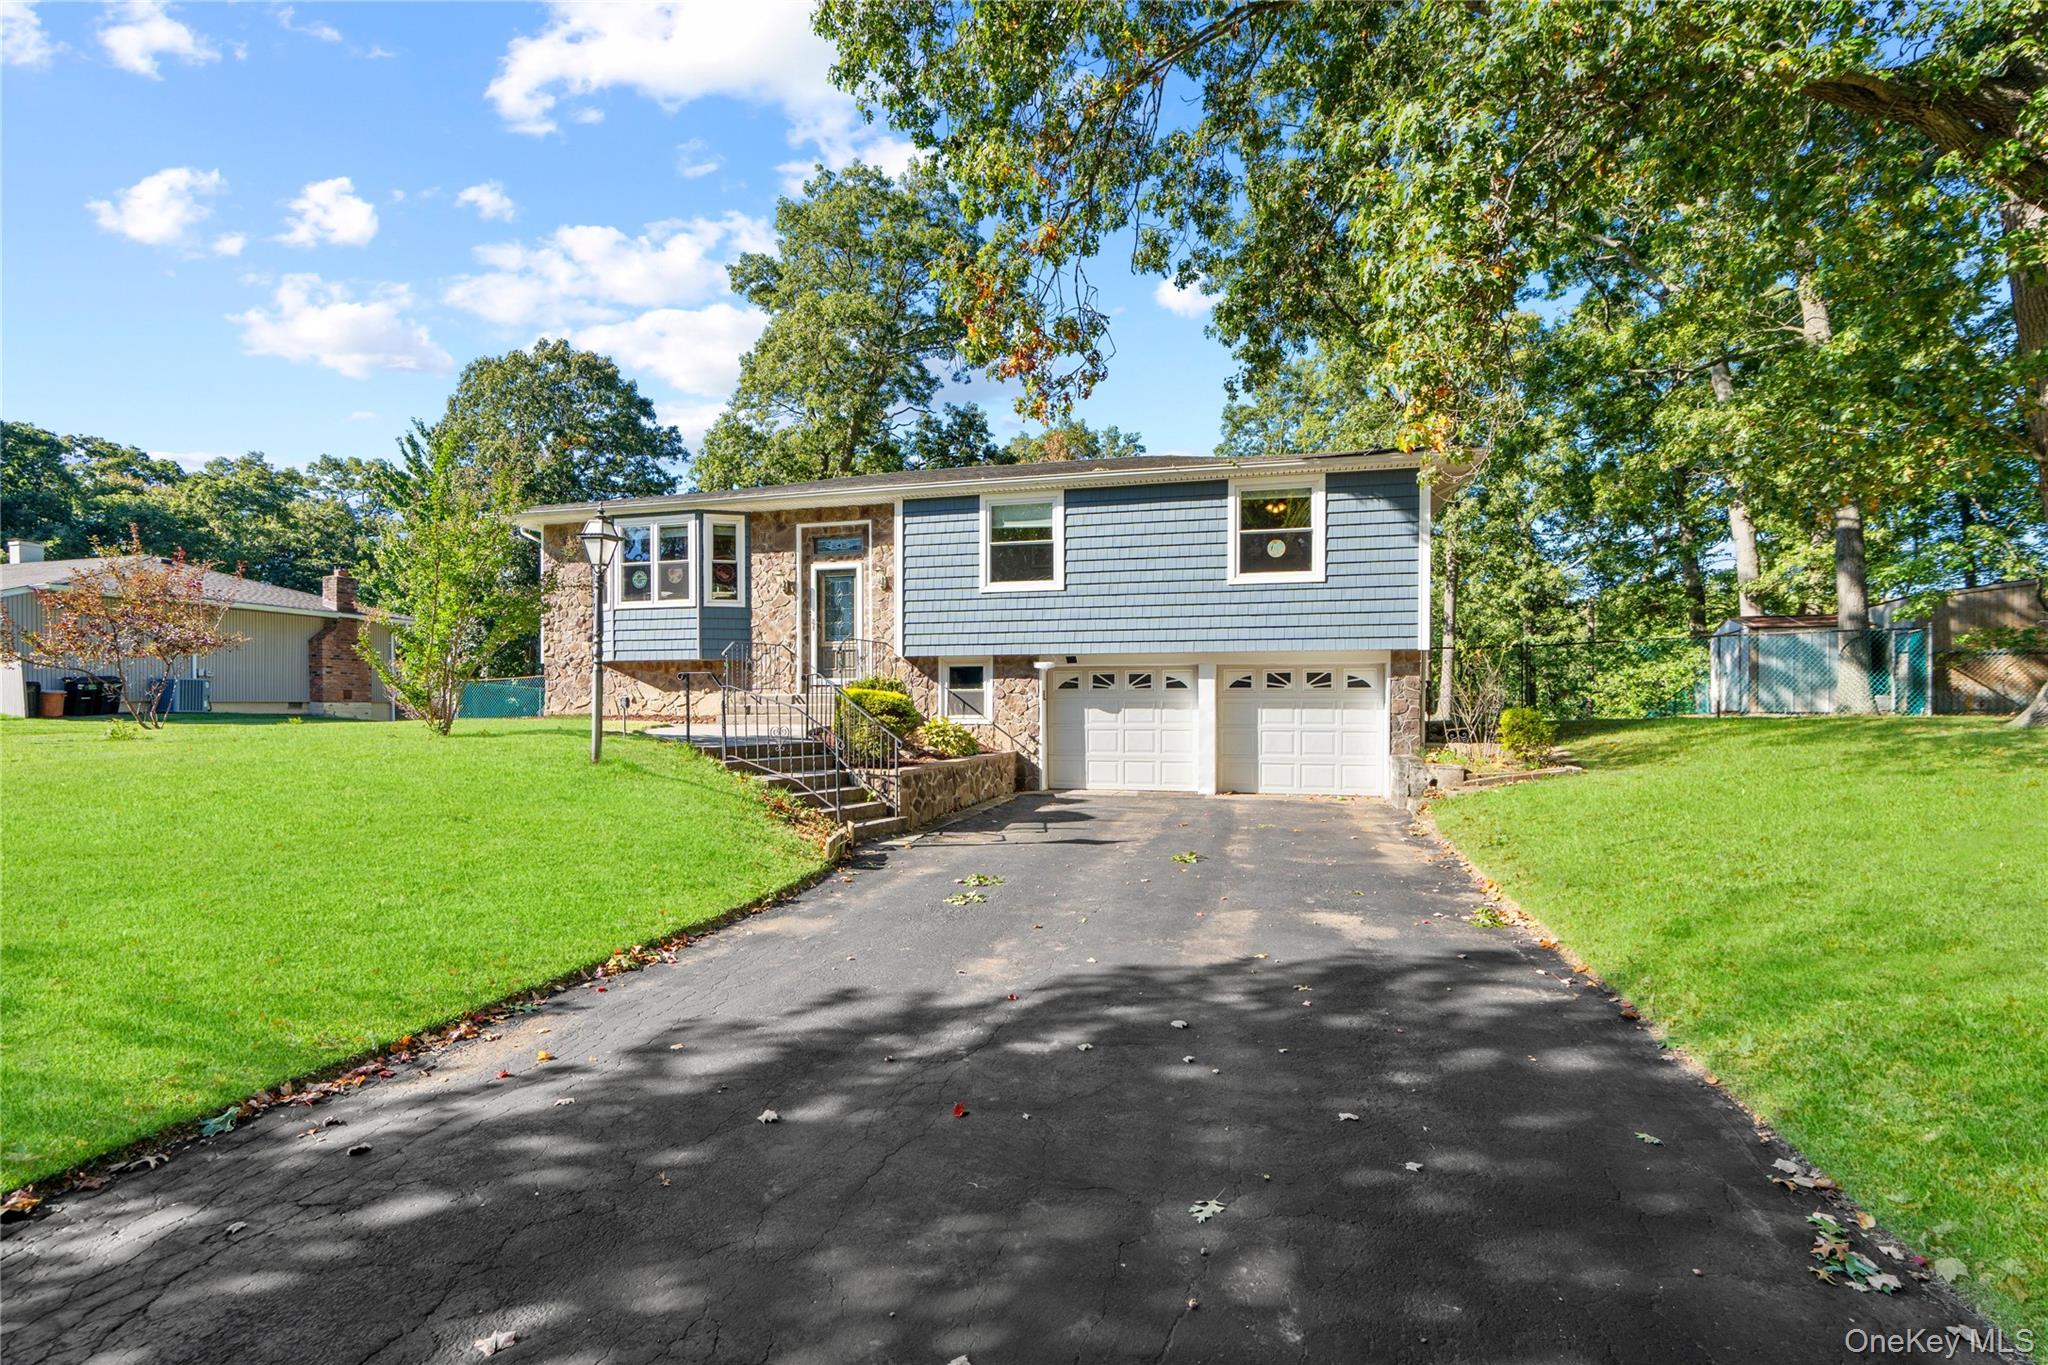
Split-level house with blue siding, stone facade, double garage, and a broad driveway.
Split-level home with stone facade, blue-gray siding, double garage, and a broad paved driveway.
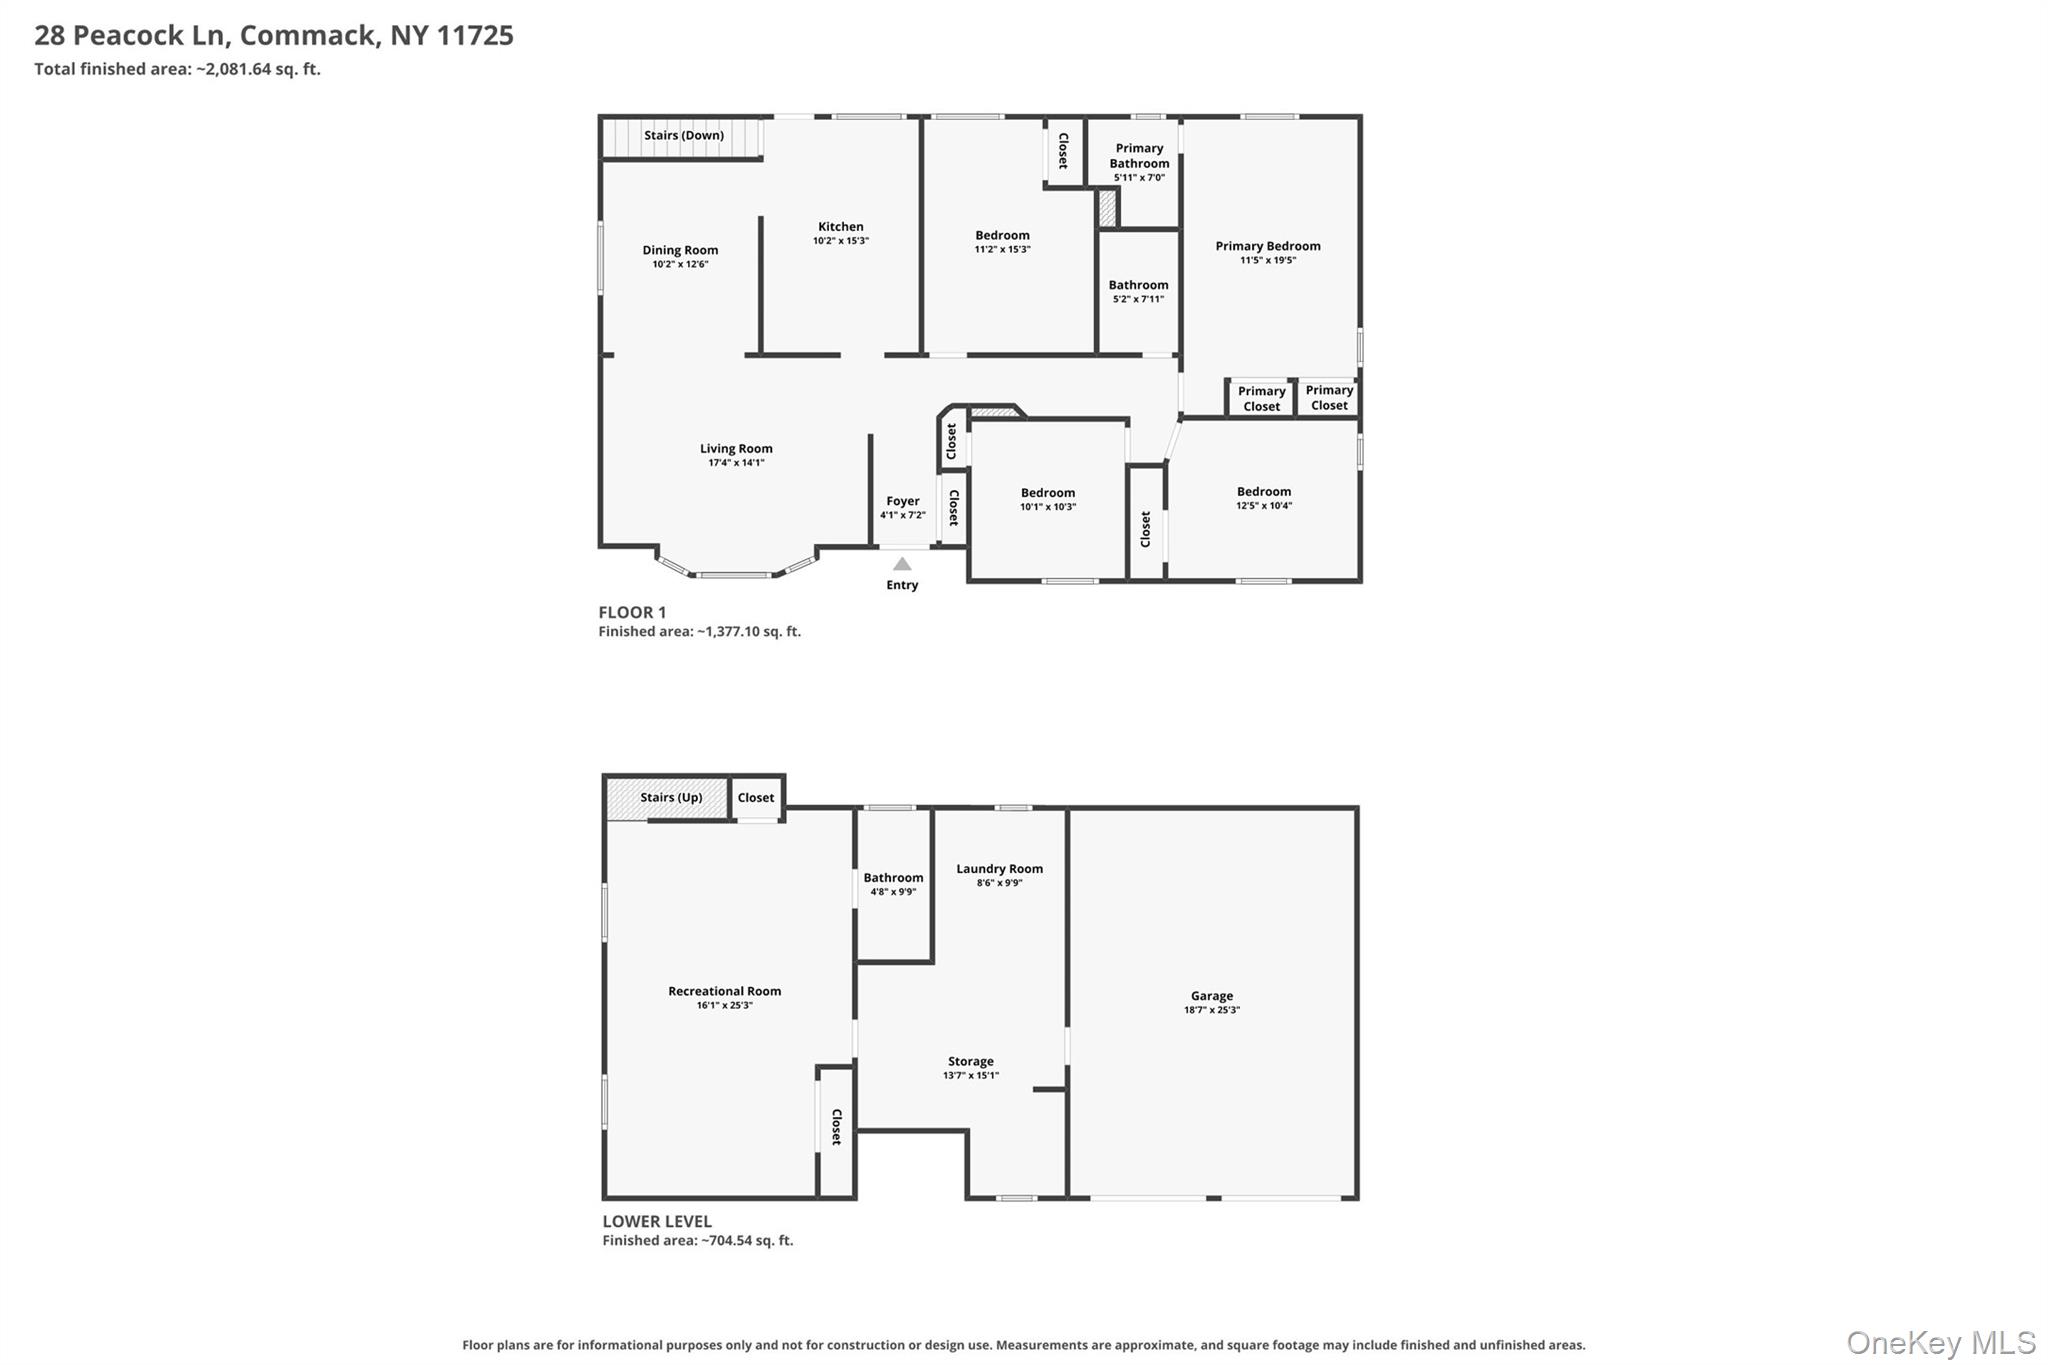
Floor plan of 28 Peacock Lane showing the first floor and lower level, with labeled rooms and approximate areas.
VIEW PHOTOS
Courtesy of Compass Greater NY LLC, Kate Works Listing Contact: 631-305-4899 
$799,990

28 Peacock Lane

4 Beds 3 Baths 2,082 Sq.Ft. 0.52 Acres

Description

A private half acre in Commack's sought-after Bird Section, with a backyard view that comes alive every fall! This raised ranch pairs a classic stone facade with low-maintenance cedar shake-style vinyl siding. Inside, the living room features a tray ceiling with custom cove lighting, and the kitchen offers cherry wood cabinetry, granite counters, and stainless steel appliances. The primary suite has its own tray ceiling and en-suite bath, and the hall bathroom has been newly updated. The lower level adds flexibility with an additional bedroom, office, or den, a full bath, laundry, storage, and access to the two-car garage. New natural gas heating system and central air keep you comfortable year-round (both approx 1 year old). Out back an expansive deck with natural gas BBQ overlooks 0.52 acres of mature trees for a completely private view, especially beautiful when the leaves turn in the fall. There is plenty of room to add a pool. The location can't be beat, making daily life easy - the primary and intermediate school is just .5 mile away, Hoyt Farm and its fall fair and summer concerts are just down the road, and the Northern State Parkway and LIE are close by for an easy commute. Welcome home!

Share Property

Location

28 Peacock Lane, Commack, NY 11725

Status

Pending
Melissa Infanzon

Melissa Infanzon

TITLE

Real Estate Agent & Advisor

Property Amenities

Interior
Laundry room Laundry Room
Appliances Dishwasher, Dryer, Oven, Range, Refrigerator, Washer
Flooring Tile, Vinyl, Wood
Total Bedrooms: 4
Full Bathrooms: 3
Other Interior Features Crown Molding, Eat-in Kitchen, Entrance Foyer, Formal Dining, Granite Counters, Natural Woodwork, Primary Bathroom, Storage, Tray Ceiling(s)
Area & Lot
Lot Area 0.52 Acres
Living area 2,082 Sq.Ft.
MLS® ID 1059509
Year Built 1965
School District Commack
High School Commack High School
Middle School Commack Middle School
Elementary School Wood Park School
Architecture Styles Hi Ranch, Raised Ranch
Type Residential
Status Pending
Exterior
Stories 2
Air conditioning Central Air
Heat type Natural Gas
Water Source Public
Garage Space 2.0
Sewer Cesspool
Other Exterior Features Gas Grill, Lighting, Mailbox, Rain Gutters
Parking Driveway, Private
Utilities Electricity Connected, Natural Gas Connected, Water Connected
Finance
Sales Price $799,990
Real Estate Tax $14,931 yearly
Split-level home with stone and blue siding, a two-car garage, and mailbox marked 28.

Schedule a Showing

I would love to show you this beautiful property. Please select your preferred date and time below. I will be in touch shortly to confirm your appointment.

Schedule a Showing

I would love to show you this beautiful property. Please select your preferred date and time below. I will be in touch shortly to confirm your appointment.

Thank you for your interest in 28 Peacock Lane, Commack, NY 11725. We are reviewing your request and will be in touch shortly!

Mortgage Calculator

Estimate your monthly mortgage payment, including the principal and interest, property taxes, and HOA. Adjust the values to generate a more accurate rate.

All estimates are provided for informational purposes only. Actual amounts may vary.
$0,000 Your Payment 20 15 65
$0,000 Your Payment

Work With Melissa

Trust her for expert, marketing-savvy real estate service in Northport. Her experience, local insight, and hands-on care make each transaction seamless—contact her today to transform your property dreams into reality.